

cerejeira fontes arquitectos: cultural center in bergen, norway






a square section is filleted and extruded into a circular tube that overlaps itself creating cantilevered spaces and a central outdoor gathering area.
prefer designboom on google‘cultural center in gulatinget’ by cerejeira fontes arquitectos, bergen, norwayall images courtesy of cerejeira fontes arquitectos



the competition proposal for a new cultural center in norway by portuguese design and engineering firm cerejeira fontes architects interprets alineal series of spaces in an overlapping winding concrete form with a cantilevering tail. the elliptical form forms an outdoor green gathering spaceat its epicenter, viewed at all times by anywhere in the structure. emerging from a rock formation, the roof plane doubles as seating for events.long strip windows follow the curve extending views inwardly as well as to the nearby sea, maintaining a constant connection between site and program. a single cube interferes in the fluidity of the volume providing space for an auditorium that can be opened in good weather spilling outinto the central space. the auditorium support functions such as the wardrobe, make-up, prop and costume storage and kitchenette are located along the wall behind the amphitheater box. a cafe and exhibition spaces are situated along the stretch of the arc opposite the theater that wrapsaround to the public amenities and finally an extruded form framing views of the ocean.
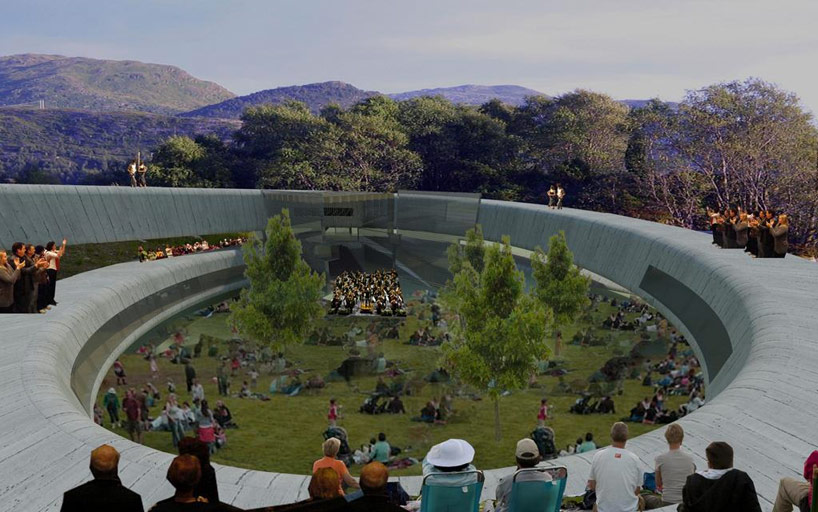 view form the winding rooftop
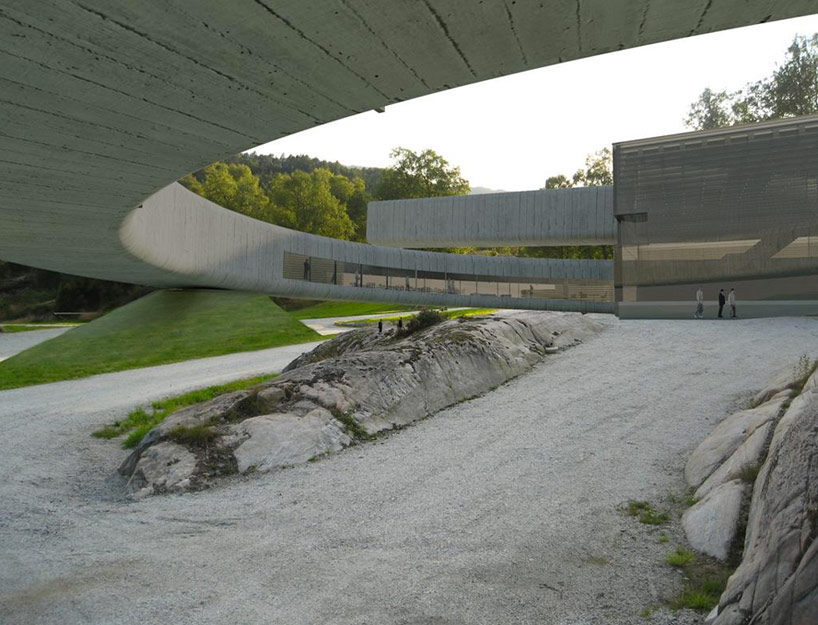 entrance to the central courtyard
 interior corridor
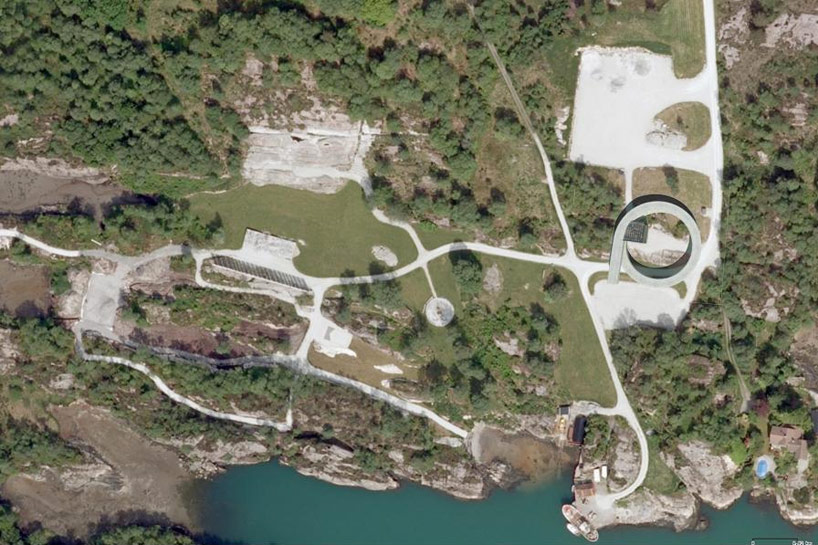 aerial view




1/11
project info:
title: formidlingssenter tusenårsstaden gulatingetfunction: cultural centerlocation: gulatinget, norwaynet area: 817 m2gross area: 1300 m2
shop
your own online design shop — no sales commission collected












