
C.F. møller shrouds university research building with perforated panels
providing for four different institutes, the scheme consists of five individual buildings, connected with bridges positioned at multiple levels.
C.F. møller shrouds university research building with perforated panels
all images courtesy of C.F. møller
C.F. møller architects has completed an innovative research environment for the university of southern denmark. located in odense, the technical faculty is clad with a distinctive façade that both reveals and shades the internal program. providing for four different institutes, the scheme consists of five individual buildings, connected with bridges positioned at multiple levels.
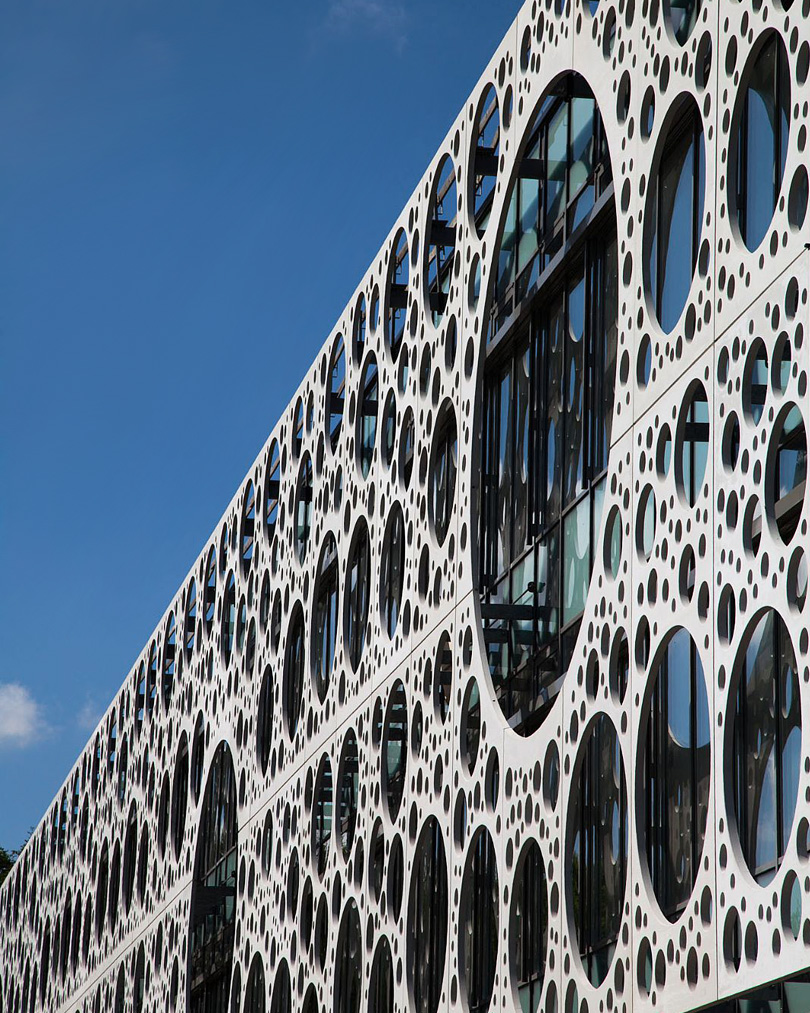
the faculty is clad with a distinctive façade that both reveals and shades the internal program
the elegant elevation features circular openings with an underlying solar screen and natural ventilation. the composition of the façade is created from seven different types of concrete panels, with the different diameters and layouts optimized to act as a solar screen and glare protection, reducing direct sunlight by up to 50 percent.
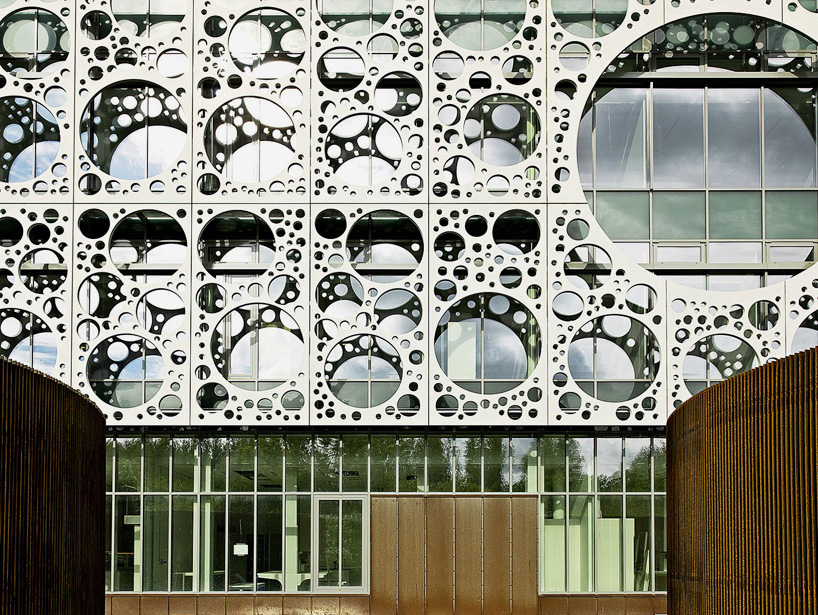
the elevation features circular openings with an underlying solar screen
internally, the layout intends to create a greater flexibility through a combination of solid cores and sliding wall systems. larger laboratories are located at ground floor level for easy access to the terrain and opportunity for outdoor activities.
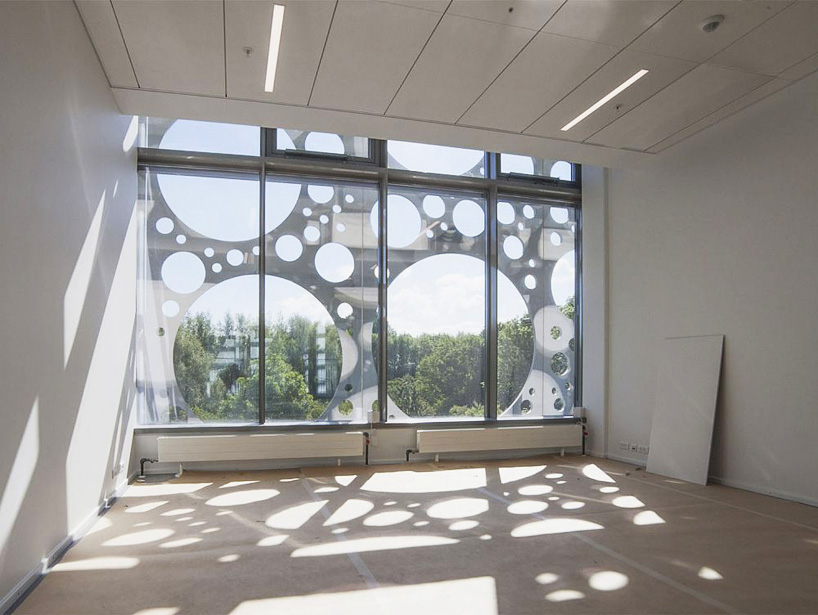
the composition of the façade is created from seven different types of concrete panels
the four institutes sharing the building are conducting research in a variety of fields such as material and construction science, nano-optics, environmental sciences and robotics. as a result, the building will house several pieces of equipment such as one of denmark’s largest distillation plants, a series of vibration-free and climate-controlled laser optics labs, and a special ultra-high strength concrete slab for testing structural loads.
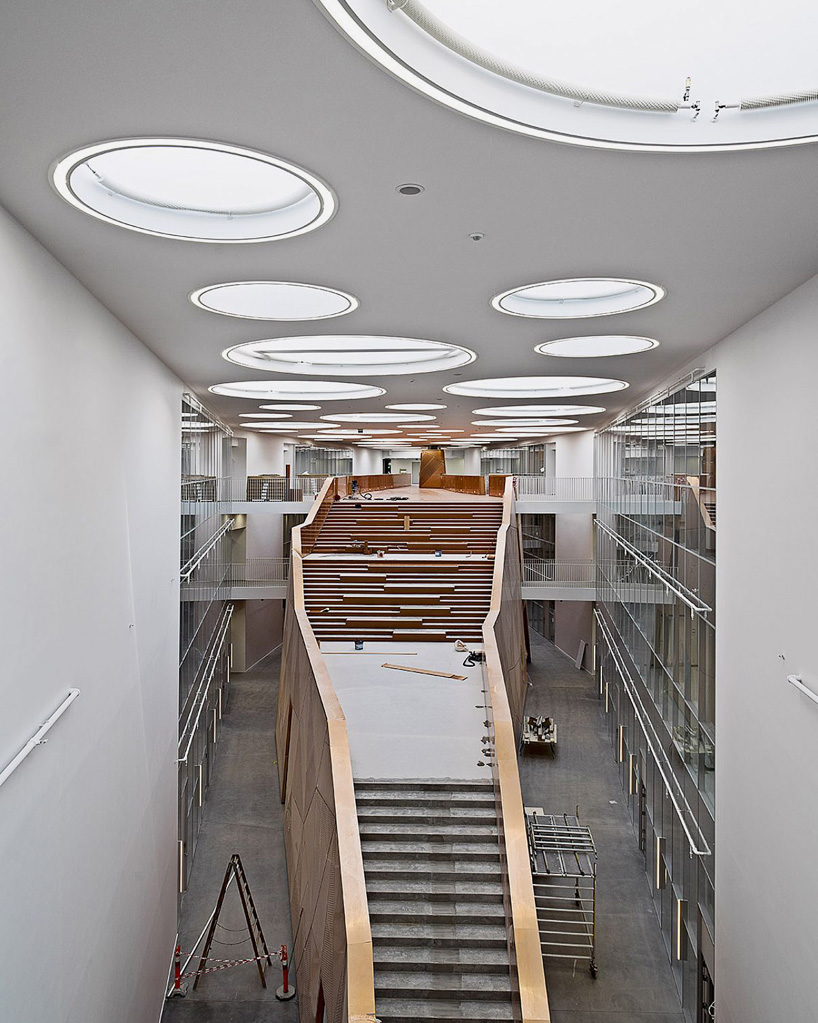
the layout intends to create as great a flexibility as possible
the 21,000 square meter complex has been designed by C.F. møller architects — in collaboration with schønherr landscape and engineers MOE — for the danish universities & building agency and the university of southern denmark. an official inauguration for the project will be held at the start of the academic term in september, 2015.
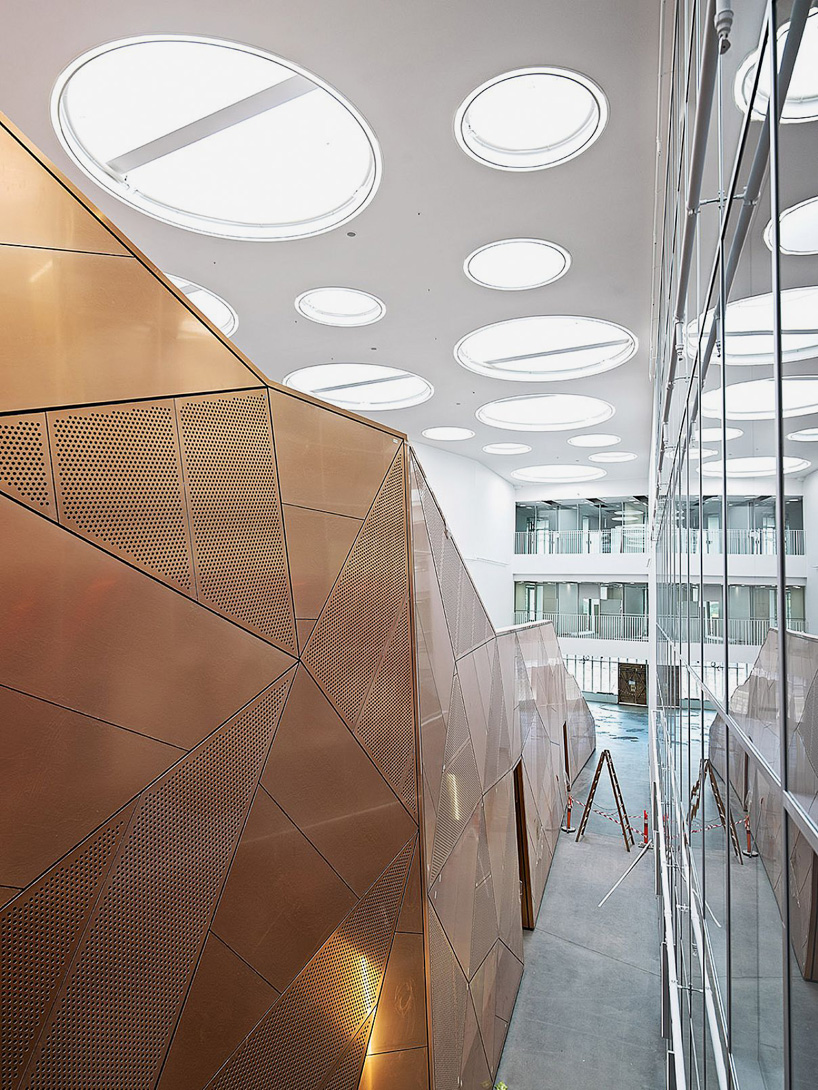
larger laboratories are located at ground floor level
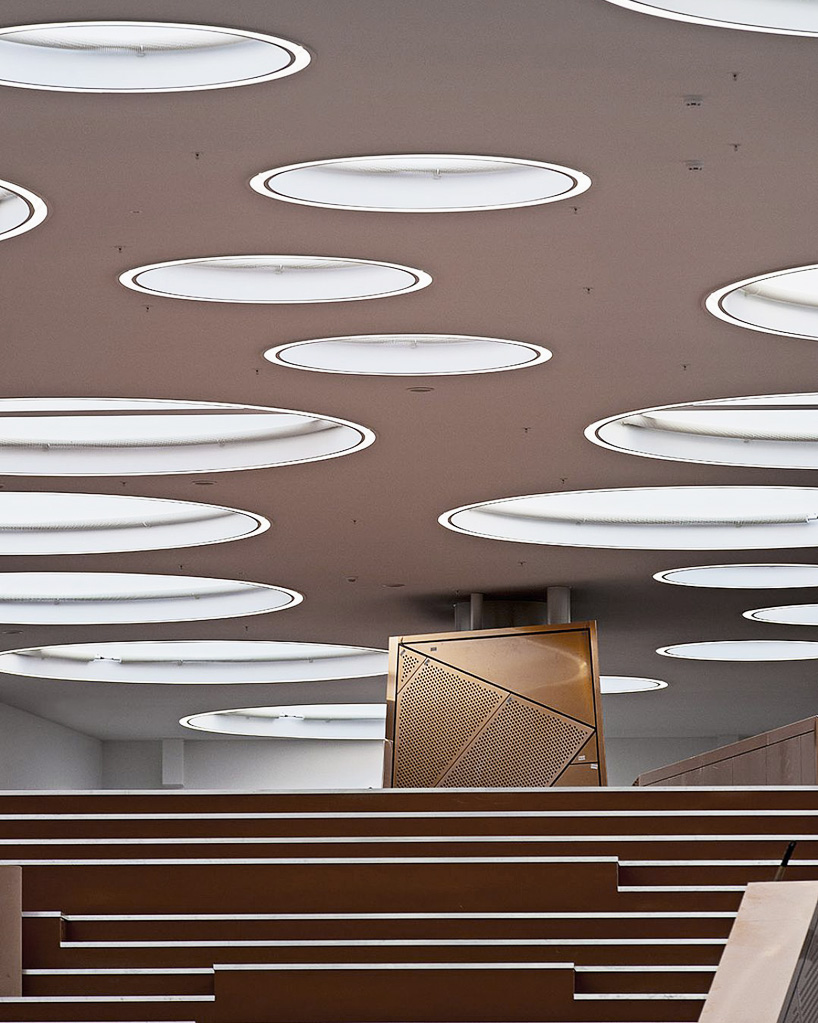
meeting rooms are found at the uppermost storey
the technical faculty at the university of southern denmark
video courtesy of C.F. møller
shop
your own online design shop — no sales commission collected