chain + siman and modomanera revive modernist landmark hotel avándaro in mexico’s forest



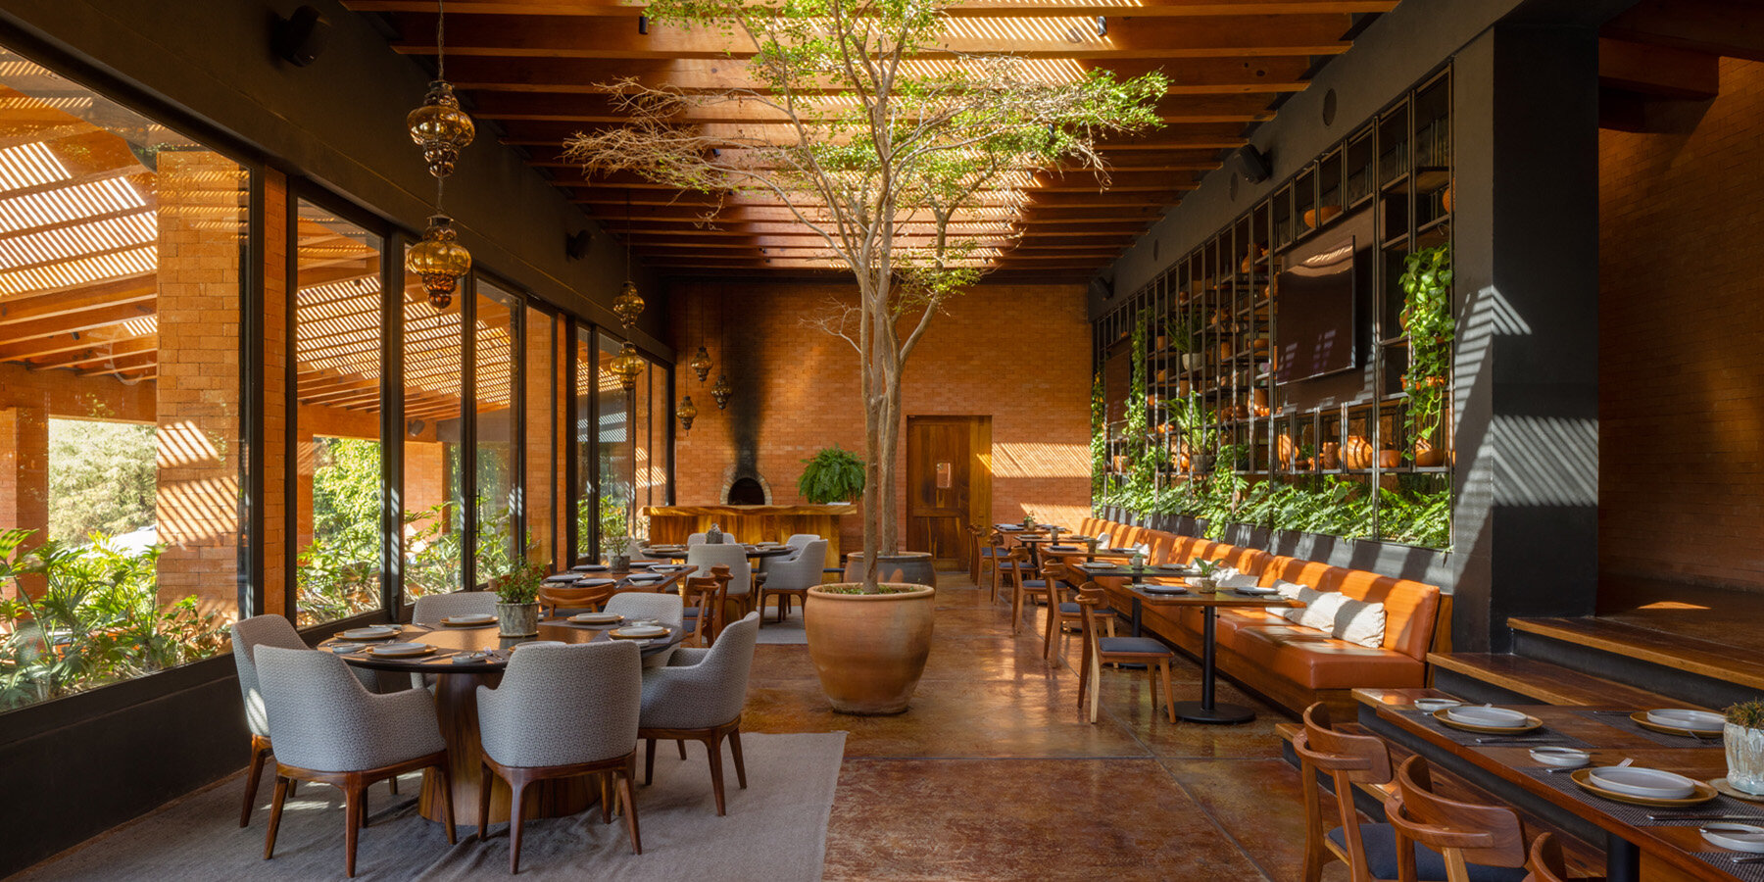
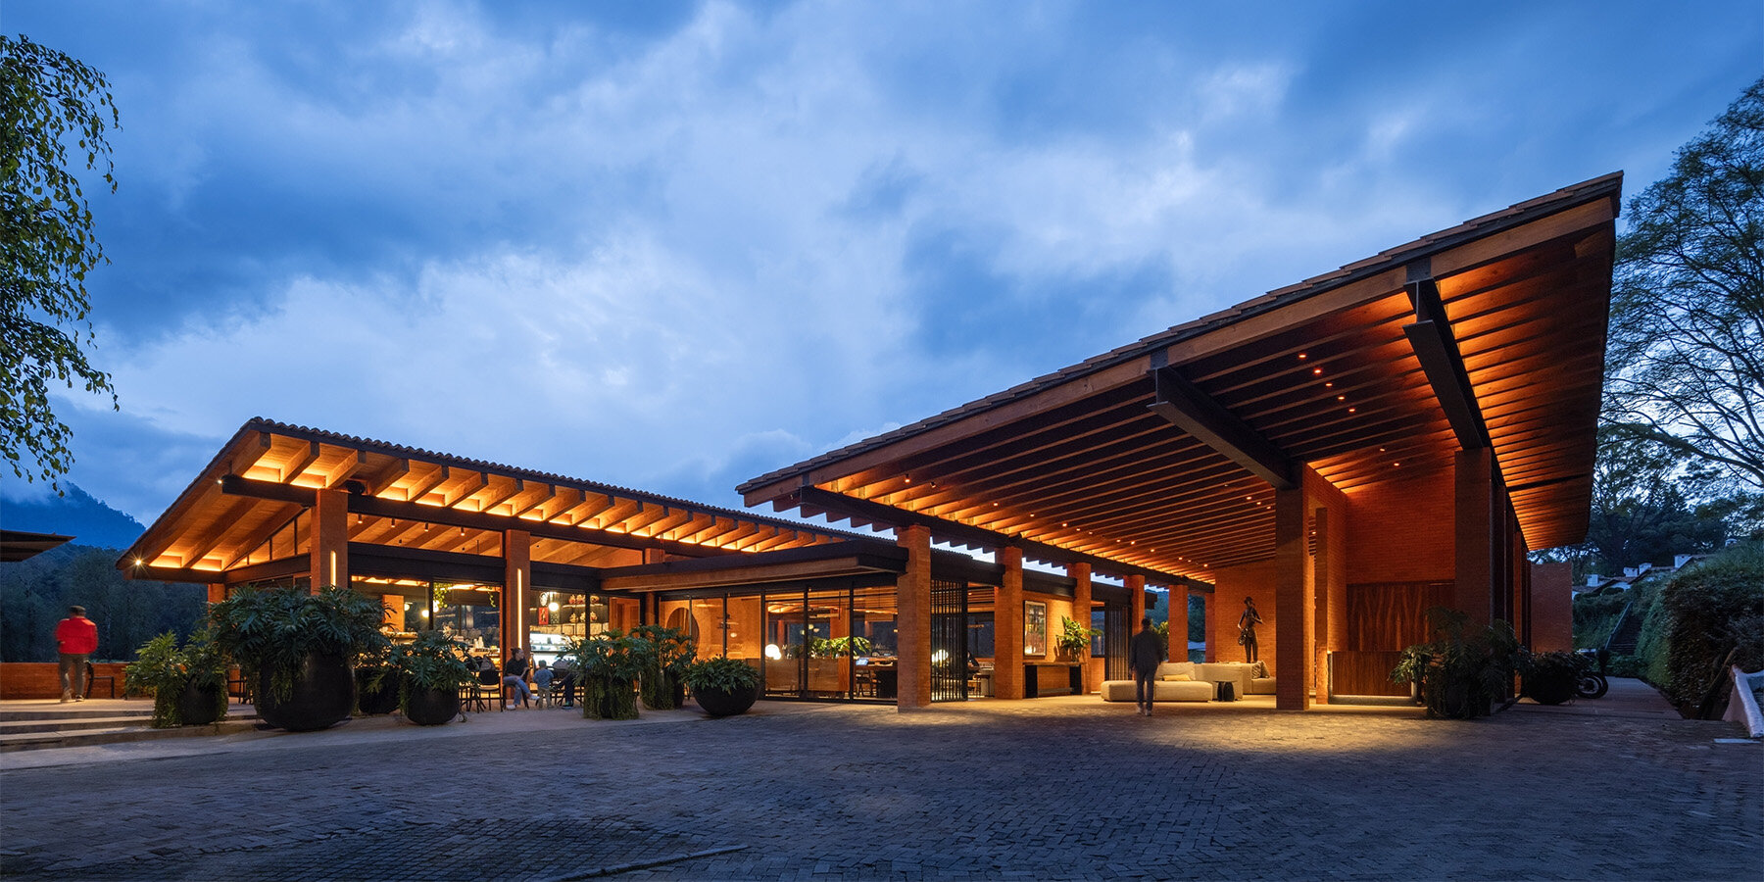
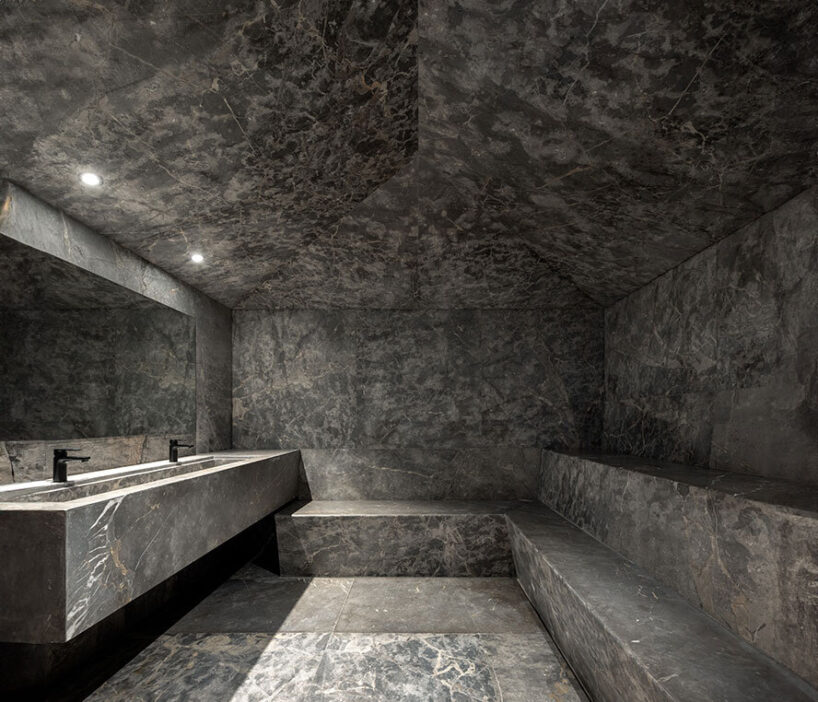
chain + siman and modomanera utilize timber, stone, and clay bricks to form a cohesive material language across the site.
prefer designboom on google[FEATURED]
Hotel Avándaro sits within forested landscape in Valle de Bravo

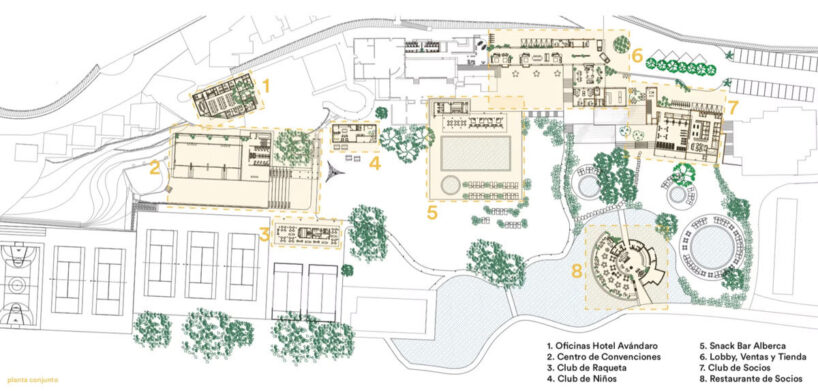
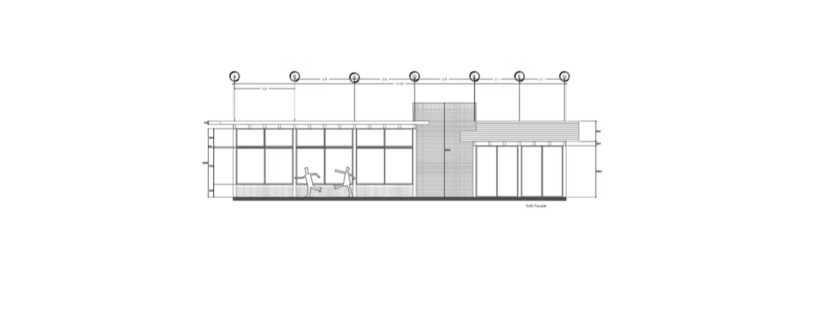
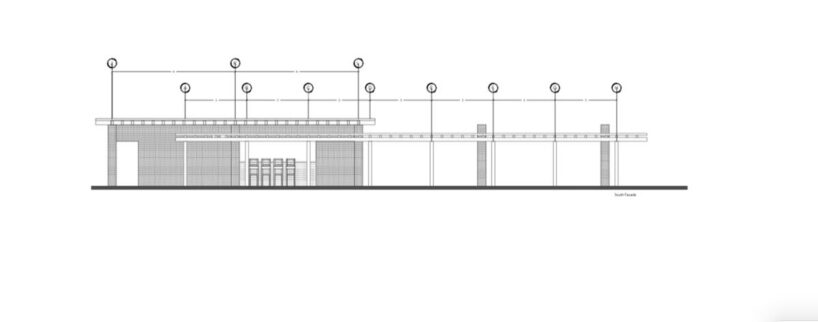
Hotel Avándaro, located in Valle de Bravo, Mexico, is the result of a comprehensive renovation and masterplan by architecture studios Chain + Siman and modomanera. Originally built in 1958 by Mexican modernist Francisco Artigas and later modified in the 1990s by architect Noldi Schreck, the property has undergone a redesign that maintains key architectural features while introducing updated spatial and material strategies. The 3,000 sqm hotel complex includes 81 guest suites, a convention center, two restaurants, a boutique, deli, golf course, clubhouse, and multiple communal areas. The site, situated within a forested area approximately 90 minutes from Mexico City, remains a venue for corporate gatherings and recreational stays.
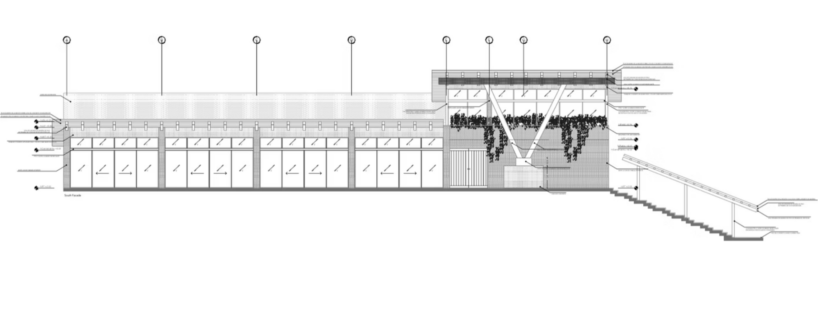
The design reorganized circulation to separate and clarify pathways for hotel guests, club members, and event participants, improving spatial flow throughout the complex. While contemporary interventions were added, original architectural elements, such as sloped roofs and timber structures, were retained and adapted through new geometries and detailing. Materials including wood, stone, brick, and neutral-toned finishes were selected in response to the natural surroundings.

Chain + Siman and modomanera update hotel’s interior layouts
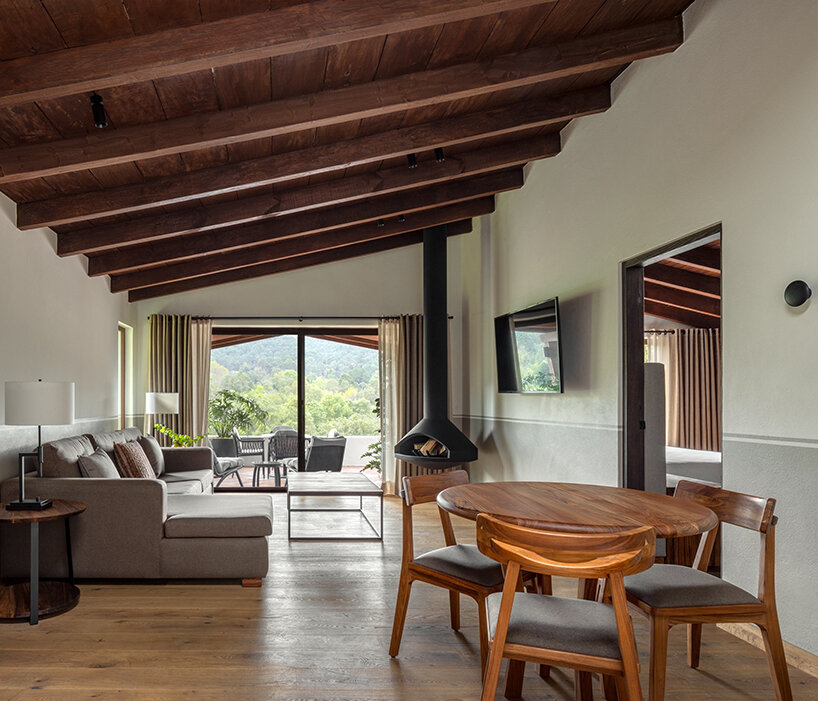
The collaborative design teams by Chain + Siman and modomanera studio renovated the guest suites with a focus on updated interior layouts. Original wooden ceiling beams were preserved, and new features, such as suspended fireplaces and outdoor balconies, were introduced to extend interior space toward the surrounding landscape. Sustainability was a central component of the project. Emphasis was placed on restoration over demolition to reduce waste and preserve embodied energy. A former dividing wall facade was adapted as a load-bearing element within a newly developed sequence of shared spaces. Additional environmental strategies included the installation of solar panels, a rainwater harvesting system, passive climate controls, and adaptive lighting.
Material sourcing and construction labor were largely local. The use of regional materials minimized transportation impact and supported local production. Employment generated through construction and operations was prioritized for members of the local community. The renovated complex includes new features such as JOSĒ Restaurant and La Acuarima, a circular pavilion adjacent to a natural canal, as well as a deli, café, and gym facilities. The project integrates architectural conservation with contemporary spatial needs, establishing a balance between heritage, environmental considerations, and operational functionality.





1/9
project info:
name: Hotel Avándaro
architects: Chain + Siman | @chainsiman, modomanera | @modomanera
location: Valle de Bravo, Mexico
photographer: Rafael Gamo | @rafael_gamo, Celia Rojo | @celiarojo.fotografia
designboom has received this project from our DIY submissions feature, where we welcome our readers to submit their own work for publication. see more project submissions from our readers here.
shop
your own online design shop — no sales commission collected