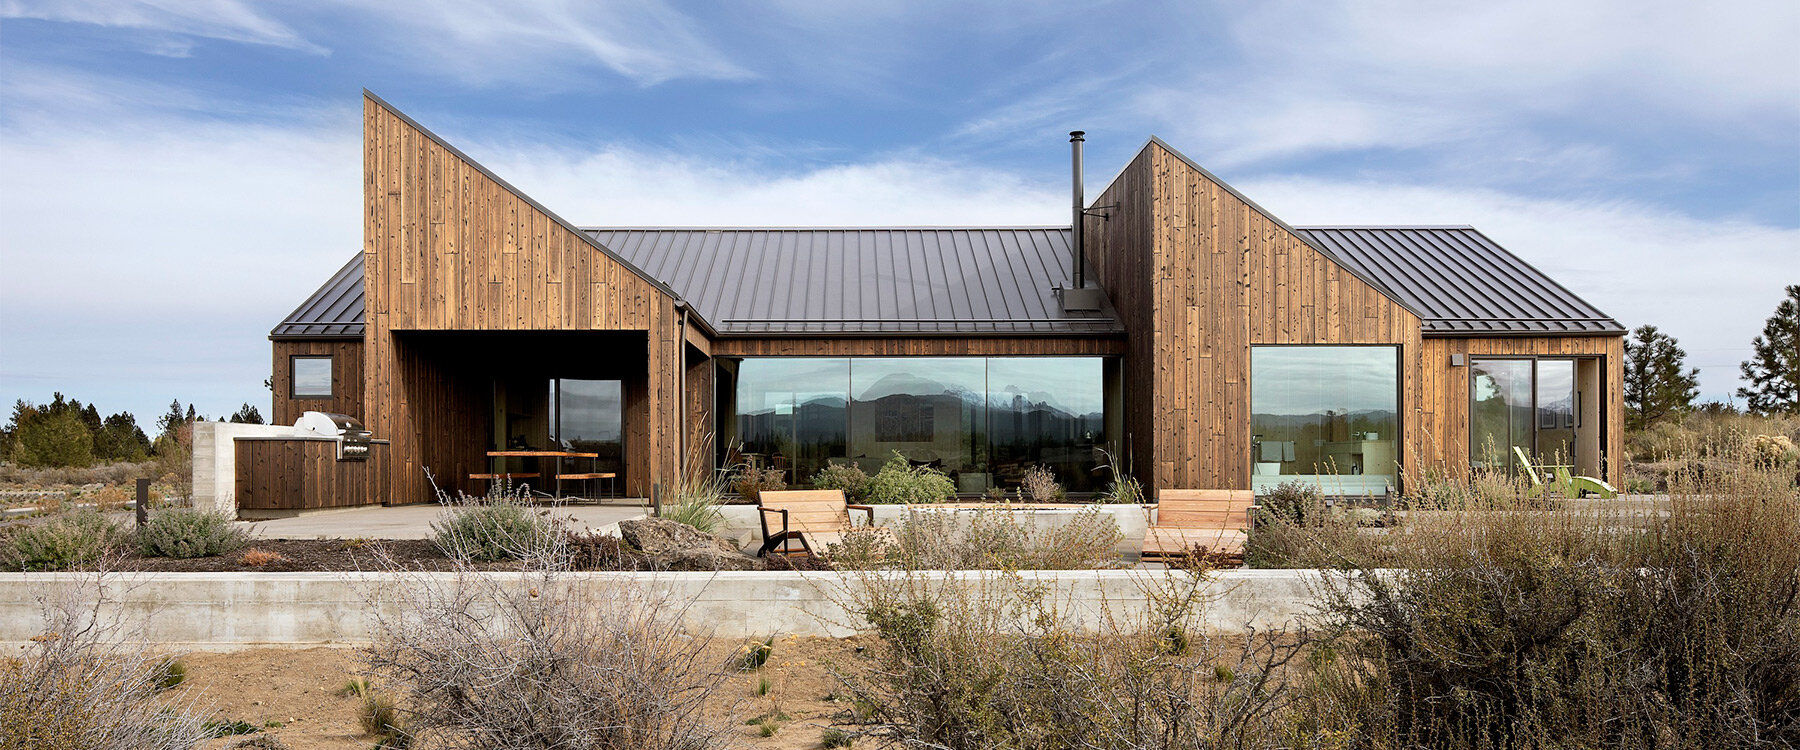
charred wood residence by mork-ulnes architects pays tribute to fire afflicted site in oregon
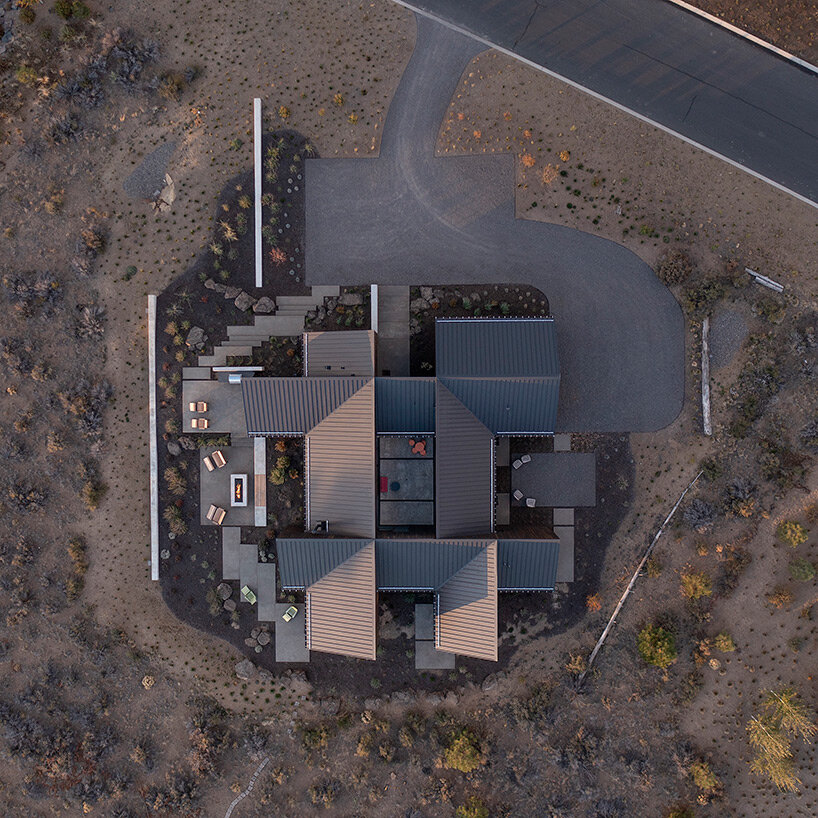
when viewed from above, octothorpe house by mork-ulnes architects takes the form of the versatile symbol after which it was named.
prefer designboom on google[FEATURED]
Octothorpe House by Mork-Ulnes Architects
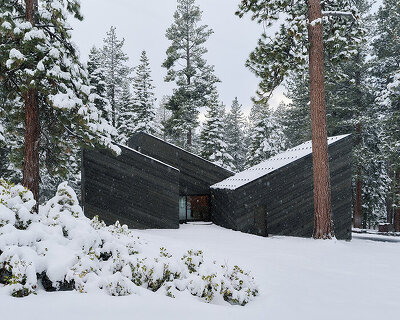



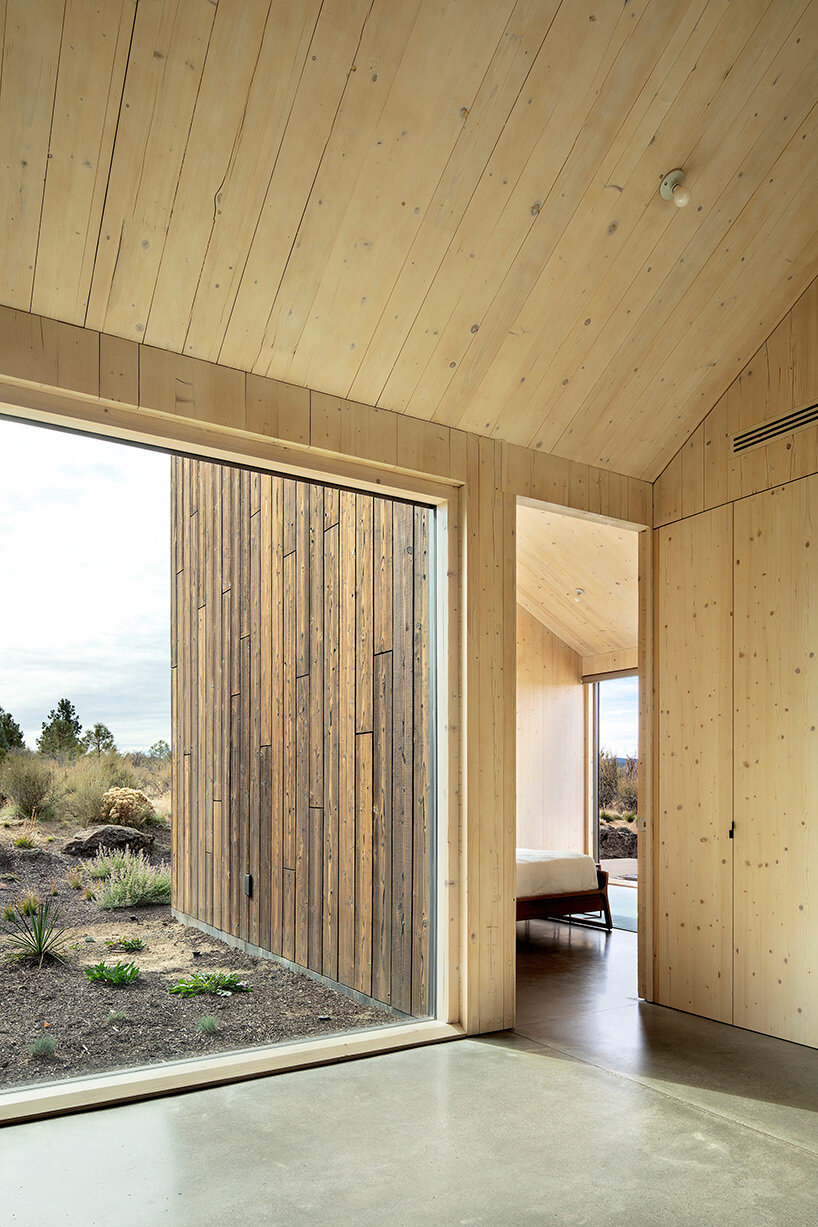






When viewed from above, Octothorpe House by Mork-Ulnes Architects takes the form of the versatile symbol after which it was named. Set in the wild landscape of a high plateau in the Oregon desert, the home is designed for flexible, nature-based living and is heavily influenced by the shapes, colors, and textures of its surroundings in both its design and materiality. The structure is built to be environmentally friendly and is constructed of locally manufactured cross-laminated timber (CLT), while the charred wood matches the color palette of the arid landscape.
The video by Juan Benavides allows viewers to step inside and experience the Octothorpe House by capturing the ever-changing faces of the residence as the day progresses and the light shifts.
paying tribute to the history of the area
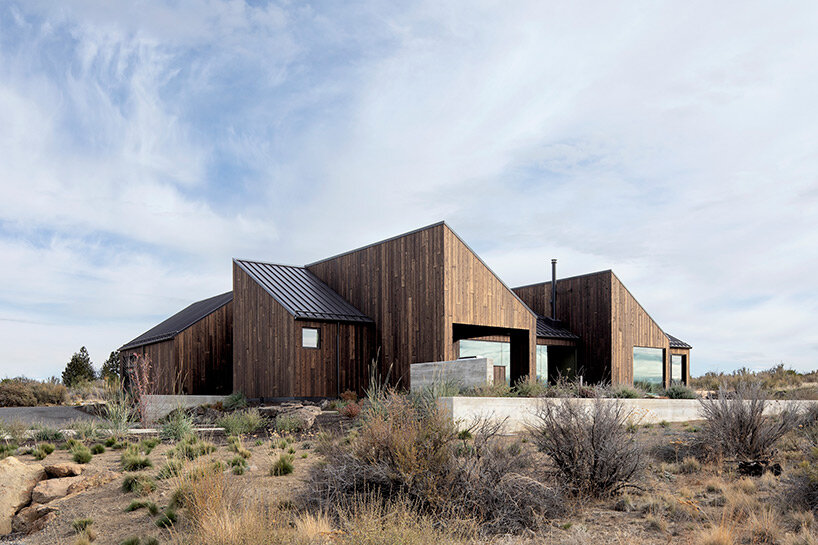


Octothorpe House by Mork-Ulnes Architects (find more here) is one of the first buildings constructed using cross-laminated timber manufactured in the United States. The house stands on the site of a forest destroyed by wildfire two decades ago, and references the history of the site with its ashen Shou Sugi Ban cedar panels and raw CLT finish inside.
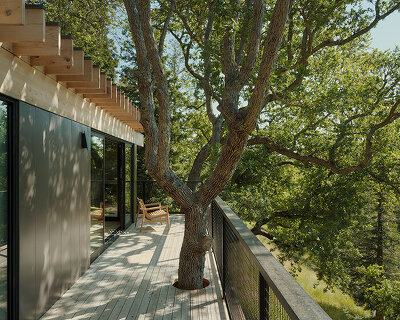

Although the floor plan is conceived as a grid, the various wings and roofs appear asymmetrical when viewed from the outside, creating a house with changing images and perspectives. Four intersecting shed-roofed bars divide the plan into public and private areas. The intersections of these bars form planted courtyards around the building — one fully enclosed at its center and seven at its perimeter. Some are enclosed, while others open generously to the sky. The courtyards allow abundant light to penetrate all rooms, while also strengthening the connection between the indoors and outdoors. At the same time, they help protect the house from the sun and the intense desert winds.
project info:
name: Octothorpe House
architects: Mork-Ulnes Architects | @morkulnesarchitects
collaborators: Forest City Made Construction, Strata Landscape Architecture, Eclipse Engineering
project team: Greg Ladigin, Casper Mork Ulnes, Lexie Mork Ulnes, Phi Van Phan
location: Bend, Oregon, USA
area: 3340 sqm
photography: Jeremy Bitterman | @jeremybittermann
videography: Juan Benavides | @juanbenavidesl
shop
your own online design shop — no sales commission collected