
cherry blossom pink cement coats cultural space by qicang design in china

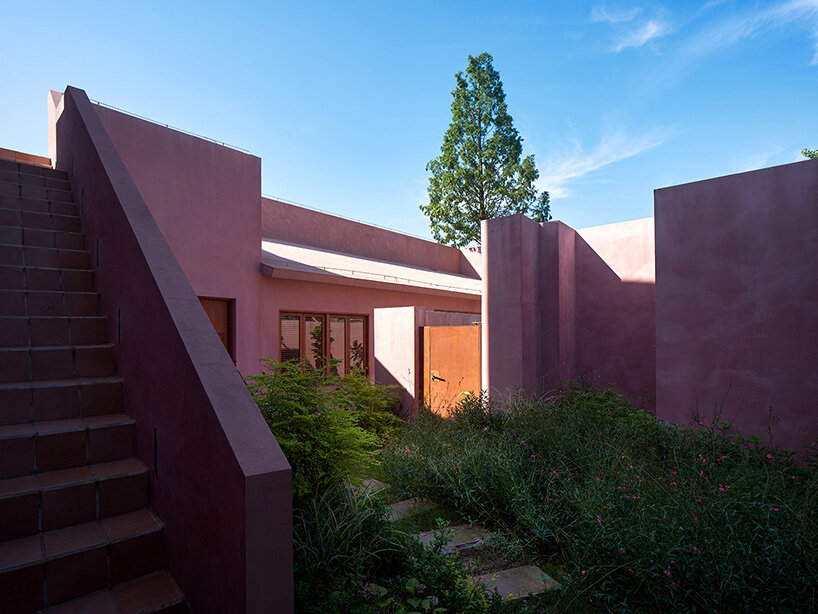
this pop of color brings a contemporary yet rustic touch to the whitewashed commercial spaces of the park that was once a village.
prefer designboom on google[FEATURED]
Qicang Design presents cultural space within a former village
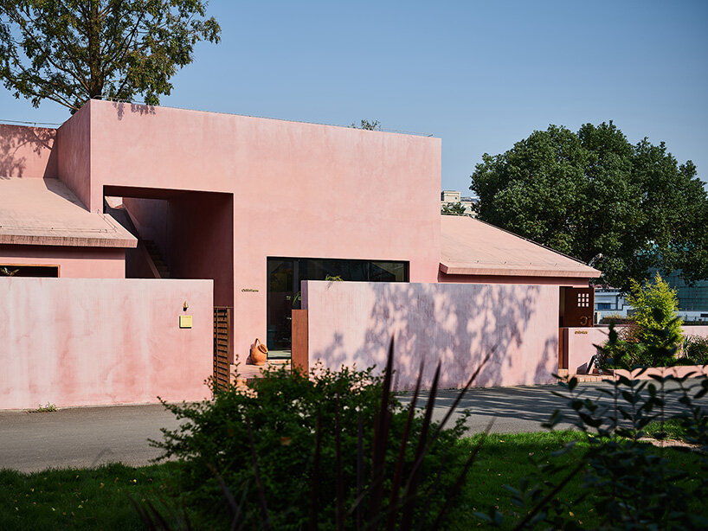
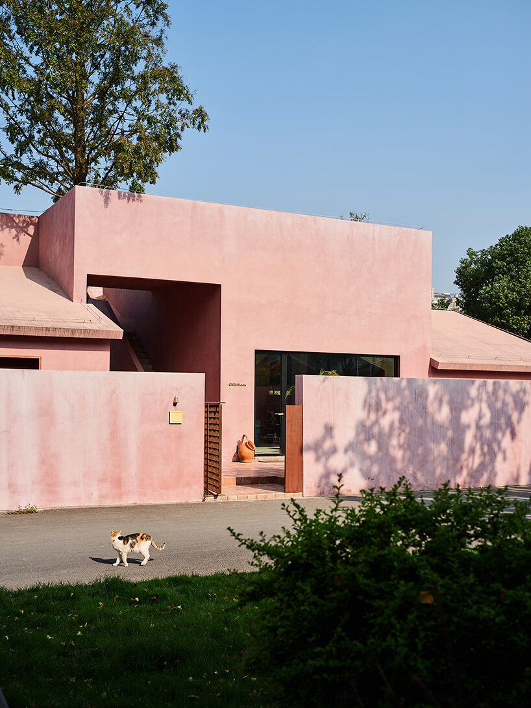
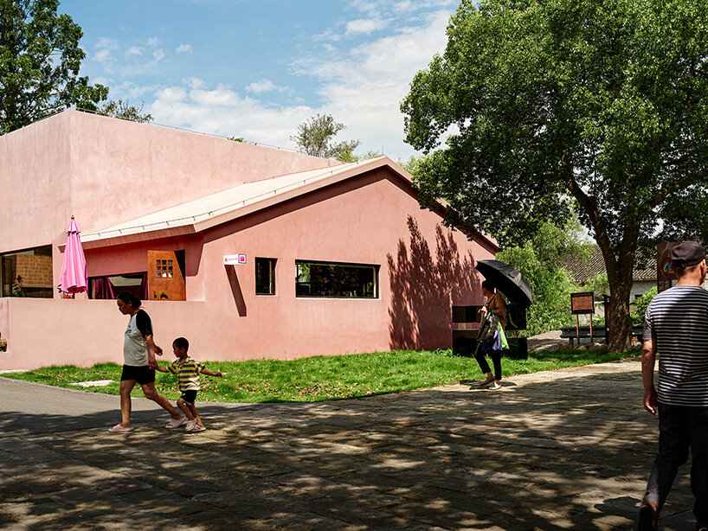
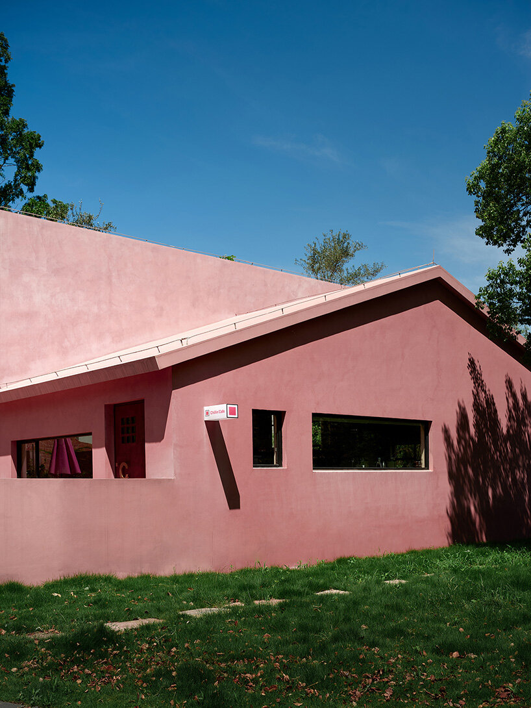
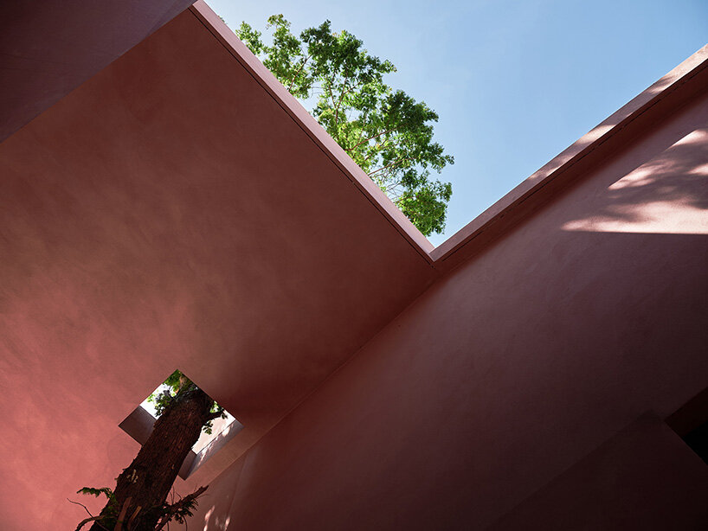
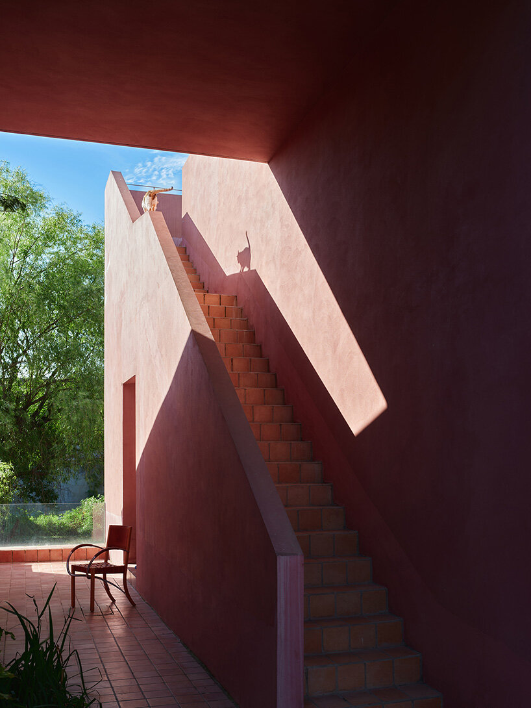
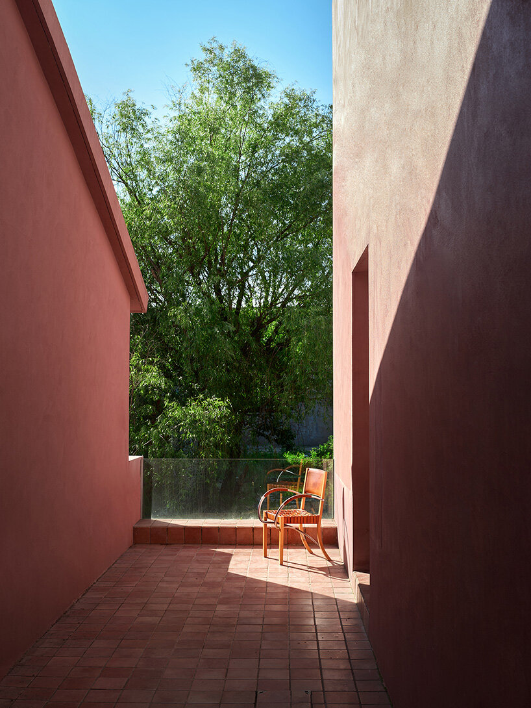
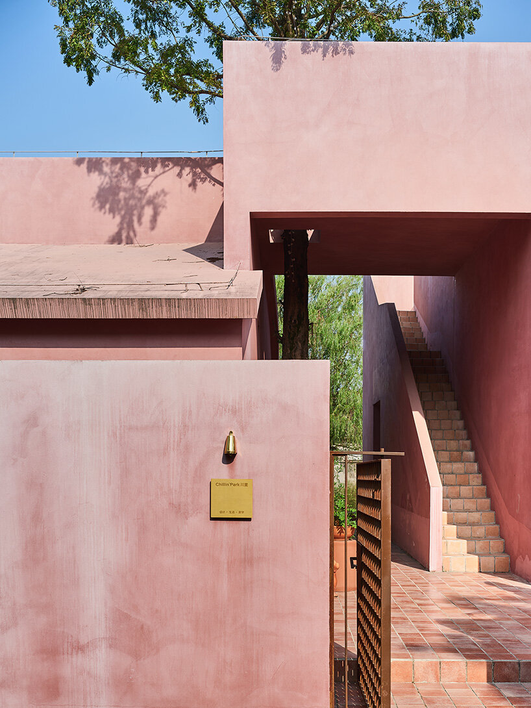
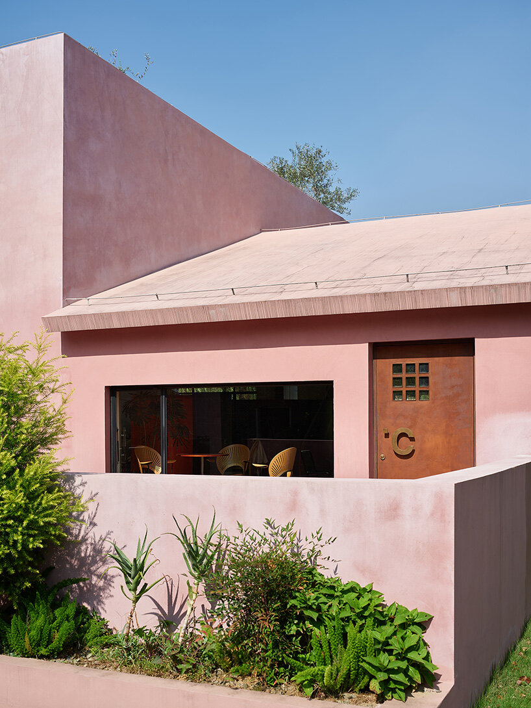
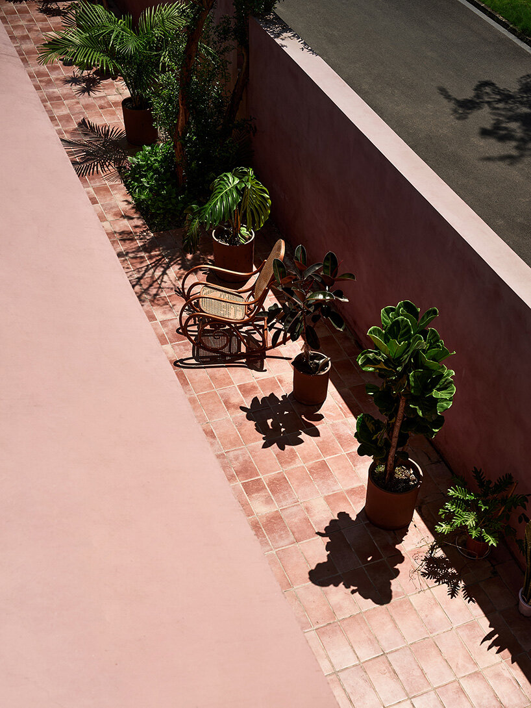
Multidisciplinary practice Qicang Design unveils Chillin’ Park, a cultural space in Yunlong Town, China, located within a cultural industry park that was once a village. The park retains the original layout, transforming old houses into whitewashed commercial spaces, each with its own courtyard. Chillin’ Park stands out with its soft pink facade, reminiscent of cherry blossoms, made from Dian Jiang Chun micro-cement. This pop of color brings a contemporary yet rustic touch to the park, blending with the historical character of the area. Surrounded by handcrafted bricks and preserved metasequoia and pomegranate trees, the park brings harmony between the old and the new.
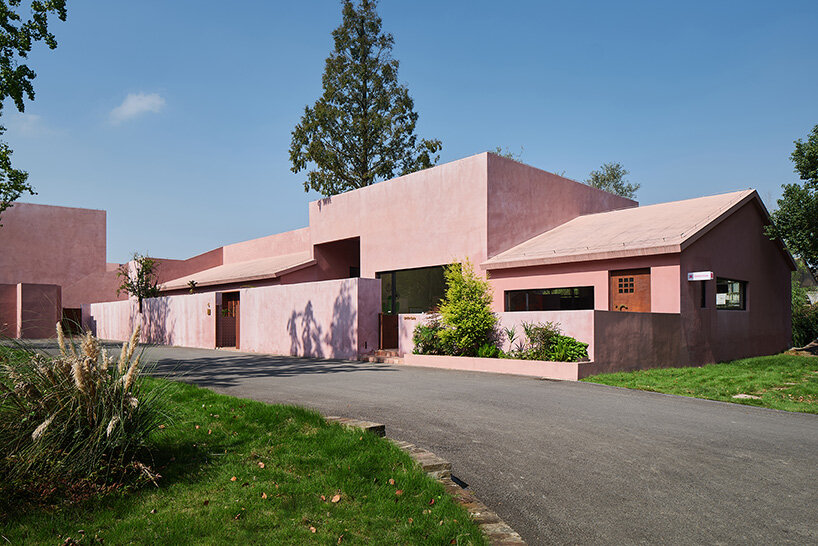
brick, cement and seasonal flora define Chillin’ Park in china

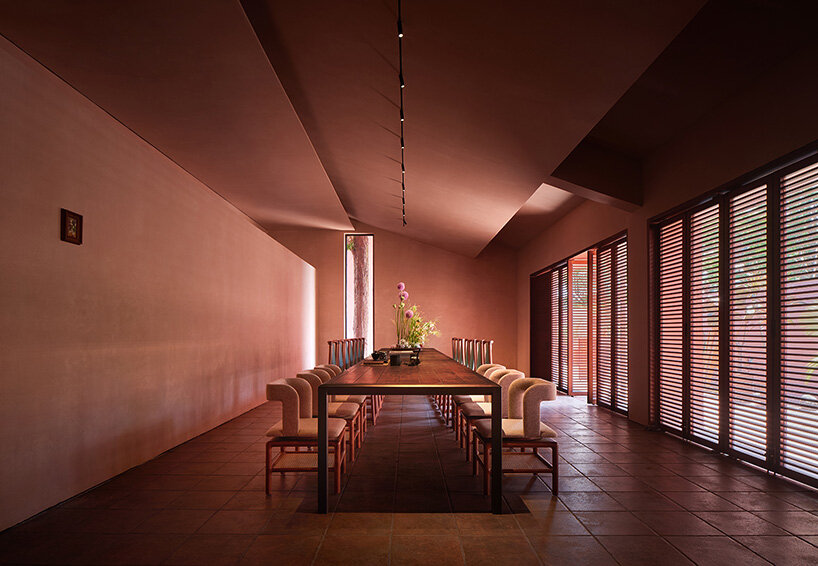
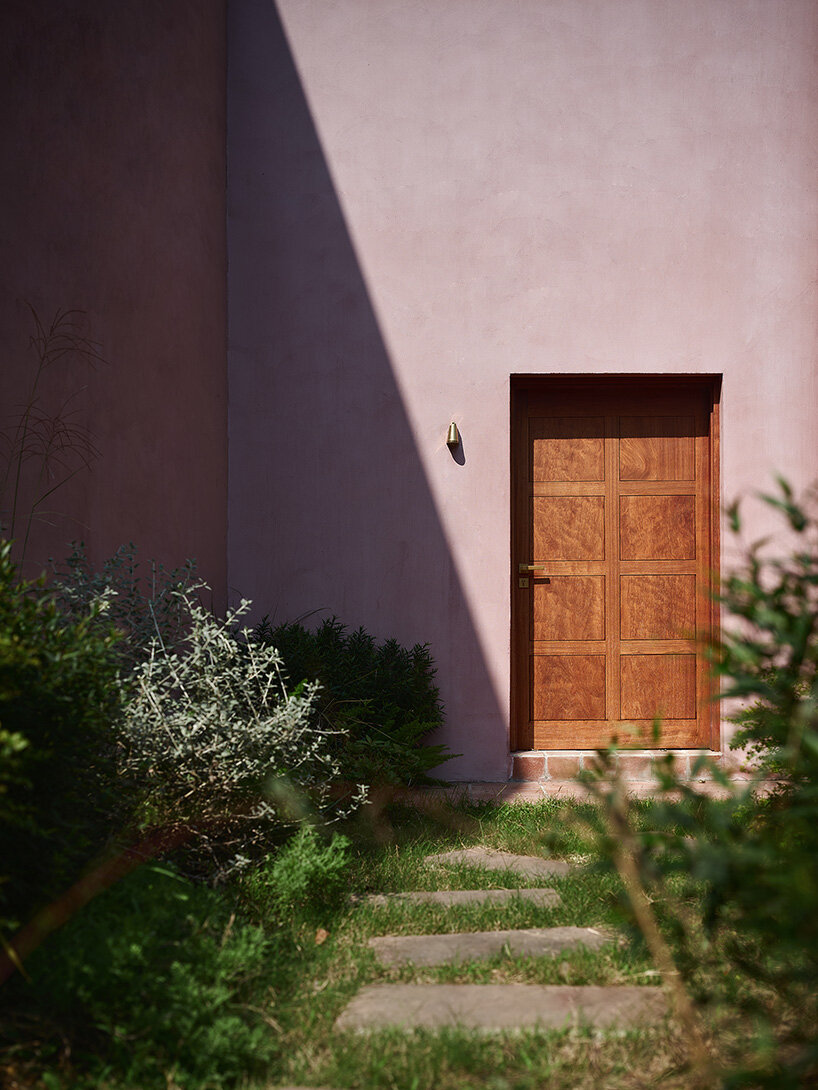
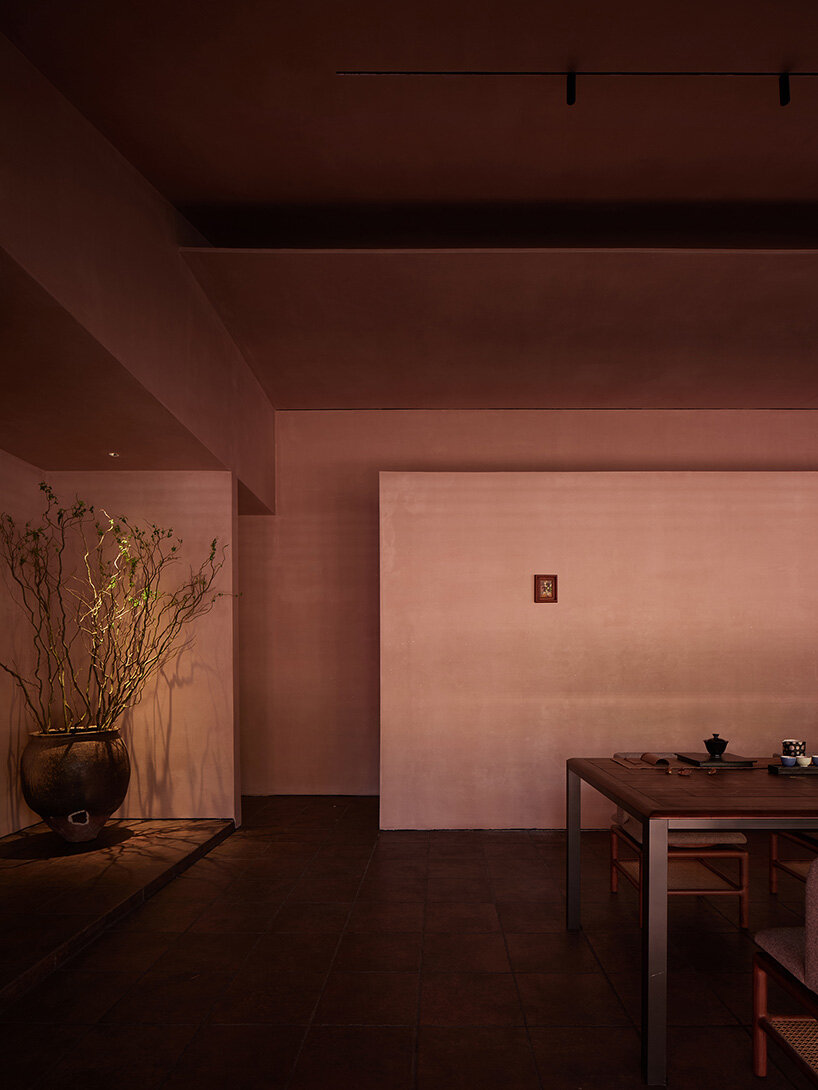
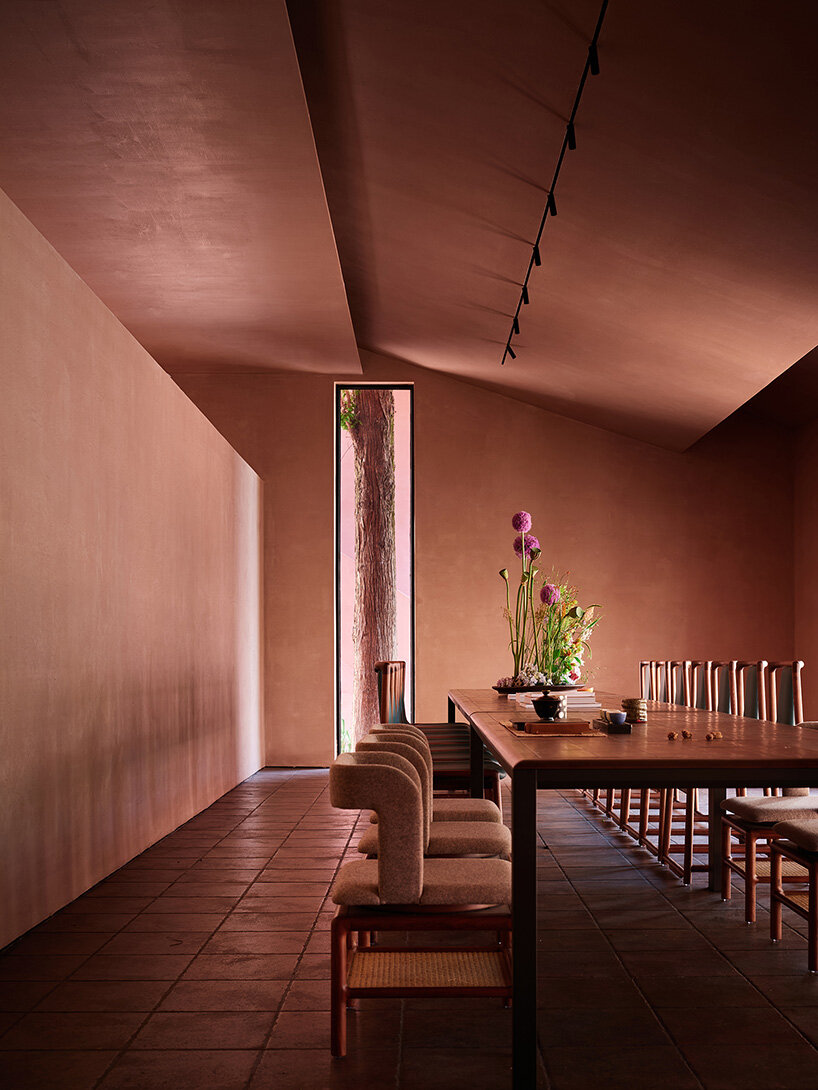
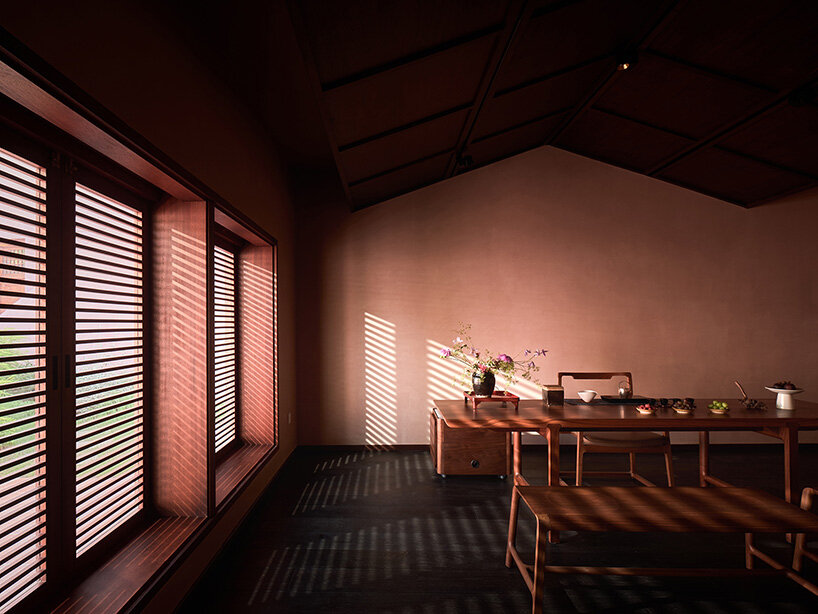
Qicang Design offers spaces for gathering, relaxation, and reflection that link urban and rural communities through the Chillin’ Park project. One of the preserved metasequoia trees marks the entrance, while the natural tones of bricks, cement paths, and seasonal plants continue the theme of weaving the built environment within the landscape. Inside, the tea room, framed by columns and beams, preserves traditional craftsmanship and reinterprets it with contemporary materials. Pineapple grid wood doors and windows filter light, casting intricate shadow patterns that enhance the tranquil atmosphere.
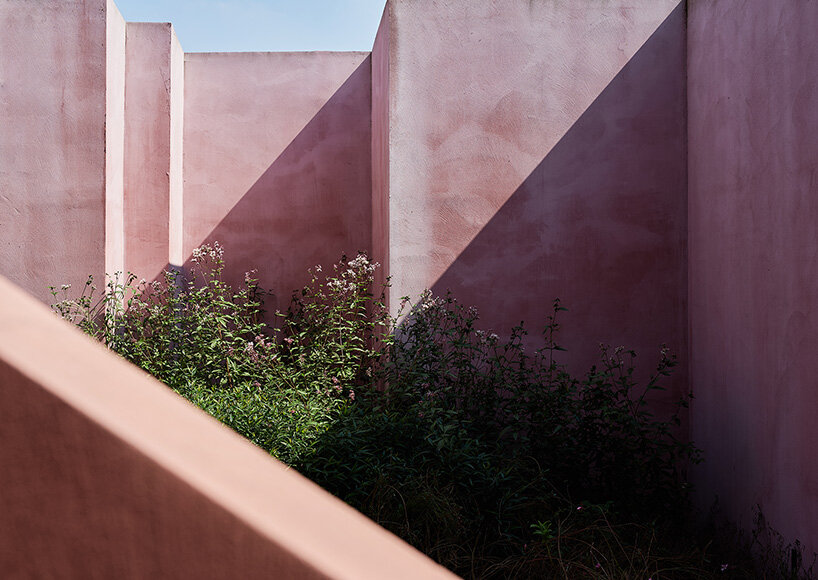
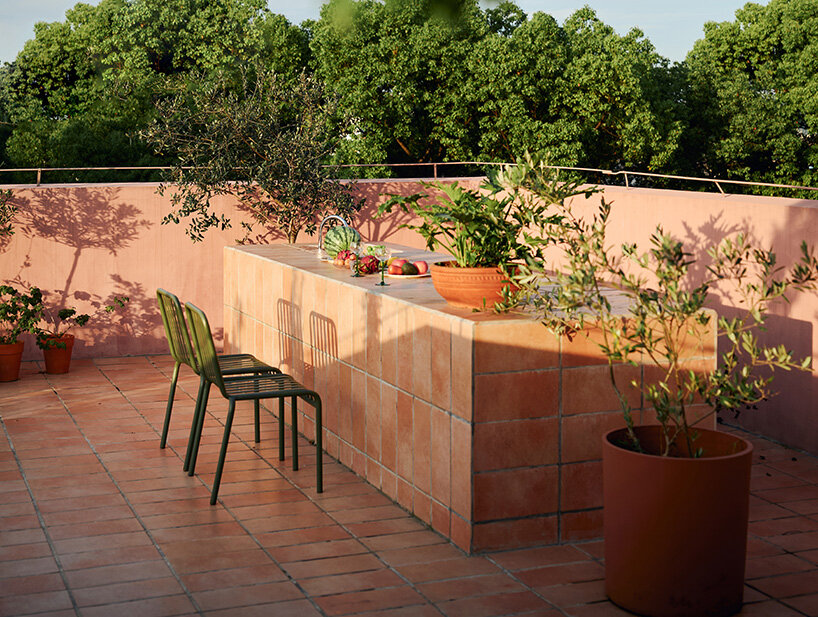
The entrance garden, paved with bluestone slabs, connects the building to courtyards and terraces. This feature resonates with the regional historic stonework and links indoor and outdoor spaces. Qicang Design uses abstract lines and geometric forms, with recurring square motifs that play with light and shadow. Courtyards and terraces frame views of fields and rivers, emphasizing the rhythm between nature and architecture.

1/12
project info:
name: Chillin Park
architect: Qicang Design
location: Yunlong Town, Yinzhou District, Ningbo, China
gross built area: 600 sqm
lead designer and team: Mao Yun, Hu Yating, Chen Beibei, Xue Liuqing
partners: Ningbo Xinghe Construction, LINEI Decoration
photographer: Pu Yan
shop
your own online design shop — no sales commission collected
























