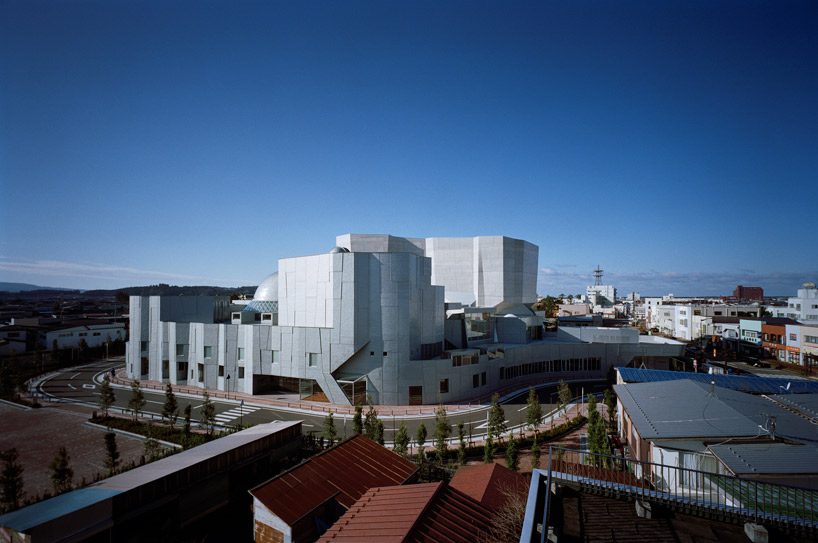
chiaki arai: kadare cultural center
a microcosm of culture within a massive complex institution provides a dynamic set of spaces for the community to enjoy.
‘kadare cultural center’ by chiaki arai urban and architectural design, yurihonjo, japan image © taisuke ogawa and chiaki arai office all images courtesy of chiaki arai office



in the heart of yurihonjo city, japanese firm chiaki arai urban and architectural design has just completed a large-scale societal hearth titled the ‘kadare cultural center’. the multi-faceted building, which was originally distributed between two sites sandwiching a road, combines the entire ensemble under one roof, creating a covered pedestrian ‘gathering street’ providing centralized access to, and separating the theater, library, planetarium and community center. working closely with local citizens, the architects designed each function with practical input from the people that use them to produce a spatially sensitive architecture that responds to human scale and usability and communicates logically within the sequence of spaces.
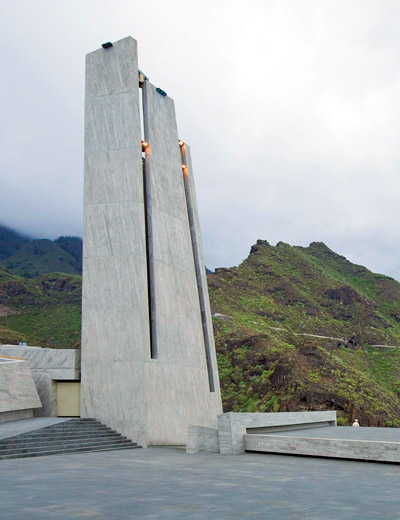
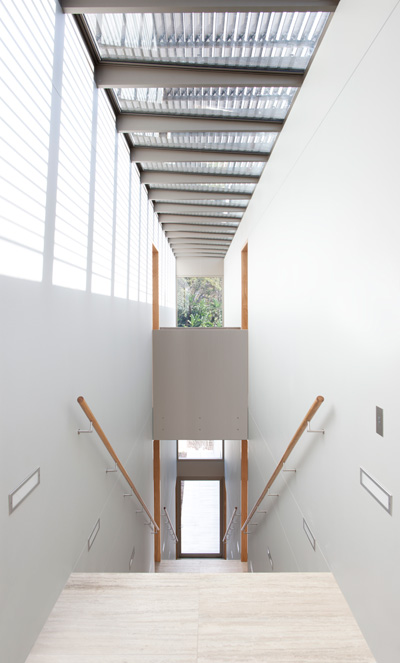
in order to house such a diverse program with varying needs and conditions, a repetitive and irregular concrete structure creates the opportunity for different scopes of spaces within one building. windows are punched through the outer shell not necessarily following an external aesthetic, but to provide the necessary amount of light where it is needed. in this way, each zone bestows a different experience and quality specific to its use, while maintaining the overall language of the construct. special attention was given to the project all the way down to the smallest details, such as the placement of the rocks in the exterior courtyard. the walls are cast with a very particular texture of lines and voids, some of which are filled with small lights, and the ceilings are covered in metal panels of varying thicknesses and perforations which provides a somatosensory environment.
 exterior
 parking lot
 entrance
 side view
 panels cover thin overlapping geometries
 exterior
 exterior
the multi-purpose acoustically designed theater is a transforming piece of technology in itself. the following set of images depict one of its possible arrangements to increase the amount of seats as needed. the main stage descends to ground level for a flat-floor configuration, and can be combined with the citizen activity room, gallery, and north and south pocket parks to create a 175-meter long spacious tunnel aptly called the ‘super box’.
 auditorium transformation 1/3
 auditorium transformation 2/3
 auditorium transformation 3/3
 auditorium at full capacity
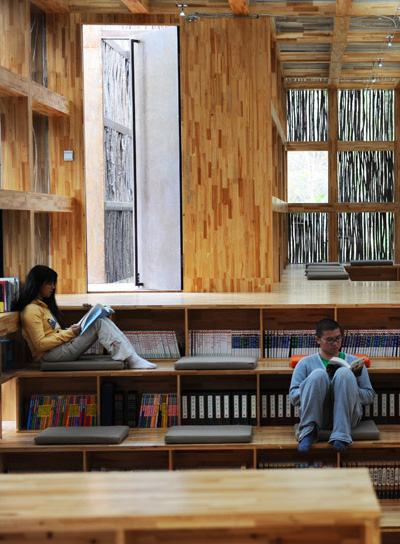
the library spread over two floors feels like a microcosm of spaces with intimate private reading areas and vast open expanses filled with light, contrasting the primary circulatory artery with warm hardwood floors and dark red-hued wood furnishings that inhabit the entire scope of the project. it has space for 220,000 volumes and 188 browsing seats. in the center hovers a large ‘moon’ of concrete supported by only four bending columns with a singular spiraling staircase that leads up to the planetarium, offset from the surrounding void in the roof element to naturally illuminate the interior.
 library, second level
 library interiors
 library reading spaces
 concrete sphere floating over library
 reading areas
 (left) library shelves (right) recording studio
 external hallway
 view to the ceiling
 entrance circulation
 primary hallway
 interior
 planetarium
 planetarium
 activity room
 conference room
 exterior entrance
 exterior
 render
 model
model
 main circulation sequence, original road location
 concept sketch
shop
your own online design shop — no sales commission collected