
WORKac reconstructs ant farm’s lost archive for the chicago architecture biennial
influenced by ant farm's radical approach, WORKac has designed a floating habitat titled '3.C. city: climate, convention, cruise'.
prefer designboom on google[FEATURED]
WORKac reconstructs ant farm’s lost archive for the chicago architecture biennial
image © bruce damonte
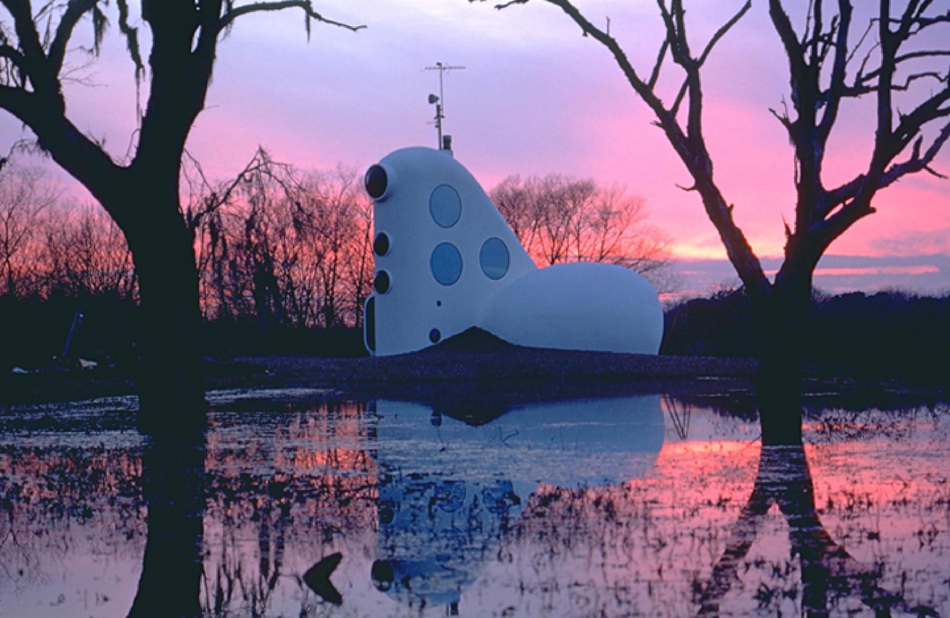

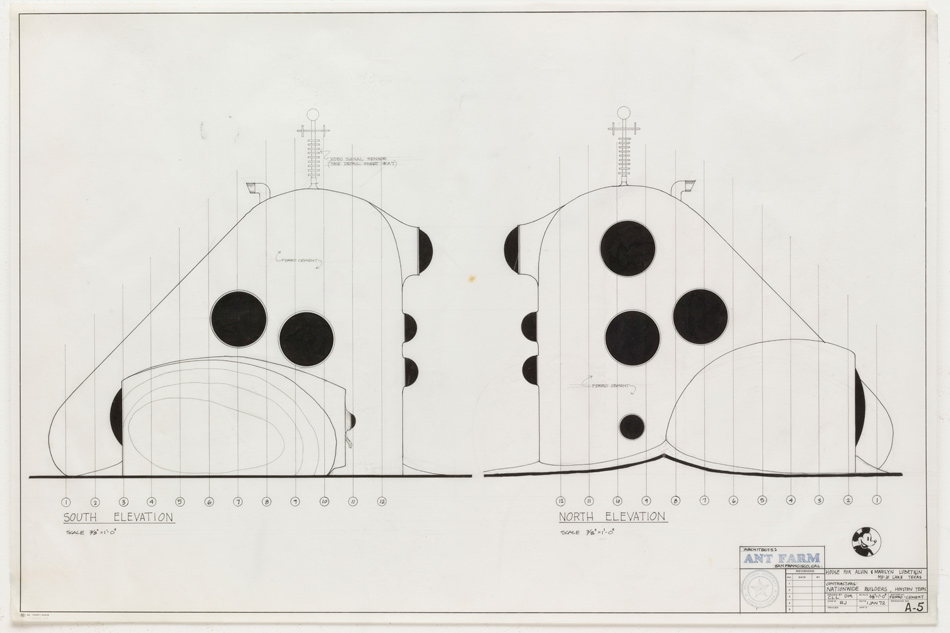
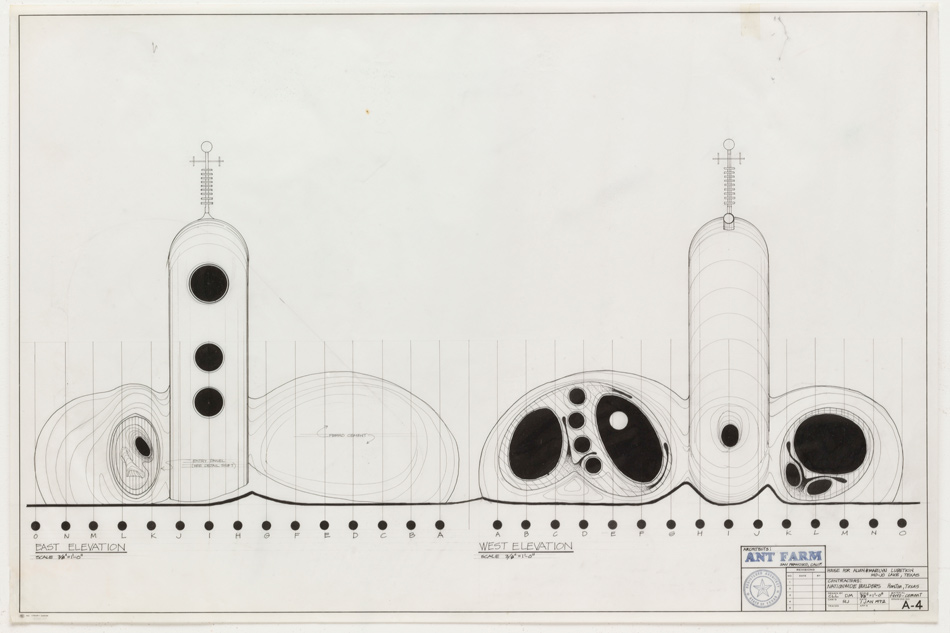
influenced by buckminster fuller and archigram, ant farm was a progressive architecture and art collective established in san francisco during the late 1960s. in 1978, the practice’s studio and archive burned down, and the group disbanded. for the inaugural chicago architecture biennial, ant farm’s chip lord and curtis schreier teamed up with the new york-based WORKac to reconstruct their lost archive.

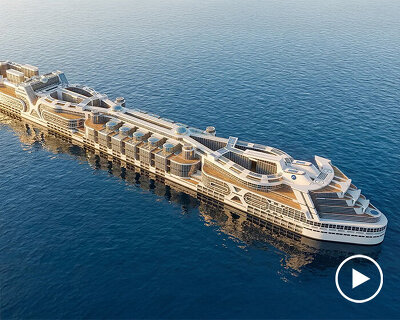
the centerpiece of the exhibition is a floating habitat titled ‘3.C. city: climate, convention, cruise’
image © bruce damonte
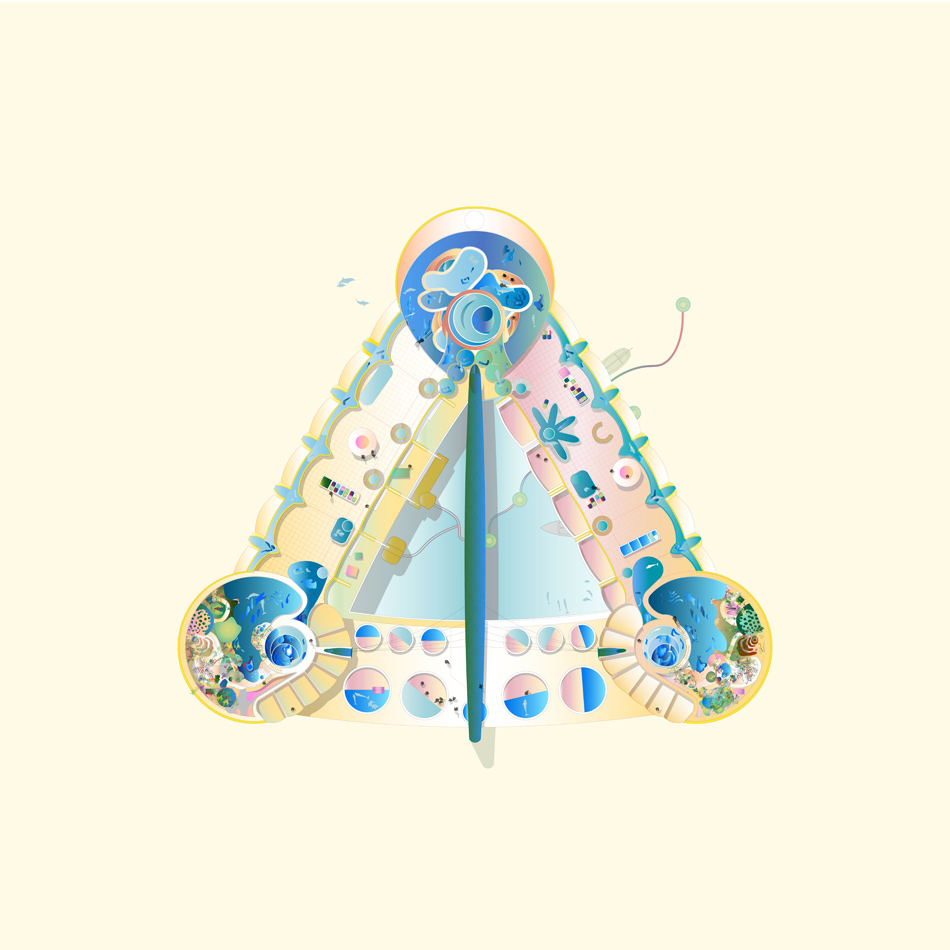
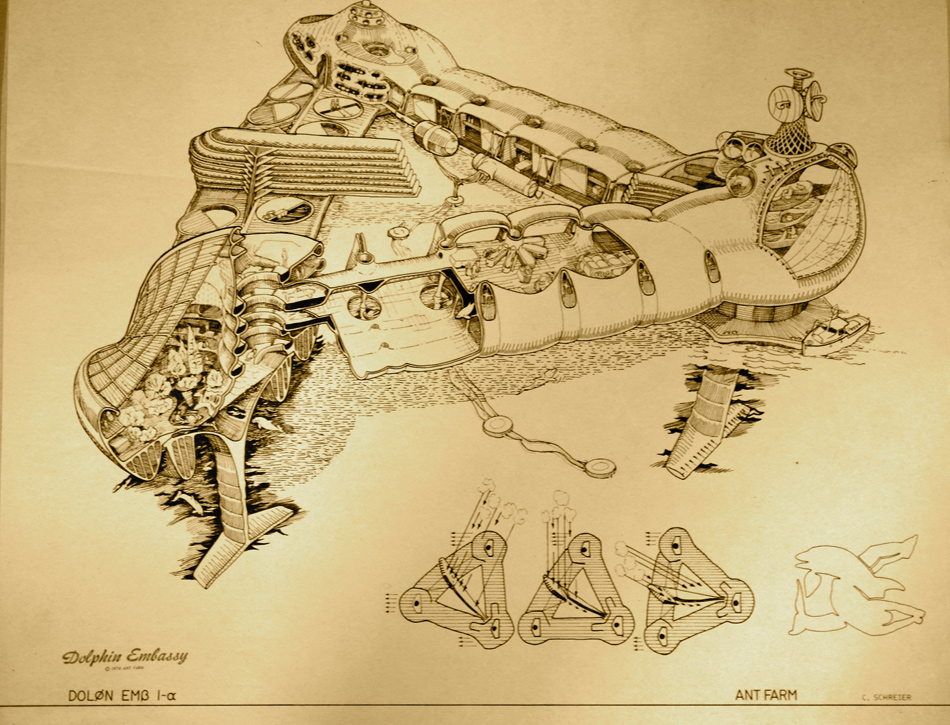
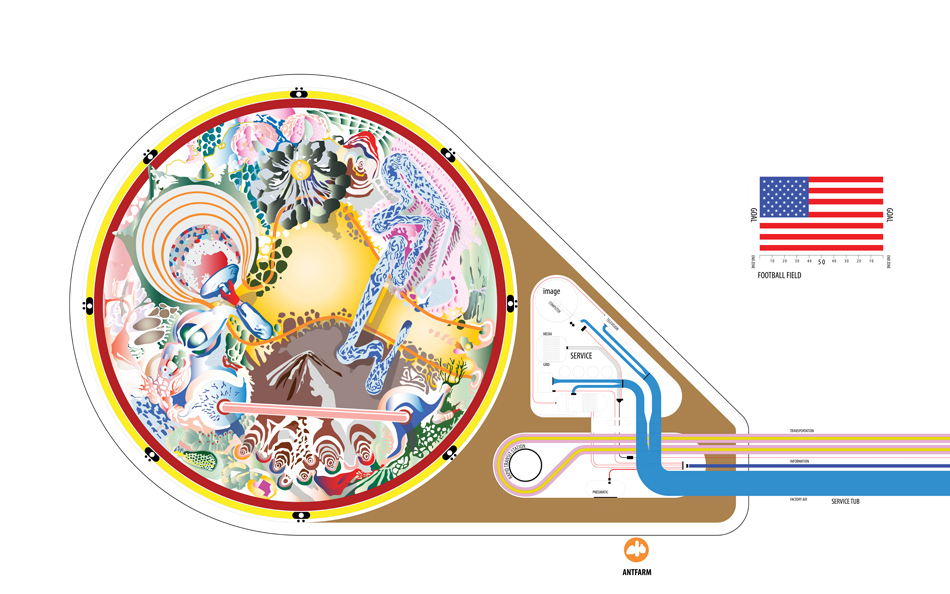
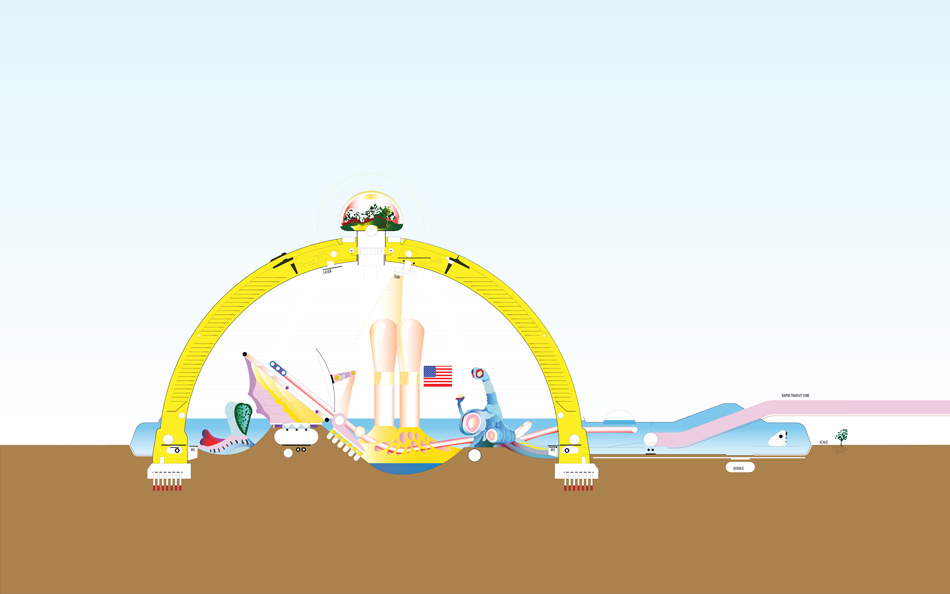
focusing on the architectural scales of house, building and city, WORKac has created new drawings of three of ant farm’s most recognizable works: the house of the century, dolphin embassy and convention city. however, the centerpiece of the exhibition is a new proposal, a floating habitat titled ‘3.C. city: climate, convention, cruise’. the scheme applies ant farm’s polemical explorations of a counter-america to today’s global context, in which climate change is challenging architecture to become an agent of change.
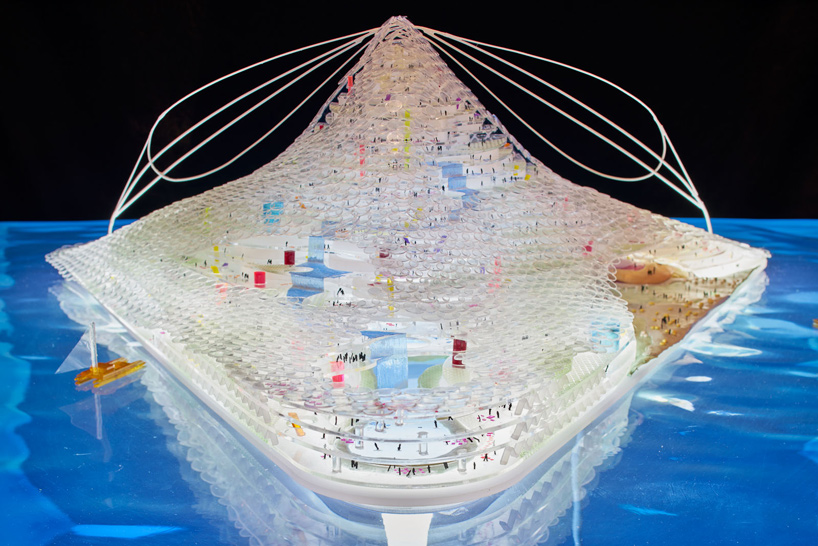
the scheme applies ant farm’s polemical explorations of a counter-america to today’s global context
image © bruce damonte
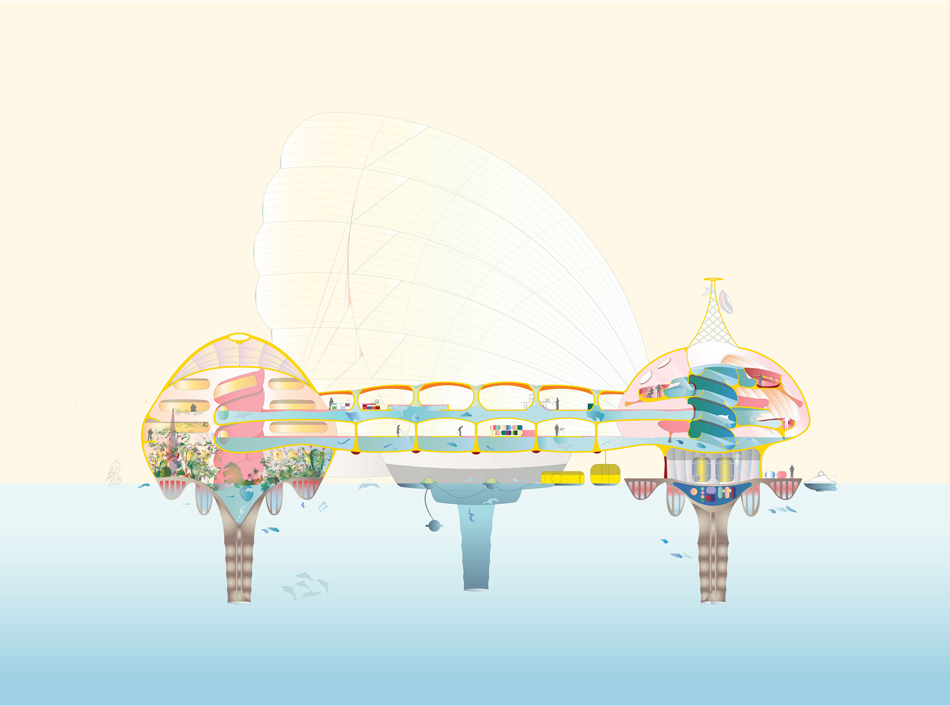
unbound by national allegiances, the floating city has been designed to facilitate dialogue and debate between people and other species, functioning as a vessel, a research lab, a conference center, and a ‘vehicle of dreams’. rising from three stability pods, living accommodation is organized around a large interior landscape of participation, centered on an interspecies congress hall.
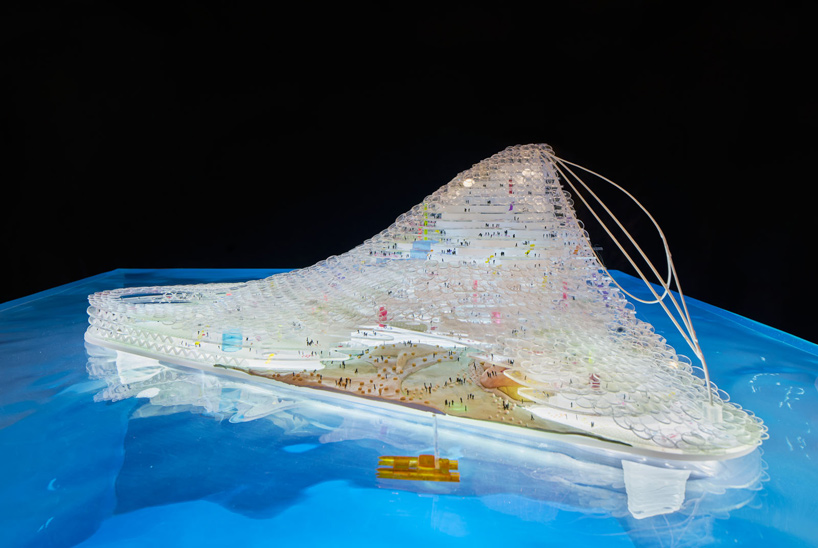
unbound by national allegiances, the floating city has been designed to facilitate dialogue and debate
image © bruce damonte
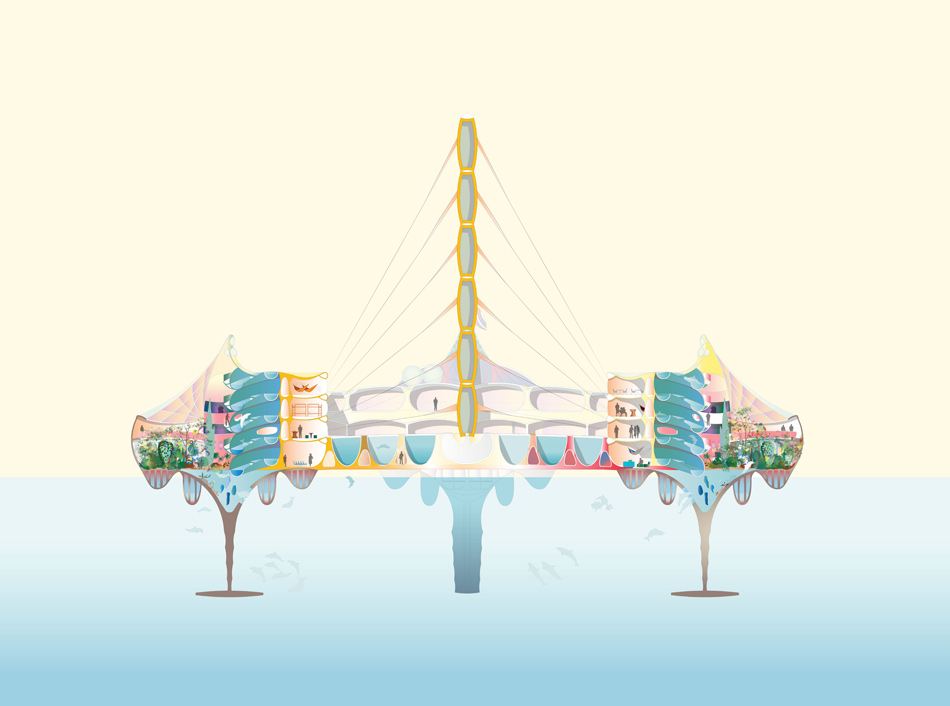
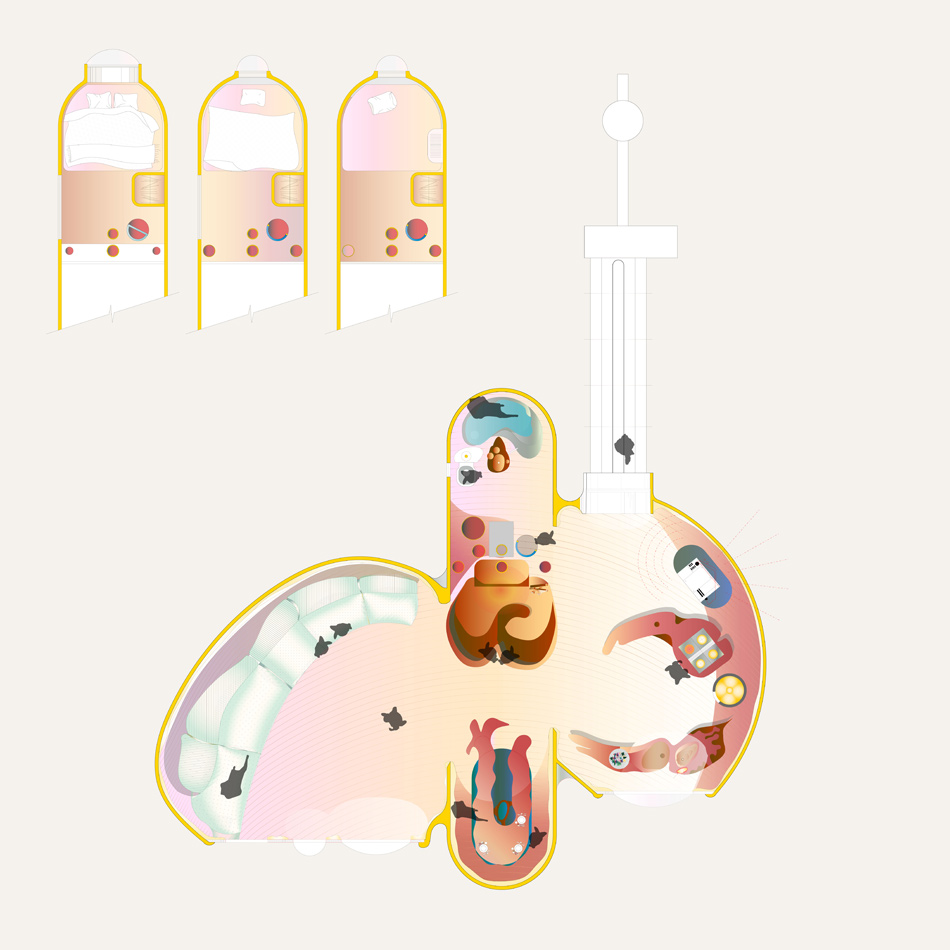
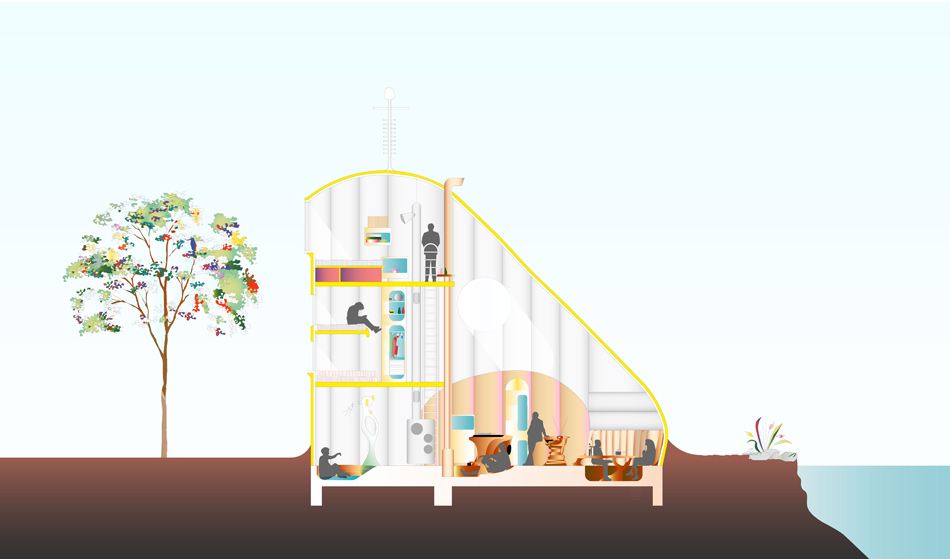
‘3.C. city proposes a new symbiosis between ecology and infrastructure, public and private, the individual and the collective,’ explains WORKac. a series of voids provide vertical connections and spaces for collectivity, while inflatable walls hold horizontal infrastructure and create zones for private life. solar panel shingles, pockets of greenhouses and gardens, an algae farm for biofuel and a water-collection river all combine to render infrastructure as architecture.
the exhibition remains on display as part of the chicago architecture biennial until january 3rd, 2016.
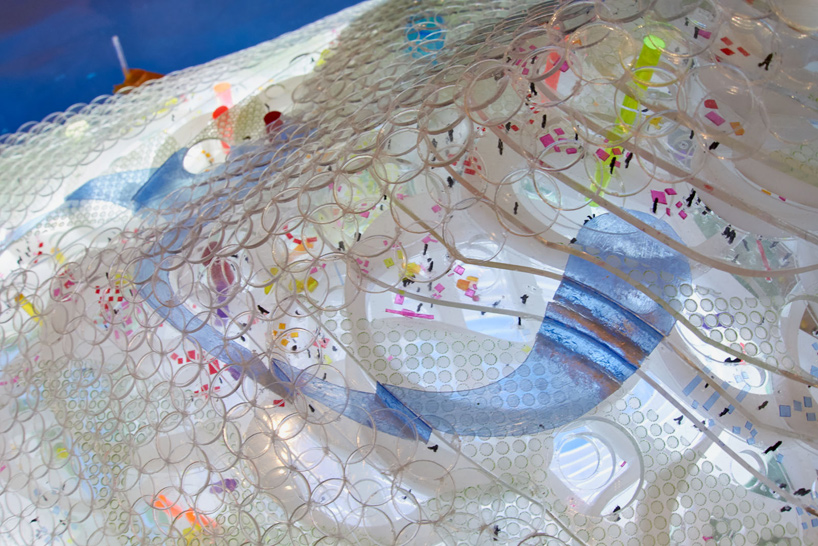
the scheme functions as a vessel, a research lab and a conference center
image © bruce damonte
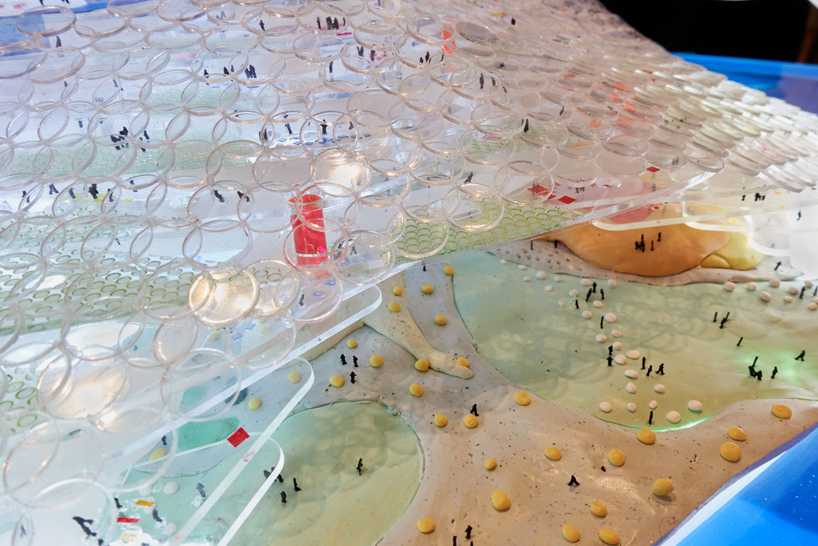
living accommodation is organized around a large interior landscape
image © bruce damonte

a series of voids provide vertical connections and spaces for collectivity
image © bruce damonte
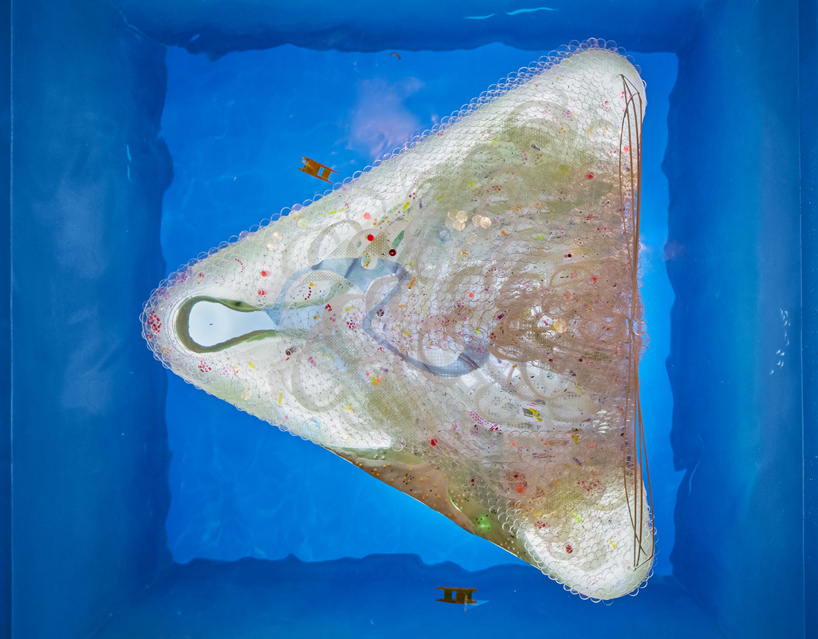
an aerial view of the buoyant civilization
image © bruce damonte
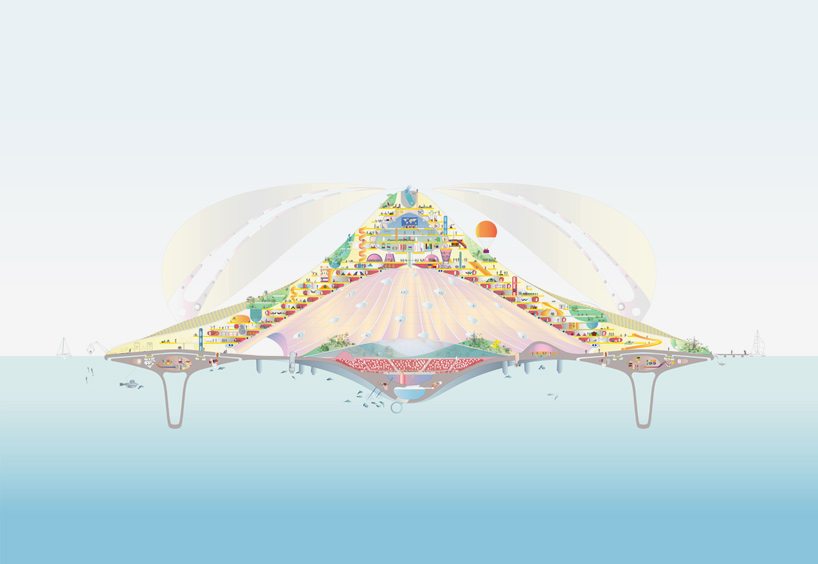
transverse section of the floating city
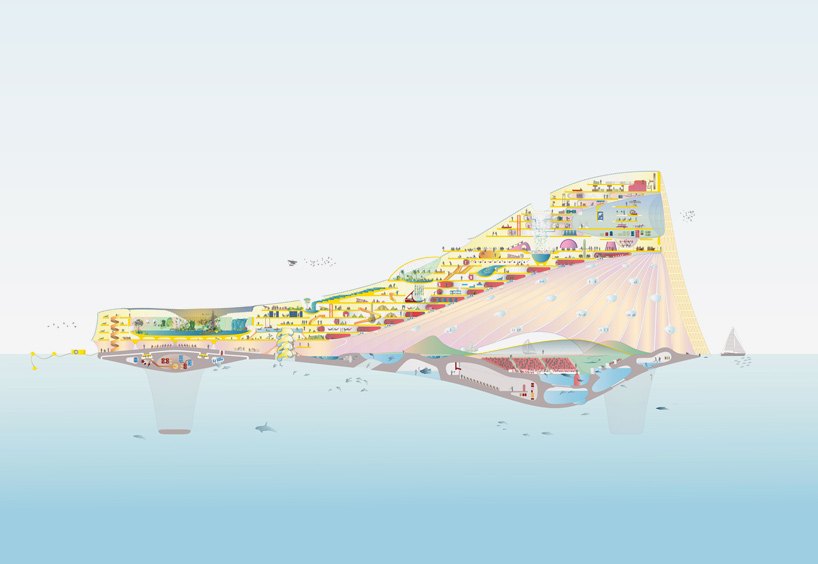
the city rises from three stability pods
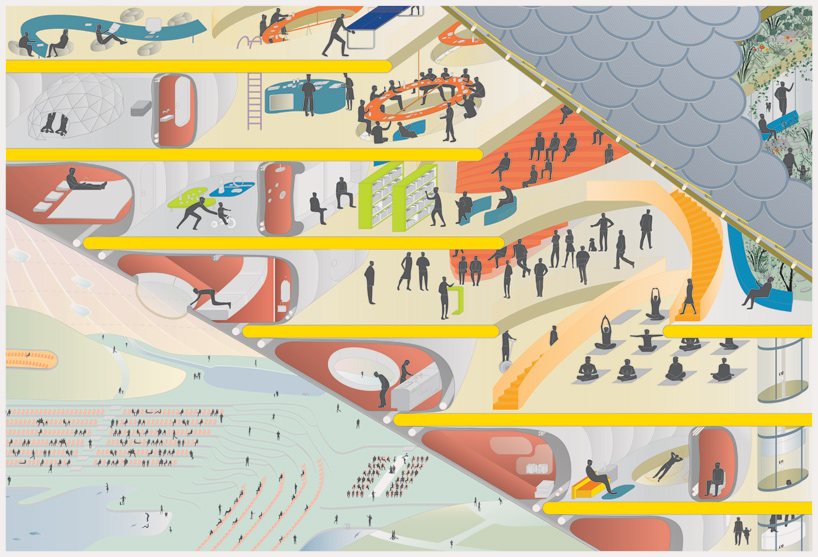
perspective drawing explaining human occupation
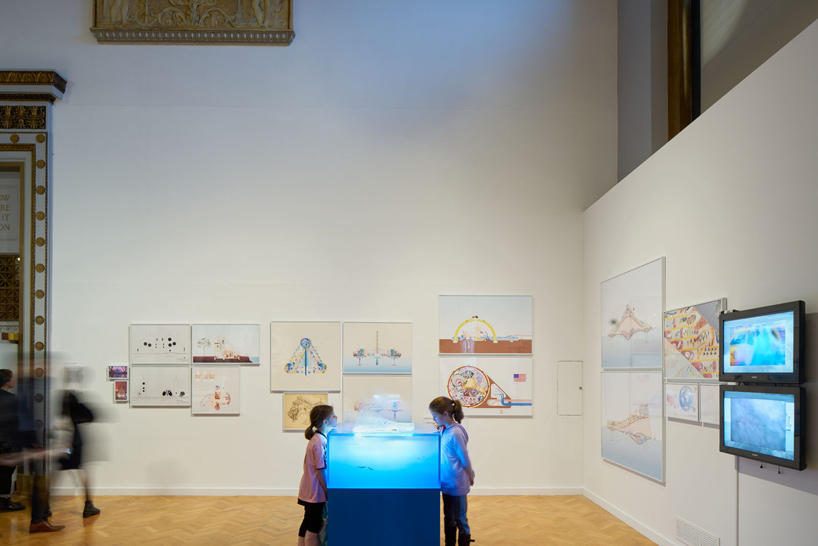
the project on display at the chicago architecture biennial
1/12
project credits:
ant farm: chip lord, curtis schreier
WORKac team: amale andraos (principal), dan wood (principal), tom goddeeris, chije kang, laetitia fontenat, margaux guillot, trevor hollyn taub, jun deng, madeeha merchant

the chicago architecture biennial provides a platform for groundbreaking architectural projects and spatial experiments that demonstrate how creativity and innovation can radically transform our lived experience.
the inaugural chicago architecture biennial, north america’s largest international survey of contemporary architecture, launched in october 2015. through its constellation of exhibitions, full-scale installations, and program of events, the biennial invites the public to engage with and think about architecture in new and unexpected ways, and to take part in a global discussion about the future of the field.
the chicago architecture biennial is the vision of mayor rahm emanuel for a major international architectural event and an outcome of the comprehensive cultural plan developed by chicago’s department of cultural affairs and special events. it is presented through the support of BP, and in partnership with the city of chicago and the graham foundation for advanced studies in the fine arts.
the chicago architecture biennial remains open to the public until january 3, 2015.
shop
your own online design shop — no sales commission collected