

chukum, stone, and rhythmic openings shape mexican housing complex by P11 arquitectos
P11 arquitectos employs local materials to give the complex a distinct regional identity while ensuring high durability with low maintenance.
prefer designboom on googleP11 Arquitectos designs a housing complex covered in chukum
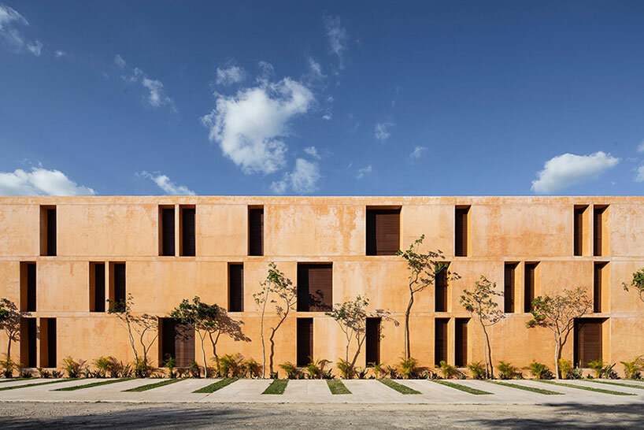
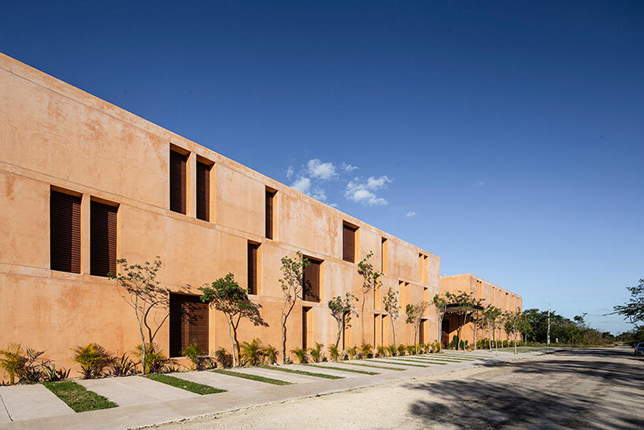
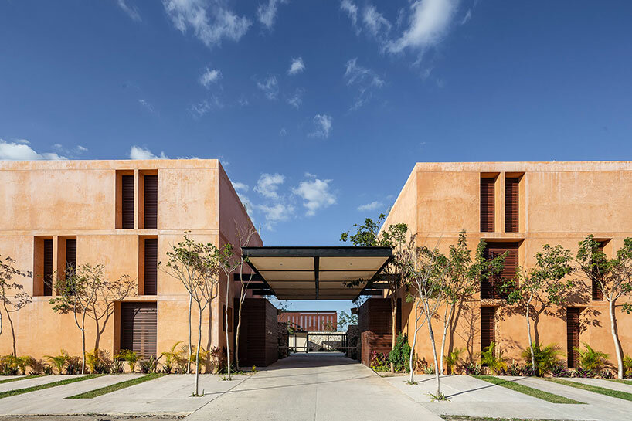
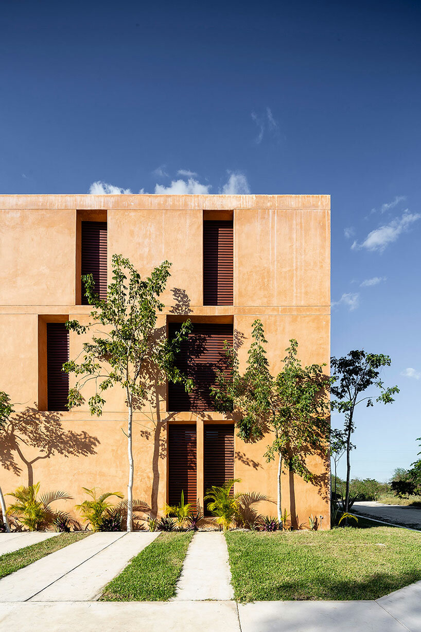
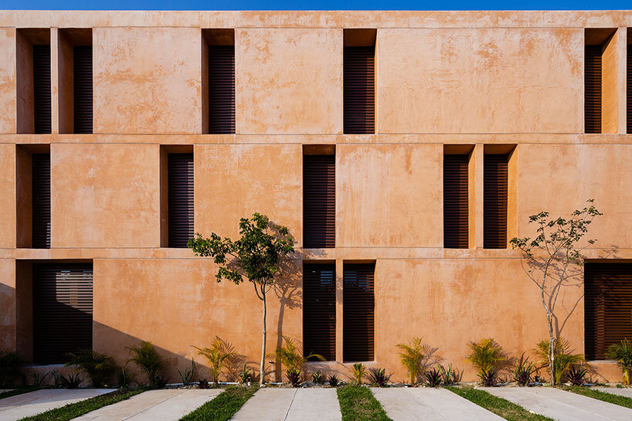
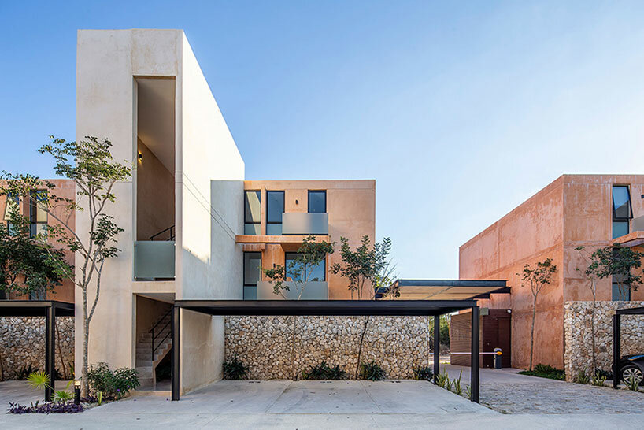
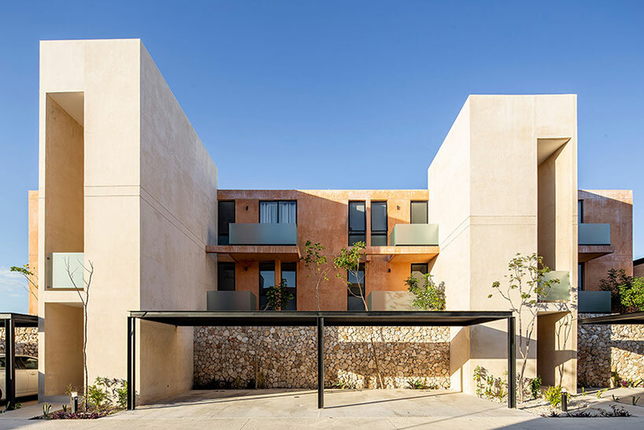

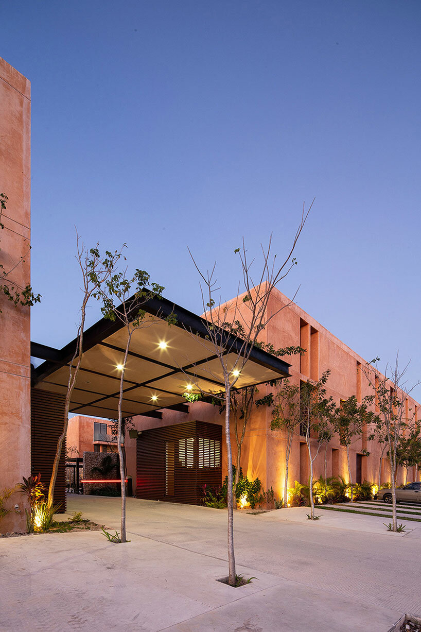
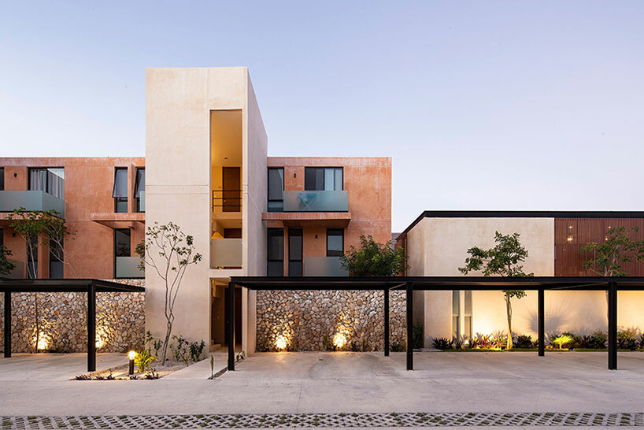
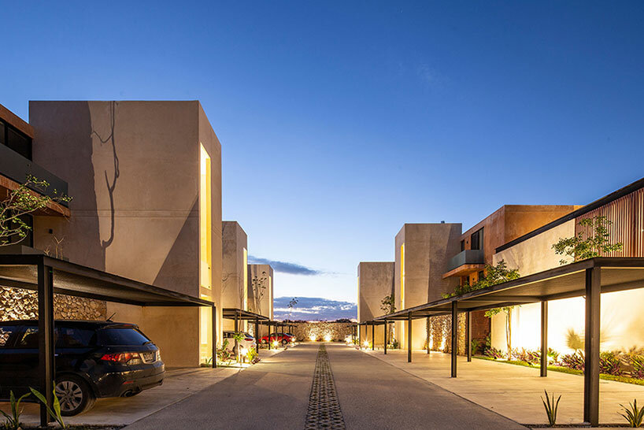
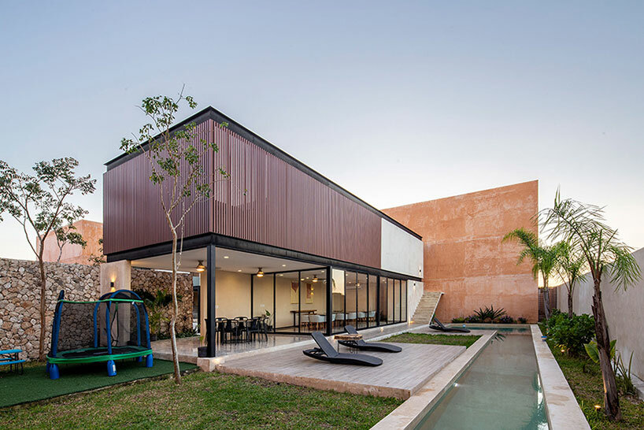
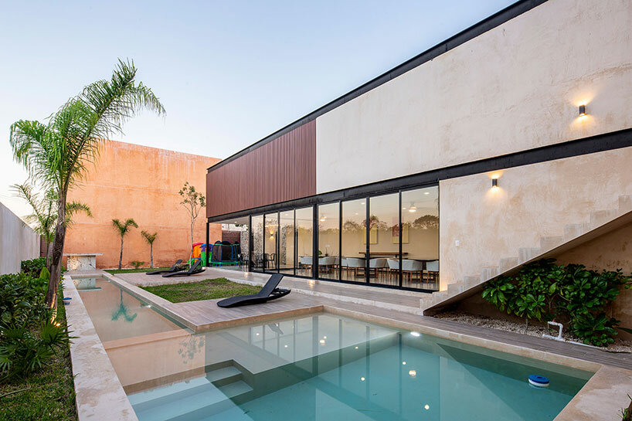
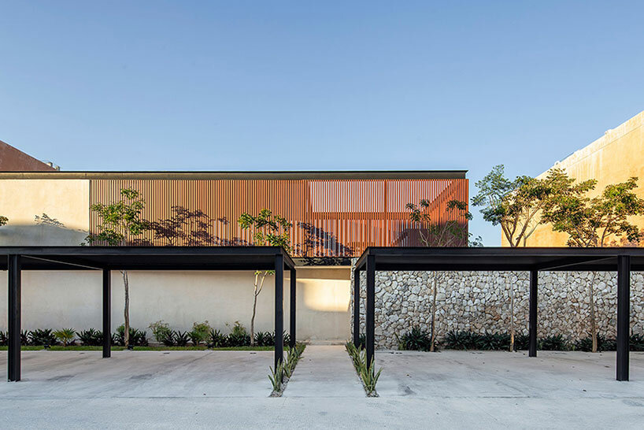
P11 Arquitectos has introduced Corazón de Tierra, a multifamily complex with 54 housing units located in northern Mérida, Yucatán, Mexico. The layout fragments a large volume into four distinct elements, creating access points, central circulation, and social spaces within the gaps between these volumes. The facades‘ variable openings and solid sections create a dynamic play of light and shadow throughout the day, giving the building rhythm, movement, and character. Local materials such as chukum and stone give the complex a distinct regional identity while ensuring high durability with low maintenance. A mixture of chukum stucco with red earth (kancab) covers residential buildings, while natural chukum is applied in public spaces. Flagstone, a byproduct of the site’s excavation, emphasizes the volume that unifies the main circulation area.
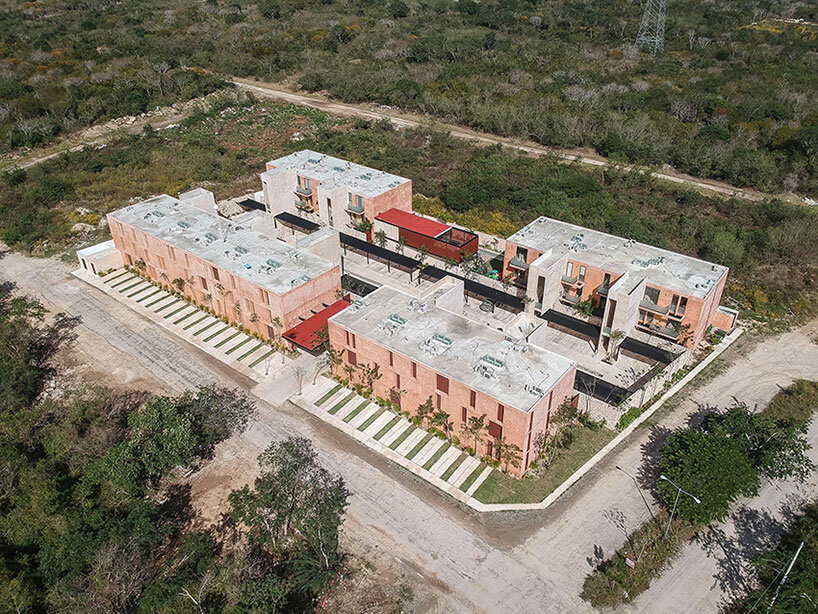
Corazon de Tierra protects residents from Mexico’s hot climate
Addressing the high demand for housing in the area, Corazón de Tierra occupies a 4,700 sqm rectangular corner lot oriented south-north. Two compositional axes structure the complex: a transverse axis framing the entrance and leading to central and social areas, and a longitudinal axis marked by a regional stone wall that runs through the central space, visually connecting the exterior facades. The design by P11 Arquitectos captures breezes from the north and east through the gaps between the volumes, leveraging the region’s prevailing winds for climatic comfort. The Mexico-based studio orients all spaces north-south, which is essential for comfort in Mérida’s hot climate.
1/6
project info:
name: Corazon de Tierra
architect: P11 arquitectos | @p11arquitectos
location: Mérida, Yucatán, Mexico
area: 4,700 sqm
photographer: Eduardo Calvo | @eduardo_calvo_fotografia
designboom has received this project from our DIY submissions feature, where we welcome our readers to submit their own work for publication. see more project submissions from our readers here.
shop
your own online design shop — no sales commission collected




























