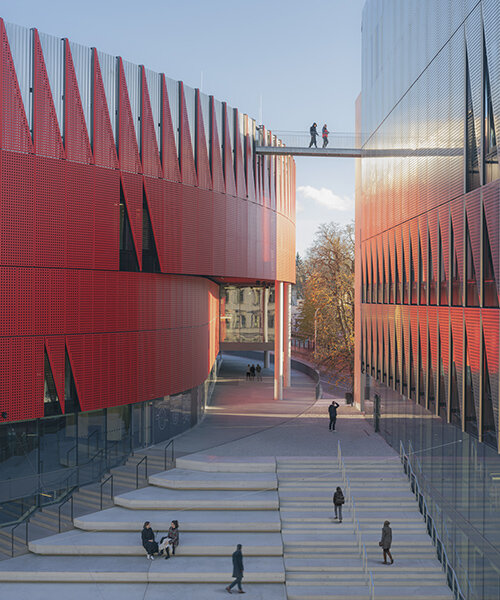
CHYBÍK + KRIŠTOF wraps jihlava arena in a jagged red aluminum crown
the czech arena combines an expressive aluminum facade with circulation designed to remain active beyond event hours.
a red arena at the edge of the old city

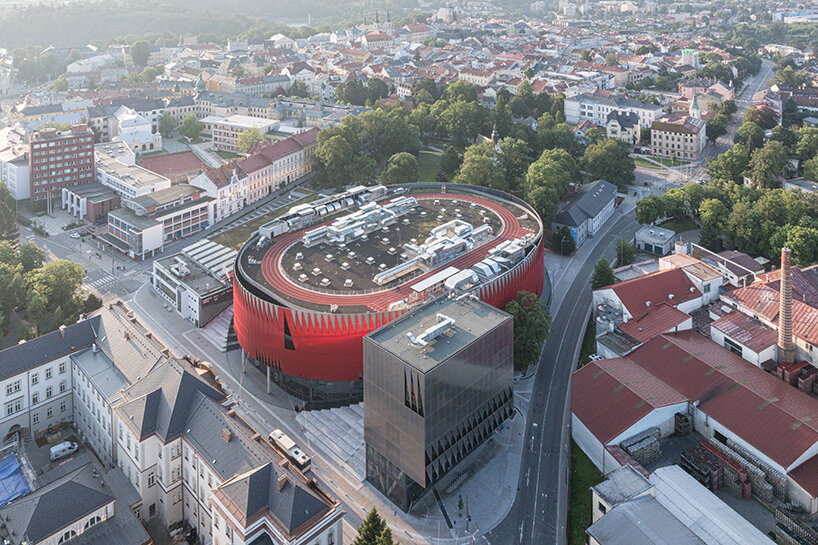
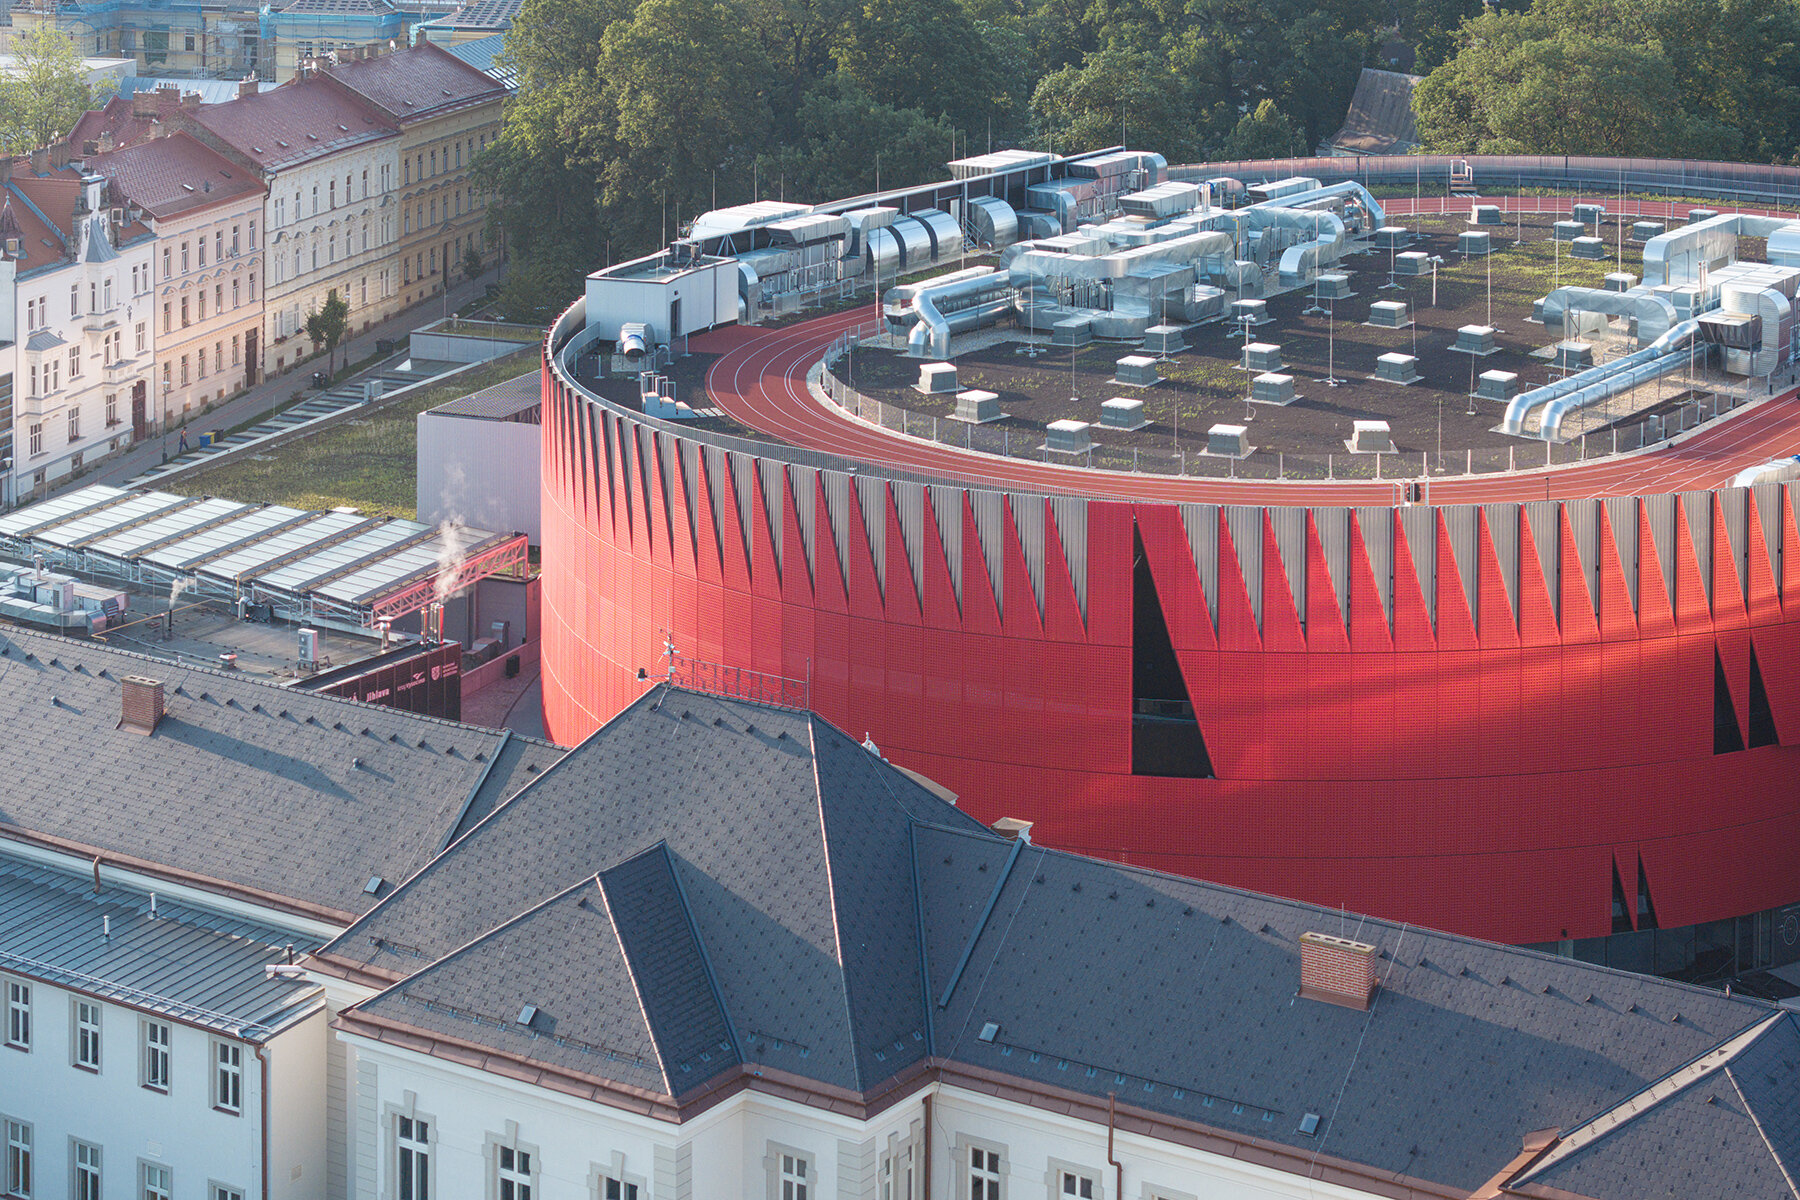
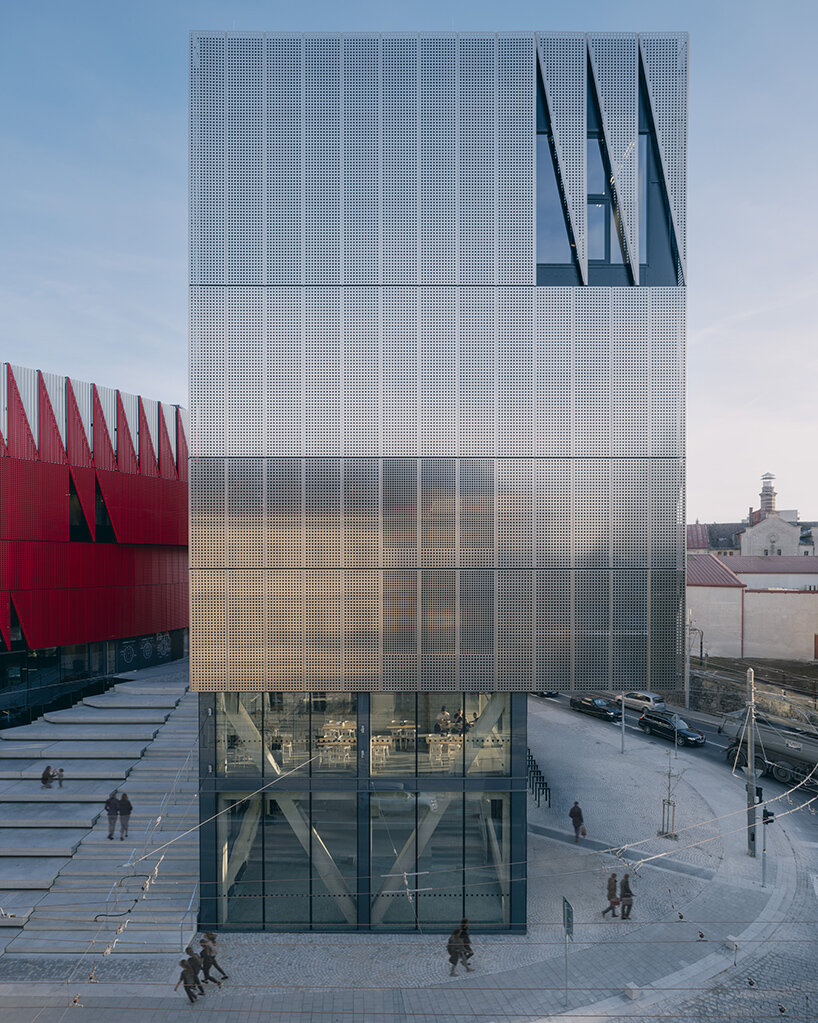
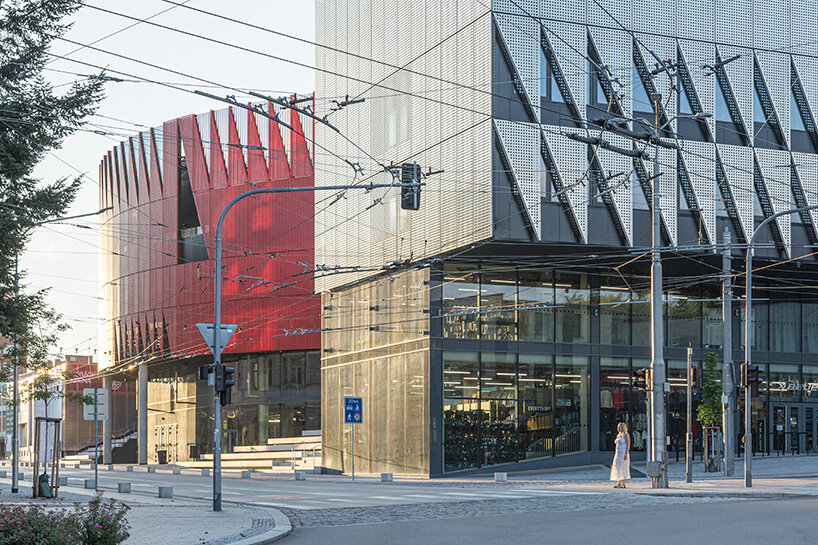
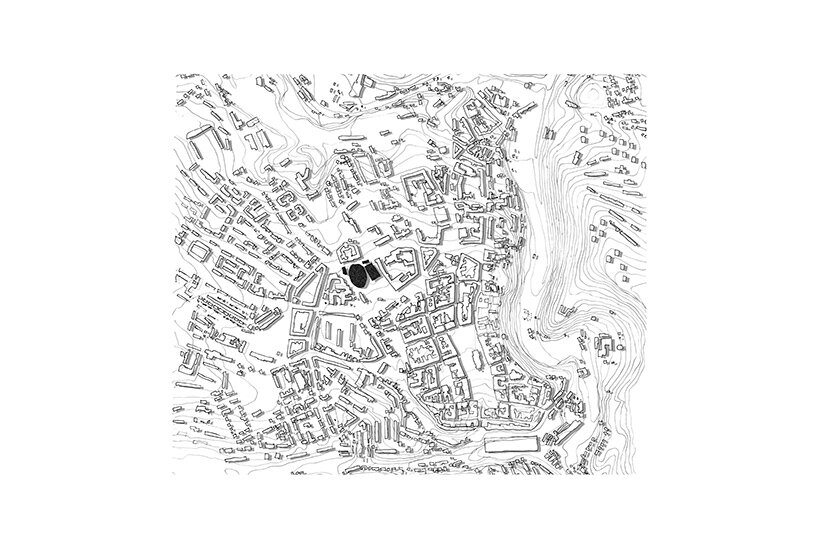
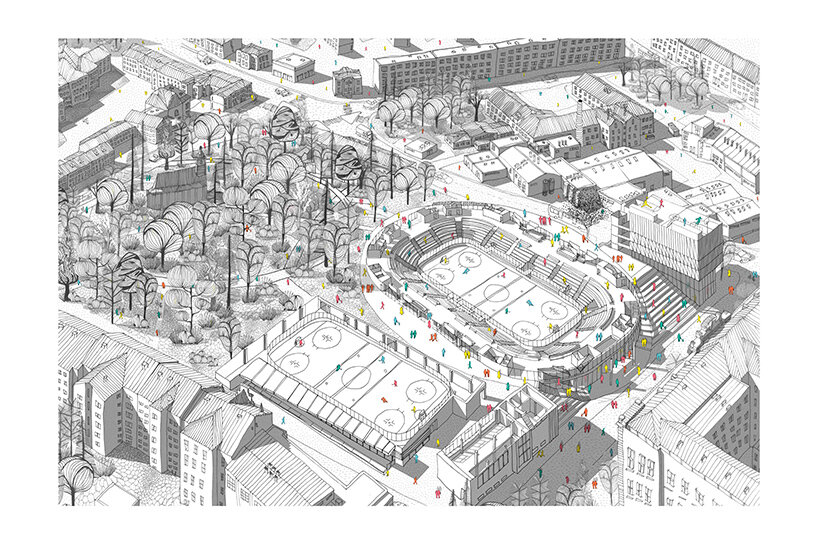
CHYBÍK + KRIŠTOF’s Jihlava Municipal Arena sits where a much larger building might usually feel difficult to place: directly beside the historic center of the Czech city. The 5,650-seat venue occupies the site of an ice rink that had served Jihlava since the 1950s, keeping hockey in its familiar part of town while opening the grounds to a wider public. The arena now sits between a university and a residential street, with a park close by, giving its unusually large footprint a surprisingly urban setting.
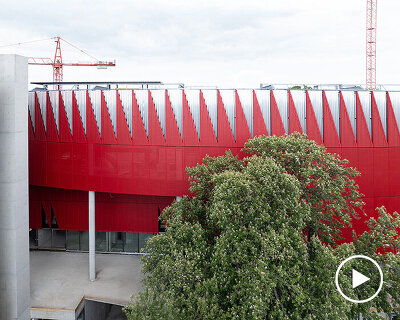
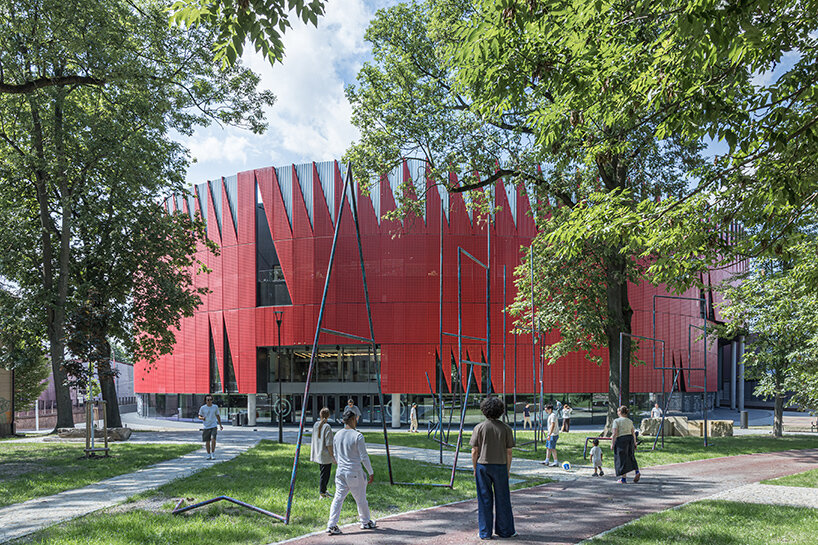
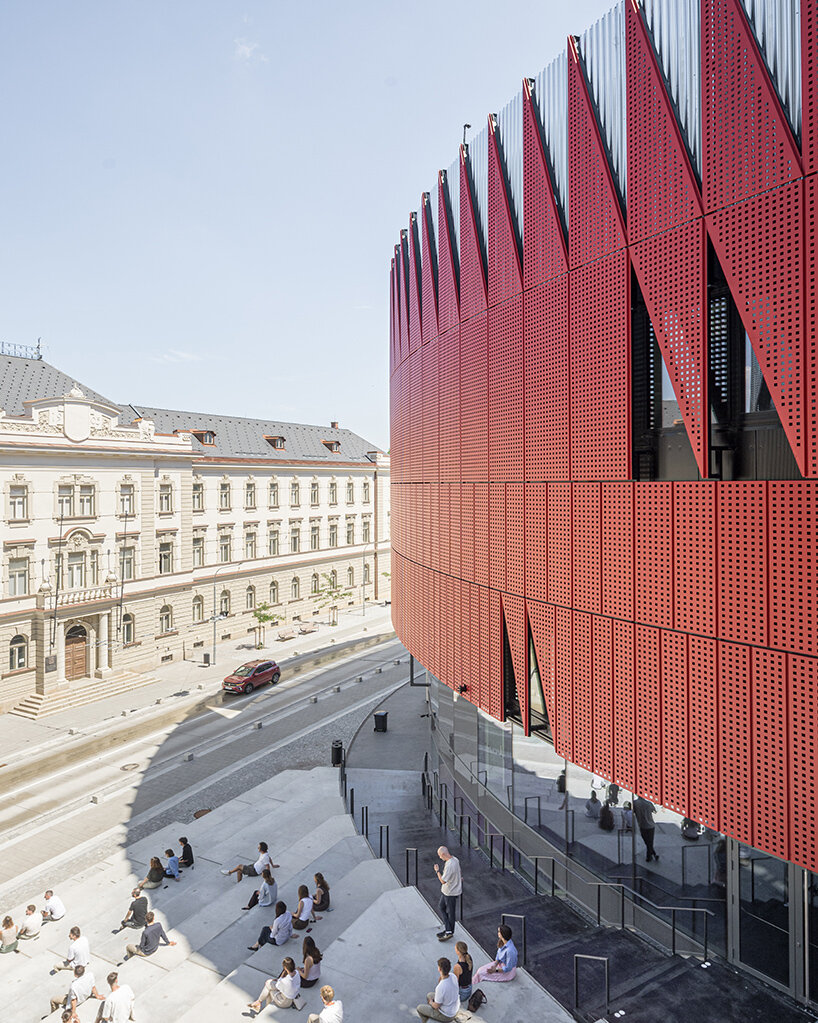
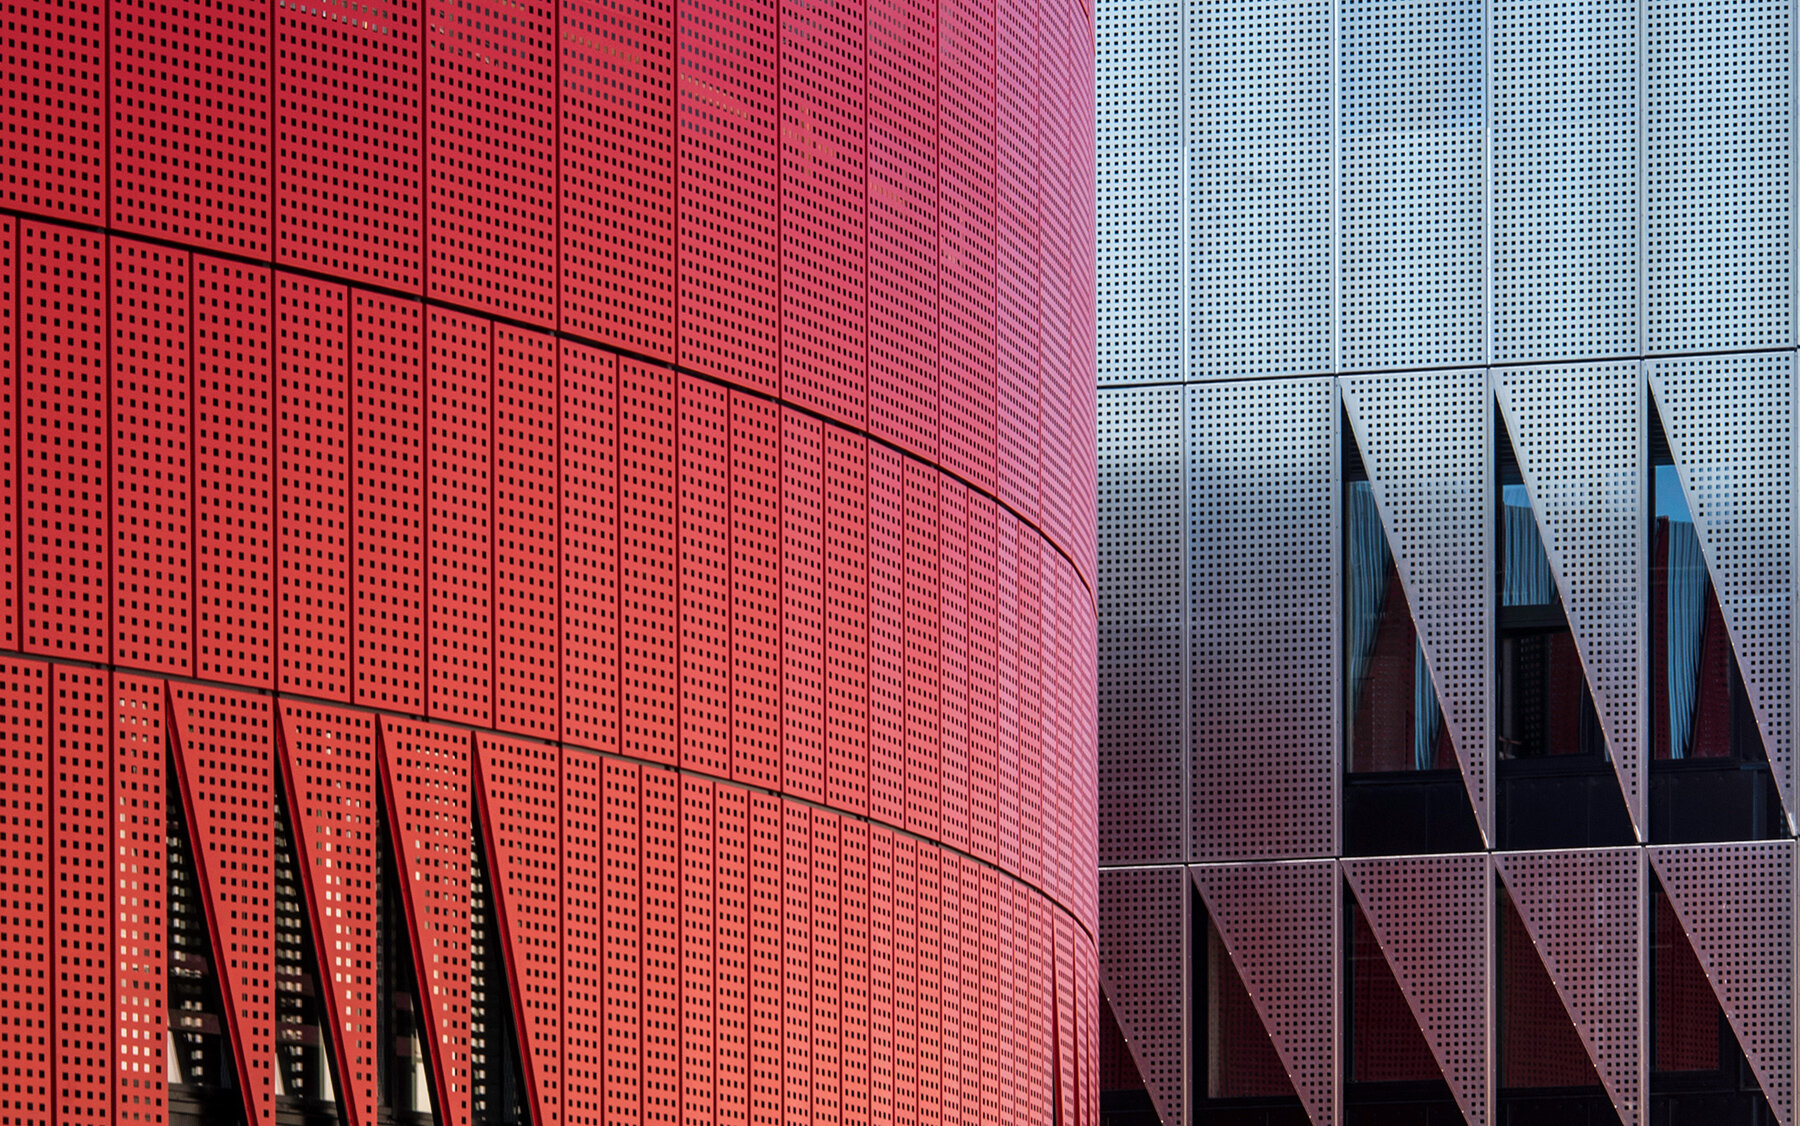
Its shape is immediately recognizable. Red aluminum wraps the elliptical volume, while a jagged triangular crown runs around the roofline. The architects drew the geometry from Jihlava’s Gothic architecture and the hedgehog used as a local symbol. After dark, lighting embedded in the facade responds to what is happening inside, flashing when HC Dukla Jihlava scores and changing for other events.
the arena circulation becomes part of the city
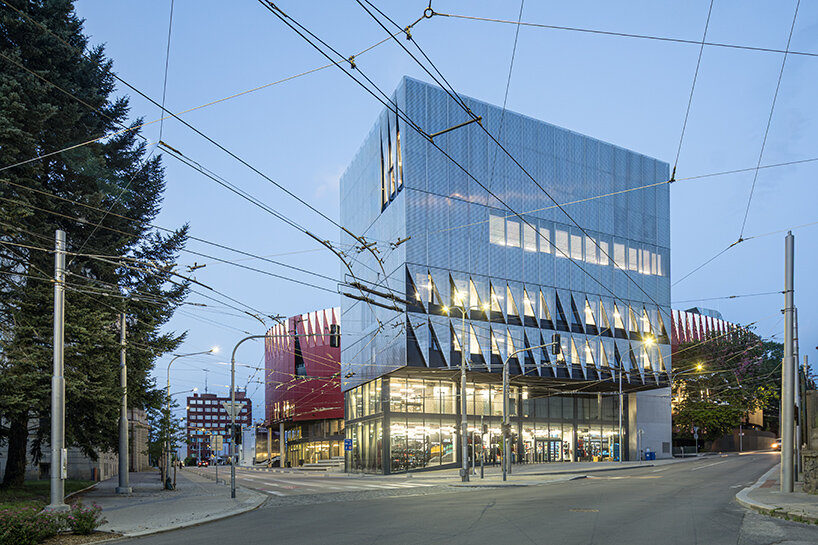
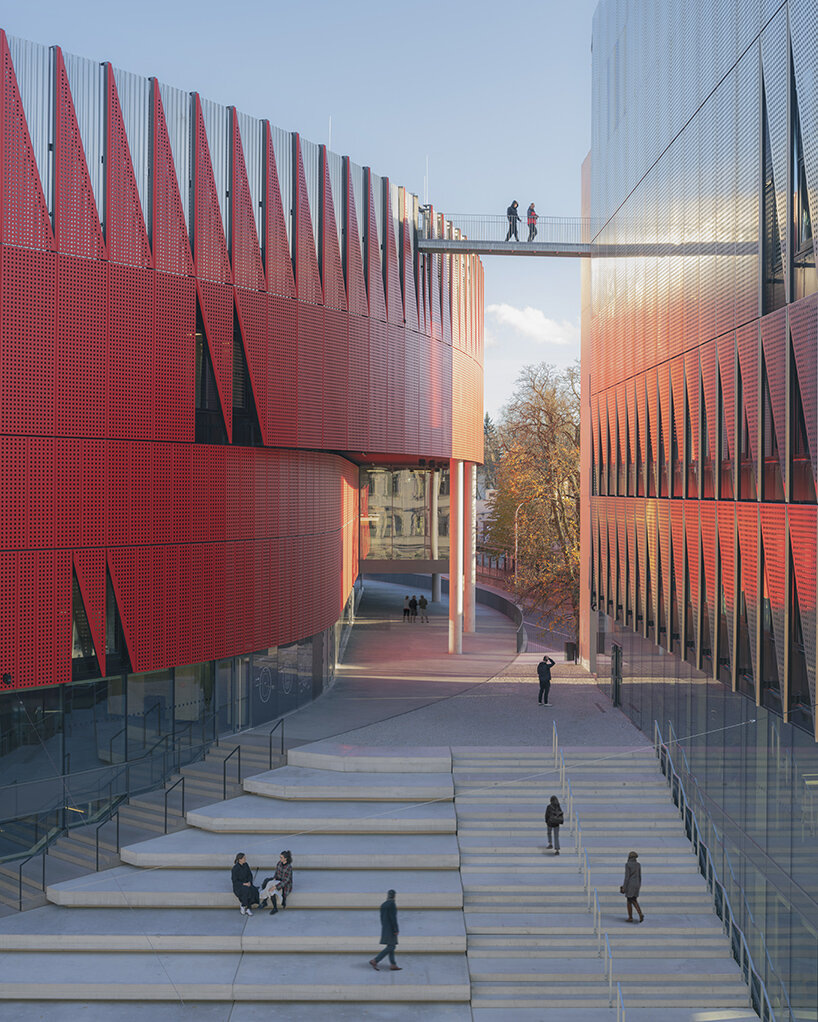
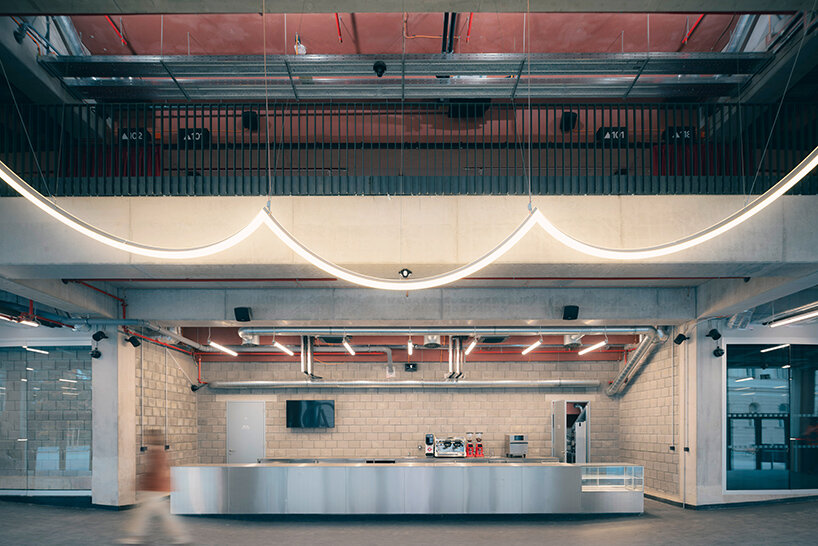
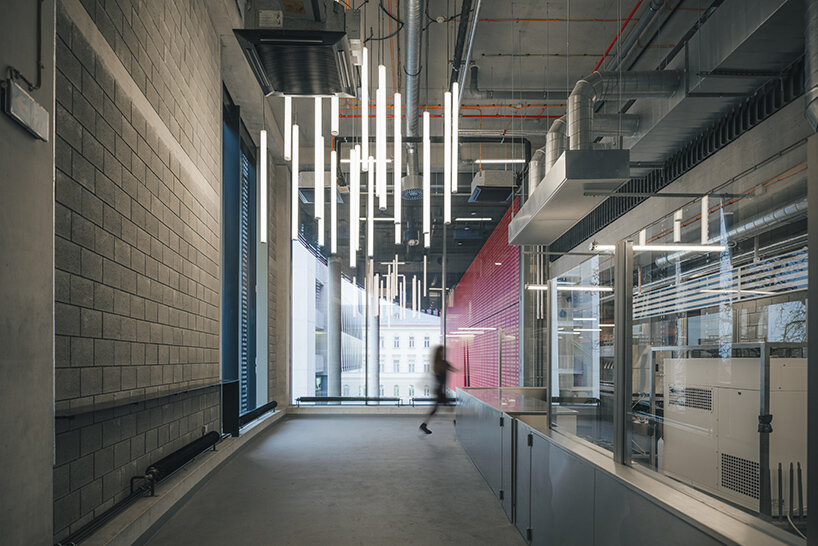
Much of CHYBÍK + KRIŠTOF’s Jihlava Arena becomes interesting once visitors get closer to the building. Large entrances and expanses of glazing keep the ground level visually connected to its surroundings, while an uninterrupted concourse circles the seating bowl inside. The architects treat this circulation space almost like an indoor public square, giving people somewhere to gather before entering the stands and providing wheelchair users direct access to some of the arena’s strongest sightlines.
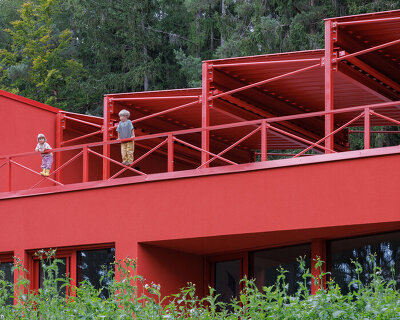
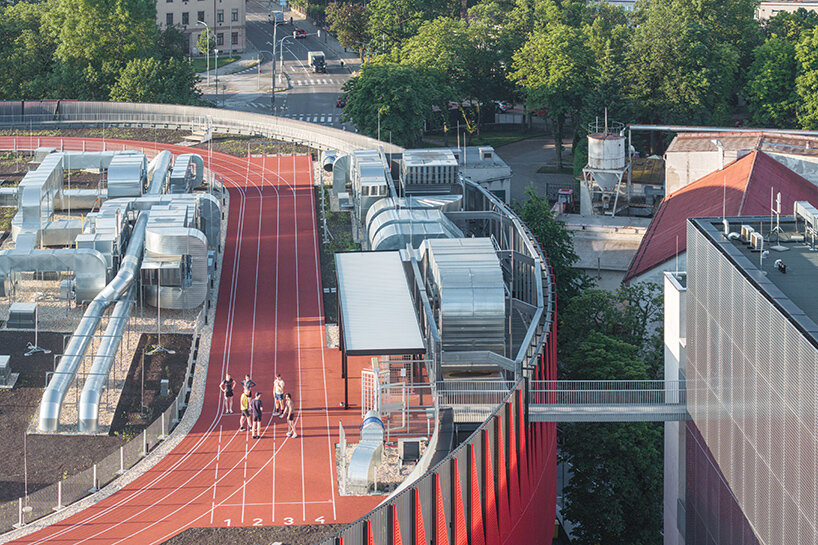
The site itself continues to operate as a route through Jihlava. Pedestrians moving between the university and neighboring park can pass beneath an overhanging section of the arena roof, while a new staircase negotiates the six-meter change in level and doubles as stepped seating. Above, a 230-meter running track circles the roof. It is free to use through a booking system, placing another piece of public infrastructure on top of the building even when the arena floor is empty.
exposed structure gives the interior its character
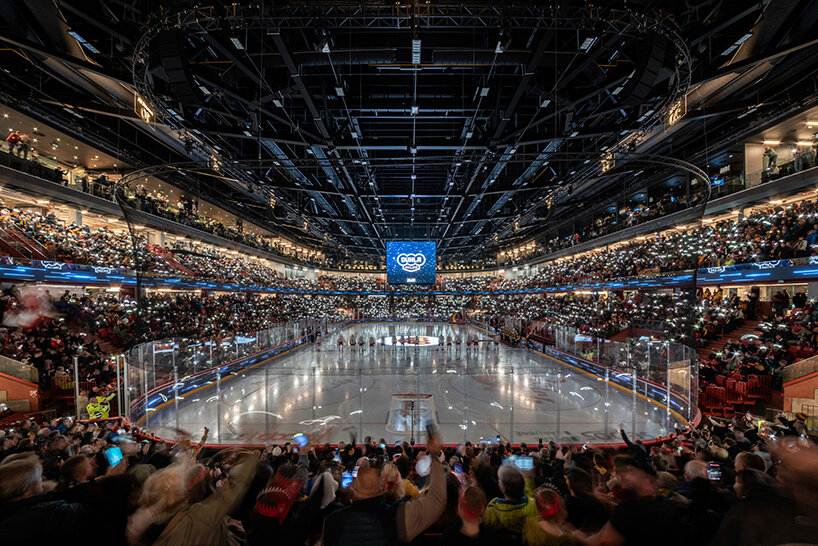
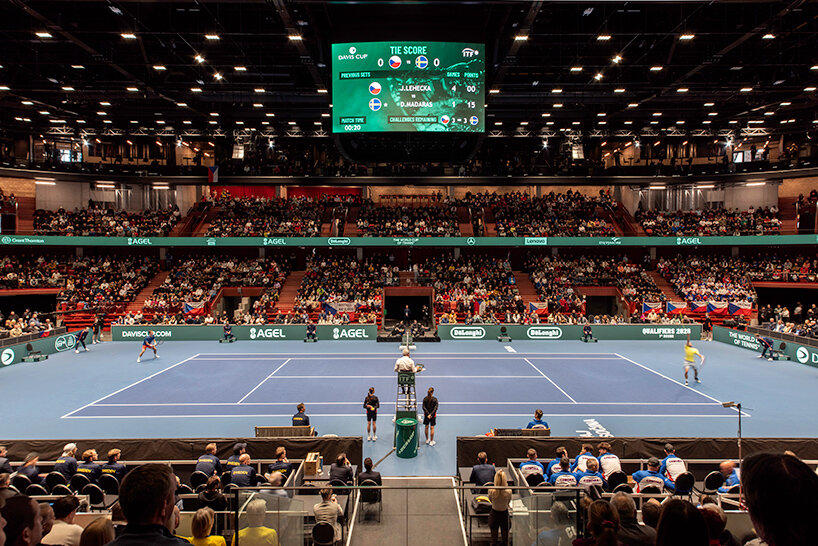
Inside, the architecture stays direct. Prefabricated concrete stands are pigmented in the same deep red as the exterior, while the steel roof trusses remain exposed overhead. The perforated aluminum skin helps bring daylight and air through the envelope, allowing a building of this scale to retain some visual porosity when seen from the street.
The seating bowl is arranged across two tiers for hockey, an unusual decision for an arena of this size. Its standard 5,650-person capacity can grow beyond 7,400 with retractable seating, and concerts can occupy the floor while a curtain closes off the upper tier for a smaller acoustic volume. Even the folding seats take part in the acoustic work: CHYBÍK + KRIŠTOF developed the Highlands chair with David Karásek of Kovostal, molding a geometric pattern into its underside to absorb sound.
the triangular motif moves from facade to graphic identity
The same angular language appears at smaller scales throughout the building. Hand-cast triangular fixtures by Czech glassmaker BOMMA sit within the concrete walls, while graphic designer Lukáš Kijonka translated the facade geometry into the arena’s wayfinding system and custom typeface. The repetition is restrained enough to keep the building from turning into a branding exercise. It simply gives the interiors a visual thread back to the red shell outside.
1/7
project info:
name: Jihlava Municipal Arena
architect: CHYBÍK + KRIŠTOF | @chybikkristof
location: Jihlava, Czech Rebublic
landscape: Zdeněk Sendler
seating: mmcité
lighting design: BOMMA
previous coverage: June 2025
photography: © Laurian Ghinitoiu | Laurian Ghinitoiu, Fabrice Fouillet | @fabricefouillet, Pavel Bartak
shop
your own online design shop — no sales commission collected