

circular ‘365°’ house by andrea hikone opens generously to japan’s natural landscapes
wooden surfaces give warmth to the interiors, encouraging residents to enjoy a happy life all year long - an idea that gave rise to the shape and the name of the house.
prefer designboom on google‘365°’ house by andrea hikone in Yokosuka, Japan




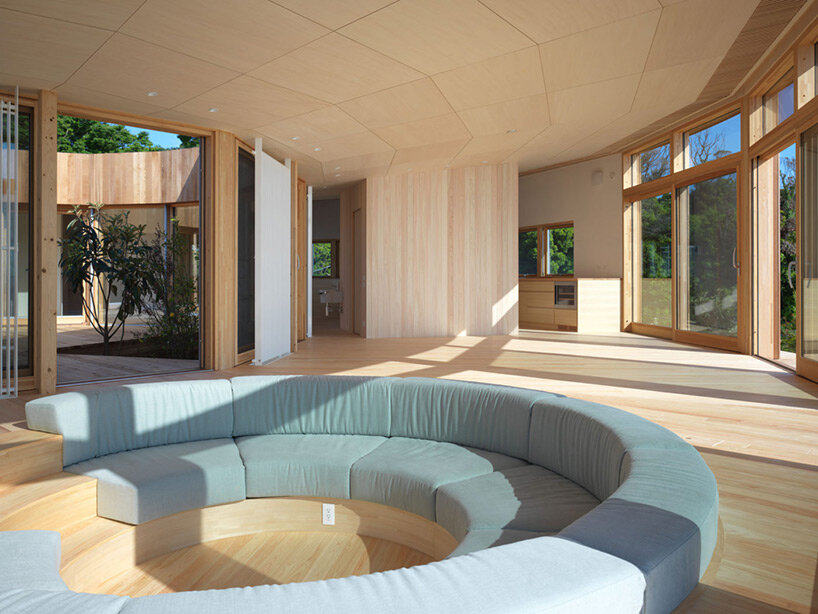
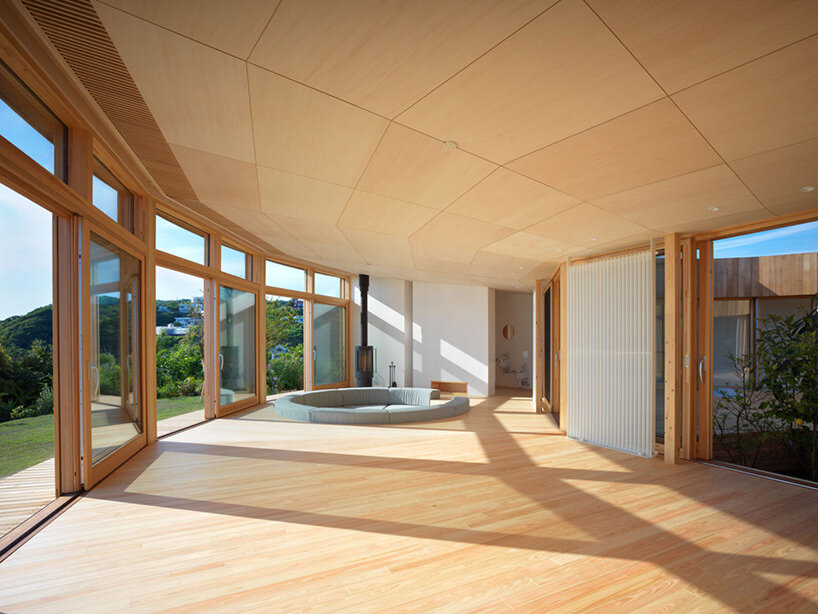
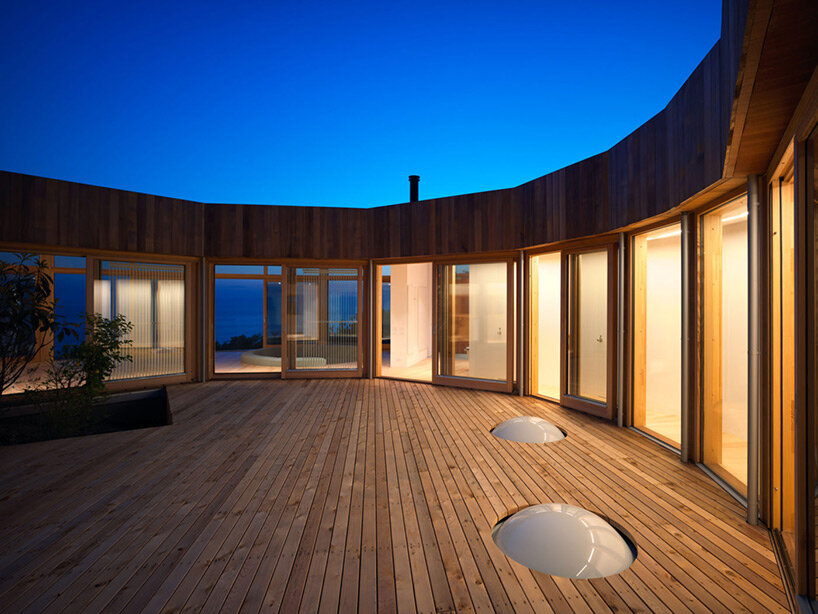
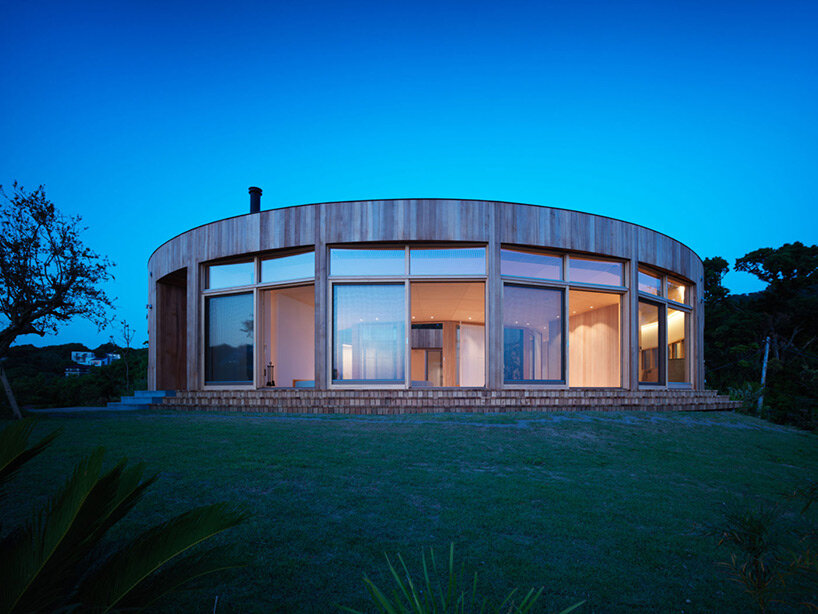
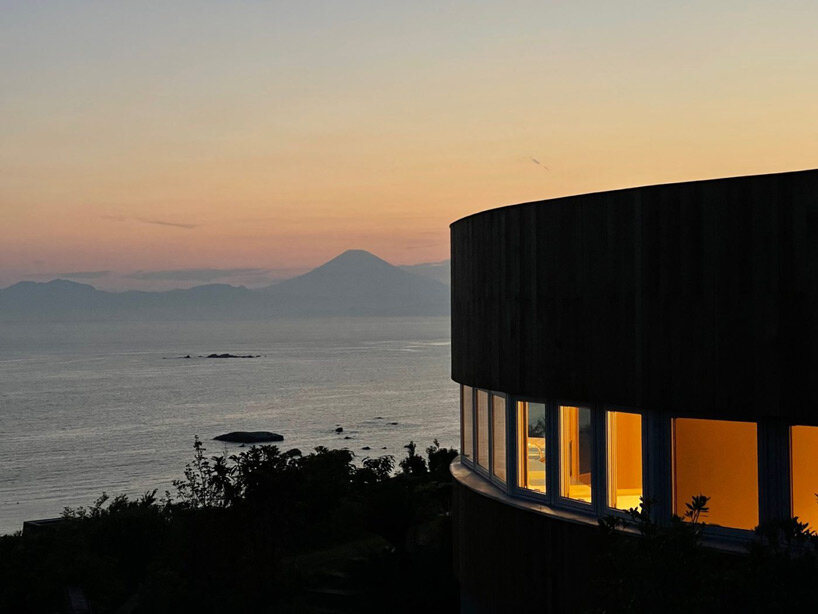
In the city of Yokosuka in Japan’s Kanagawa Prefecture, architect Andrea Hikone has designed a circular residential building that offers panoramic views of the natural surroundings. Named ‘365°,’ the project is shaped like a near-perfect circle with a facade featuring large expanses of glass that open up to the sea and let natural light in. Neutral colors and wooden surfaces give warmth to the interiors and encourage residents to enjoy a happy and fulfilling life all year long – an idea that gave rise to both the shape and the name of the residence.
all images courtesy of Yoshifumi Moriya, Nakasa and Partners
encouraging a deep connection with the natural environment
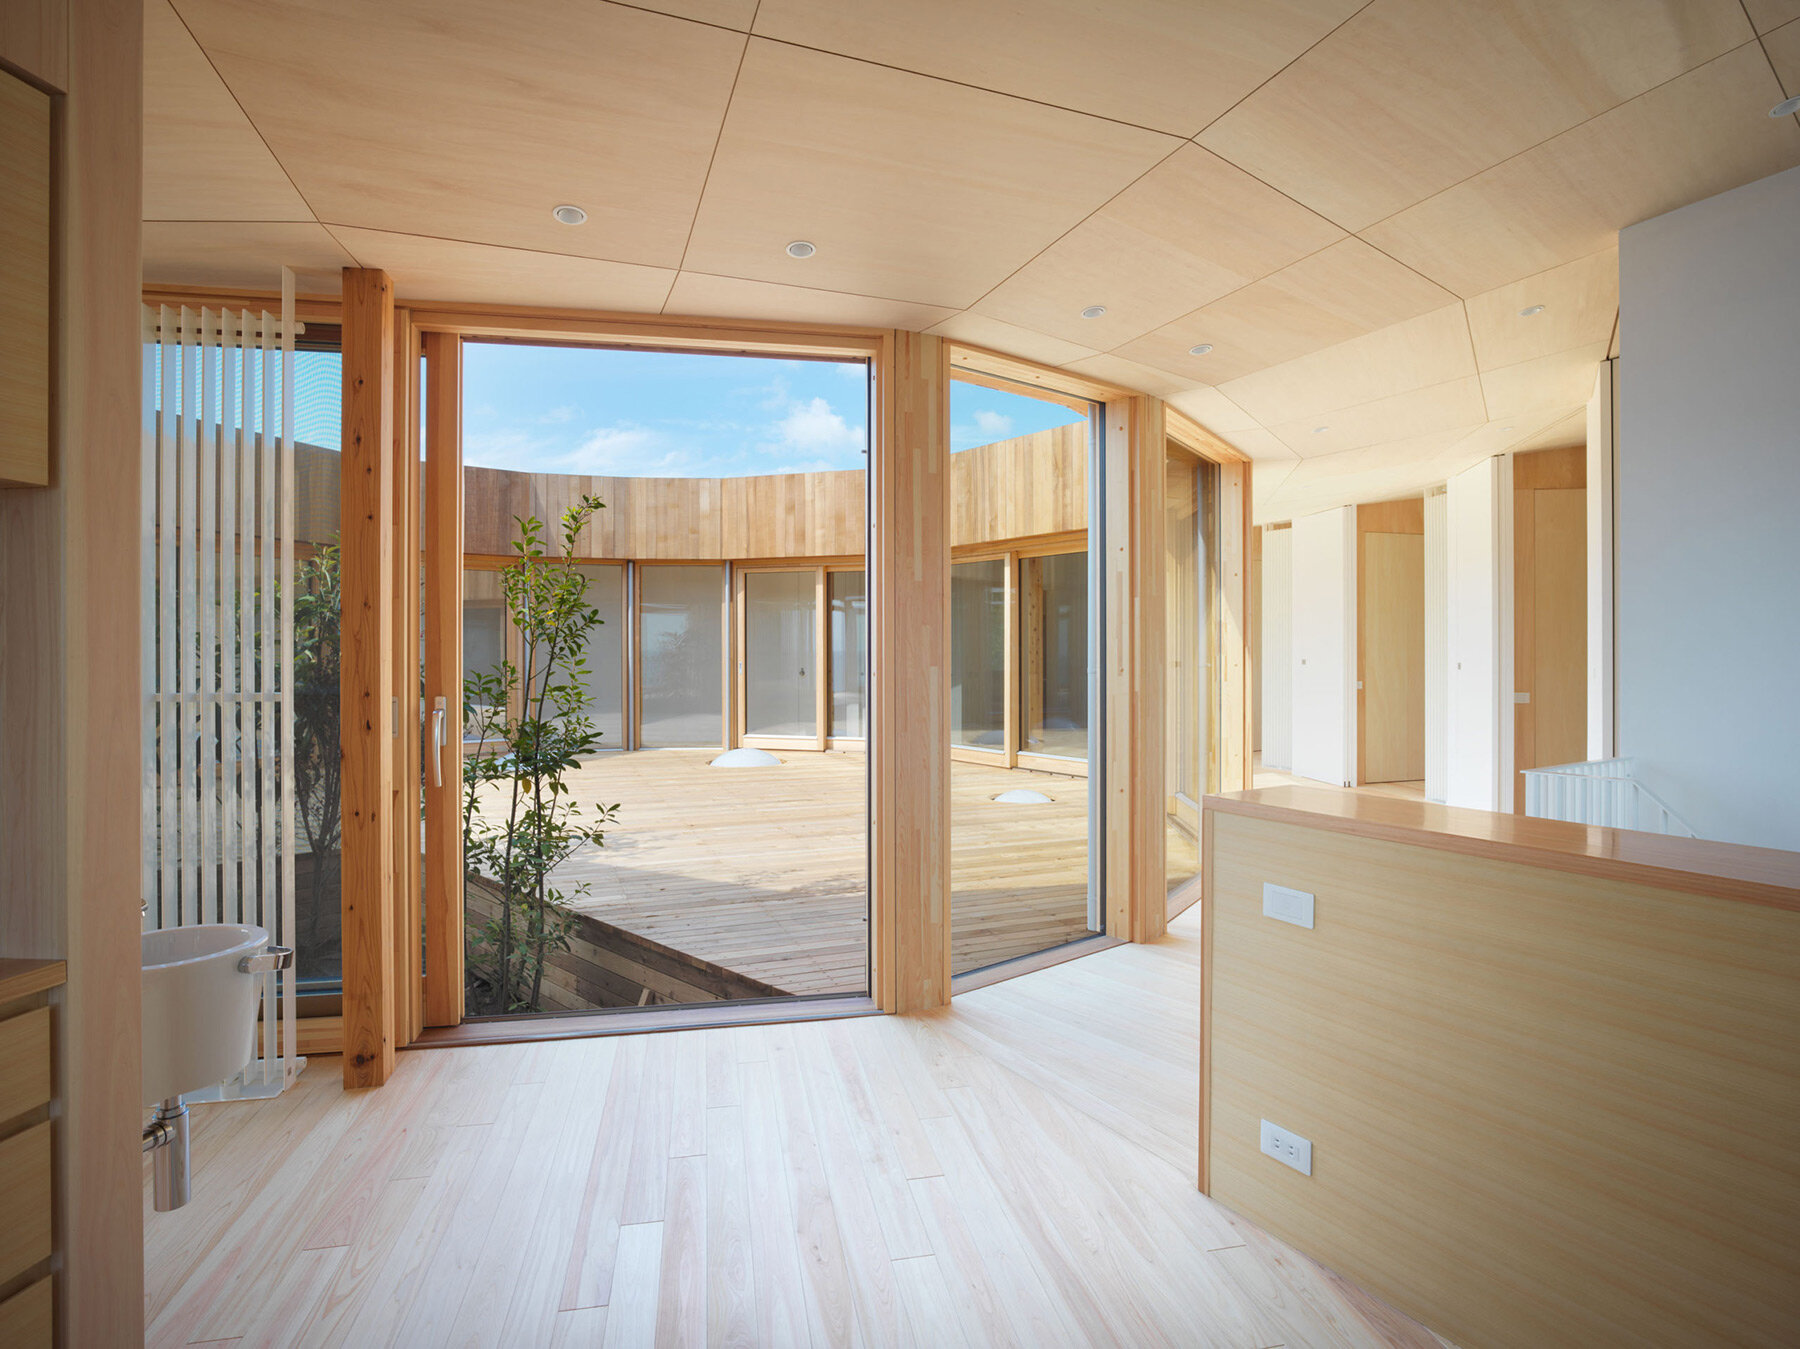
The project was launched during the pandemic crisis when being at home took on a whole new meaning. With people spending all day at home, the architect came up with the idea of creating a comfortable, pleasant environment where individuals could spend time with family, work from home, and still keep their distance when needed. So Andrea Hikone created a spacious, circular home with an above-ground level and an underground level, both with a flexible, open floor plan. The rounded design generates an inner private courtyard, where occupants can gather and interact with each other in a semi-protected open-air space.

Located on the top of a small hill, overlooking the ocean, the residence encourages residents to deepen their connection with the natural environment. The large floor-to-ceiling windows further enhance this relationship while facilitating lighting and ventilation. With energy conservation in mind, the design also incorporates solar panels that capture the sun’s energy and convert it into electricity that can be used by residents in the home. ‘In architectural design, we have always considered it important to consider energy,’ the architect explains. ‘We believe that this attitude will be even more in demand in the future.’
project info:
name: UMY
architect: Andrea Hikone | @a.h.a_andrea
structural design: Ladder Architects Takashi Takamizawa
construction: Yuichi Hakozaki, Wada Komuten
location: Yokosuka City, Kanagawa Prefecture
shop
your own online design shop — no sales commission collected


















