
circular and folded brick walls envelop tropical space’s terra cotta workshop in vietnam

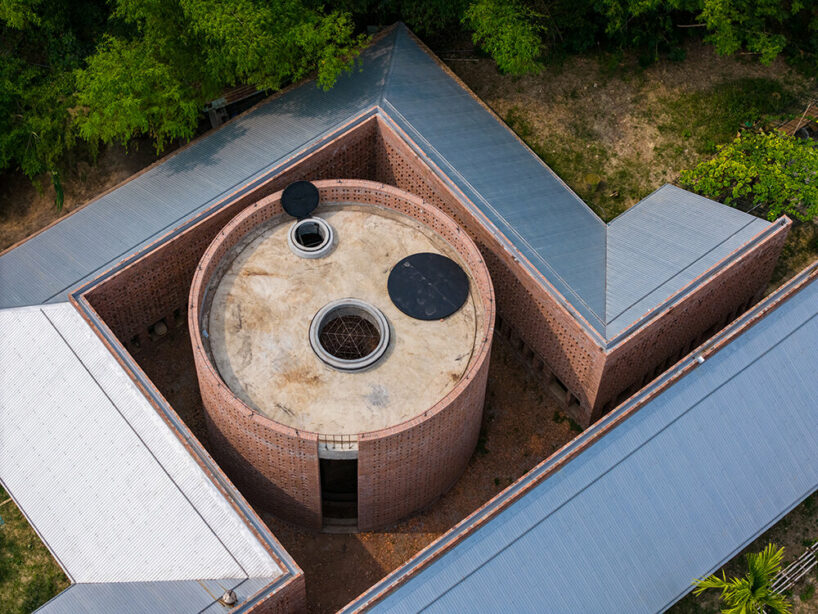





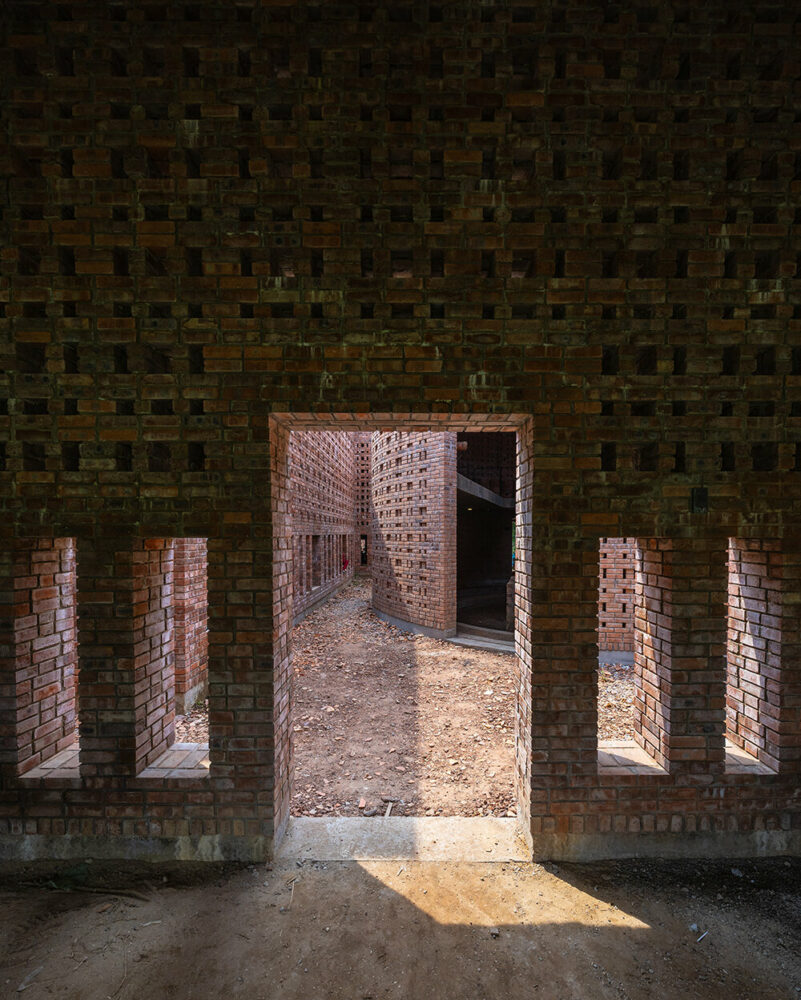
brick walls at the terra cotta workshop serve multiple functions -- they provide shade and control airflow, while low windows limit the angle of sunlight.
terra cotta workshop by tropical space opens in vietnam



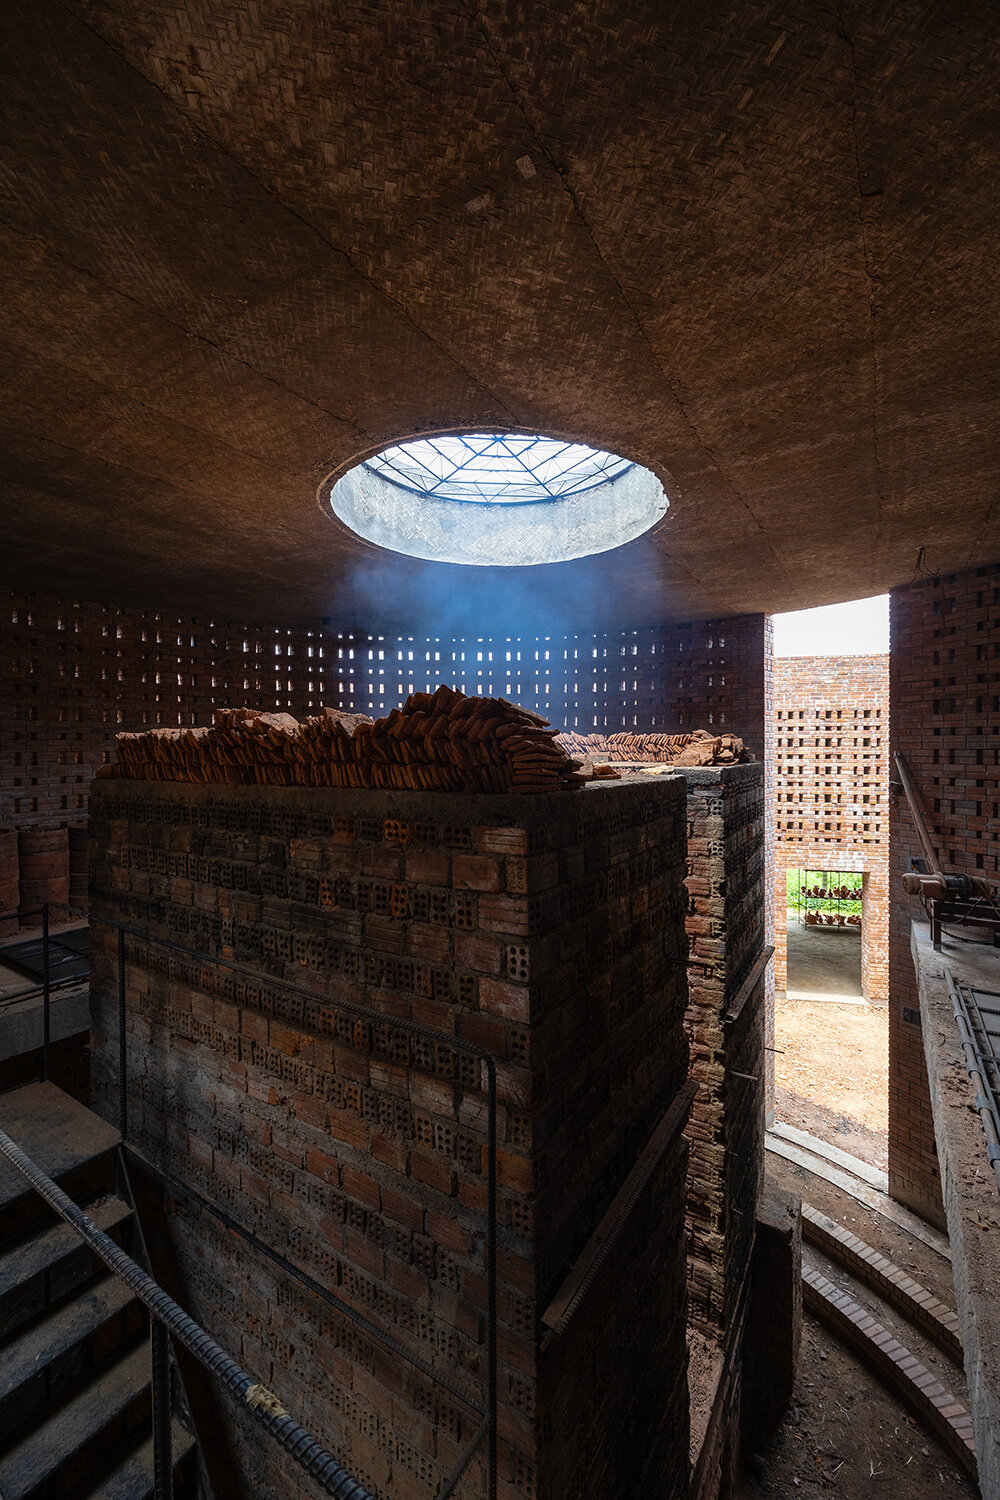
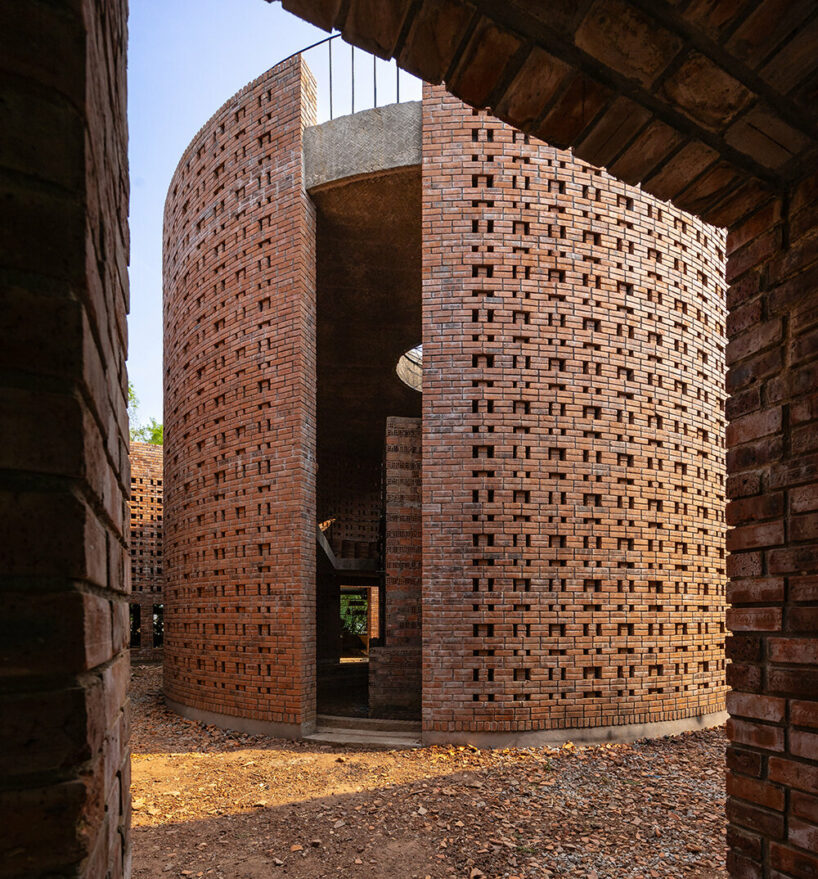
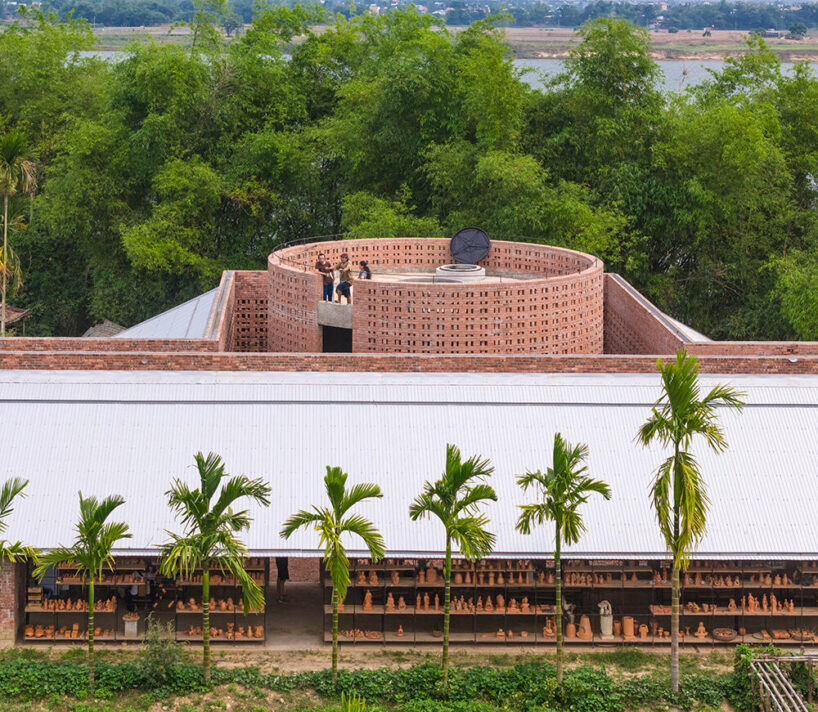
Vietnamese practice Tropical Space completes the Terra Cotta Workshop in Dien Phuong as a winding complex shaped by brick walls. The project emerges from an existing makerspace preserved for more than two decades and enlivened today with two long folded walls and a circular wall surrounding the original brick kiln. Prior to intervention, the architects observed the craftsmen’s daily activities unfold like clockwork, inspiring them to design the new workshop based on the process of observing light, wind direction, footsteps, sitting position, walking style, and how to turn to find the appropriate source of light to make sculptural works. All these activities are condensed and arranged into basic geometric spaces.
using brick walls to create three experiential areas



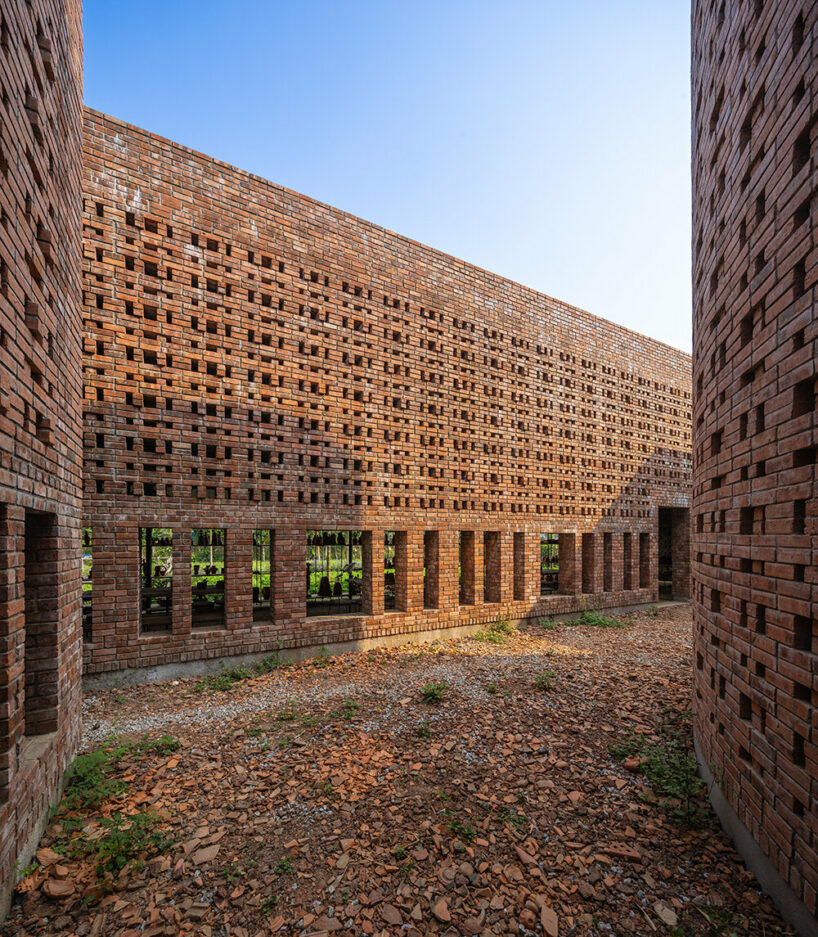
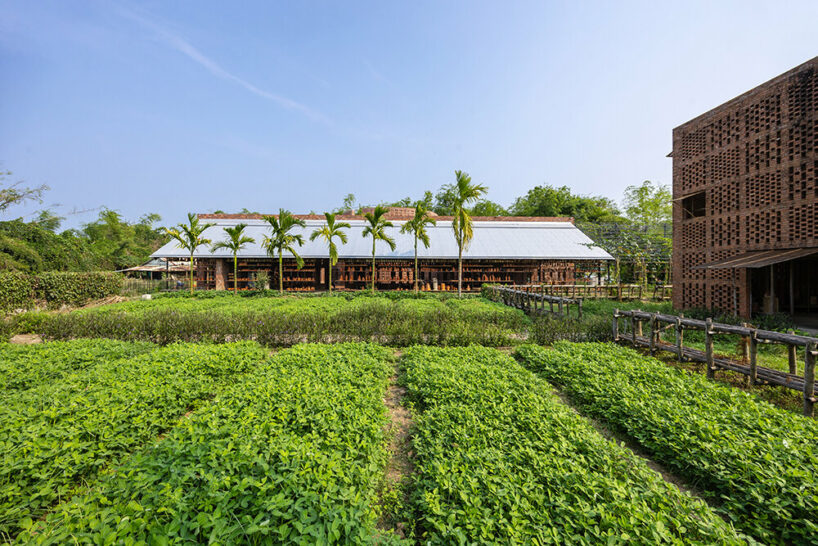
The Terra Cotta Workshop by Tropical Space (see more here) features two 5.4-meter high brick walls that divide the program into three main areas. The first one is an experiential zone for visitors sited outside, along the long brick surface. This space, connected to the Terra Cotta Studio by an outdoor walkway, invites people to create their own clay souvenir and listen to stories told by the craftmen. The next zone hosts a daily workspace for craftsmen on the river bank, along the folded wall. Rammed earth floor – a technique in building and finishing Vietnamese traditional floors — helps create natural humidity, along with hollow brick walls that connect the outdoors to the atelier.


Between both areas, the architects inject a long corridor and the main kiln space where brick slag, failed products, and leftovers after a firing process are broken and reused as a special finishing material to cover the courtyard surface. ‘Here, people can hear the sound of the terracotta under every step. This experience can be the first step to feel the presence of terra cotta in the entire workshop complex, but that can also be the last step of the tour to fully see the product making process,’ shares the practice. Craft works are neatly displayed on shelves alongside fragments of unfinished, decorative statues placed on the ground.
providing shade, airflow, and connections



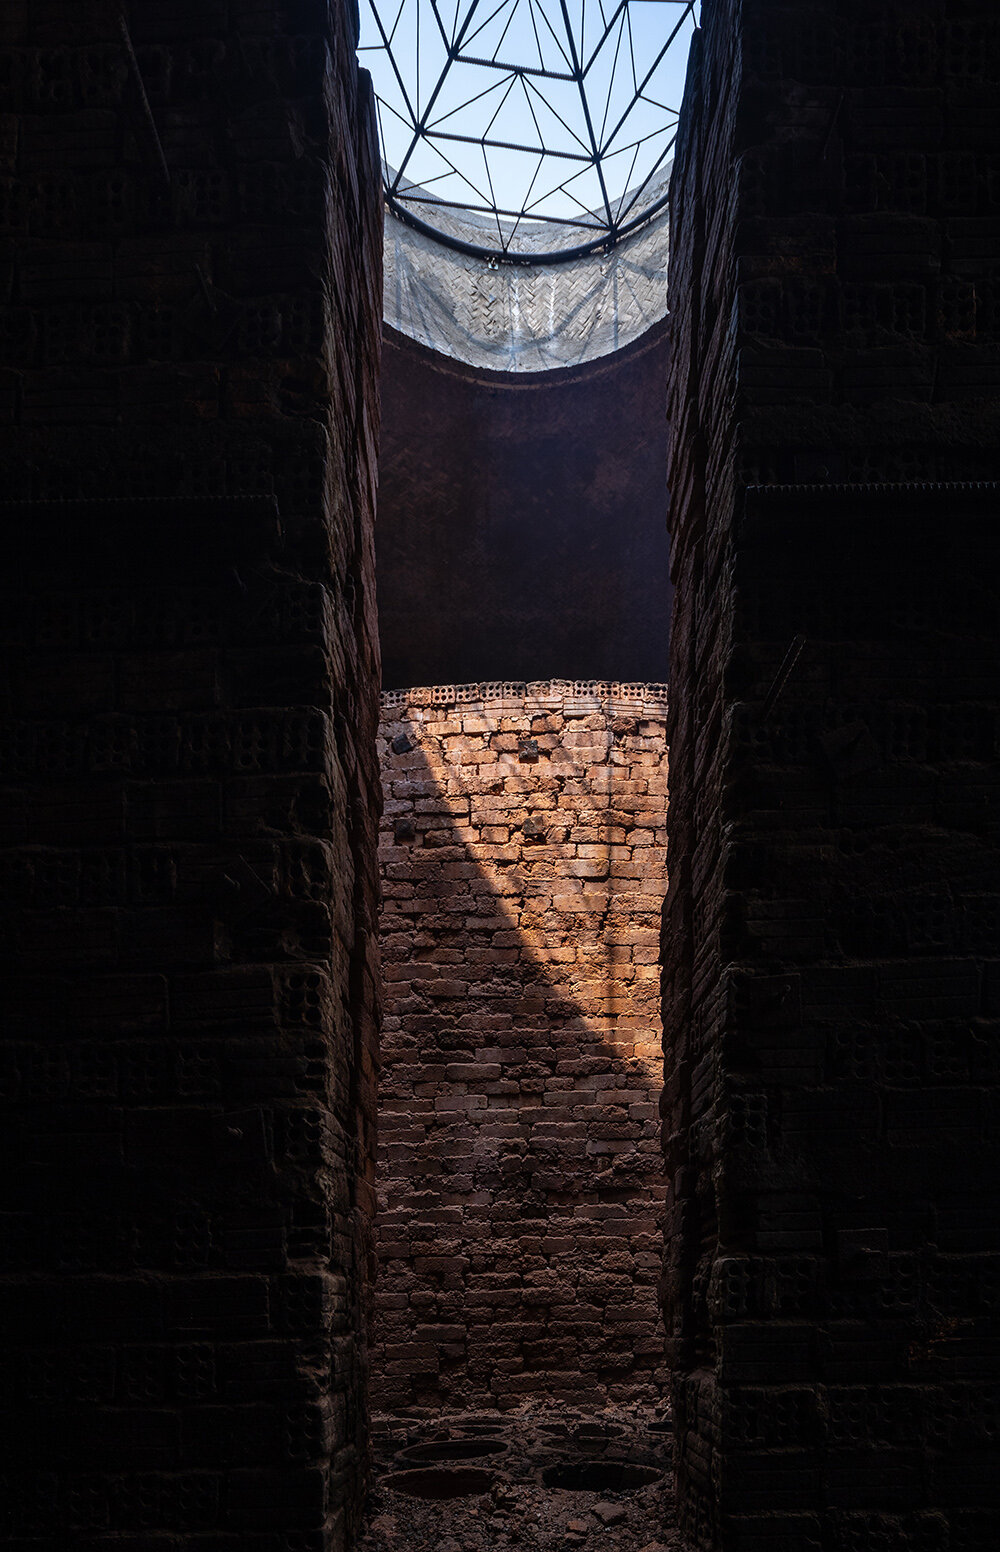
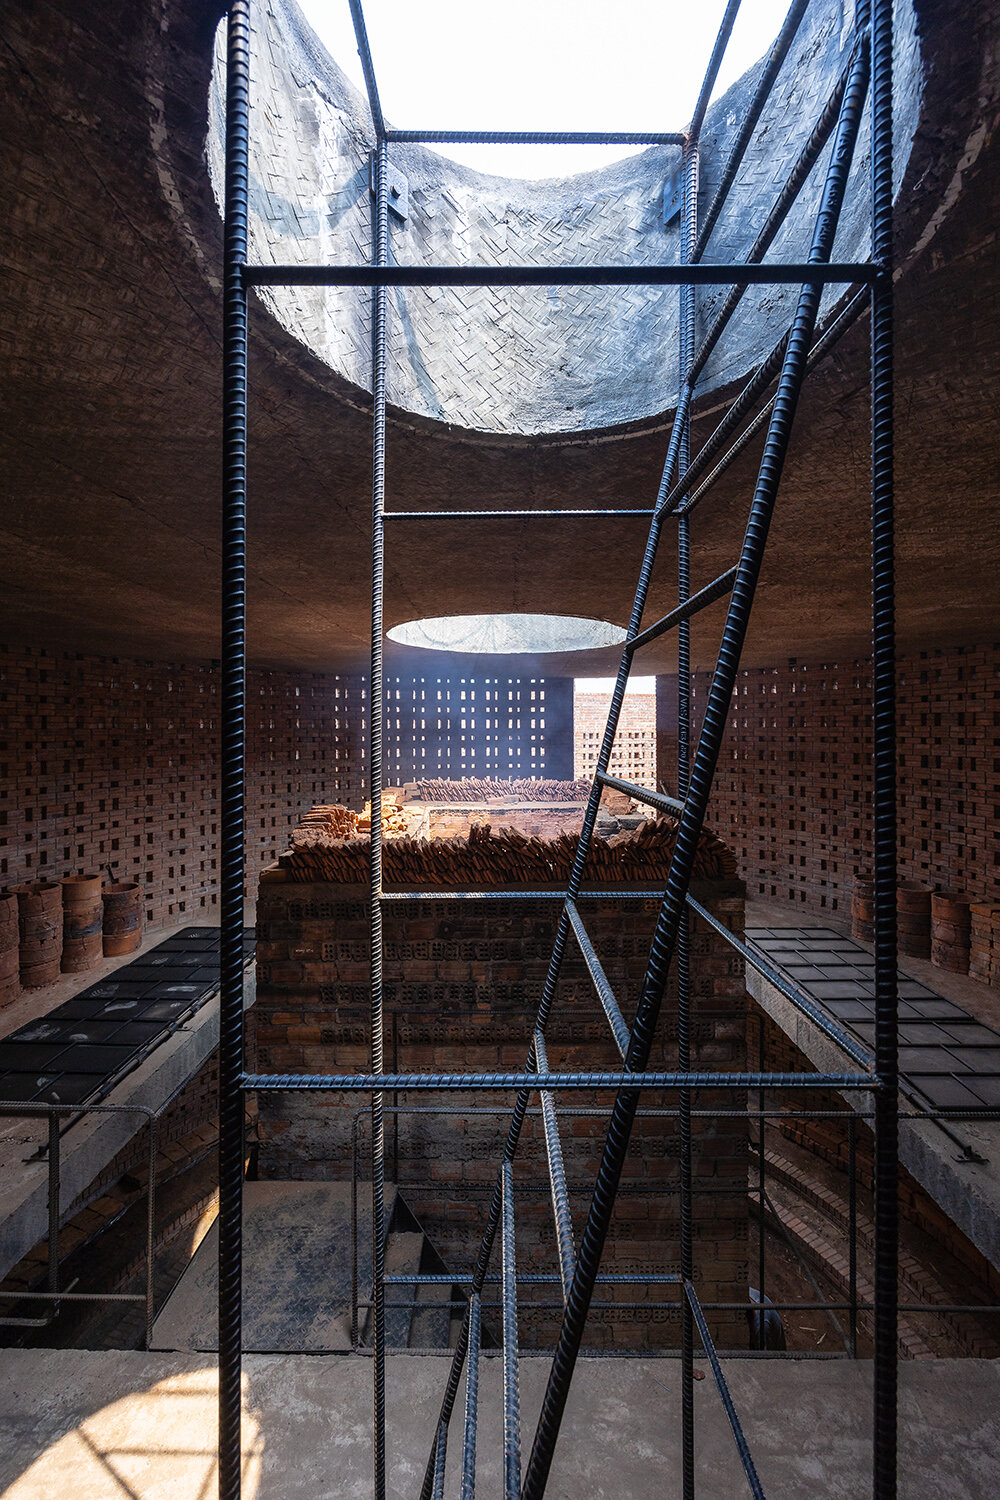
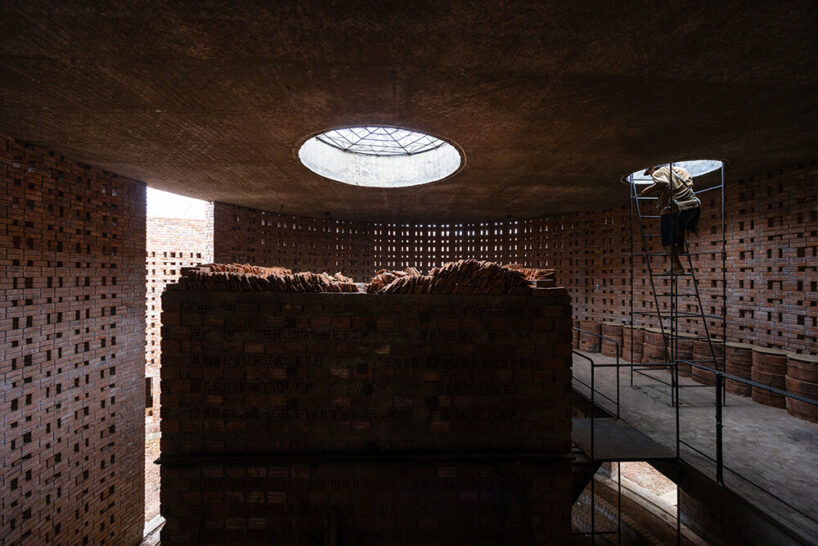
Brick walls at the Terra Cotta Workshop serve multiple functions. They provide shade and control airflow, while low windows limit the angle of sunlight. These walls not only divide spaces but also connect them within the building. When people sit down, the low openings at eye level expand their view, opening up views of different corners and even extending their gaze to the surrounding landscape, including the garden, Terra Cotta Studio, and bamboo bushes near the river. The round wall encircles the old kiln, forming a simple block that integrates with the flat walls. Inside, the architectural layout highlights oppportunities to showcase activities previously unseen. The architecture narrates the process of completing a batch of terracotta, from moving and placing the clay works into the kiln to adding firewood and charcoal, observing the white smoke through the skylight during kiln operation, and witnessing the formation of the final products.


1/11
project info:
name: Terra Cotta Workshop
location: Dien Phuong, Dien Ban, Quang Nam Province
architects: Tropical Space | @tropical_space_architecture
engineer: Bach Ngoc Hoang
photographer: Trieu Chien | @trieuchien
construction: local workers
site area: 3,000 sqm
building area: 682 sqm
number of floors: 2 (ground floor, mezzanine)
material: clay solid brick, concrete, steel
year: 2023
shop
your own online design shop — no sales commission collected