

circular and square columns frame views in vietnamese multifunctional space by 324praxis
324praxis transforms an abandoned house into a project that combines a café and office.
prefer designboom on google324PRAXIS presents multifunctional space in Ho Chi Minh City



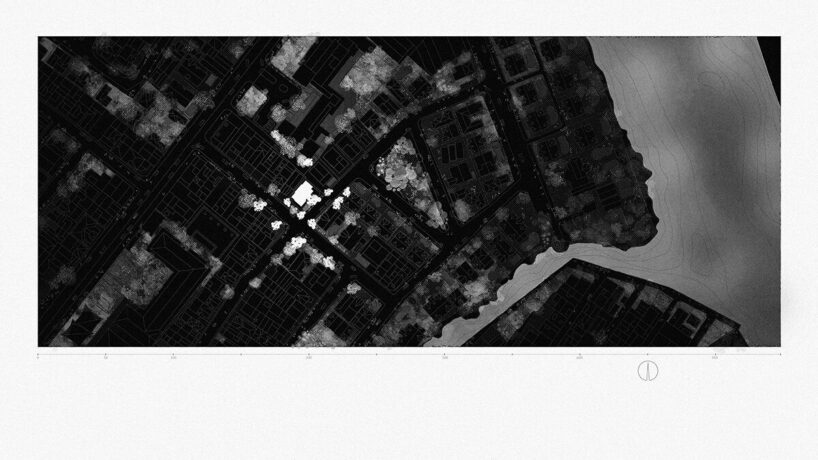
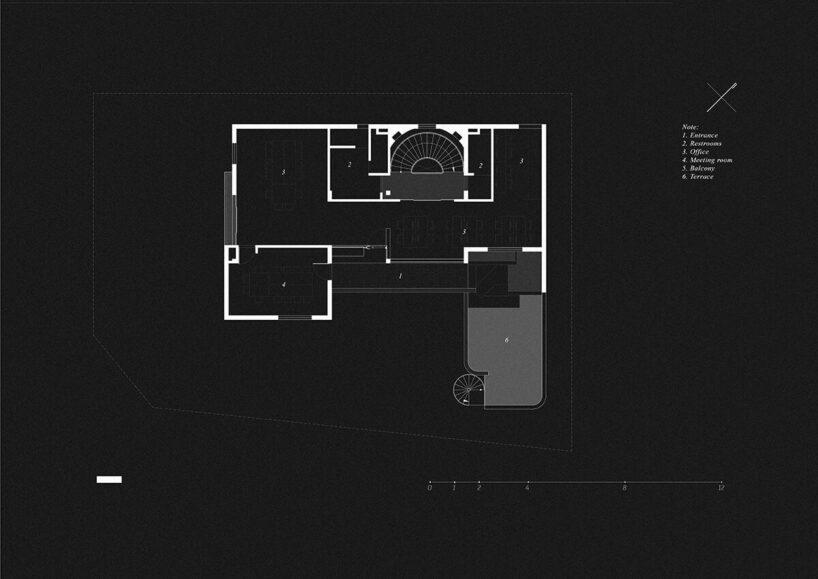
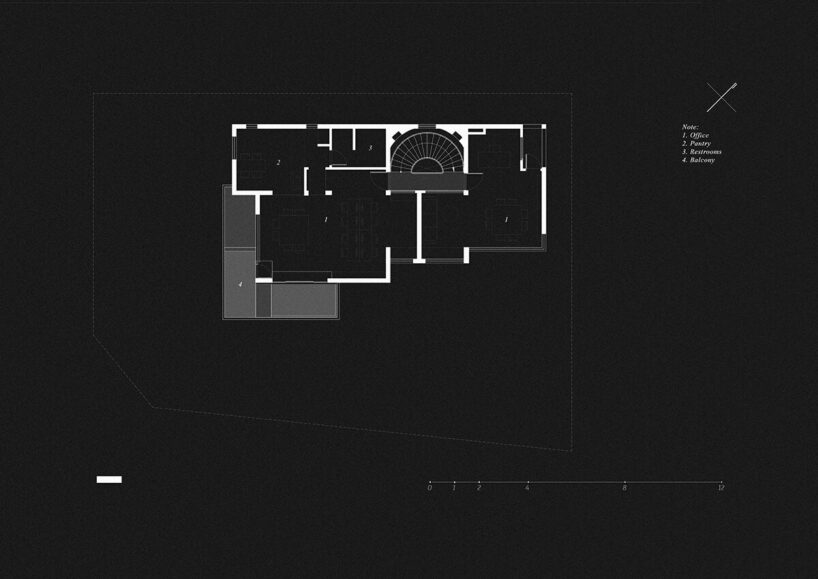
In the heart of Thao Dien, a residential district in Ho Chi Minh City, Vietnam, 324praxis architecture studio unveils A Collage of Outcasts, a transformation of an abandoned house into a multifunctional space. The 810-square-meter project combines a café and office while challenging conventional notions of privacy, context, and the boundaries between architecture and community.





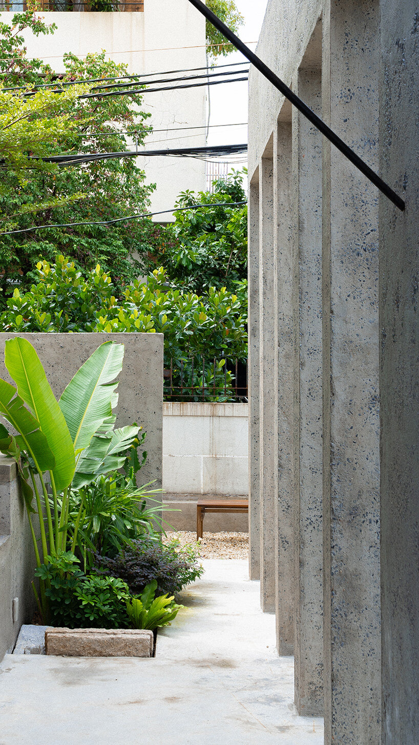
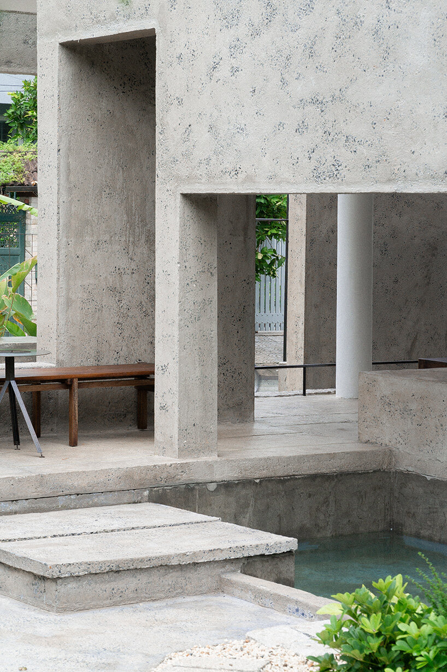
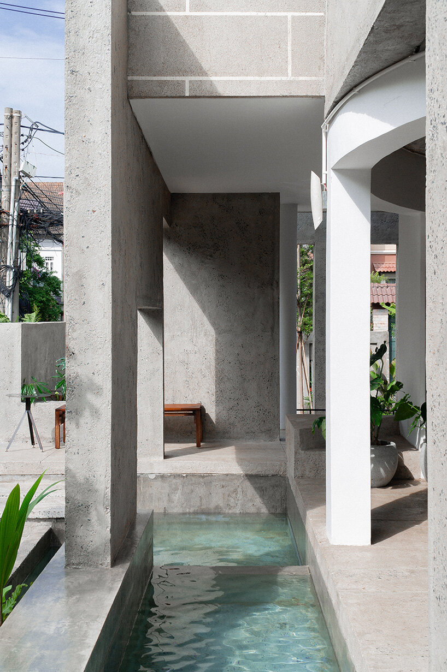
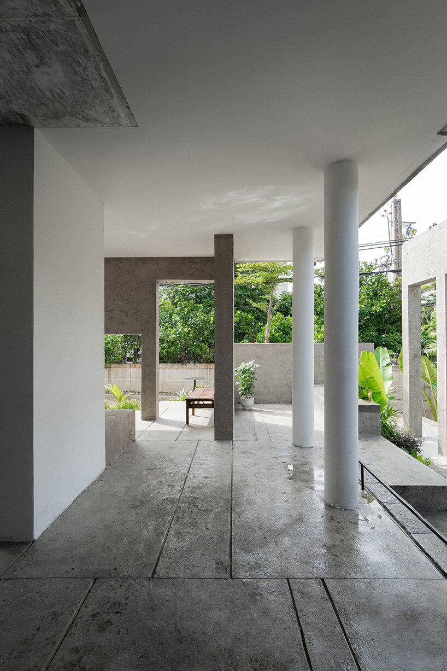
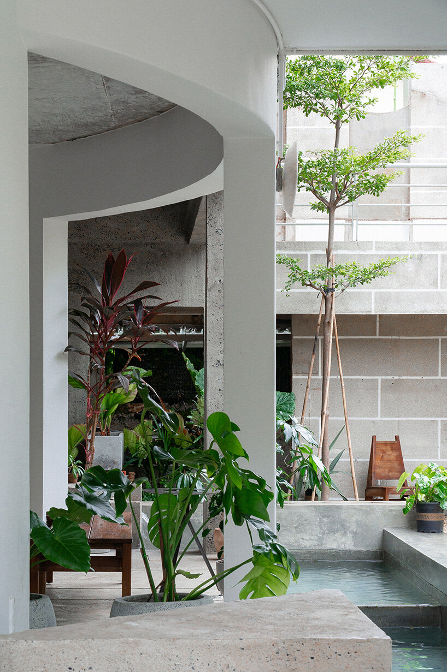
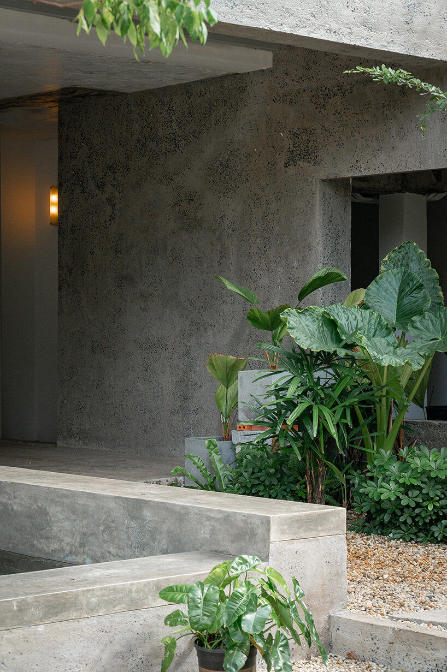
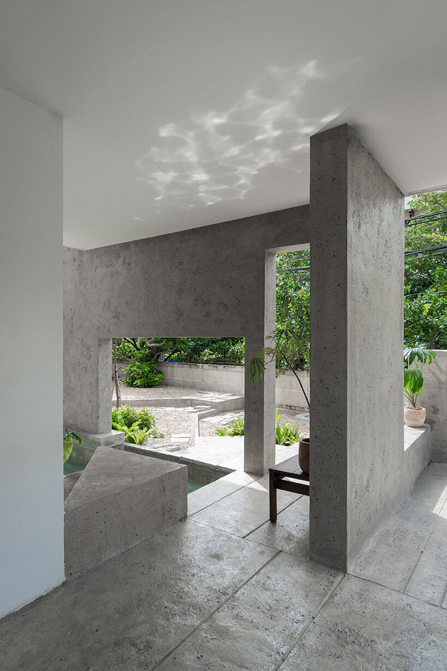
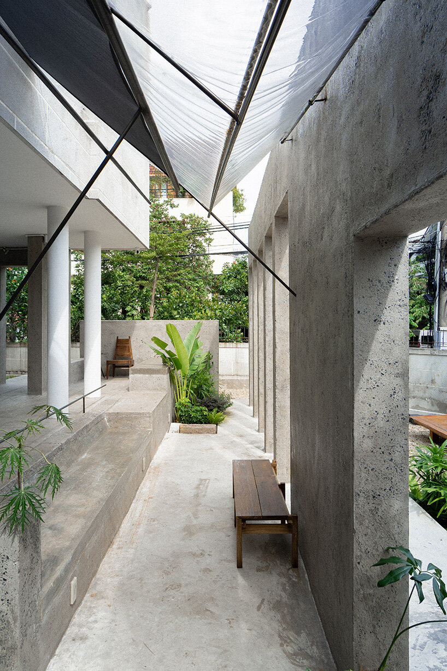
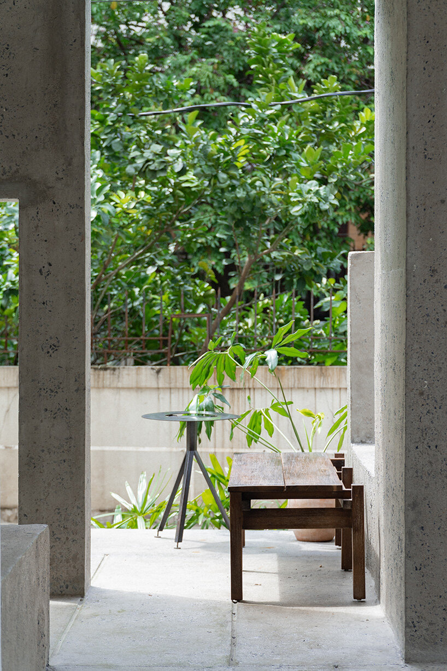
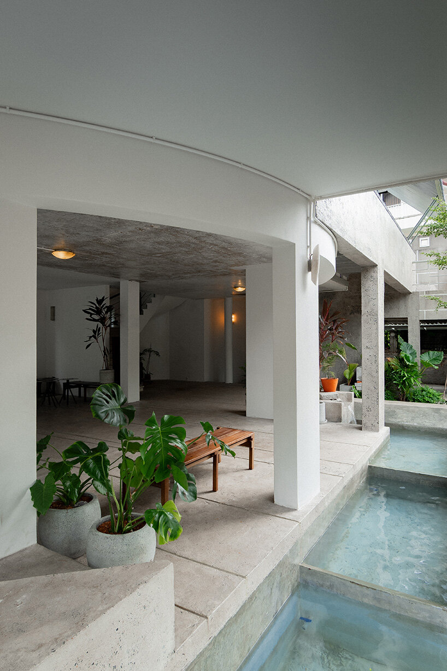
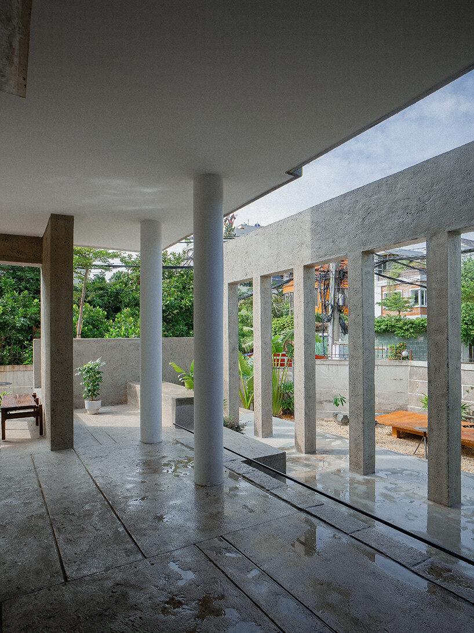
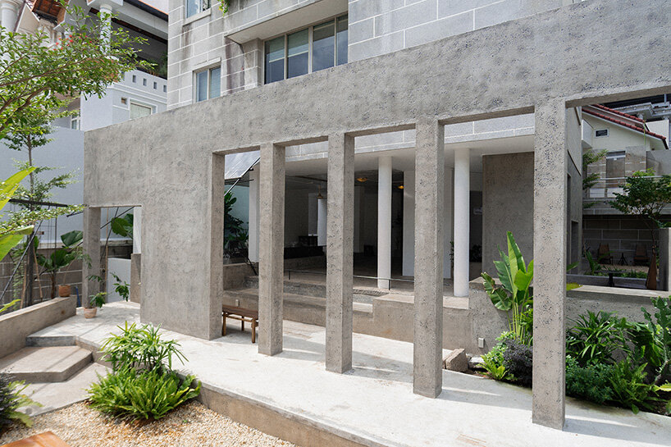
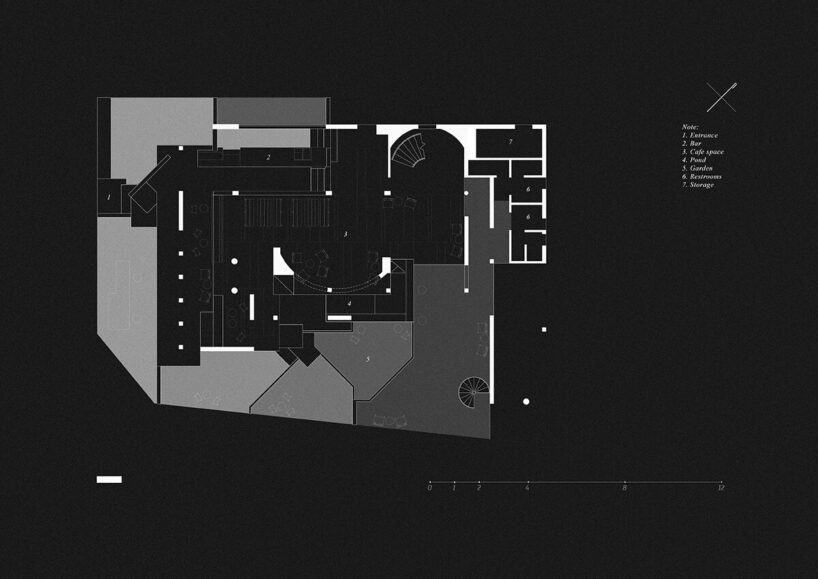
324praxis’s approach redefines the concept of thresholds, exploring how elements like windows, doors, and balconies mediate the relationship between public and private spaces. In this space, thresholds are also symbolic, apart from functional, shaping coexistence and redefining the ways people interact with their environment. Circular columns at the boundary of the building act as picture frames, inviting visitors and passersby to view the world through a curated lens. Square columns, deeply recessed and emphasized by shadow, assert a more autonomous presence, balancing the interplay of visibility and invisibility.

turning an abandoned house into the Collage of Outcasts

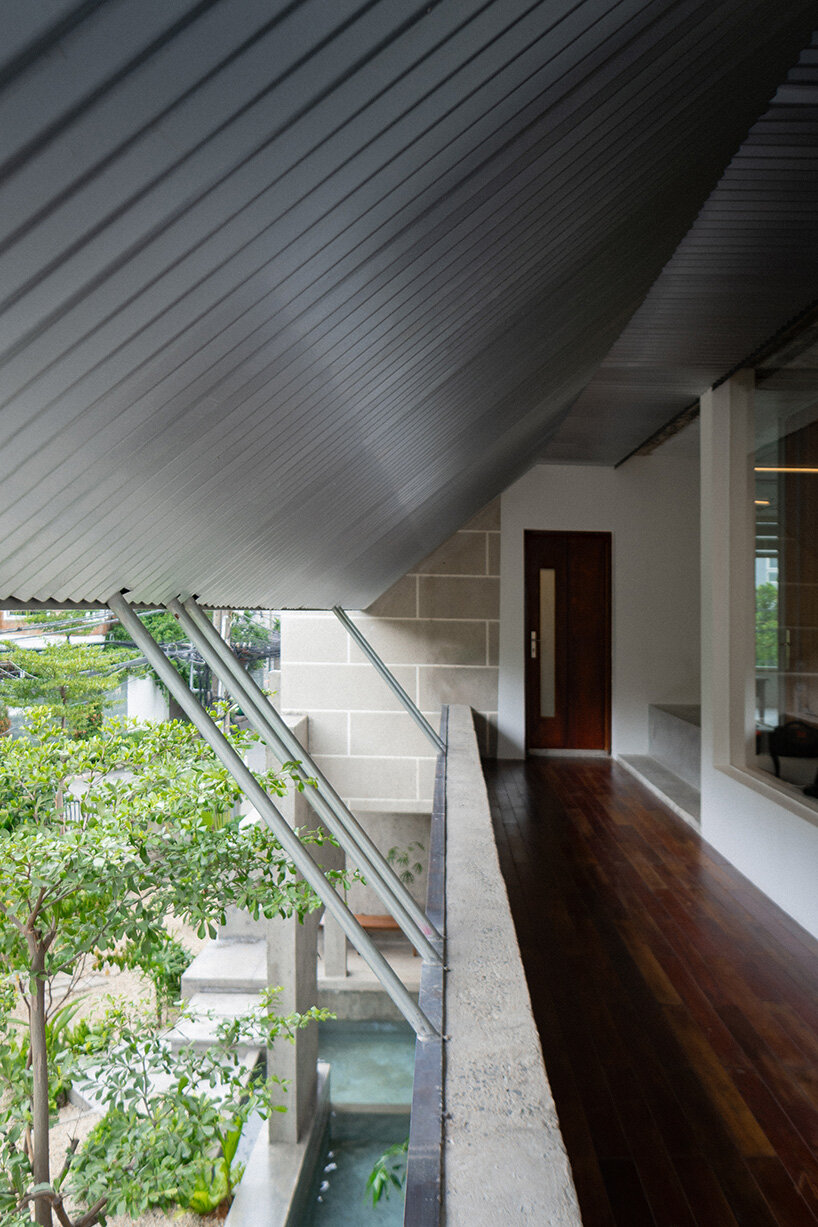
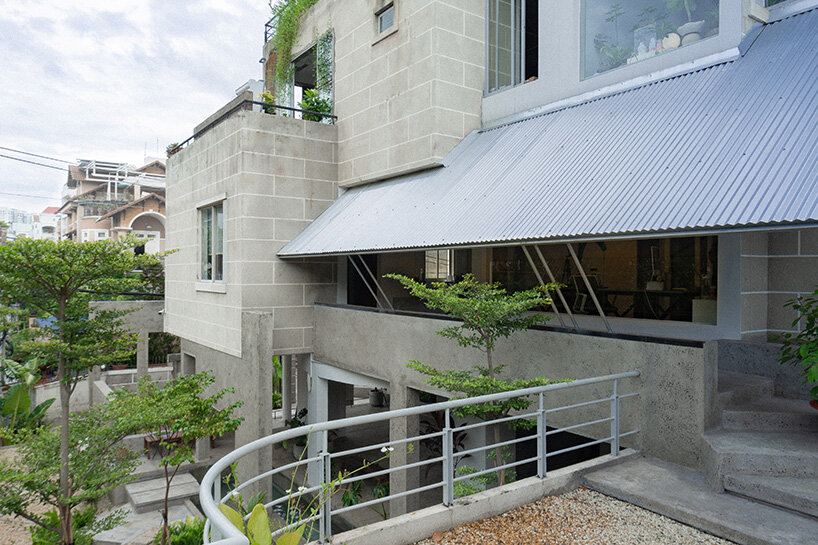
Ho Chi Minh City-based 324praxis’s project is set against a backdrop of architectural detachment in Thao Dien, where tall perimeter walls—often exceeding the legal height of 2.6 meters—define the urban fabric. This exclusivity reflects a desire for privacy but isolates buildings from the larger context. The house, abandoned for five years before its reinvention, was originally elevated 1100mm above street level to mitigate frequent tidal flooding. This unique feature became a key element in the design of A Collage of Outcasts, offering an elevated perspective of the neighborhood and a fresh way to integrate the surroundings into the core experience of the space.

curated views lead a sequence of experiences
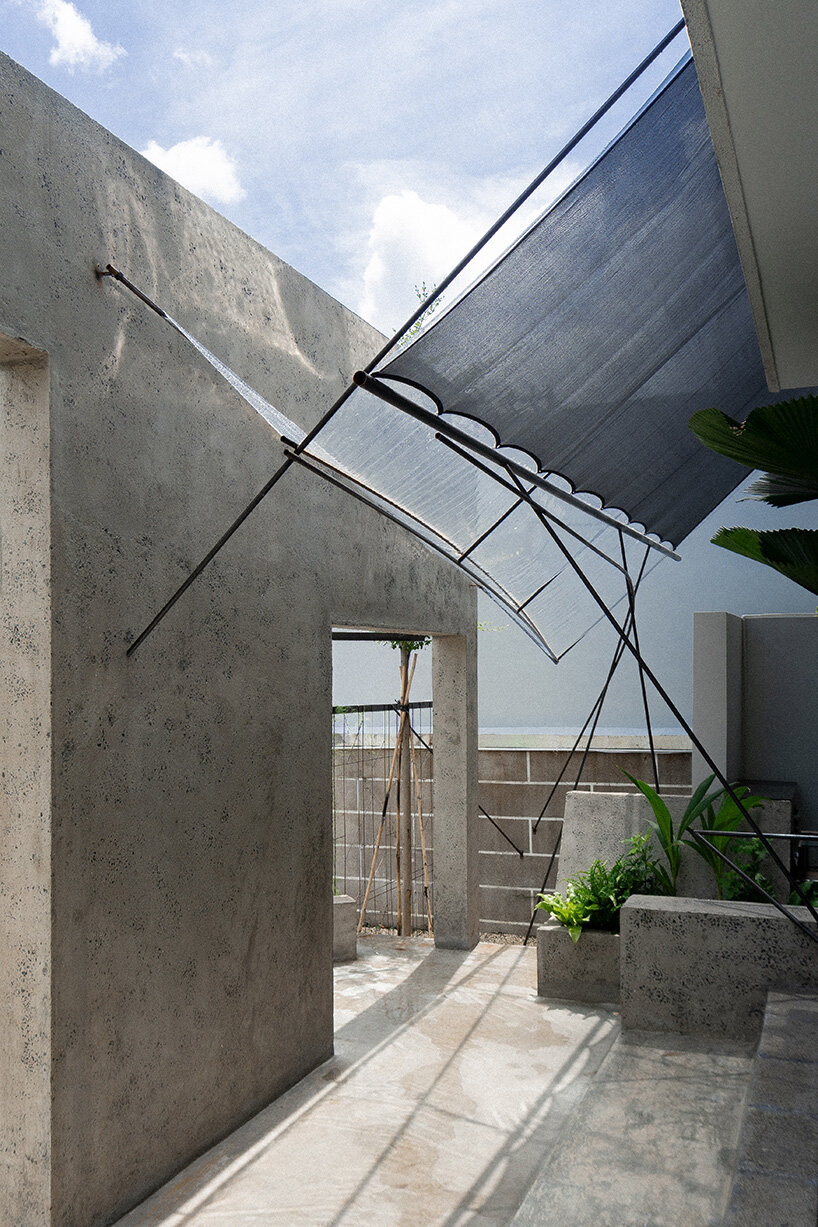
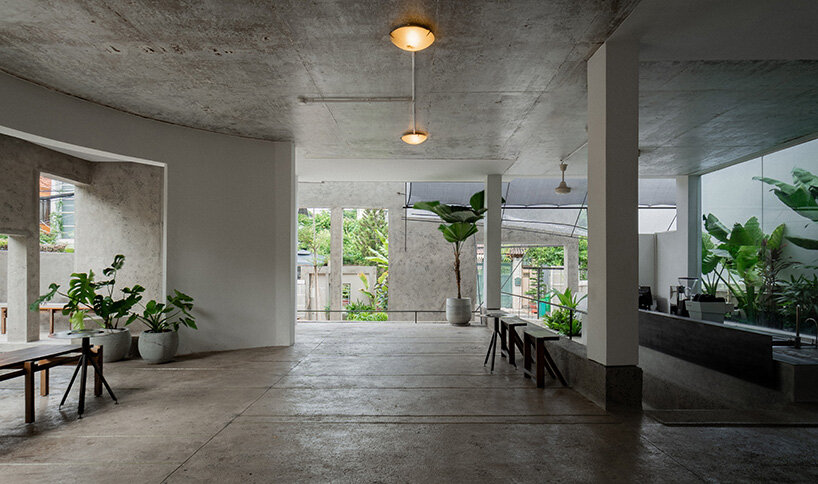
The ground floor is a symphony of curated views that respond to the landscape and light conditions of the site. The design team, led by Dat Dinh and supported by Nguyen Cao Hoai Nam, developed the space as a sequence of experiences, encouraging visitors to engage with their surroundings one perspective at a time. As one moves through the pathways connecting the premises to the building, scenes emerge and transform continuously.
Imagination plays a pivotal role in A Collage of Outcasts. For 324praxis, it represents a comprehensive vision that transcends documentation and control. The project actively engages the senses, inviting visitors to perceive space as a living entity.
1/20
project info:
name: A Collage of Outcasts
architect: 324praxis | @324praxis.architects
location: Ho Chi Minh City, Vietnam
area: 810 square meters
lead architect: Dat Dinh
design team: Nguyen Cao Hoai Nam
photographer: 324praxis
shop
your own online design shop — no sales commission collected































