

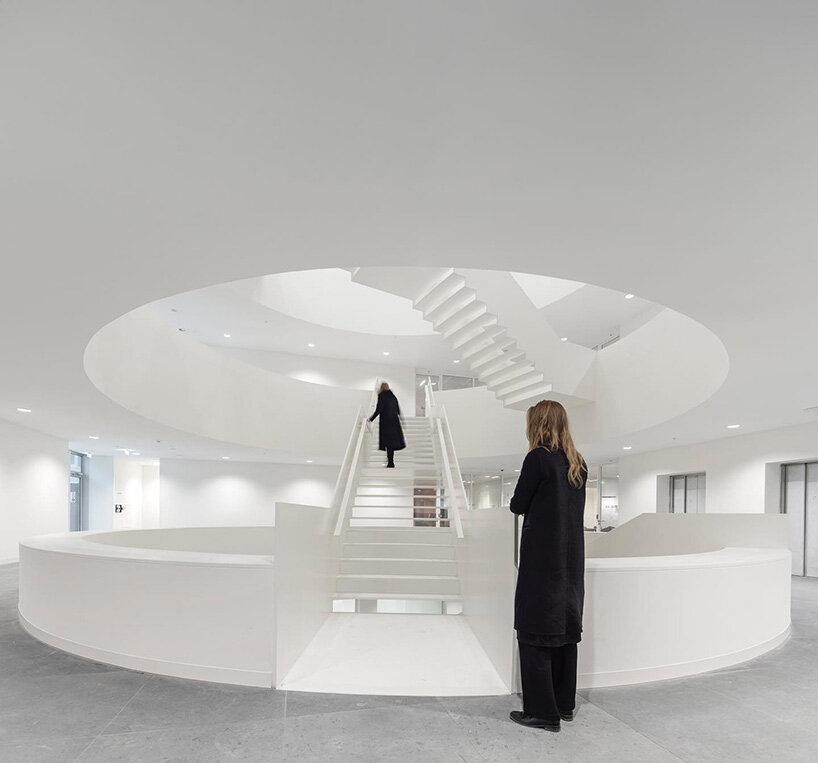
circular staircase spirals within the largest courthouse in the netherlands by KAAN

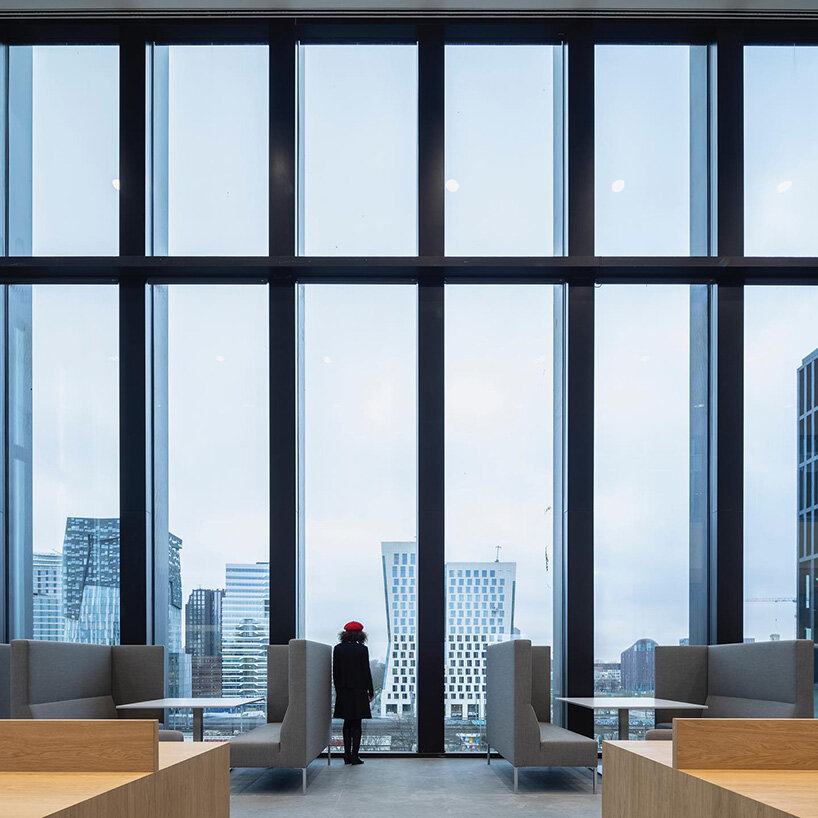
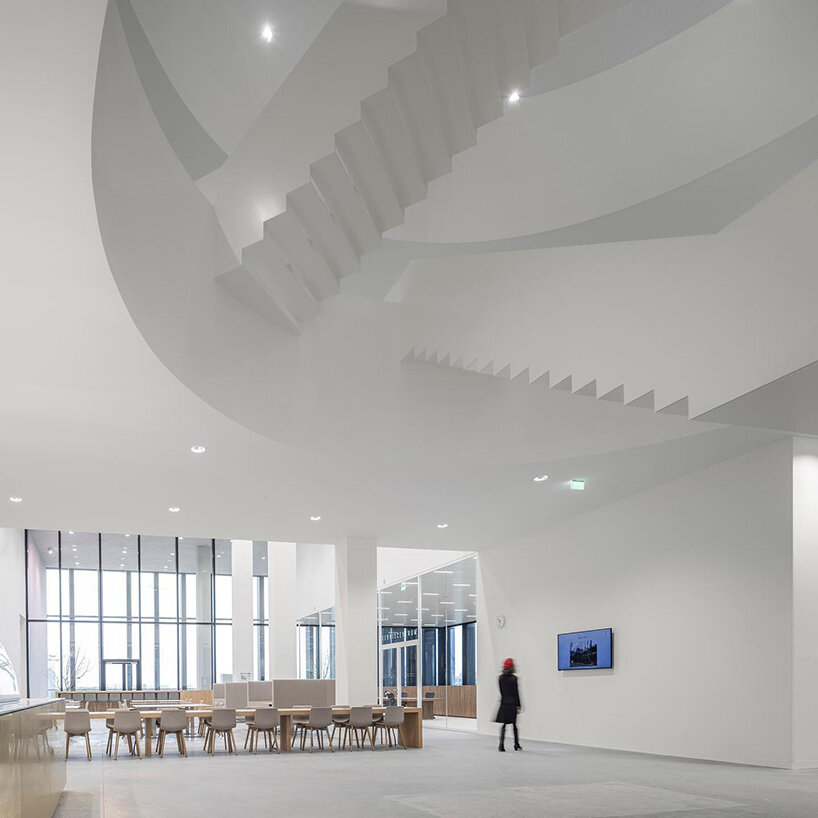
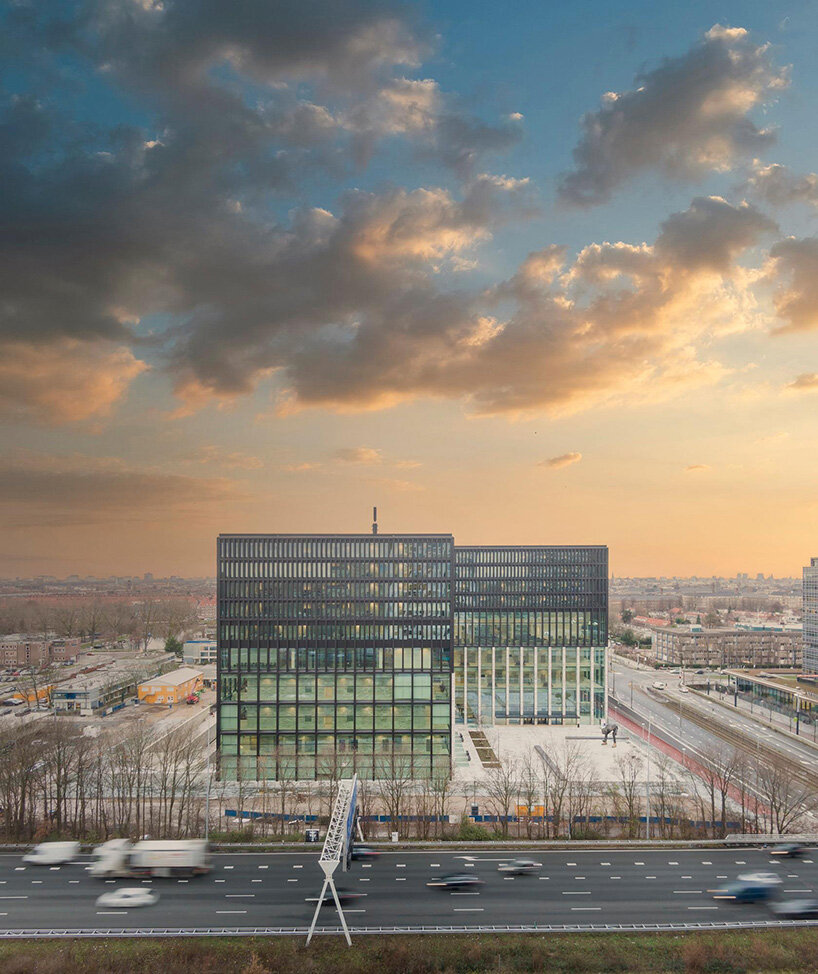
the 50-meter-high facade clad mainly in glazing, allows plenty of natural light to penetrate the interior while providing an unobstructed view of the city.
prefer designboom on google[FEATURED]


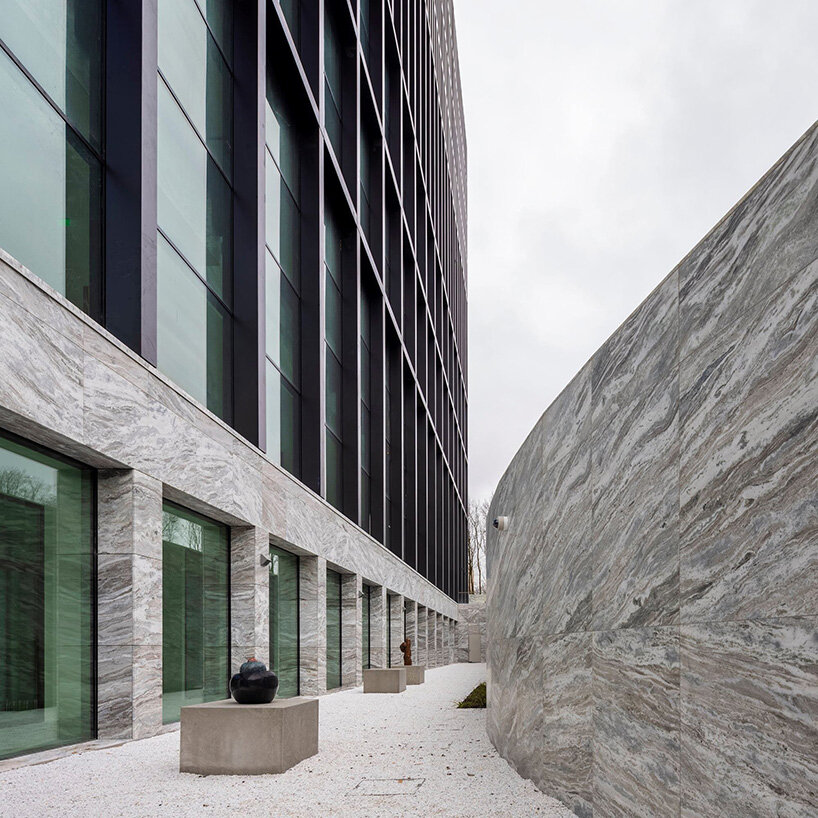
located in the rapidly developing zuidas district, the amsterdam courthouse by KAAN architecten, takes shape as the largest one in the netherlands. the 50-meter-high facade mainly clad in glazing, allows plenty of natural light to penetrate the interior while providing the employees and visitors with an unobstructed view of the city. the access to the building is realized through a large exterior square that functions as an extension of the interior, with both sharing a grayish stone hue flooring and wooden benches. 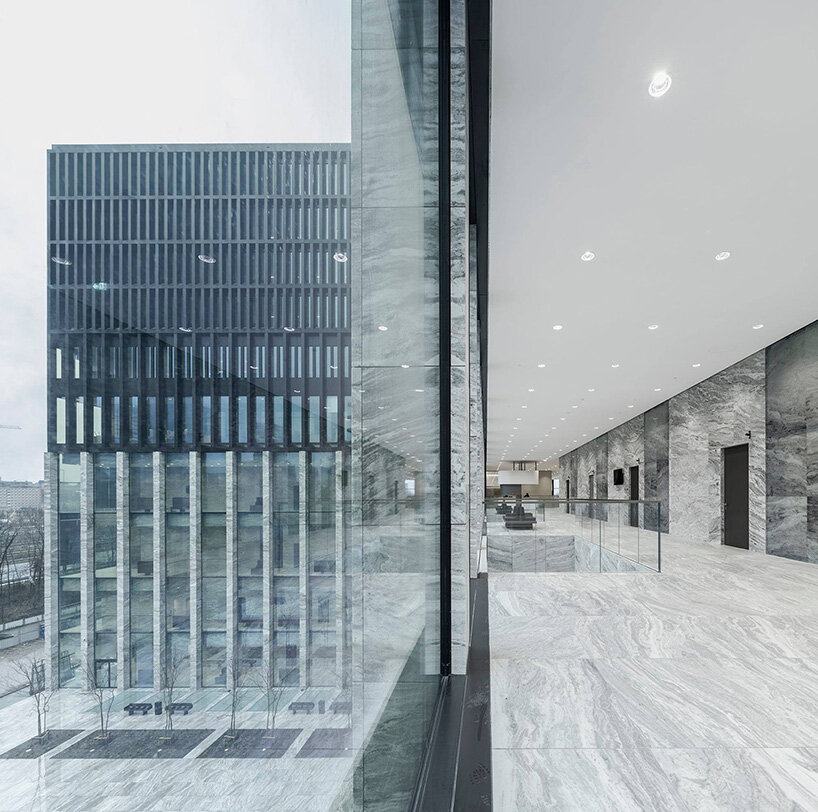 all images courtesy of fernando guerra FG+SG
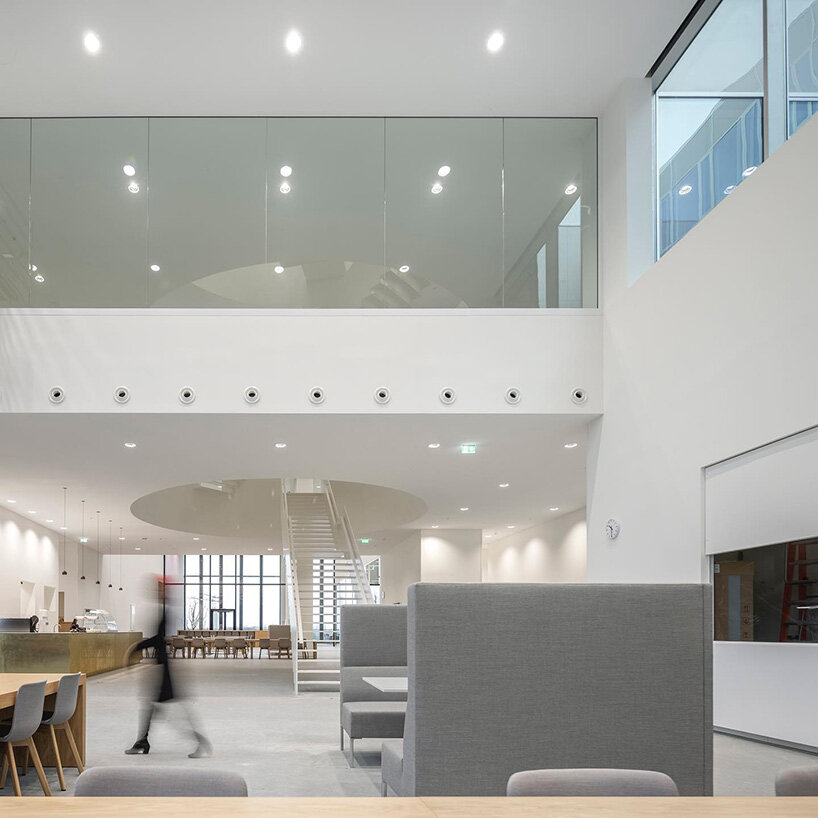
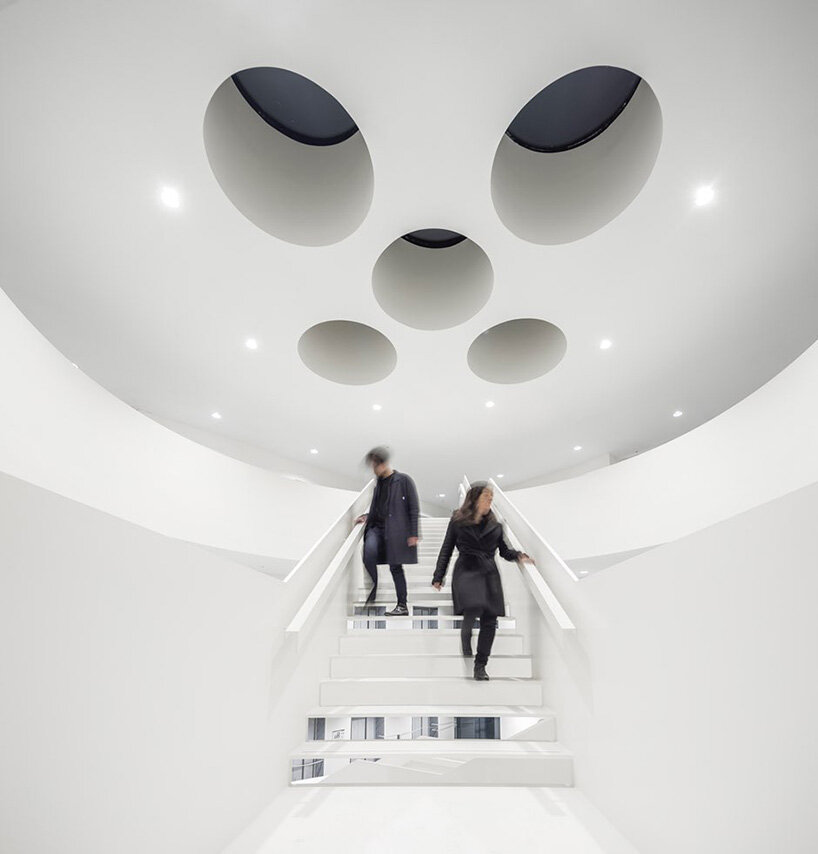
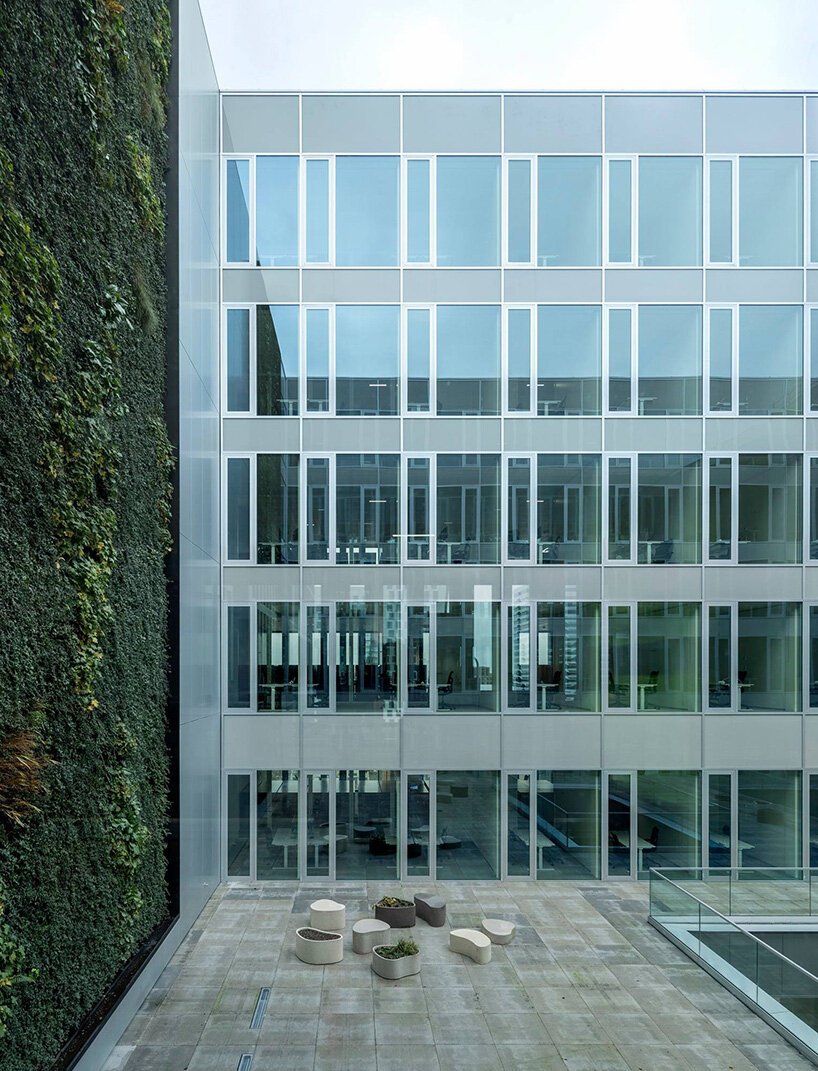
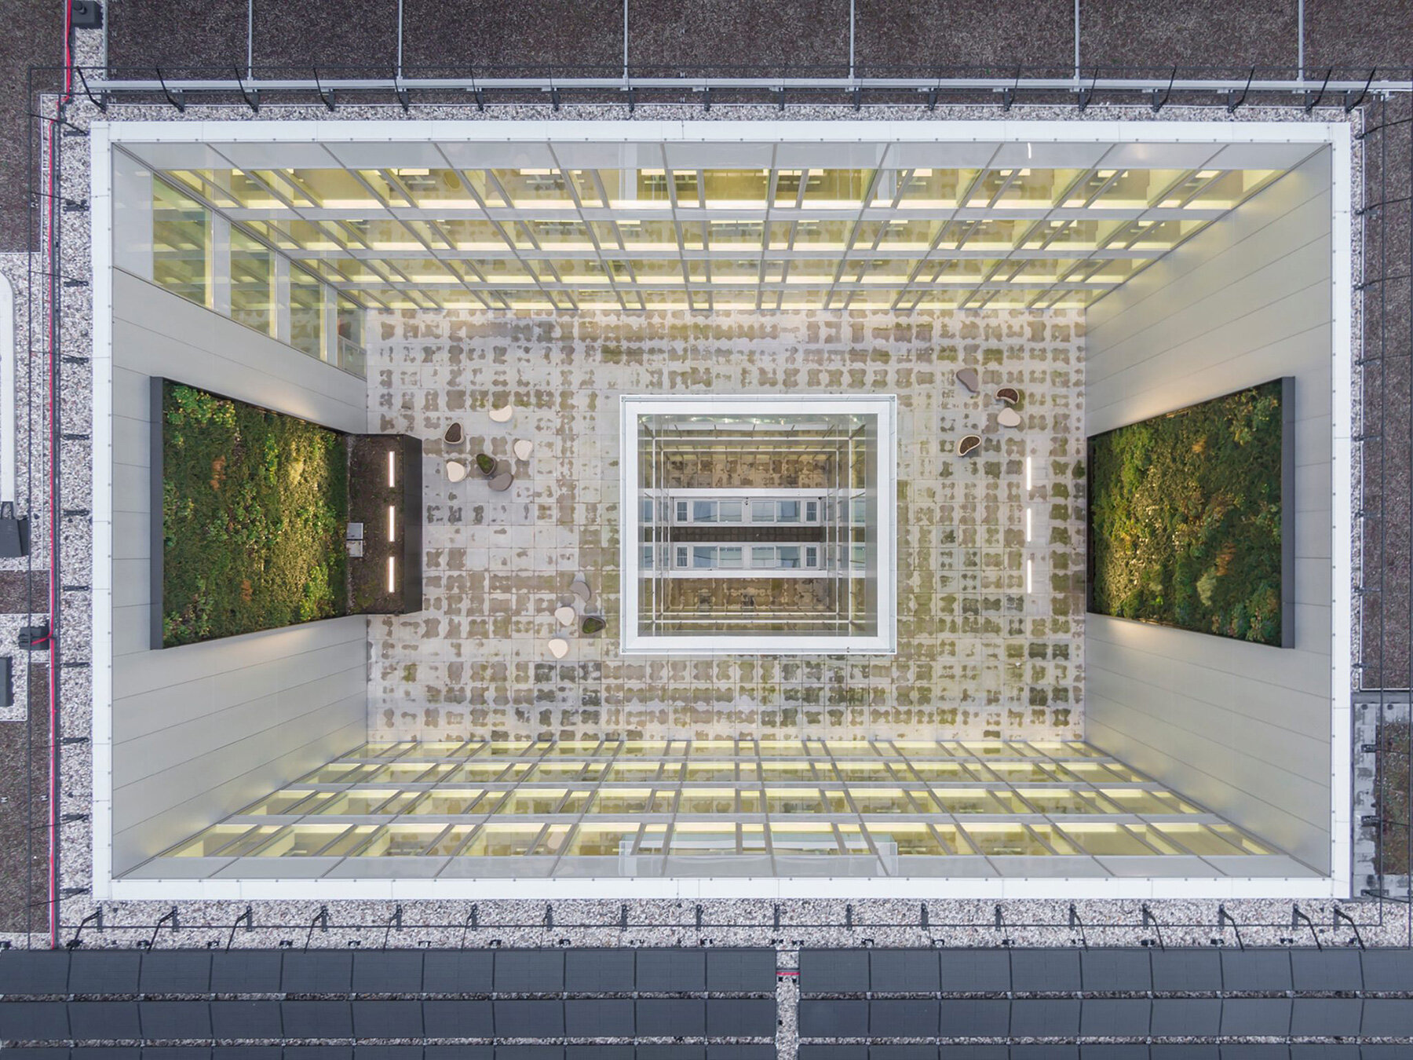
the forecourt that occupies a quarter of KAAN architecten‘s courthouse site includes a reflecting pool and a series of artworks, while the vegetation there forms a relaxing space for the visitors. upon entering the building, the guests face the central foyer, which comprises reception desks and a cafeteria. following the upper floors, courtrooms surrounded by spacious halls complete the interior. the highest levels are connected through an impressive circular staircase, while the offices and judges’ chambers are enclosed around green indoor and outdoor courtyards.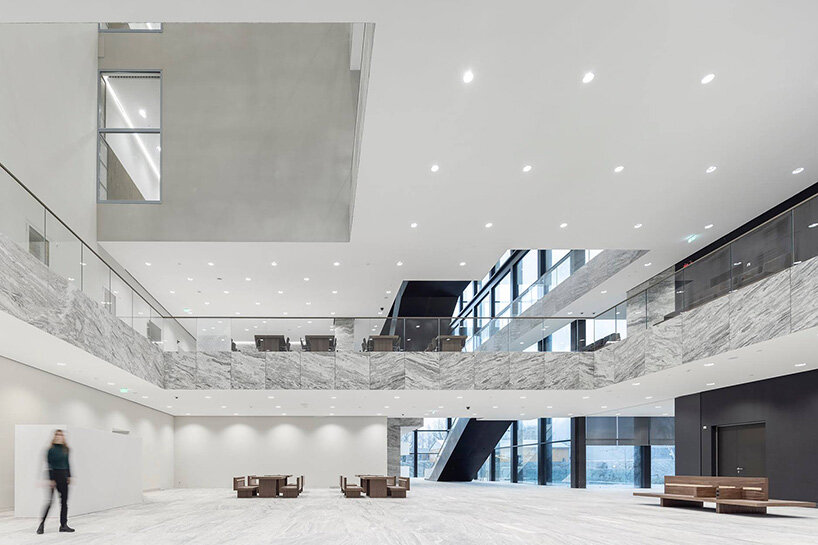
the courthouse is horizontally separated into three sections to facilitate the functions and efficient circulation of employees, judges, and visitors. large openings clad the facade on the lower floors, while the most open plans and public areas are directly connected to the public square. however, the spaces that require privacy and confidentiality remain separate to meet the users’ needs.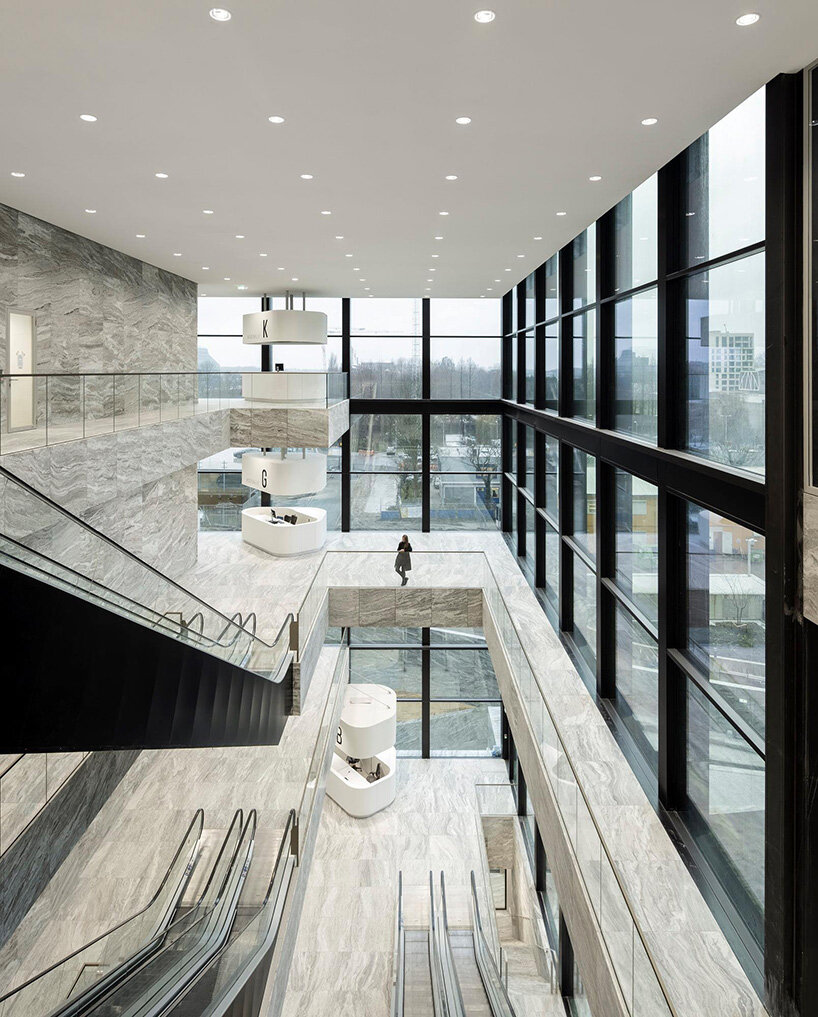
project info:
name: courthouse amsterdam
architects: KAAN architecten
team: michael baas, beatrice bagnara, sjoerd boomars, koen bosman, dennis bruijn, sebastiaan buitenhuis, robin cals, jana culek, sebastian van damme, marten dashorst, marten dashorst, luuk dietz, cecilia dobos, ana rivero esteban, paolo faleschini, raluca firicel, michael geensen, lisa goes, narine gyulkhasyan, thomas hayat, martine huijsmans, marlon jonkers, kees kaan, lianne klitsie, jasmijn kok, moritz kuhl, marco lanna, antony laurijsen, yinghao lin, johandry martina, marija mateljan, martina margini, julian o’neale, laura ospina, vincent panhuysen, kevin park, dikkie scipio, claudio zampaglione
external team: teun van dooren (ABT), siebe besseling (ABT), martijn schuil (EGM)
consortium NACH: macquarie
ABT: engineering
DVP: management
heijmans: general contractor
facilicom: maintenance & operation
consultants: structural engineering, geotechnics, building physics, MEP engineering, fire safety, acoustics
security: ABT
landscape design: simona serafino landscape architect
roofing design: kiwa BDA
metal stud wall consultant: saint-gobain gyproc
client: rijksvastgoedbedrijf
location: amsterdam, the netherlands
area: 60,200 sqm (647,987 sqft)
shop
your own online design shop — no sales commission collected