

circular voids embrace mexico’s ancestral trees in eco-conscious residence by MCxA group
the project prioritizes minimal environmental impact by using local stone over concrete and masonry to reduce its carbon footprint.
MCxA Group introduces eco-conscious residence in mexico
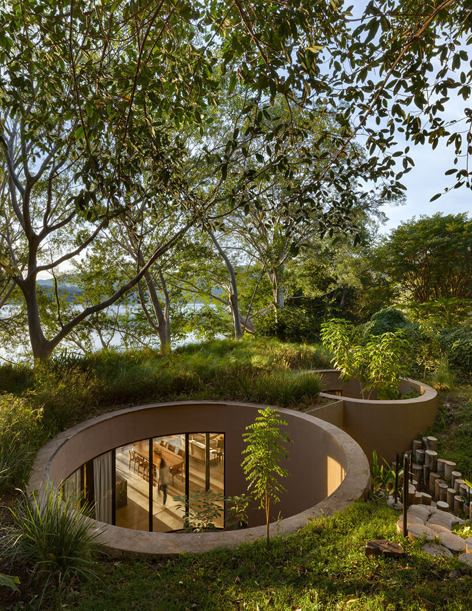
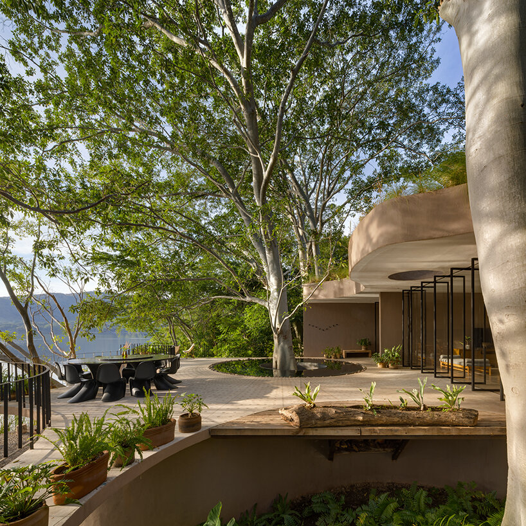
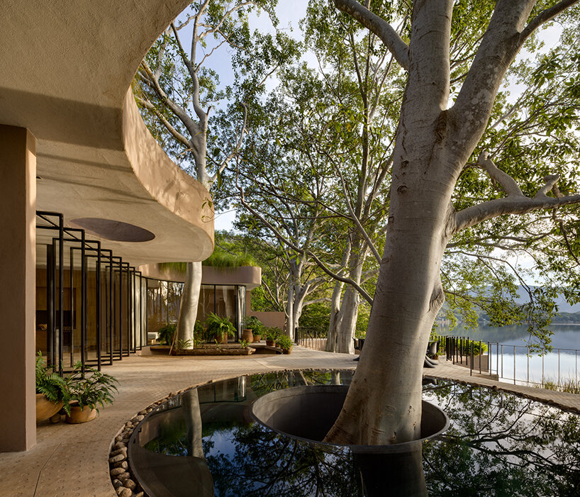
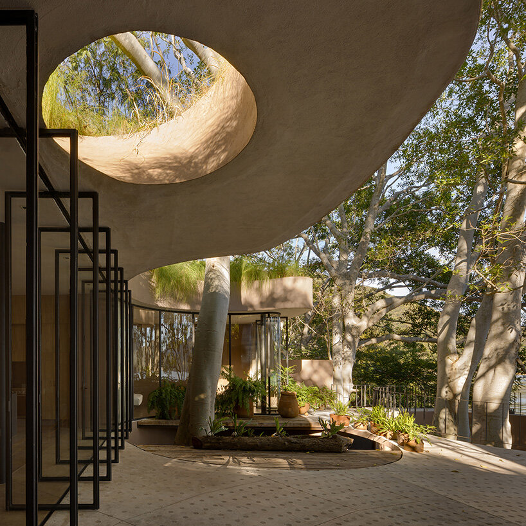

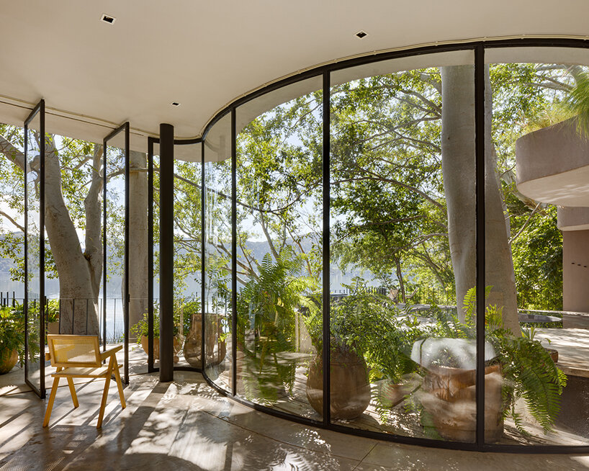

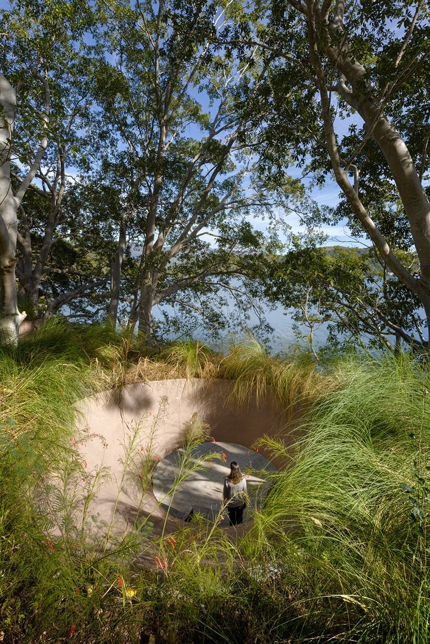
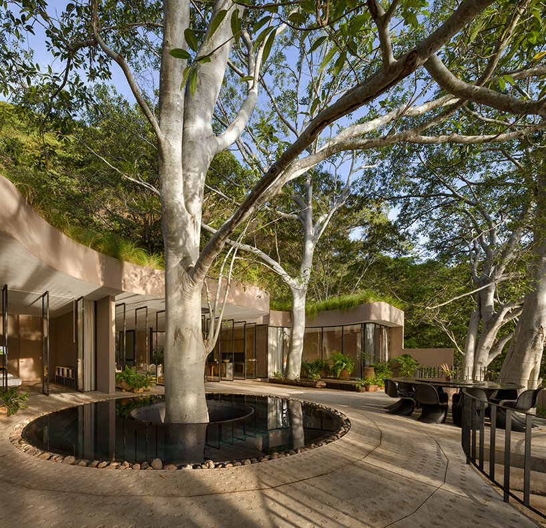
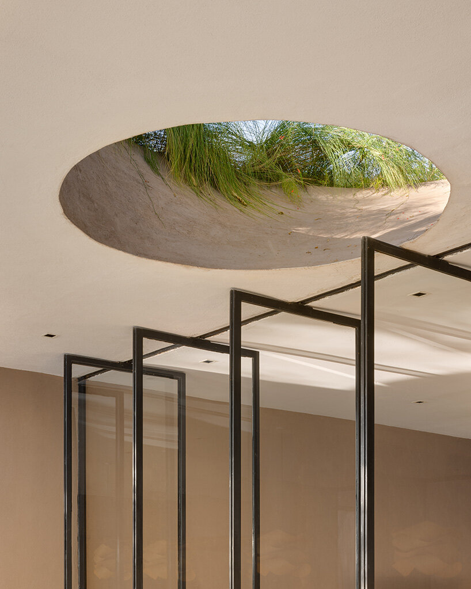
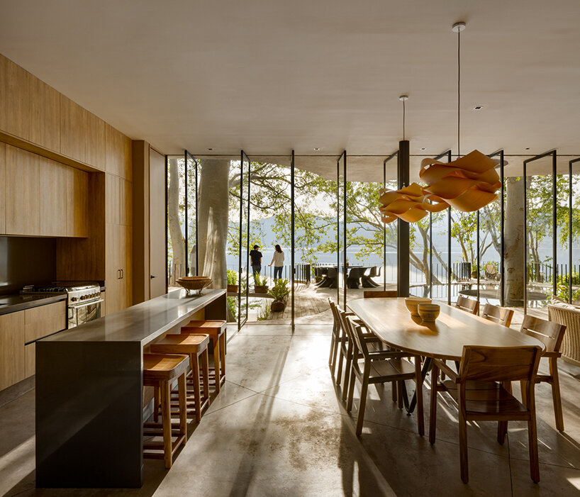
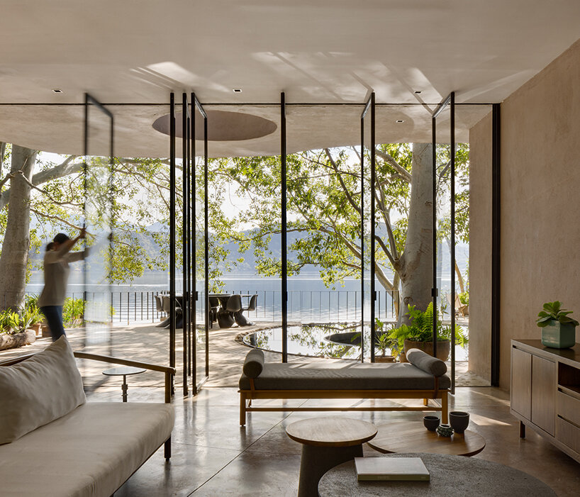
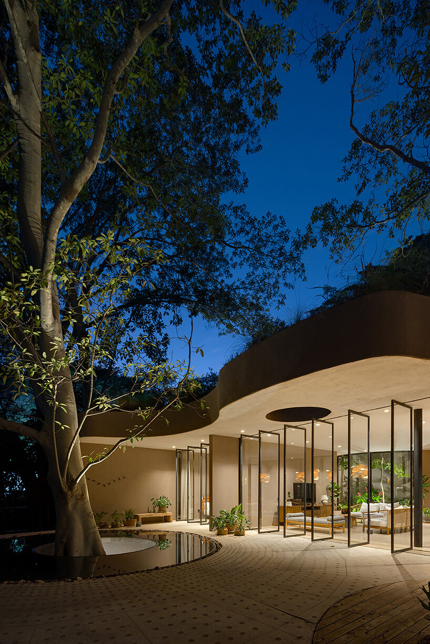
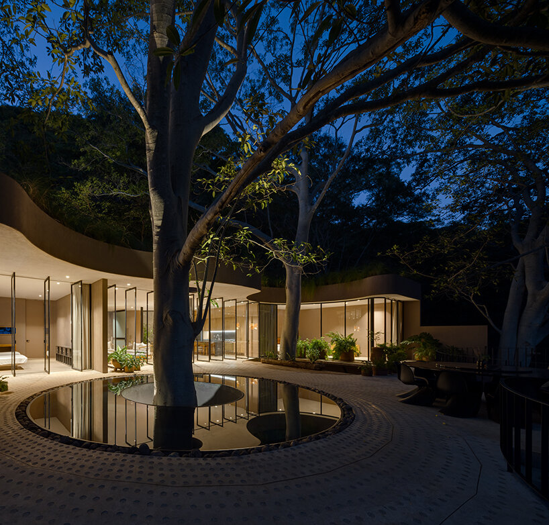
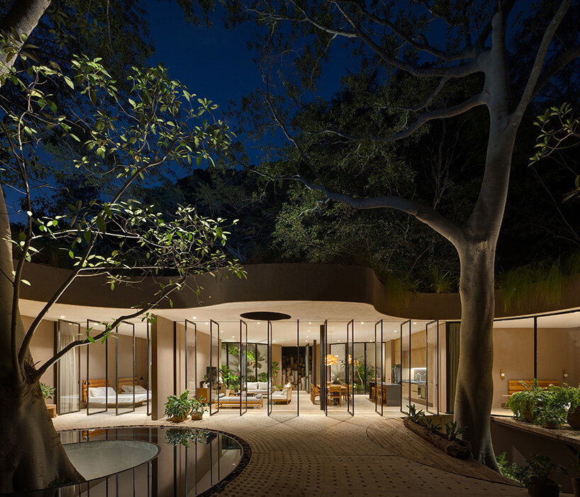
Mexican architecture firm MCxA Group completes the Santa María del Oro weekend home in Nayarit, Mexico, aiming to integrate it into the surrounding landscape, harmonizing with the ecosystem, and respecting the local community. The architects preserve five ancestral trees that serve as natural landmarks, with circular voids in the structure accommodating and merging them into the layout. Designed with sustainability in mind, the project prioritizes minimal environmental impact by using local stone over concrete and masonry to reduce its carbon footprint and ensure long-term durability.
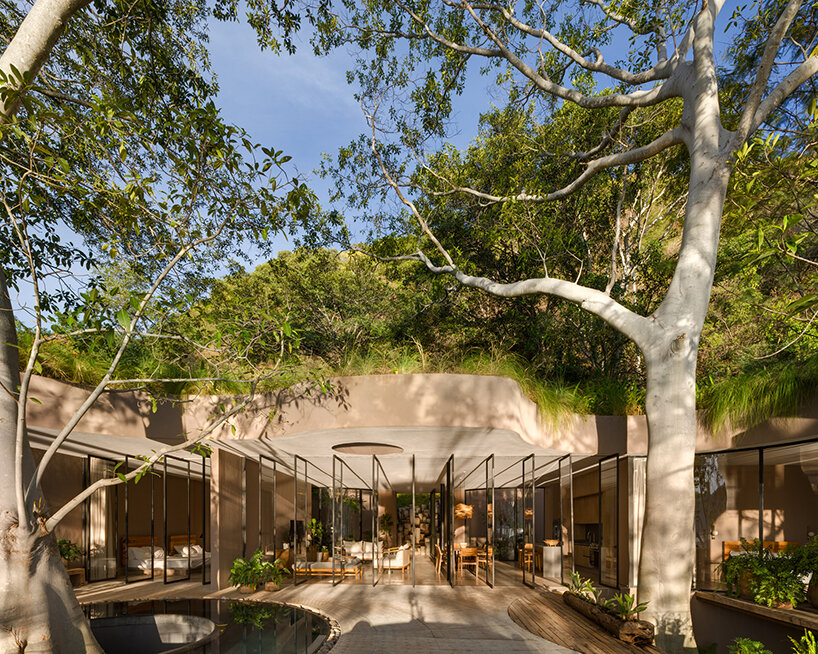
Santa María del Oro residence embodies energy-saving solutions
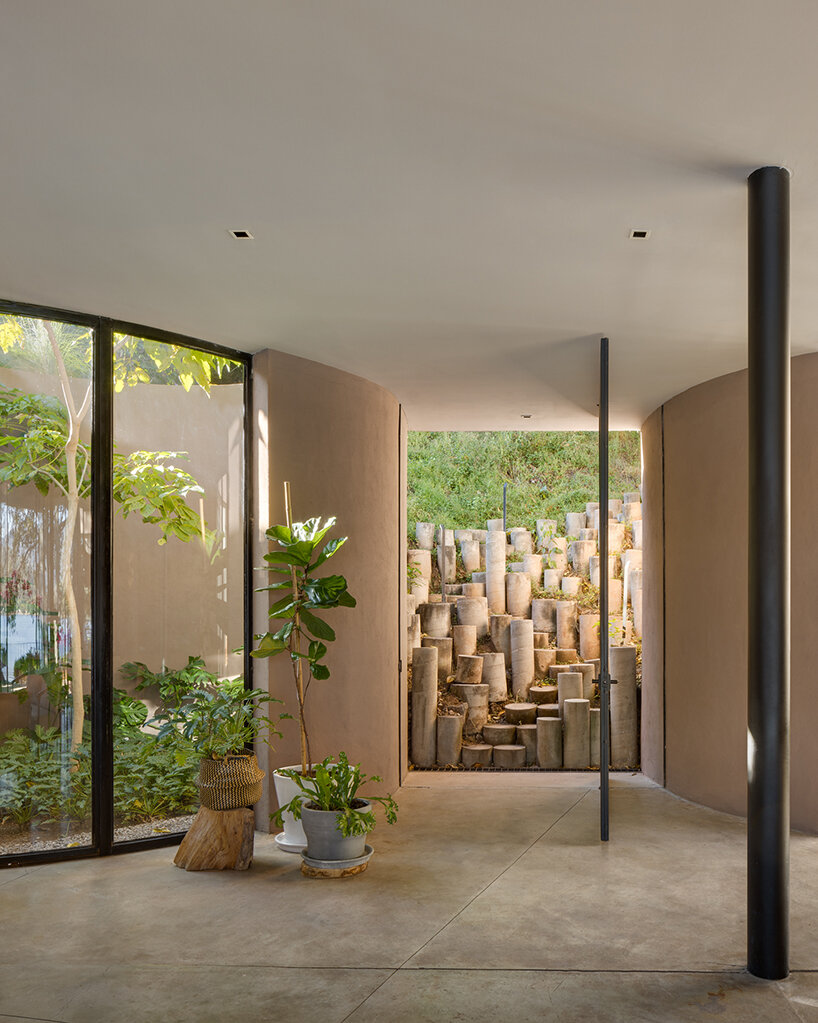
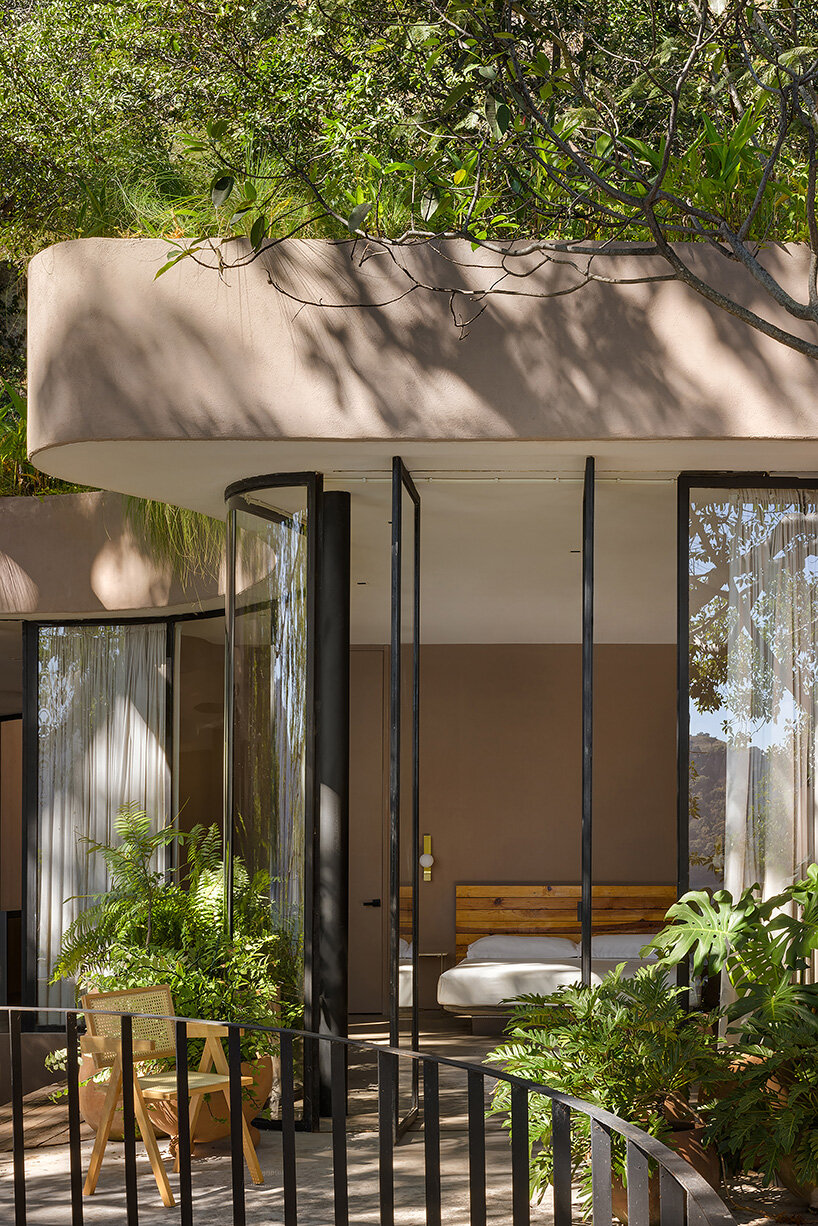
The Mexico City-based team at MCxA Group balances the steep slope and modest facade of the site with the need for resource efficiency. The design incorporates rainwater collection systems that filter and treat wastewater through a biodigester to protect the nearby volcanic lake. The home also includes energy-saving features, such as LED lighting and a green roof that provides insulation and merges the building into its verdant setting. Solar panels are planned for a second phase on an adjacent plot to optimize sunlight exposure. A 20-meter sculptural staircase, crafted from cylindrical prefabricated concrete, provides site access while diverting rainwater through permeable spacing.
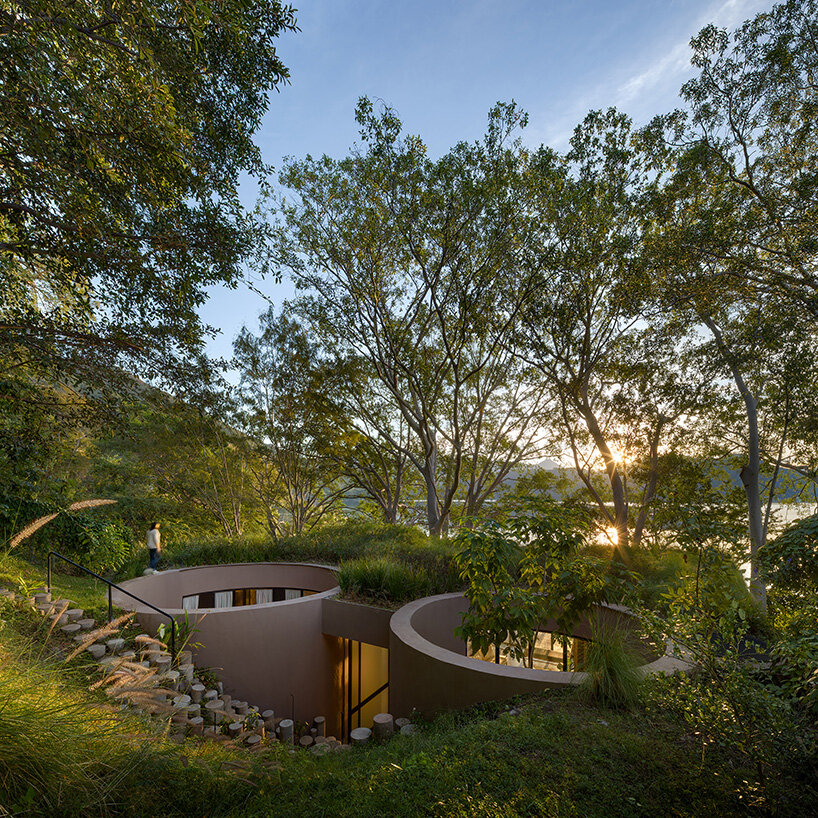
interior courtyards embrace native tropical plants
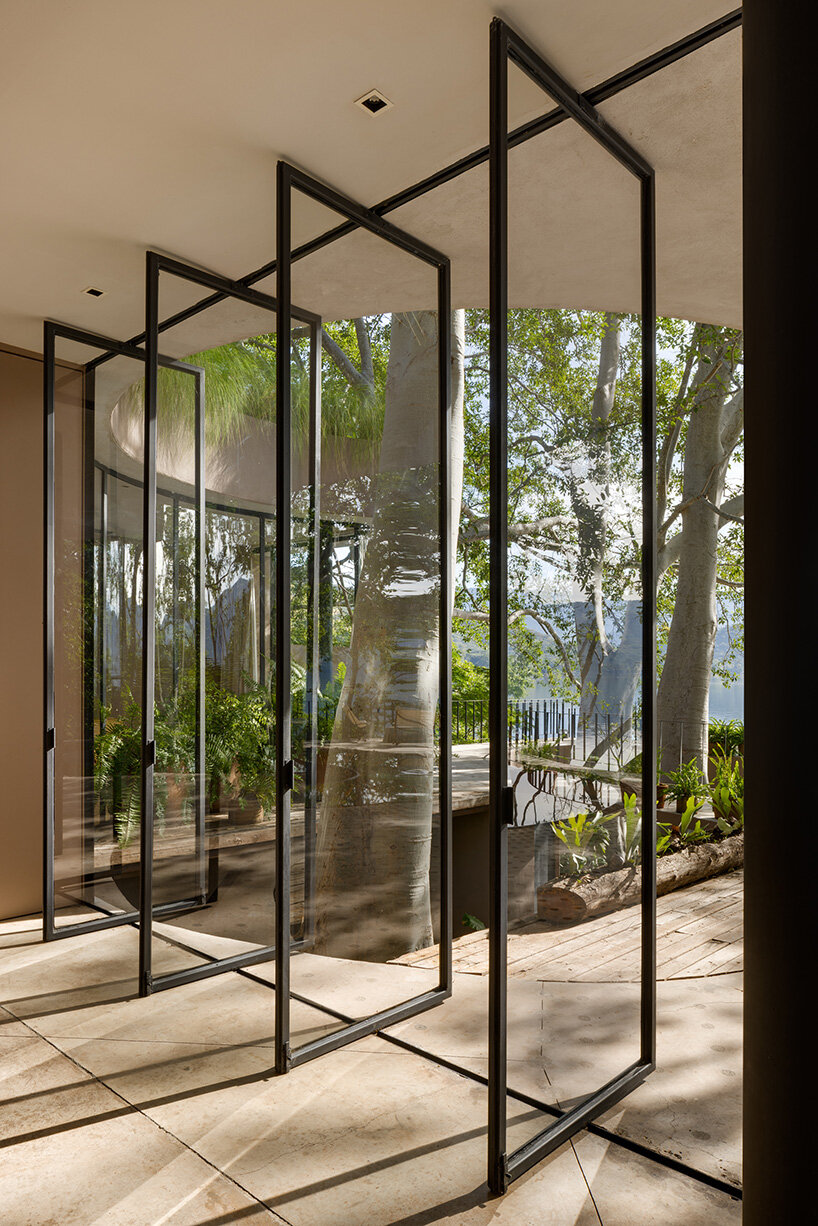
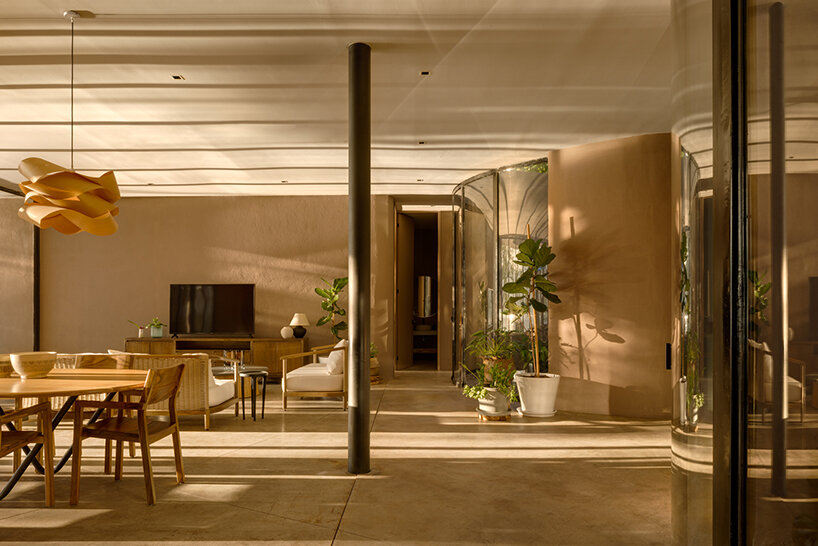
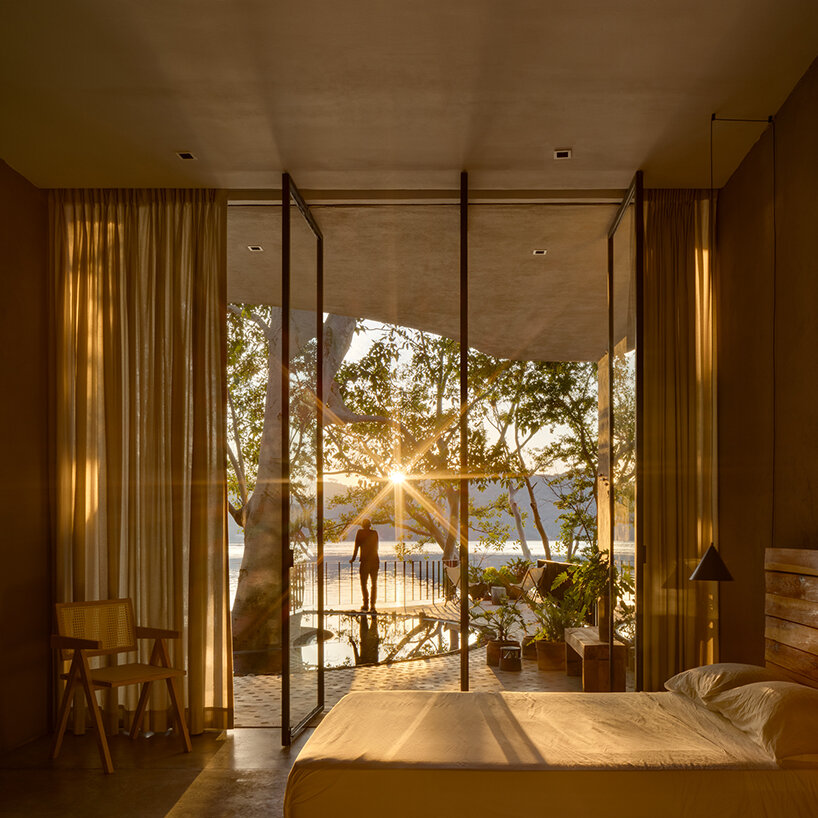
The layout of the Santa María del Oro residence features three bedrooms, a central social area, and a terrace with a circular pool overlooking the lake. MCxA Group creates interior courtyards around existing trees to let natural light inside and improve ventilation, while earthy brown and beige finishes celebrate Mexican heritage. Native tropical plants in the terraces and courtyards connect the home to its context. Locally sourced volcanic stone and recycled wood from the formwork were used for furniture, reflecting the location of the house within a geothermal area.
1/12
project info:
name: Santa María del Oro
architect: MCxA Group | @mcxa.group
location: Santa María del Oro, Nayarit, Mexico
photography: Brenda Islas | @brendaislas, Rafael Gamo | @rafaelgamo
designboom has received this project from our DIY submissions feature, where we welcome our readers to submit their own work for publication. see more project submissions from our readers here.
shop
your own online design shop — no sales commission collected























