clayton & little situate off-grid barn of perforated steel among california vineyard
the barn, with its renewable energy system, expresses the winery's commitment to environmental sustainability and respect for the natural landscape.
prefer designboom on google[FEATURED]

clayton & little situates its ‘saxum vineyard equipment barn‘ among the rolling agricultural landscape of west paso robles, california. this simple storage structure rests along the outskirts of the fifty acre james berry vineyard and its nearby winery. the barn, with its renewable energy system, expresses the winery’s commitment to environmental sustainability and respect for the natural landscape. the structure is expressive of corrugated perforated steel panels and is entirely self-sufficient, operating independently from the energy grid.

perforated corrugated western rib panels enclose the long sides providing wind screening
images by casey dunn, courtesy of clayton & little
designed by clayton & little as a modern pole barn, the saxum vineyard equipment barn is built of reclaimed oil field drill pipes. the primary objectives of the project are to offer an armature for a photovoltaic roof system that offsets more than 100% of power demands on the winery and to provide covered open-air storage for farming vehicles and their implements, workshop and maintenance space, and storage for livestock supplies. laminated glass solar modules serve as both the primary roof and the source of renewable energy.

open bays face the working vineyard and allow easy access to farming equipment
the team makes use of salvaged materials to accomplish more with less. barn doors are clad in weathered steel off-cuts that were saved for reuse from the adjacent winery shoring walls. storage boxes are finished with stained cedar siding while interiors are clad with unfinished douglas fir plywood. foundations are comprised of pervious gravel paving for all open vehicle storage bays and livestock pens, maximizing the amount of rainwater that is filtered back through the soil into the watershed. in addition, providing an engineered deepened earthwork program allowed the structural foundation requirements to be more efficient with their minimized use of cast-in-place concrete.

steel pipe fencing provides separation for livestock holding pens

steel panel remnant drops from winery shoring wall cladding are re-purposed on sliding doors

a half pipe steel gutter directs rainfall to chain downspouts and cistern catch basins

corrugated perforated screen panels weather naturally eliminating regular maintenance

the laminated glass pv modules provide solar harvesting and the primary roof covering

reclaimed steel drill stem pipe trusses create structure for the laminated glass photovoltaic roof
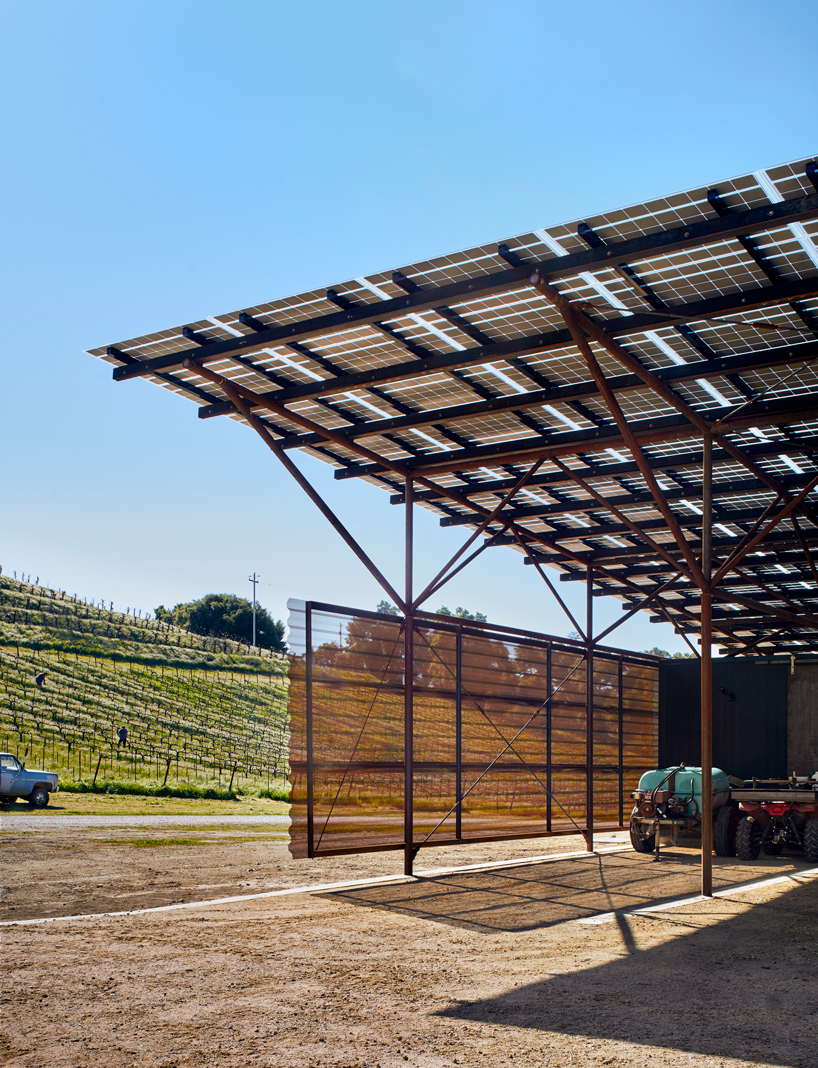
lumos solar pv modules allow filtered dappled light into spaces below

perforated screens knock winds down and visually become a veil to the vineyard beyond


1/8
project info:
project title: saxum vineyard equipment barn
architecture: clayton & little
location: paso robles, california
design team: brian korte (AIA partner), josh nieves, derek klepac, brandon tharp
structural engineer: SSG structural engineering
contractor: rarig construction
solar basis of design: pacific energy
shop
your own online design shop — no sales commission collected