
cleaa situates the hannah arendt school below the ground
the 15 classrooms that occupy the three story structure are organized around a central atrium, bringing light inside, and each chamber's floor-to-ceiling windows establish clear connections among internal spaces.
cleaa situates the hannah arendt school below the ground
all images alessandra chemollo and giacomo flain
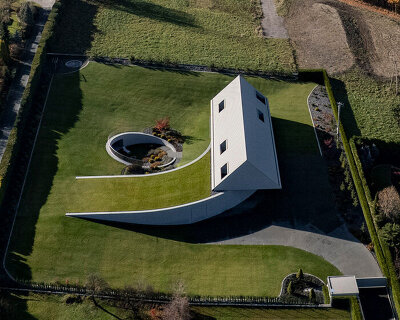
the extension of the hannah arendt school of bolzano, italy is knitted into the cityscape through its architectural integration with the ground. the subterranean academy by italian architecture studio cleaa sits below the surface of the earth, with large glass sheets at its roof revealing the outdoors. the 15 classrooms that occupy the three story structure are organized around a central atrium, bringing light inside, and each chamber’s floor-to-ceiling windows establish clear connections among internal spaces. vibrantly colored bespoke details furnish the inside, such as bright yellow staircases and plush, multichromatic seating taking the silhouette of giant letter-forms.
the urban fabric of the town is commanded by a large historical volume, the former capuchins cloister. in order not to disturb the context, the visualized solution for the school was the creation of architecture underground, establishing a new and intimate relationship with the land it inhabits, while protecting public spaces, gardens and green areas.

the skylight in the garden
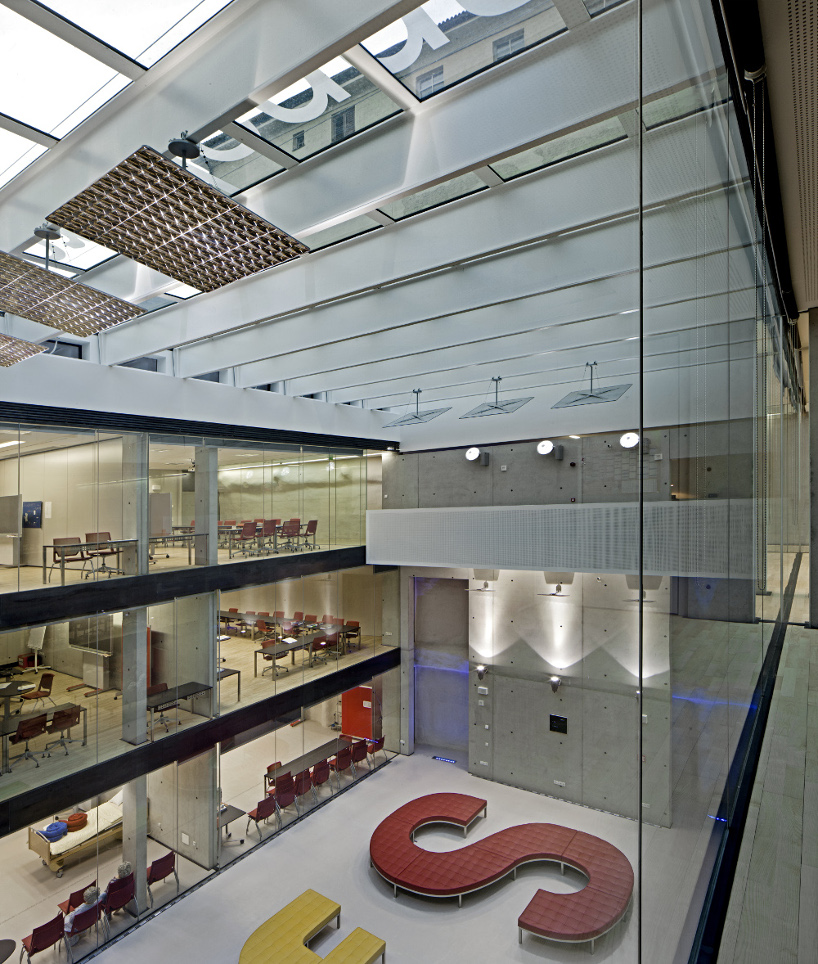
the central atrium brings light inside

the concrete framework

students inside the school

concrete gap between the walls

the winter garden and the classrooms
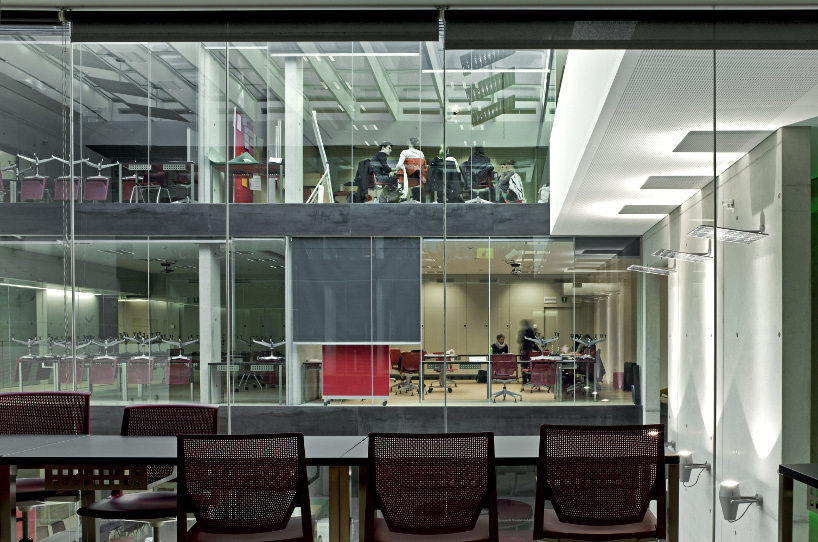
the transparency of the space

the main staircase painted bright yellow
designboom has received this project from our ‘DIY submissions‘ feature, where we welcome our readers to submit their own work for publication. see more project submissions from our readers here.
shop
your own online design shop — no sales commission collected