skip to content
chapters architecture design art technology
featured popular now highlights topics interviews video
  • readers submit now
  • competitions open call
  • events promote
  • courses teach it
  • design-directory get listed
  • shop start selling

keep up with our daily and weekly stories

  • milan.design.week
  • venice.arch.biennale
  • venice.art.biennale
login

my profile saved my submissions

log in

forgot password?

no account yet? register

architecture

clouds architecture office imagines an underwater merchant city in mars for venice biennale

tensile inflated domes carved beneath a water reservoir are made from materials imported from earth, with structural elements fabricated from 3D printed local regolith.

ravail khan May 20, 2025 5 min

mars hydrosphere by clouds is a merchant city on mars


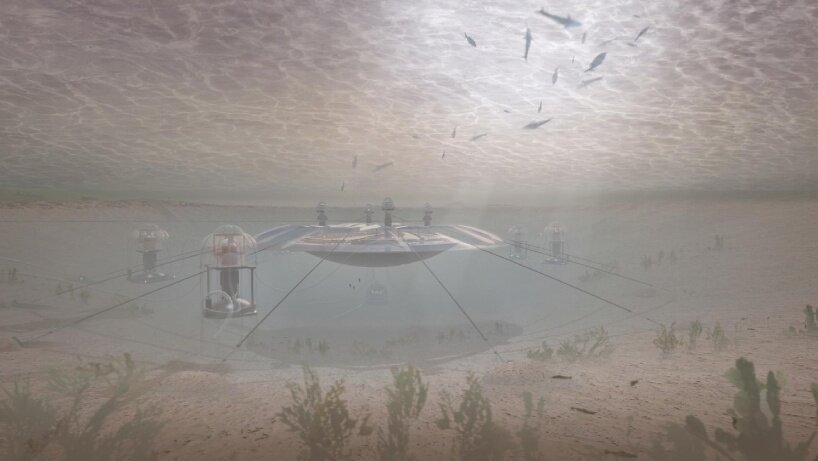
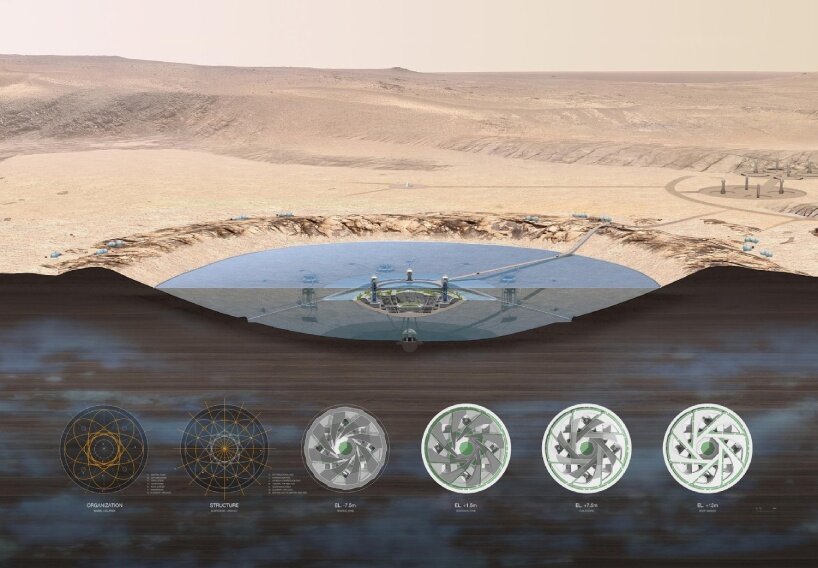
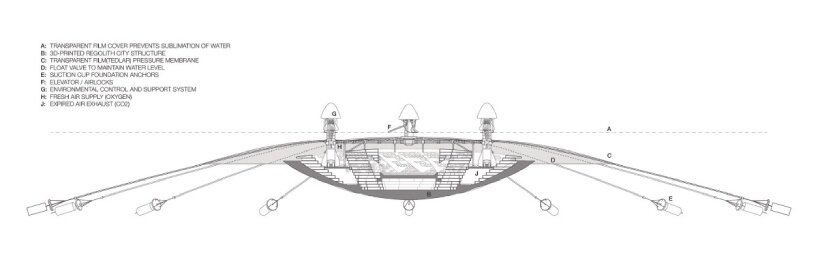
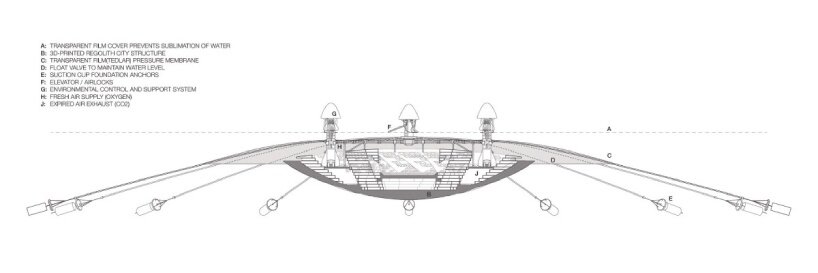
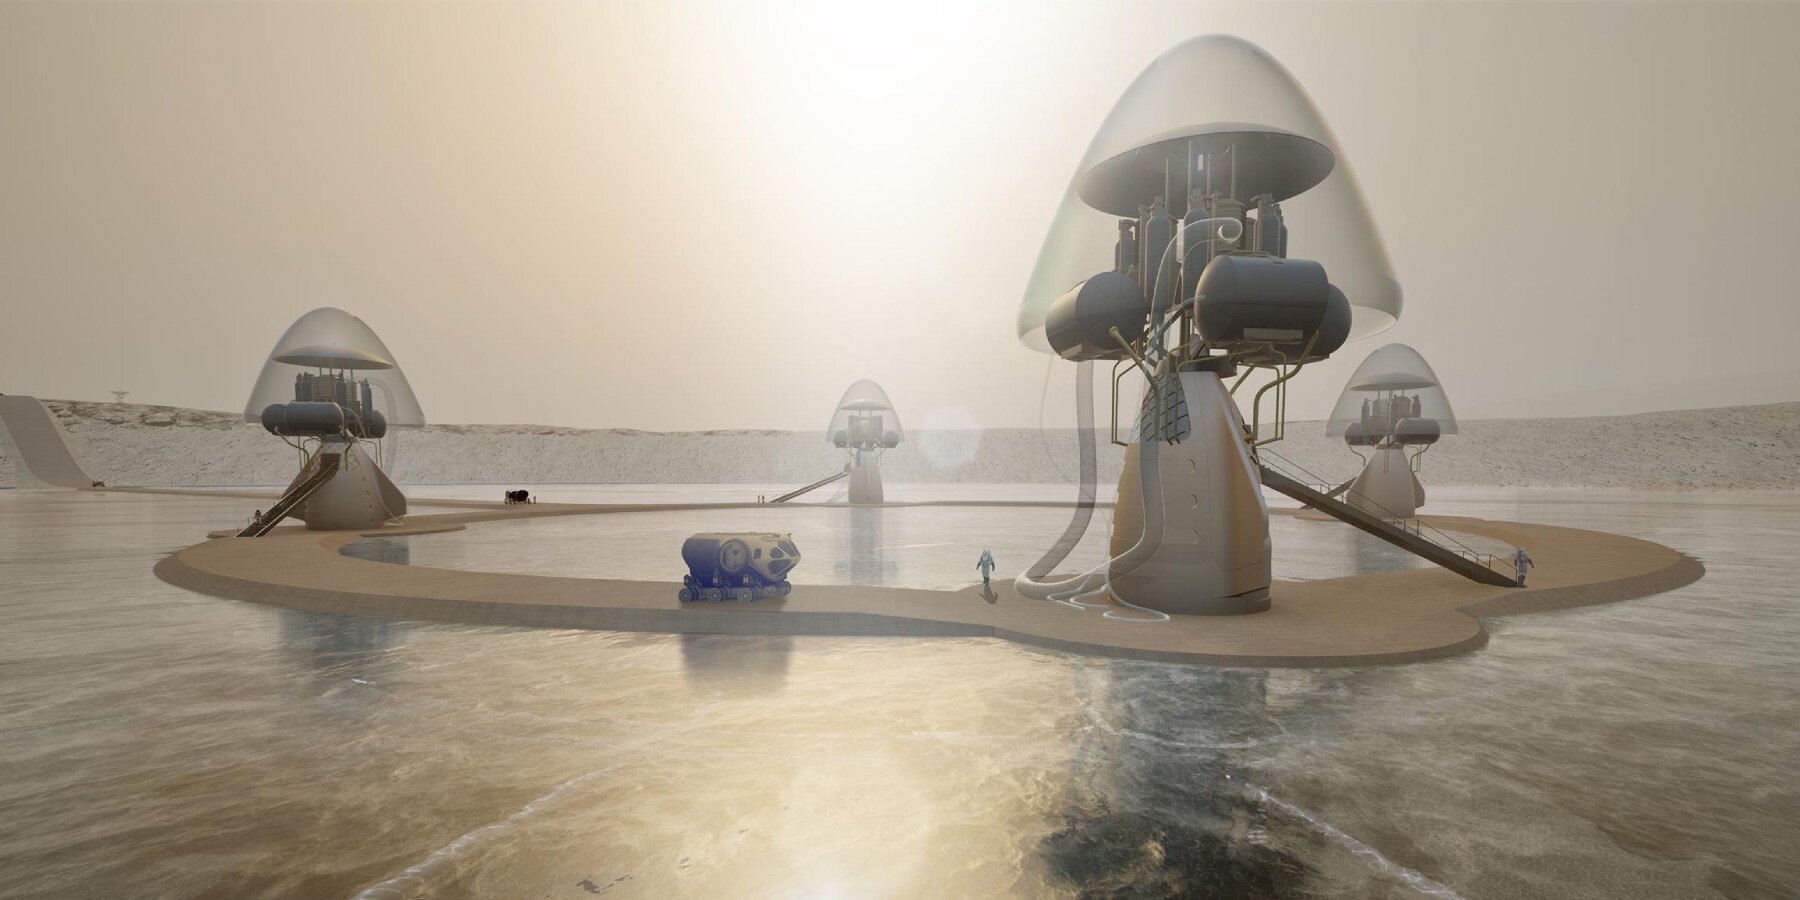
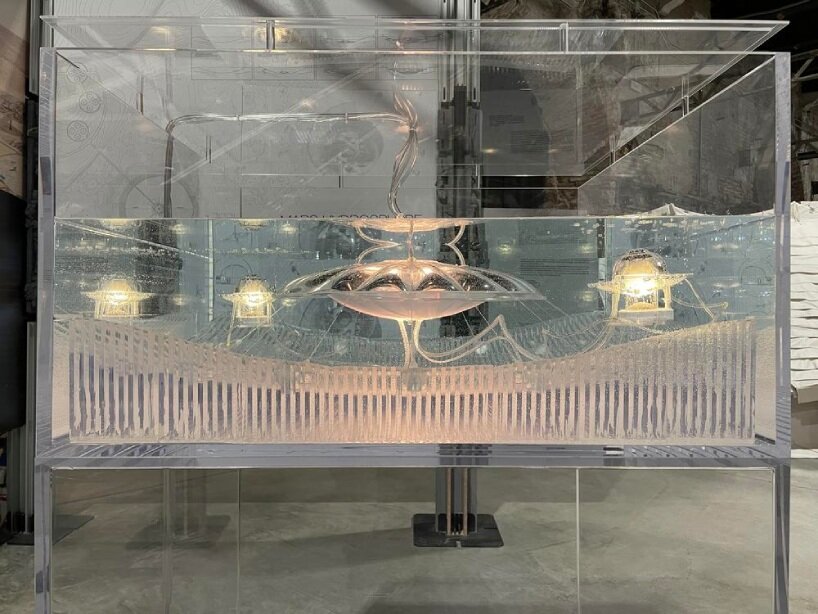
At the 19th Venice Architecture Biennale, amid reflections on climate crisis, displacement, and dwindling resources, Clouds Architecture Office offers an otherworldly proposal for an underwater settlement on Mars. Mars Hydrosphere joins the main exhibition at Corderie dell’Arsenale, speculating a symbiotic city for 10,000, which draws on the properties of water — abundantly found on Mars and an effective shield against radiation. Submerged within a vast water reservoir, a necessity for sustaining life, the new city is composed of tensile inflated domes made from transparent film and fiber cables imported from Earth, and structural elements fabricated from 3D printed local regolith.


The project builds on popular, ongoing imaginations of interplanetary migration to Mars. ‘Companies are actively developing rocket-based transportation systems, some with the goal of moving a million people to Mars. But where will they live?’ question the architects. As a result, the project transforms a Martian crater into both dwelling and life-support system in the water, with the architecture itself forming a hybrid: drawing on terrestrial engineering know-how while adapting to the constraints and material possibilities of in-situ Martian production.
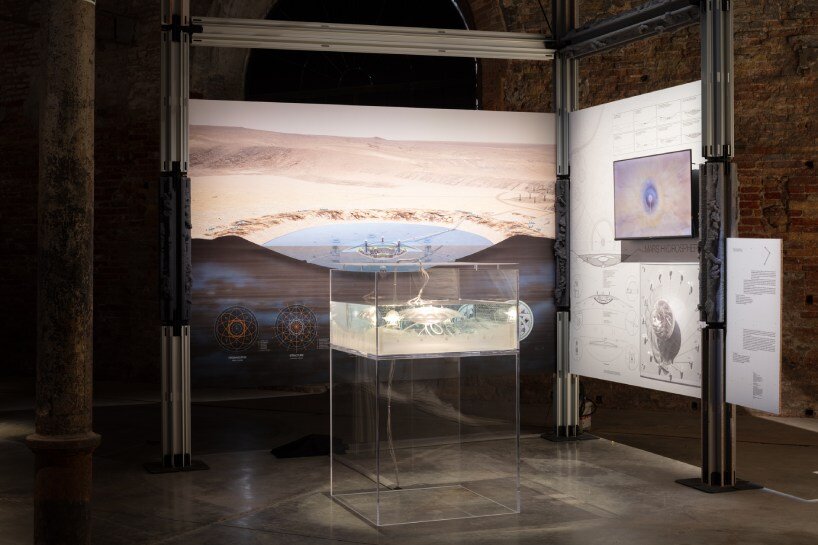
clouds architecture office imagines an underwater merchant city in mars for venice biennale
image by Luca Capuano, courtesy of La Biennale di Venezia


a speculative aquatic commons at venice architecture biennale


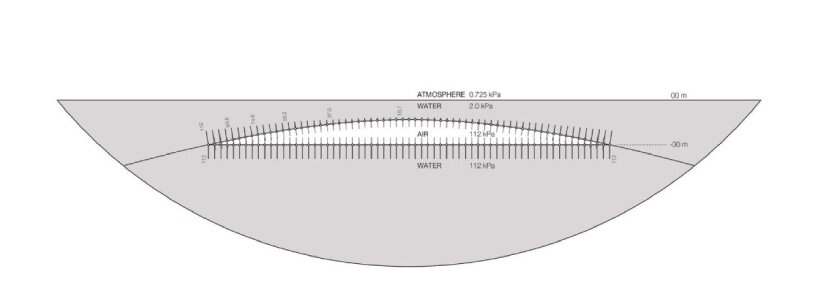
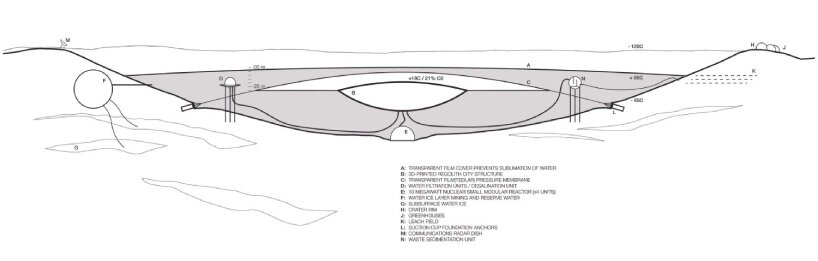
The crater’s elevation and geological clarity suggest a promising presence of subsurface ice which is an essential resource, both for sustaining life and for structuring the architecture itself. It also forms the perfect location for a migratory spaceship to drop off new residents of the merchant city on Mars. Clouds Architecture Office imagines this reservoir as the literal ground for a new kind of city that is suspended just five meters beneath the surface, with the water performing multiple roles at once: it thermally insulates, shields against cosmic radiation, and, more conceptually, binds the settlement into a shared commons.


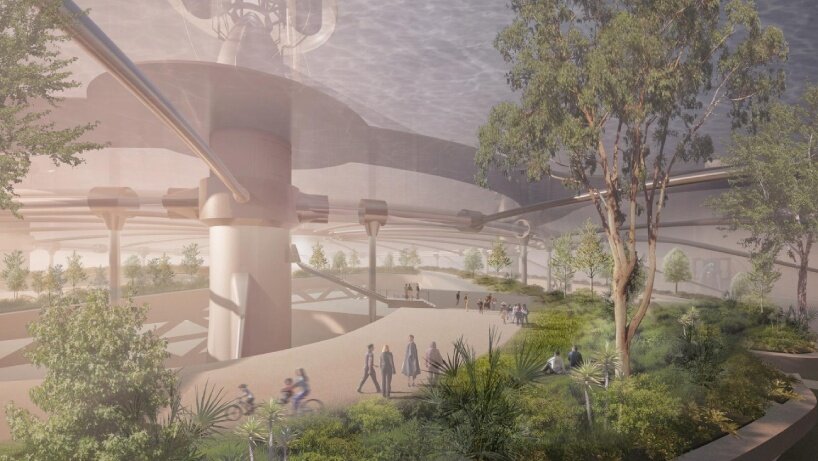
For the architects, the project works with the harsh environment and its limited natural material palette to create a settlement that sensitively adapts to the terrain. Within the core, sealed, pressurized dome — held at a breathable 1.0 atmosphere — the settlement creates a conditioned ‘bubble’ where public life unfolds. Its submerged location offers both physical protection and psychological continuity, and the water, transparent and vast, becomes a liquid sky above the city. It diffuses sunlight into the interiors and preserving circadian rhythms that would otherwise falter under Mars’ days and nights. This would not help maintain circadian rhythms and mental wellbeing, while increasing functionality and productivity for residents.
clouds architecture office imagines an underwater merchant city in mars for venice biennale
Clouds Architecture Office proposes an underwater settlement on Mars | image courtesy of Clouds Architecture Office


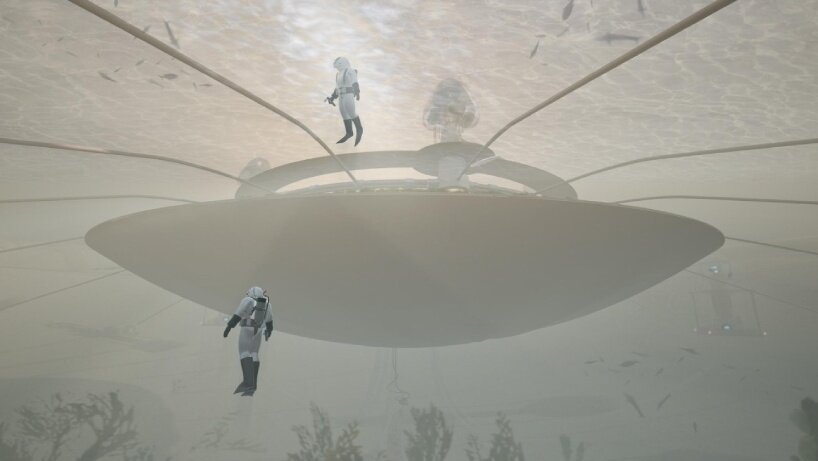
Inside, the domes follow a formal logic dictated by pressure and material behavior. Each dome spans 400 meters in diameter, pushing the limits of catenary geometry while maintaining a low 25-meter profile, a shape calibrated by the physics of underwater balance. The architecture organizes itself around a central compression ring, an inflated beam that stabilizes the enclosure, and is anchored to the Martian floor by repurposed transport rockets. These vertical structures then double as circulation shafts and infrastructural cores, rooting the floating city to the crater bed while supporting life above.


Though Mars Hydrosphere is first a survival scenario, it also forms an architectural proposition centered on the values of water as a medium. In doing so, it reframes resource use as an active design material. The reservoir’s saline composition, held in a pressurized state, reflects the Martian reality of phase shifts and freezing points, while desalination pods convert this body into drinkable water, filtered for human consumption. Waste heat from the city is also utilized to warm the reservoir.
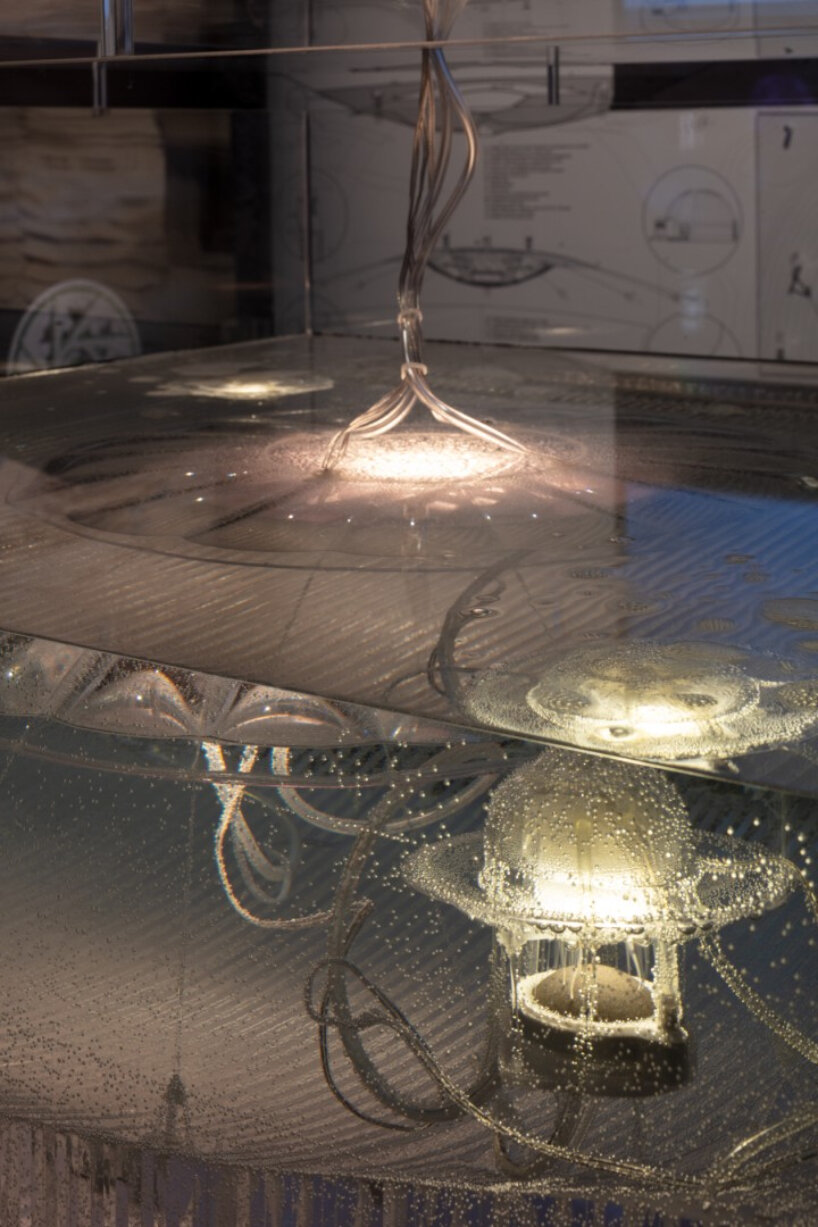
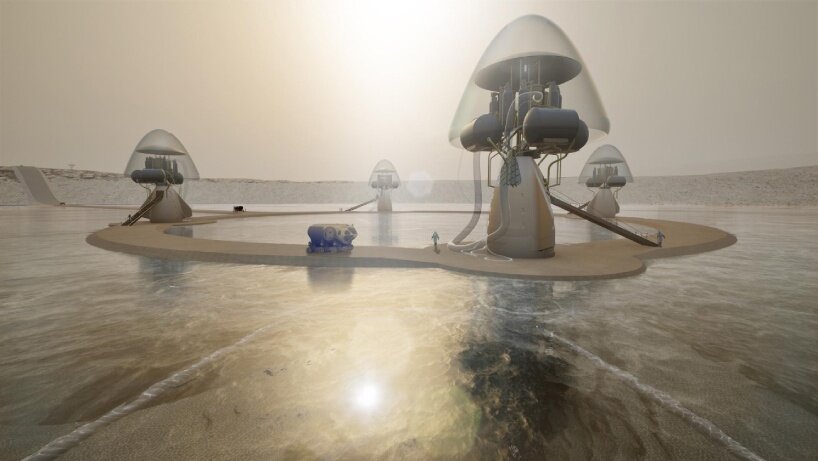
clouds architecture office imagines an underwater merchant city in mars for venice biennale
image by Luca Capuano, courtesy of La Biennale di Venezia
clouds architecture office imagines an underwater merchant city in mars for venice biennale
Mars Hydrosphere speculates a symbiotic city for 10,000 | image courtesy of Clouds Architecture Office
clouds architecture office imagines an underwater merchant city in mars for venice biennale
tensile domes made from transparent film and fiber cables from Earth | image courtesy of Clouds Architecture Office
clouds architecture office imagines an underwater merchant city in mars for venice biennale
structural elements are fabricated from 3D printed local regolith | image courtesy of Clouds Architecture Office
clouds architecture office imagines an underwater merchant city in mars for venice biennale - 1
inside, the domes follow a formal logic dictated by pressure and material behavior | image courtesy of Clouds Architecture Office
clouds architecture office imagines an underwater merchant city in mars for venice biennale - 2
submerged within a vast water reservoir | image courtesy of Clouds Architecture Office


1/4

project info:


name: Mars Hydrosphere

architect: Clouds Architecture Office | @clouds_ao

location: Corderie dell’Arsenale, Venice, Italy

program: Venice Architecture Biennale | @labiennale

dates: May 10th — November 23rd, 2025


project designer: Ostap Rudakevych, Masayuki Sono, Maria Clara Machado

structural engineer: Jun Sato, The University of Tokyo + Jun Sato Structural Engineers Co Ltd

technical collaborator: Joseph Dituri PhD (University of South Florida), Kevin Kempton (NASA Langley Research Center), Kirby Runyon PhD (Planetary Science Institute), Luca Gamberini (Nemo’s Garden)
Jeffrey Montes (Blue Origin), Stefan Harsan Farr (identityplus), Jared W. G. Atkinson, PhD (Impossible Sensing Energy Inc)

popular now arch

zaha hadid's former london headquarters reopens as a public hub for architecture and art

salagón stone and floating timber reshape historic rock-cut complex in la rioja, spain

revisit le corbusier’s iconic ronchamp chapel through paul clemence’s lens

robotically 3D printed earth bricks wrap multispecies habitat around olive tree

interlocking biodegradable modules weave regenerative pavilion into gavarres landscape

this week this month
readers submit now

subscribe
to our
newsletter

keep up with our daily
& weekly stories

subscribe
to our
newsletter

keep up with our daily
& weekly stories

popular now arch

architecture

zaha hadid's former london headquarters reopens as a public hub for architecture and art

Iñaki Laguardia
architecture

salagón stone and floating timber reshape historic rock-cut complex in la rioja, spain

Sergio Rojo readers
architecture

revisit le corbusier’s iconic ronchamp chapel through paul clemence’s lens

Iñaki Laguardia
architecture

robotically 3D printed earth bricks wrap multispecies habitat around olive tree

Ofer Asaf readers
architecture

interlocking biodegradable modules weave regenerative pavilion into gavarres landscape

Atelier DARN readers
this week this month
readers submit now

subscribe
to our
newsletter

keep up with our daily
& weekly stories

subscribe
to our
newsletter

keep up with our daily
& weekly stories

shop

your own online design shop — no sales commission collected

start selling

AWA Carafe : replacement bottle for SodaStream, Aarke and other Carbonators

AWA

US $ 45

Oval Maidan Earrings inspired by Art Deco window screens

Angular Moment

US from $ 52

architects are assholes mugs make a cheeky statement

krista jahnke

canada $ 21.95

V / envelope and key holder is an elegant bill organizer

ChiHong

taiwan $ 55

Flip lenticular earrings based on a lenticular multi-view display system

A.pair

south korea $ 38

BesoVida food-grade silicone kitchenware & S+ Cutlery sturdy yet lightweight utensils

Twowgo

taiwan from $ 46 $ 42

Feel the nature with the sticker that can be attached anywhere (pressed flower, nature, fruit)

Appree

south korea $ 15 $ 12

18k Gold 'Chubby Babies' Studs

Carla Morrison Fine Jewelry

US $ 1280

Custom Wall Mural - Ombre

MARTINA BANOZIC TEXTILES

croatia from $ 89

Custom Wall Mural - Dinaric

MARTINA BANOZIC TEXTILES

croatia from $ 89

3d printing +921

architecture

robotically 3D printed earth bricks wrap multispecies habitat around olive tree

Ofer Asaf readers
technology

google japan puts gboard on conveyor belts so the keys come to you

Iñaki Laguardia
architecture

interlocking biodegradable modules weave regenerative pavilion into gavarres landscape

Atelier DARN readers
art

3D printed concrete sculptures blend classical fragments with sci-fi forms at frieze sculpture

LINKA News readers
design

makelab expands footprint at MADE: bush terminal to unlock tier-one 3D printing

mariana rodrigues featured
all 3d printing

architecture on mars +31

design

recycled aerospace steel and rammed earth shape homeware collection for life on mars

Roc H Biel readers
architecture

imagining life everywhere, SAGA space architects design homes across extreme environments

matthew burgos
technology

modular emergency habitats transform from flat objects to 3D structures by pulling a string

matthew burgos
technology

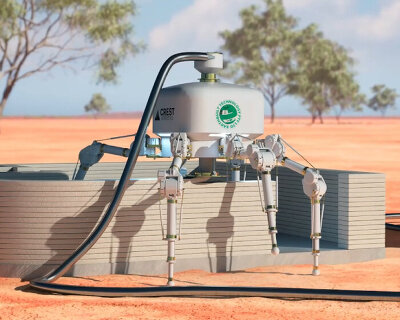
autonomous robot charlotte 3D prints homes on earth and in space without using cement

matthew burgos
technology

NASA to grow habitats in space for explorers using bricks made from mycelium

matthew burgos
all architecture on mars

clouds architecture office +4

architecture


stainless steel 'curtains' gently wrap around japan's new cultural complex

lea zeitoun
technology


'space avatar' allows operators to see, hear, and interact onboard the ISS

shuhei senda
architecture


clouds architecture office: issey miyake's 'pleats please' store

jayme db
all clouds architecture office

floating architecture +216

architecture

when the water rises, these amphibious homes rise and float with it

kat barandy
art

an endless act of cleaning unfolds on a floating platform in berlin

Lara Lussheime readers
readers

freedom ship by schopfer-associates proposes a floating city for global travel

eleanor mackay readers
architecture

sculptural foldable roof shields white floating micro-home drifting across lake como

G. Santosuosso readers
architecture

baobab-inspired floating waterfall power plant generates renewable energy off madagascar

Ahmad Eghtesad readers
all floating architecture

venice architecture biennale 2025 +63

architecture

what rome and vienna can teach about the future of affordable housing

annalise kamegawa
architecture

SIDELINED asks what happens when sport stops producing winners and losers

thomai tsimpou
art

jakob+macfarlane’s modular display re-stages venice biennale’s french pavilion in orléans

J+MF readers
architecture

recycled 3D printed rooftop homes explore adaptable urban living at 2025 venice biennale

HedwigHeinsman readers
architecture

carlo ratti & höweler + yoon launch floating cultural plaza in venice ahead of brazil's COP30

ravail khan
all venice architecture biennale 2025

architecture news

architecture

the nightclub facade as a machine for manufacturing desire - françois prost

François Prost
architecture

pedrali converts temporary wooden pavilion into permanent community hub

belen afonso featured
architecture

plywood horse doubles turn monument into public playground in seattle

Studio Deng readers
architecture

zaha hadid's former london headquarters reopens as a public hub for architecture and art

Iñaki Laguardia
all architecture

keep up with our daily and weekly stories

imprint privacy policy terms of use cookies copyright info
about us advertise contact us careers rss
  • milan.design.week
  • venice.arch.biennale
  • venice.art.biennale

guided by
utopian optimism, we design a future worth believing in.

27 years of designboom
edit your cookie choices

designboom © 1999-2026 - part of DAAily platforms AG

designboom magazine