skip to content
chapters architecture design art technology
featured popular now highlights topics interviews video
  • readers submit now
  • competitions open call
  • events promote
  • courses teach it
  • design-directory get listed
  • shop start selling

keep up with our daily and weekly stories

  • milan.design.week
  • venice.arch.biennale
  • venice.art.biennale
advertise

my profile saved my submissions

get more from designboom

  • bookmark and build your own library
  • full overview of your project submissions
  • first to know about announcements
  • more to come
create a free account

log in

Sign in to your designboom account.

forgot password?

new to designboom? create a free account
a cluster of terracotta-tiled pyramidal houses envelopes kindergarten in italy
architecture readers

a cluster of terracotta-tiled pyramidal houses envelopes kindergarten in italy

the kindergarten is conceived as a small architectural village structured around open courtyards.

RodolfoMorandi edited by christina vergopoulou March 2, 2026 5 min

prefer designboom on google

[FEATURED]

Kinder Rain: a kindergarten shaped like a small village


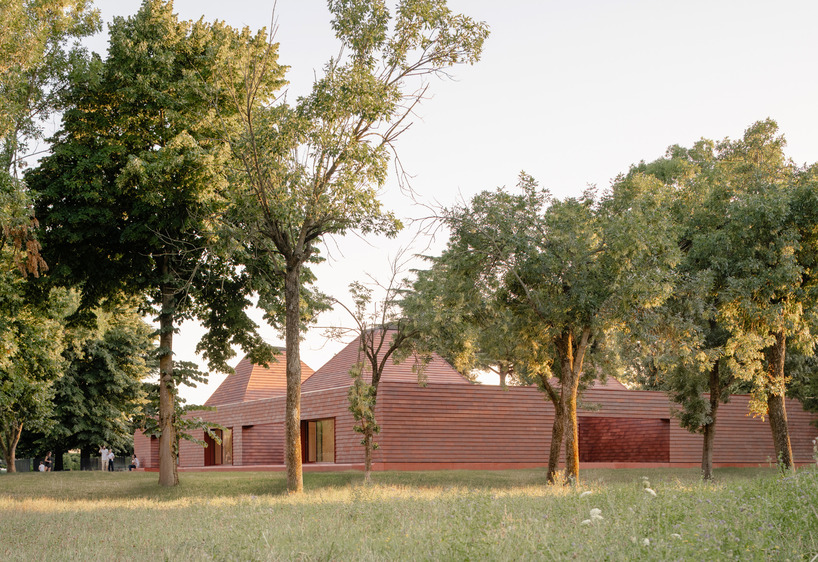

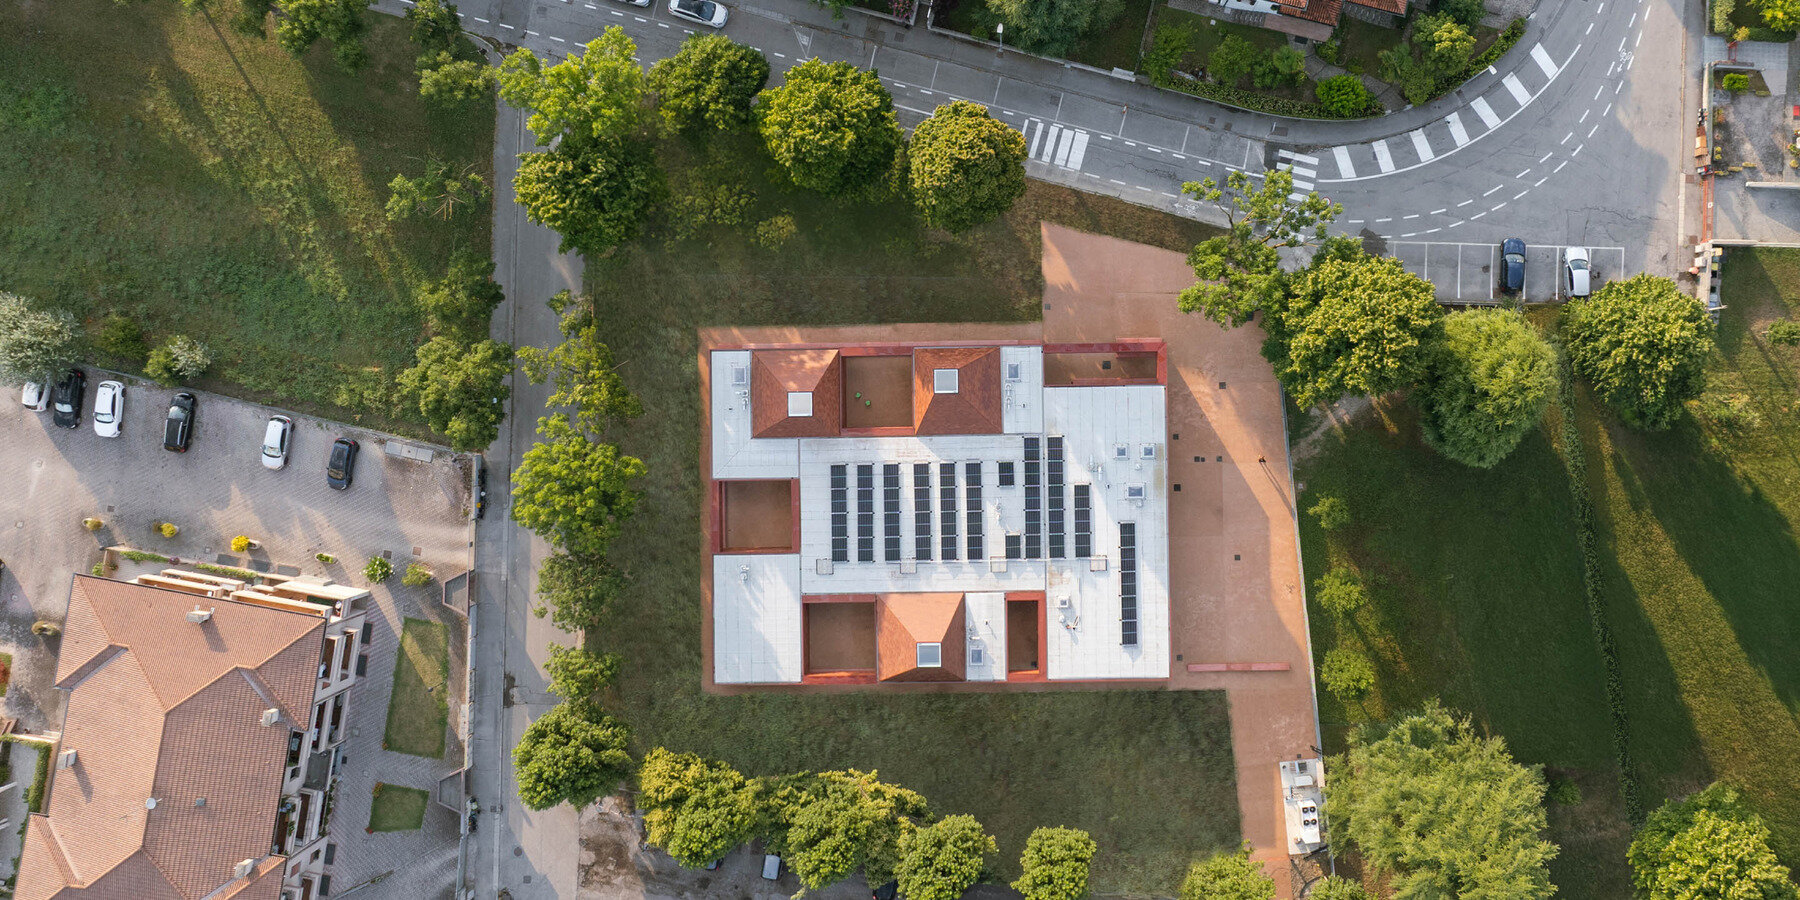
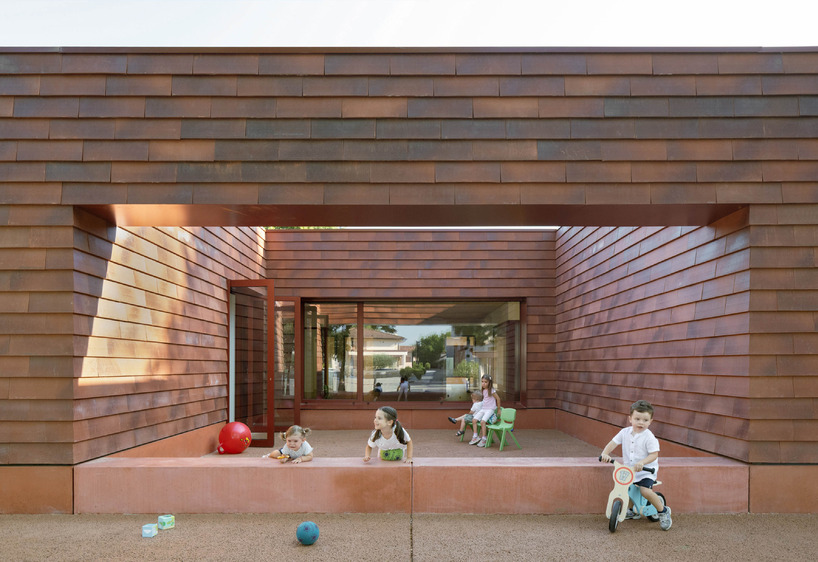
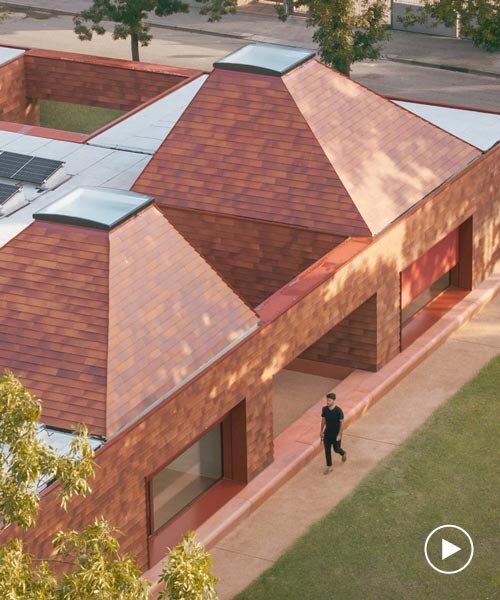
Located within a green setting in Italy, Kinder Rain by AACM – Atelier Architettura Chinello Morandi is conceived as a kindergarten structured around a series of pyramidal volumes arranged as a small architectural ensemble. The project reinterprets the spatial logic of a village, organizing classrooms around open courtyards that function as transitional and collective spaces.


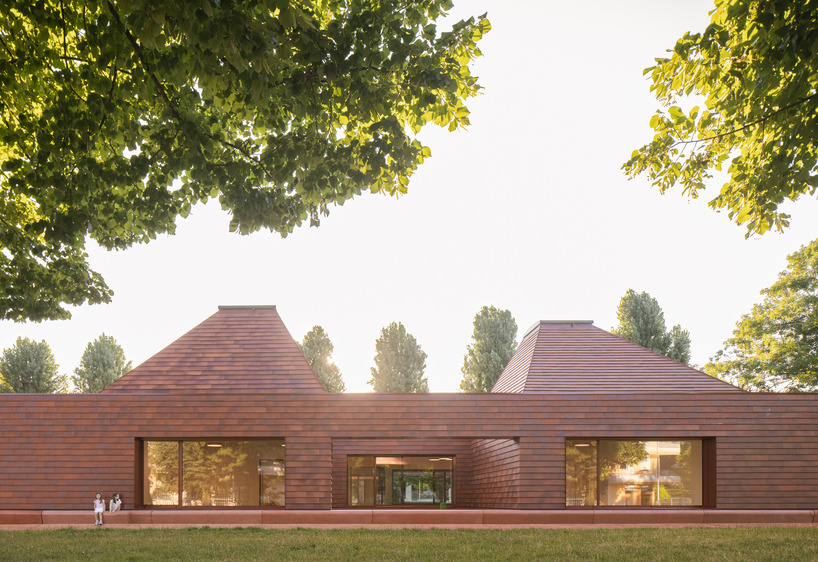
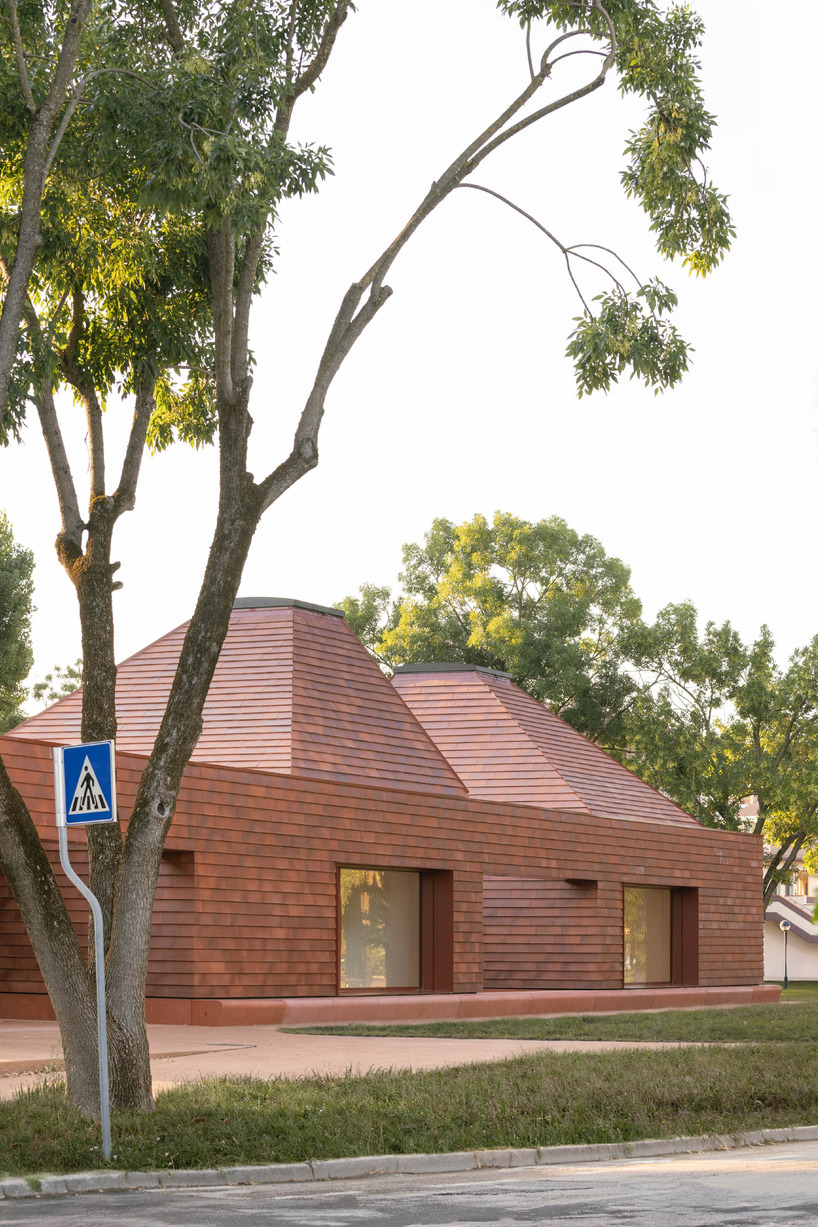
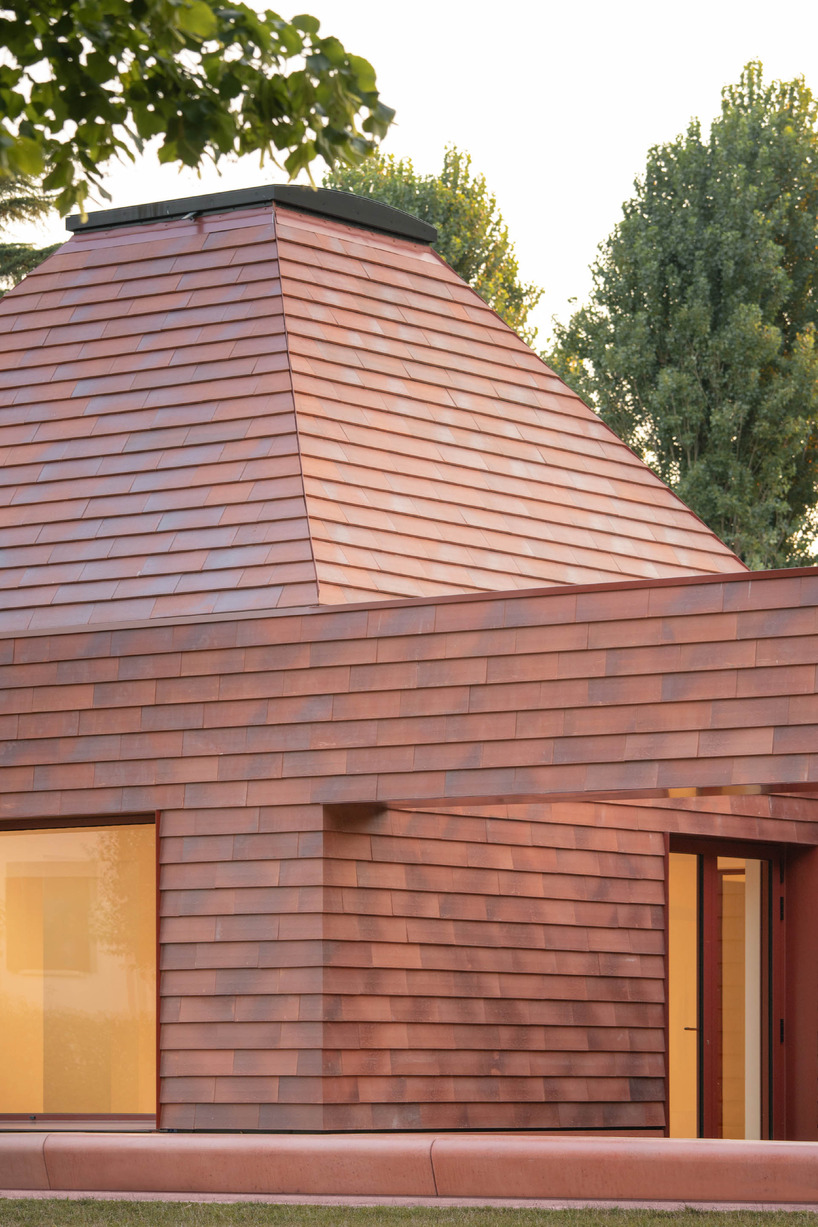
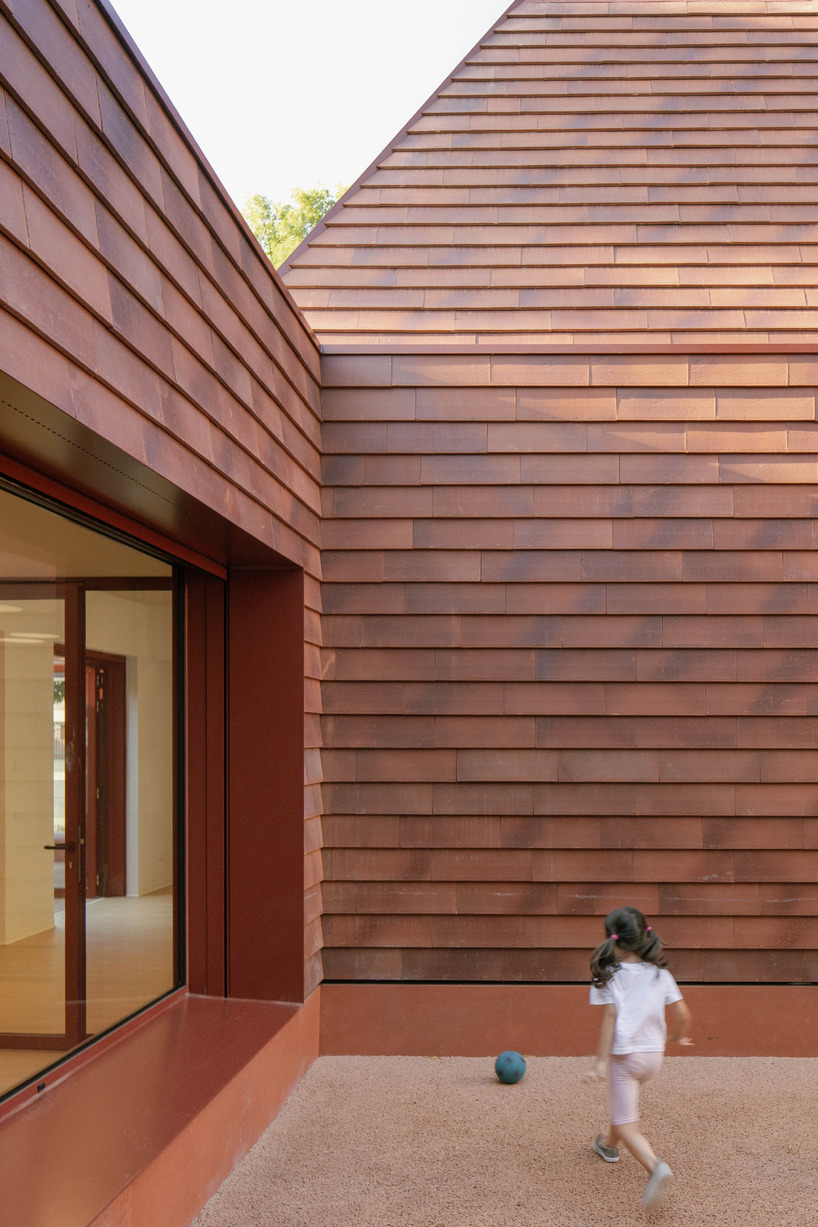
The design draws from the archetype of the Casone Veneto, the vernacular rural dwelling traditionally used by farmers and fishermen in the Veneto region. Its distinctive pitched roof form informs the geometry of the kindergarten’s three classrooms, which emerge as articulated volumes within a continuous terracotta envelope. The exterior materiality references clay construction and tiled roofing, connecting the building to regional building traditions.


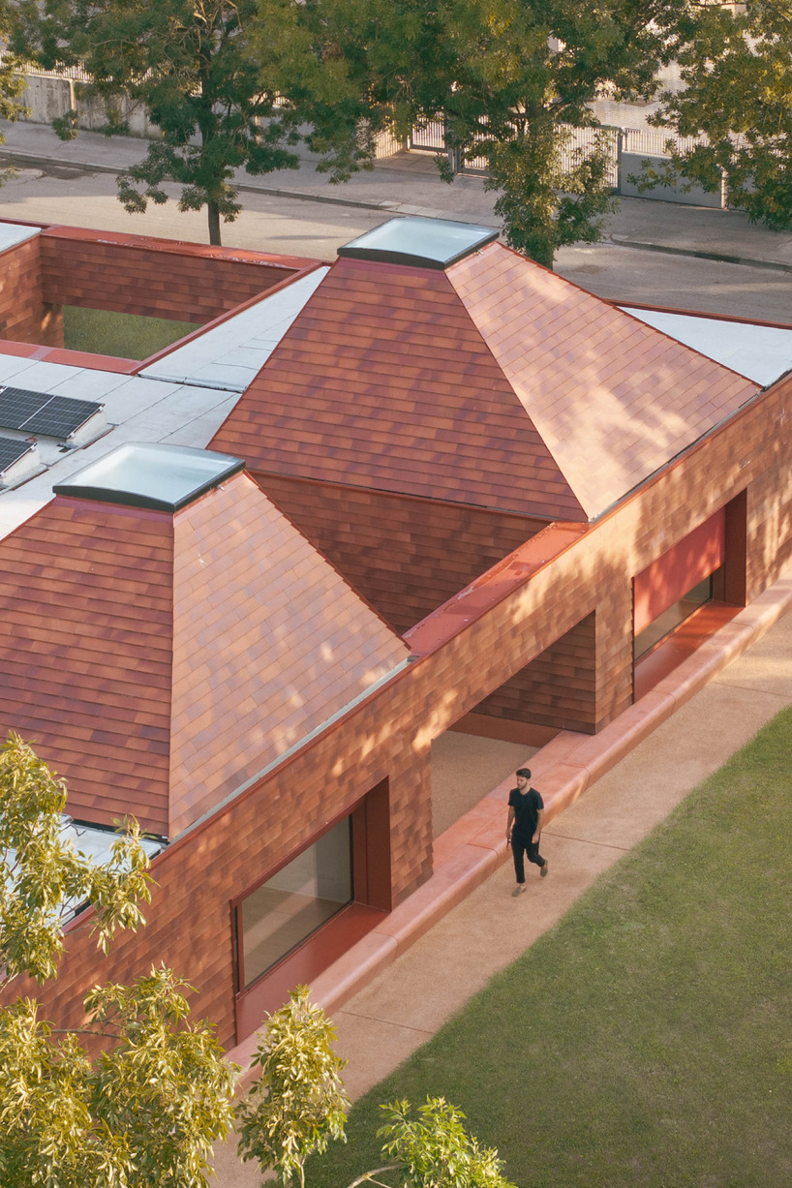
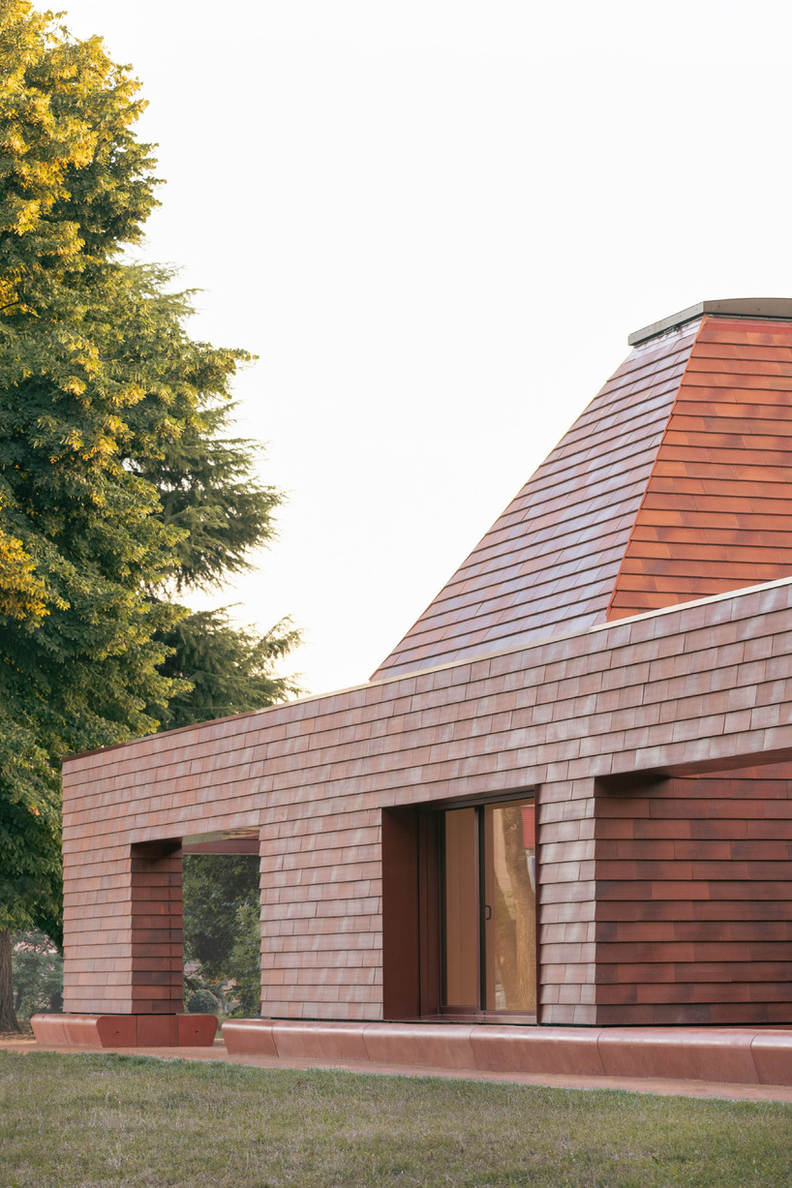
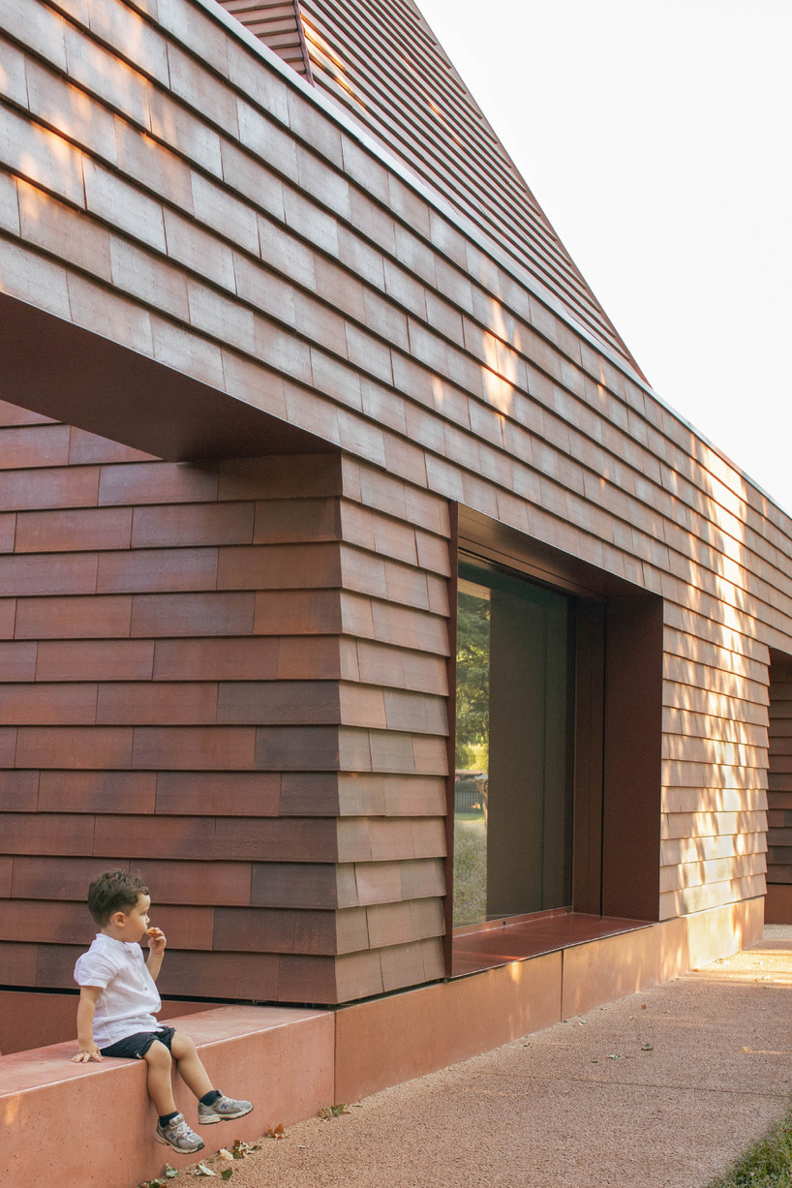
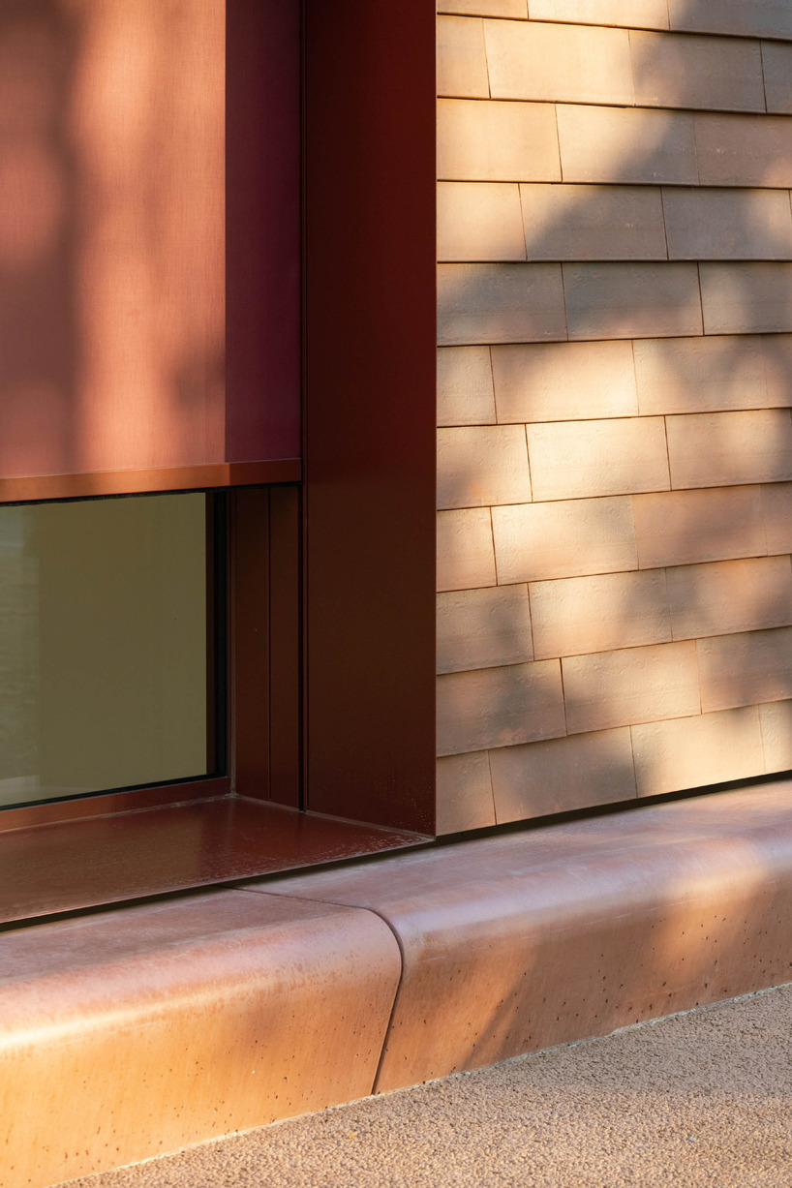
At the base, a pigmented concrete bench traces the perimeter of the structure. This element mediates between architecture and landscape, operating simultaneously as seating, threshold, and informal gathering space. It establishes a gradual transition between interior learning environments and exterior play areas.

a cluster of terracotta-tiled pyramidal houses envelopes kindergarten in italy - 1
all images by Alex Shoots Buildings


AACM’s design employs an interplay of solids and voids



Although the building presents a compact appearance, its spatial organization is defined by a calibrated relationship between solids and voids. Each classroom extends outward into a protected outdoor patio, creating semi-enclosed spaces for open-air learning. Inwardly, the classrooms orient toward a central shared space conceived as an internal agorà. This collective zone supports informal interaction and visual continuity across the plan.


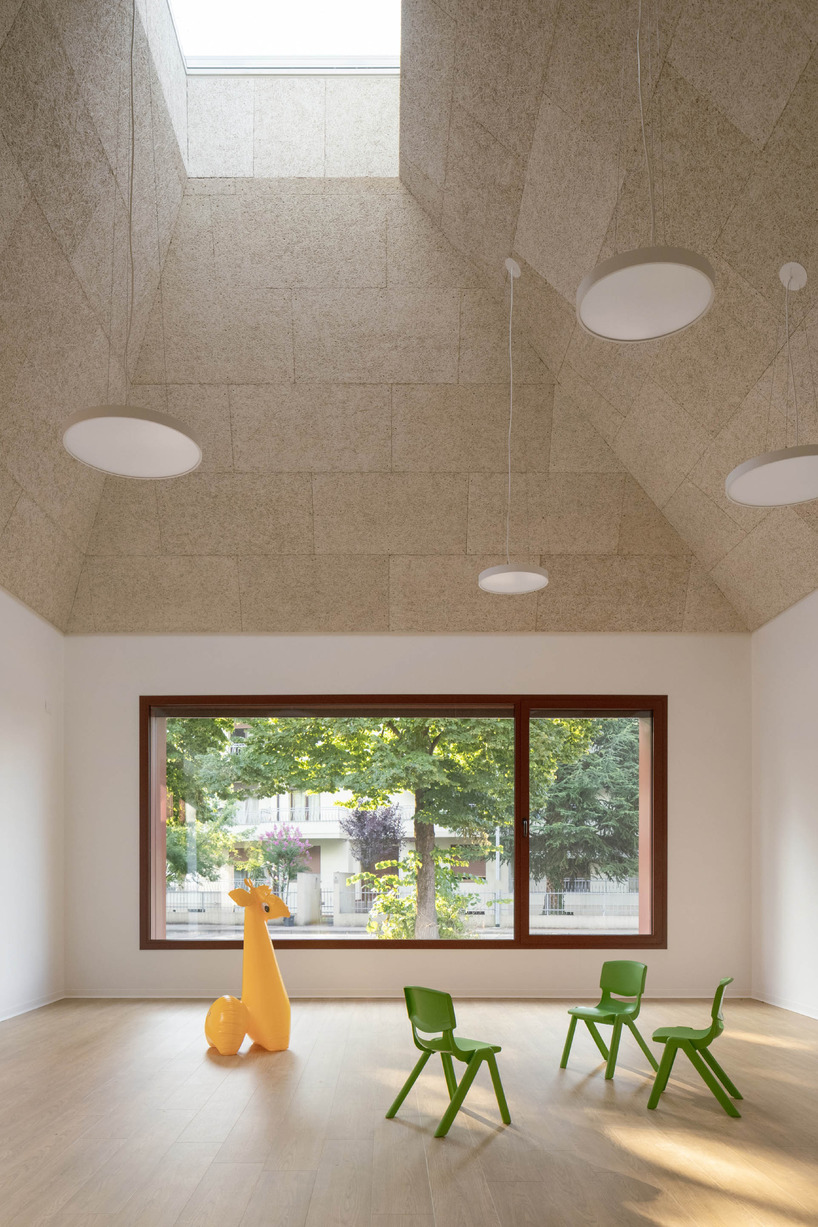
Sightlines connect classrooms, patios, and the surrounding garden, reinforcing spatial permeability. A zenithal skylight introduces natural light from above, marking the passage of time across the textured wooden ceiling. The ceiling material recalls traditional thatched constructions while translating them into a contemporary architectural language.


Through its volumetric composition, material references, and integration of indoor and outdoor spaces, Kinder Rain by studio AACM – Atelier Architettura Chinello Morandi establishes a dialogue between vernacular precedents and current educational models. The project operates as a constructed landscape that combines regional memory with contemporary spatial organization.

a cluster of terracotta-tiled pyramidal houses envelopes kindergarten in italy - 2
Kinder Rain is organized as a cluster of pyramidal volumes set within a green landscape in Italy
a cluster of terracotta-tiled pyramidal houses envelopes kindergarten in italy - 3
the kindergarten is conceived as a small architectural village structured around open courtyards
a cluster of terracotta-tiled pyramidal houses envelopes kindergarten in italy - 4
three pitched volumes define the classrooms within a continuous terracotta envelope

a week with florim

florim channels venice’s textures and visual memory into tactile terrazzo surfaces

popular now arch

inside 'la voile', norman foster’s former waterfront home on the french riviera

BIG wins 'fountain plaza tirana' competition with building lifted above the public realm

garden divides perkins&will’s são paulo office tower into two stacked volumes

architectural photography as an experience of space - david altrath

lightweight systems prove that more material does not mean better performance

this week this month

[FEATURED]

readers submit now

subscribe
to our
newsletter

keep up with our daily
& weekly stories

kinder-rain-aacm-atelier-architettura-chinello-morandi-kindergarten-pyramidal-volumes-italy-designboom-1800-3
the project reinterprets the spatial logic of the traditional Casone Veneto dwelling
a cluster of terracotta-tiled pyramidal houses envelopes kindergarten in italy - 5
terracotta surfaces reference regional clay construction and tiled roofs


subscribe
to our
newsletter

keep up with our daily
& weekly stories

kinder-rain-aacm-atelier-architettura-chinello-morandi-kindergarten-pyramidal-volumes-italy-designboom-1800-1
the project integrates indoor and outdoor learning environments within a cohesive layout
a cluster of terracotta-tiled pyramidal houses envelopes kindergarten in italy - 6
the building’s geometry echoes vernacular rural forms through simplified pyramidal profiles
a cluster of terracotta-tiled pyramidal houses envelopes kindergarten in italy - 7
open courtyards function as transitional and collective learning spaces
a cluster of terracotta-tiled pyramidal houses envelopes kindergarten in italy - 8
outdoor patios extend each classroom into protected open-air environments
a cluster of terracotta-tiled pyramidal houses envelopes kindergarten in italy - 9
a pigmented concrete bench traces the base of the structure
a cluster of terracotta-tiled pyramidal houses envelopes kindergarten in italy - 10
the perimeter bench acts as seating, threshold, and informal gathering element
a cluster of terracotta-tiled pyramidal houses envelopes kindergarten in italy - 11
a zenithal skylight introduces controlled daylight from above
a cluster of terracotta-tiled pyramidal houses envelopes kindergarten in italy - 12
the textured wood ceiling references traditional thatched roof construction


project info:


name: Kinder Rain

architect: AACM – Atelier Architettura Chinello Morandi | @aacm_studio

location: via Ragazzi del ‘99, Piove di Sacco (PD), Italy

area: 672 sqm


lead architects: Arch. Ing. Rodolfo Morandi, Arch. Nicolò Chinello

partner in charge: Arch. Ing. Rodolfo Morandi

design team: AACM – Atelier Architettura Chinello Morandi Arch. Nicolò Chinello, Arch. Francesco Deiro, Arch. Filippo Fradellin, Arch. Karla Car, Arch. Eleonora Zanirato, Dott. Giacomo Schiavon, Dott. Giulia Raccamari, Dott. Tommaso Nicoli

structural engineering: BUROMILAN (Milan Ingegneria S.p.a.)

MEP: Studio Associato Periti Industriali Albiero & Luise

safety coordinator: CSP – Arch. Massimo Carta Mantiglia Pasini CSE – Ing. Giulio Cibola

D.L.: AACM – Atelier Architettura Chinello Morandi Arch. Ing. Rodolfo Morandi

testing and inspections: Ing. Francesca Saltarin

contracting authority: Città di Piove di Sacco

head of department: Geom. Freddy Sambin

RUP: Ing. Giulia Da Re, Geom. Freddy Sambin (Responsible for the Procedure)

technical support unit: Ing. Laura Coccato

mayor: Lucia Pizzo (since June 2023), Davide Gianella (until June 2023)

general contractor: Cooperativa Meolese Soc. Coop.

mechanical, electrical and plumbing: Fitekno impianti srl

window, doors, and metal details: Marinello group srl

lighting: Nobile illuminazione

structural concrete and external pavings in draining concrete: Superbeton srl

wooden structures: Zoppelletto srl

brick facade: Fornace Sant’Anselmo srl

concrete prefab. facade elements: Pellizzari Prefabbricati srl

plaster and false ceiling: Colve srl

skylights: Velux

wooden false ceiling: Celenit

drawings: AACM

mock-ups: Fornace Sant’Anselmo srl

photographer, videographer: Alex Shoots Buildings | @alex.shoots.buildings


designboom has received this project from our DIY submissions feature, where we welcome our readers to submit their own work for publication. see more project submissions from our readers here.

subscribe
to our
newsletter

keep up with our daily
& weekly stories

a week with florim

design

florim channels venice’s textures and visual memory into tactile terrazzo surfaces

mariana rodrigues featured

popular now arch

architecture

inside 'la voile', norman foster’s former waterfront home on the french riviera

thomai tsimpou
architecture

BIG wins 'fountain plaza tirana' competition with building lifted above the public realm

thomai tsimpou
architecture

garden divides perkins&will’s são paulo office tower into two stacked volumes

Perkins&Will readers
architecture

architectural photography as an experience of space - david altrath

David Altrath
architecture

lightweight systems prove that more material does not mean better performance

archdaily featured
this week this month
readers submit now

subscribe
to our
newsletter

keep up with our daily
& weekly stories

shop

your own online design shop — no sales commission collected

start selling

AWA Carafe : replacement bottle for SodaStream, Aarke and other Carbonators

AWA

US $ 45

Custom Wall Mural - Dinaric

MARTINA BANOZIC TEXTILES

croatia from $ 89

Souleaf wall art visualizes the luminous photosynthetic process

ilsangisang

south korea $ 28

V / envelope and key holder is an elegant bill organizer

ChiHong

taiwan $ 55

Gradient Watch – A Timepiece of Shifting Patterns and Minimal Elegance

Lawa Design

denmark $ 239

Knit necklace, 3D printed statement necklace

monocircus

japan $ 162

Custom Wall Mural - Ombre

MARTINA BANOZIC TEXTILES

croatia from $ 89

Airframe - picture frame brings the window seat indoors

TEEV

south korea $ 99 $ 89

18k Gold 'Chubby Babies' Studs

Carla Morrison Fine Jewelry

US $ 1280

Oval Maidan Earrings inspired by Art Deco window screens

Angular Moment

US from $ 52

architecture in italy +694

architecture

fifty oak trees and stone-paved clearing shape contemporary italian piazza by ghisellini architetti

Ghisellini Architetti readers
art

three ceramic sculptures diffuse distinct fragrances evoking puglia’s landscapes

Elise readers
architecture

pedrali converts temporary wooden pavilion into permanent community hub

belen afonso featured
architecture

moving shingles envelop timber tower reinterpreting lunano’s stone architecture

MAGMA readers
art

discarded road signs transform into monumental land art installation on sardinian shore

Scoobafish readers
all architecture in italy

school architecture and design +785

architecture

OMA adapts historic houston coffee plant into music and arts academy

thomai tsimpou
architecture

volunteers in thailand hand-build school toilet from reclaimed wood

SEP readers
architecture

elliptical classroom volumes and colorful louvers shape courtyard kindergarten in hanoi

DUONG NGUYEN readers
architecture

studio KRAFT reclaims limited schoolyard space with vertical play garden in budapest

thomai tsimpou
architecture

from the classroom to the dream architecture practice: yacademy’s placement at chipperfield, BIG & snøhetta

mariana rodrigues featured
all school architecture and design

terracotta +63

architecture

local stone, brick and terracotta screens layer across three-story gathering space in indonesia

ins readers
architecture

Hermès beijing flagship wrapped in a rose-pink ceramic veil by mamou-mani

kat barandy
architecture

studiolowe’s house of timefulness reuses cambridge church ruin for urban hospice care

Taylor Lowe readers
architecture

stepped white brick facade wraps school group in france by brenac & gonzalez & associés

AC Depondt readers
architecture

wallmakers sculpts sinuous kulhad pavilion from disused terracotta cups in india

kat barandy
all terracotta

architecture news

architecture

thessaloniki’s layered historic center weaves into expandable pedestrian network

AT readers
architecture

crafted from mycelium, hypha-lume pavilion maps human movement through light

Darya Holub readers
architecture

UFO-shaped futuro house brings radical 1960s vision of prefab living to the market

thomai tsimpou
architecture

frame to folly transforms from carnival gateway to neighborhood teahouse in pittsburgh

Neal L Hitch readers
all architecture

keep up with our daily and weekly stories

imprint privacy policy terms of use cookies copyright info
about us advertise contact us careers rss
  • milan.design.week
  • venice.arch.biennale
  • venice.art.biennale

guided by
utopian optimism, we design a future worth believing in.

27 years of designboom
edit your cookie choices

designboom © 1999-2026 - part of DAAily platforms AG

designboom magazine