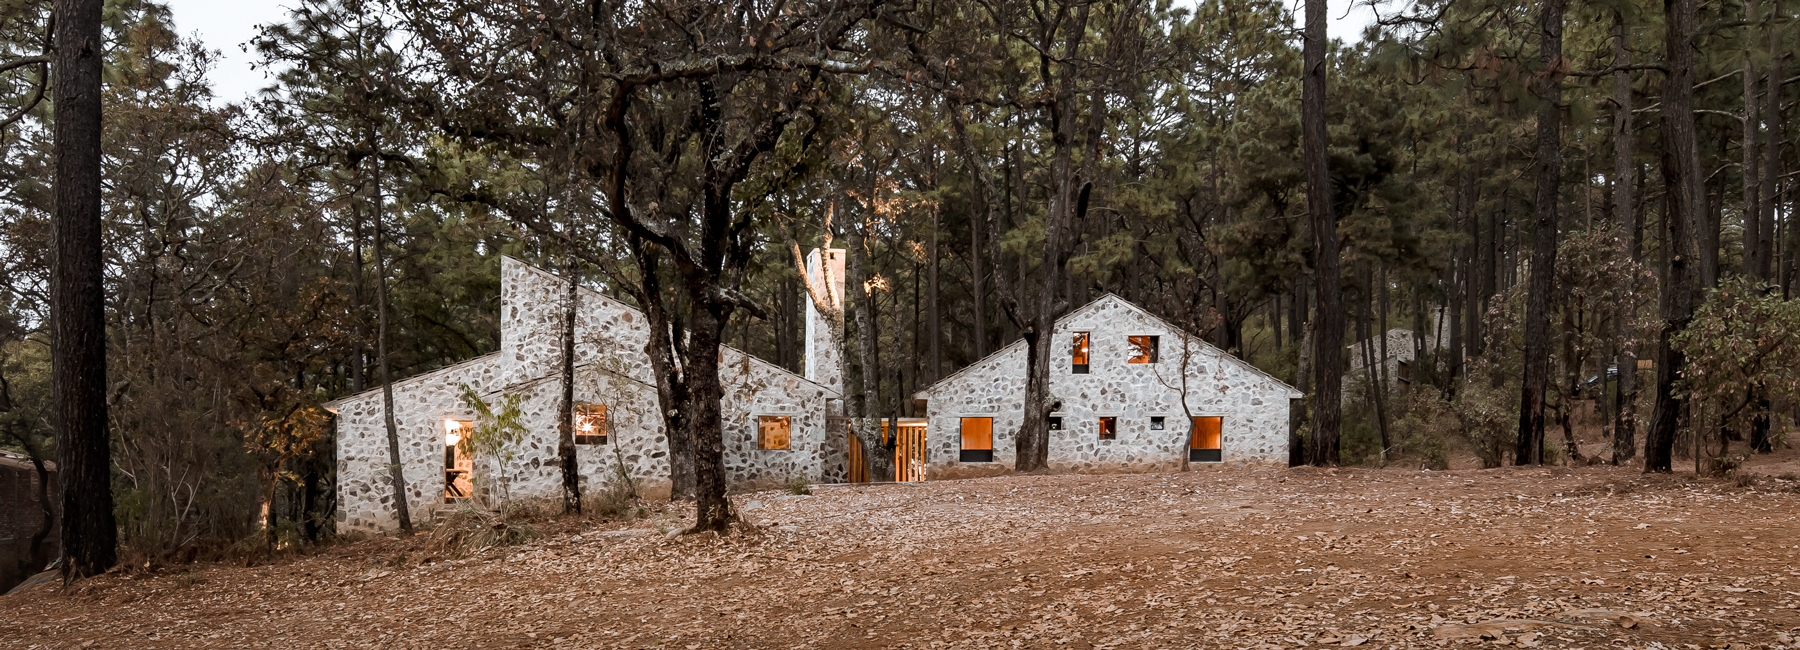
COA arquitectura’s cozy stone DSA dwellings are huddled among the woods of jalisco
the rugged stone volumes are organized each with a subtle rotation, gesturally searching for views and generating a 'shattered silhouette.'
prefer designboom on google[FEATURED]
among the forested mountain landscape of tapalpa, mexico, COA arquitectura nestles its DSA development. the intimate stone dwelling stands isolated from civilization — as visitors travel out of jalisco’s small town of san antonio and take the dirt road leading upward into the woods, everything is left behind. pines and oak trees narrow the views and enclose the site, leaving only a few open spaces on which to build. situated along the gated entrance of the property is a small cabin and storage shed. downhill, the visitor is invited to peer through the trees toward the four stone volumes and their chimneys. these are the two cabins that together form a village of dwellings that is the DSA development.
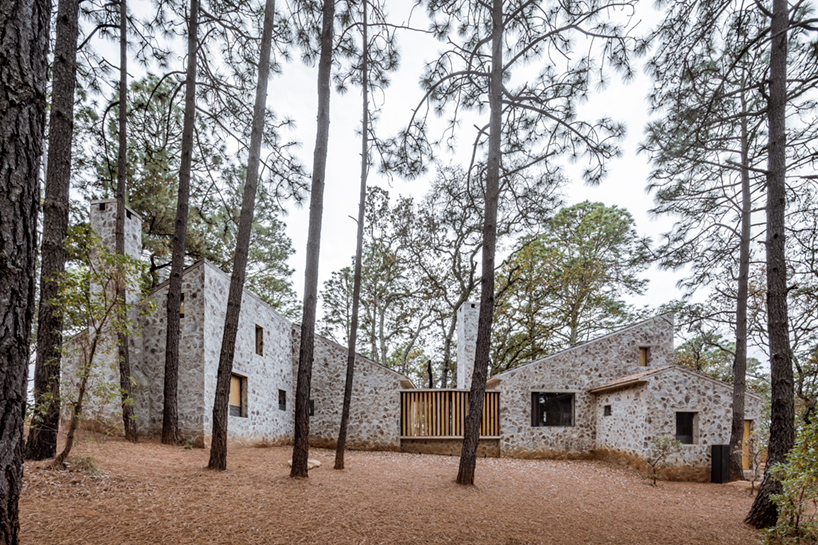
image by césar béjar studio
the design team at COA arquitectura curates its DSA dwellings with a palette of stone, concrete, metal and wood to visually integrate into the environment. the volumes are realized as a reinterpreted continuation of vernacular construction with sloping roofs, eaves, mezzanines, and small punch windows. the program of the development is divided in two: the public area and the nighttime area, the two united by a ‘bridge’ whose narrowing passage serves to direct the visitor’s gaze into the forest. the rugged stone volumes are organized each with a unique and subtle rotation, gesturally seeming to search for views and generating a ‘shattered silhouette.’
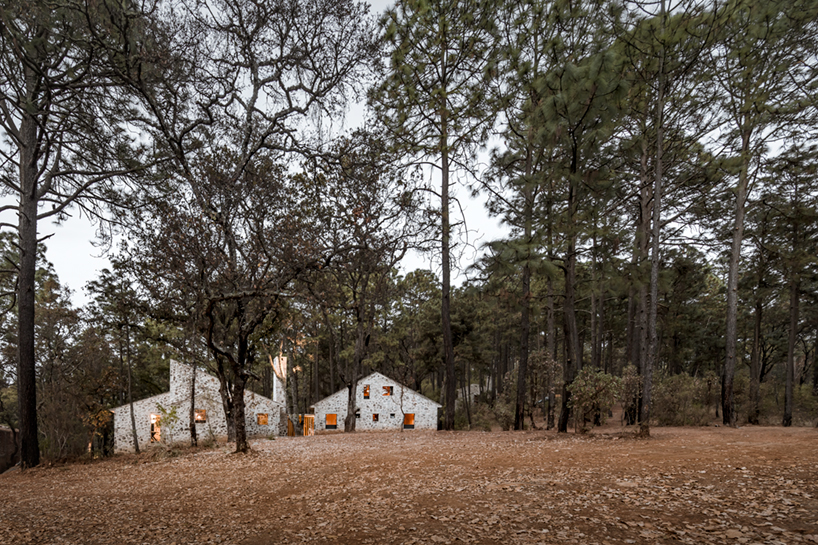
image by francisco gutiérrez
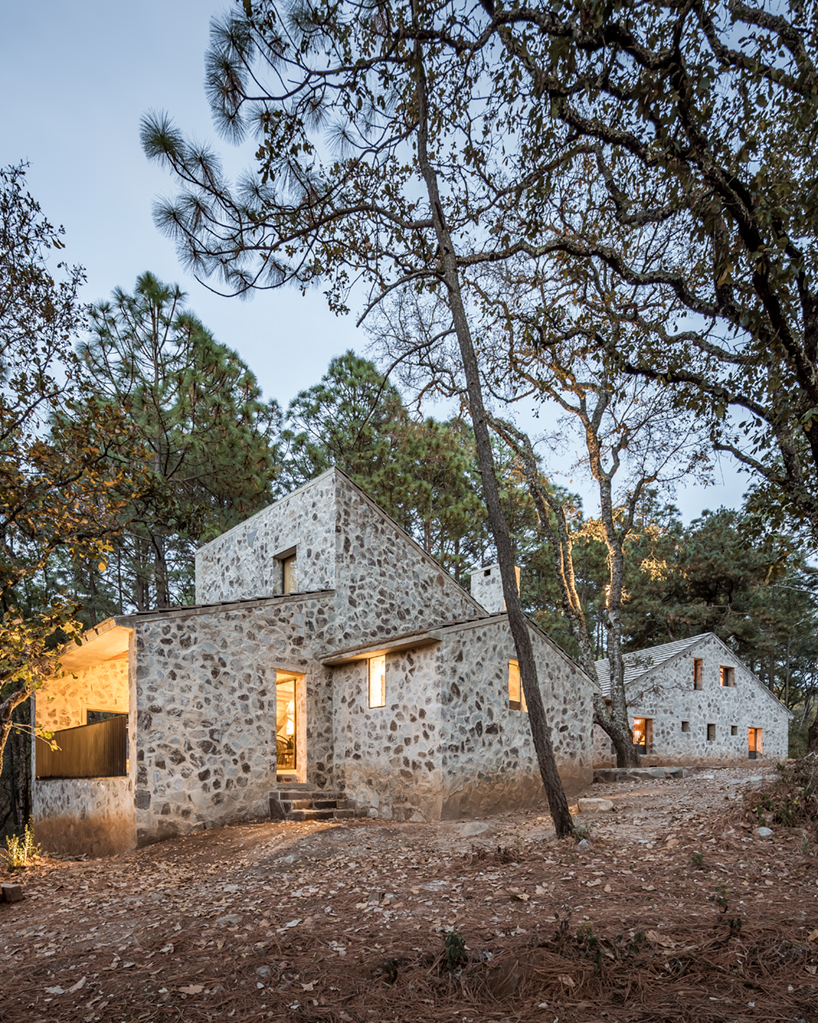
image by francisco gutiérrez
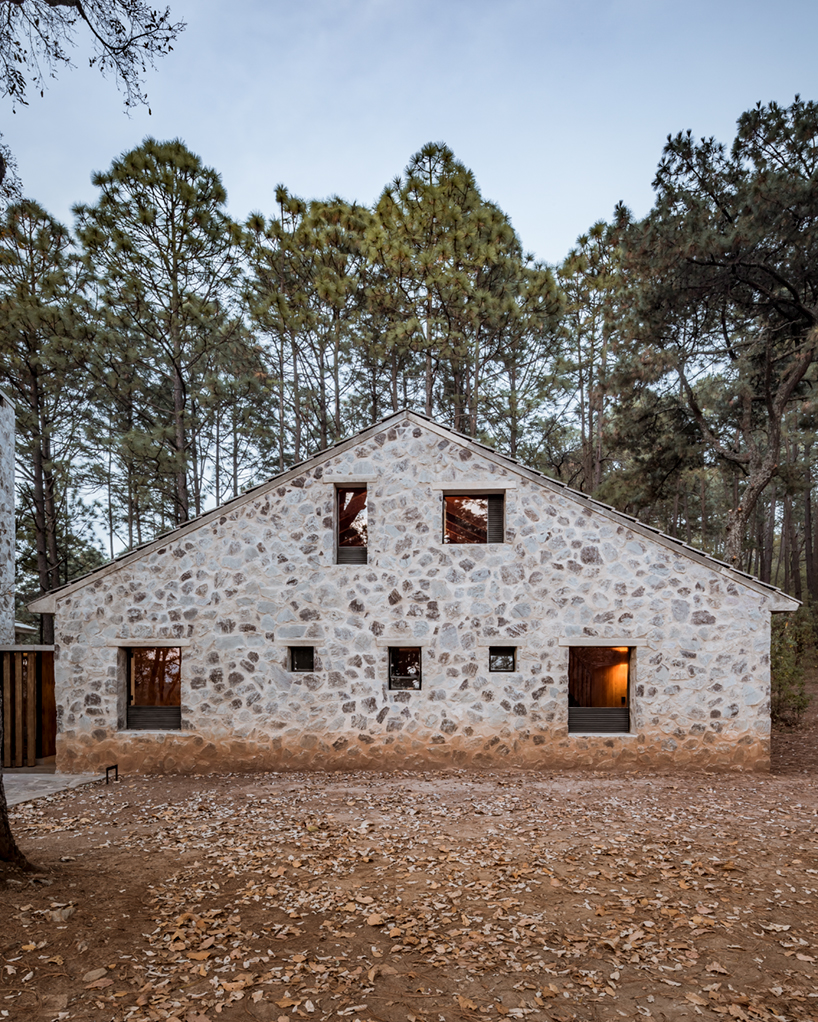
image by francisco gutiérrez
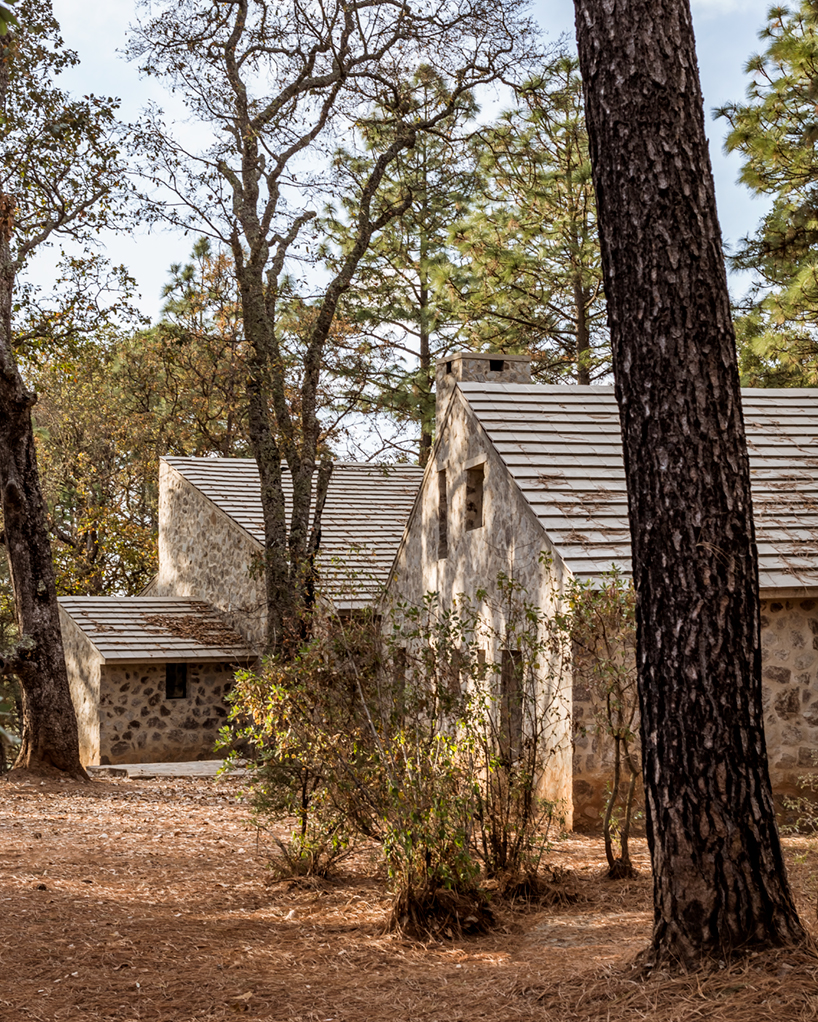
image by francisco gutiérrez
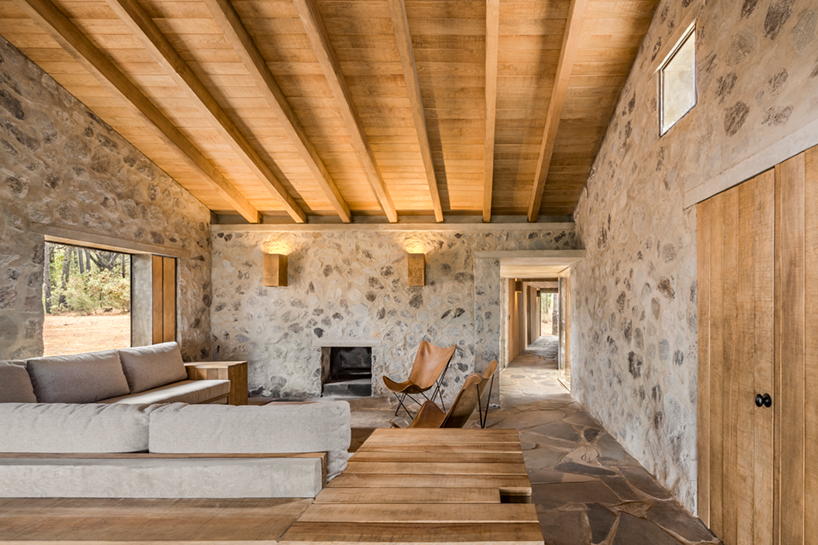
image by césar béjar studio
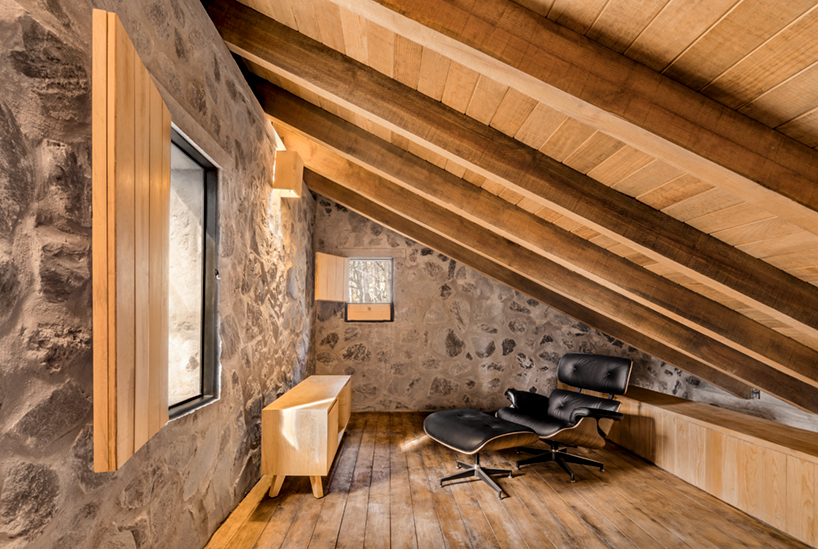
image by francisco gutiérrez
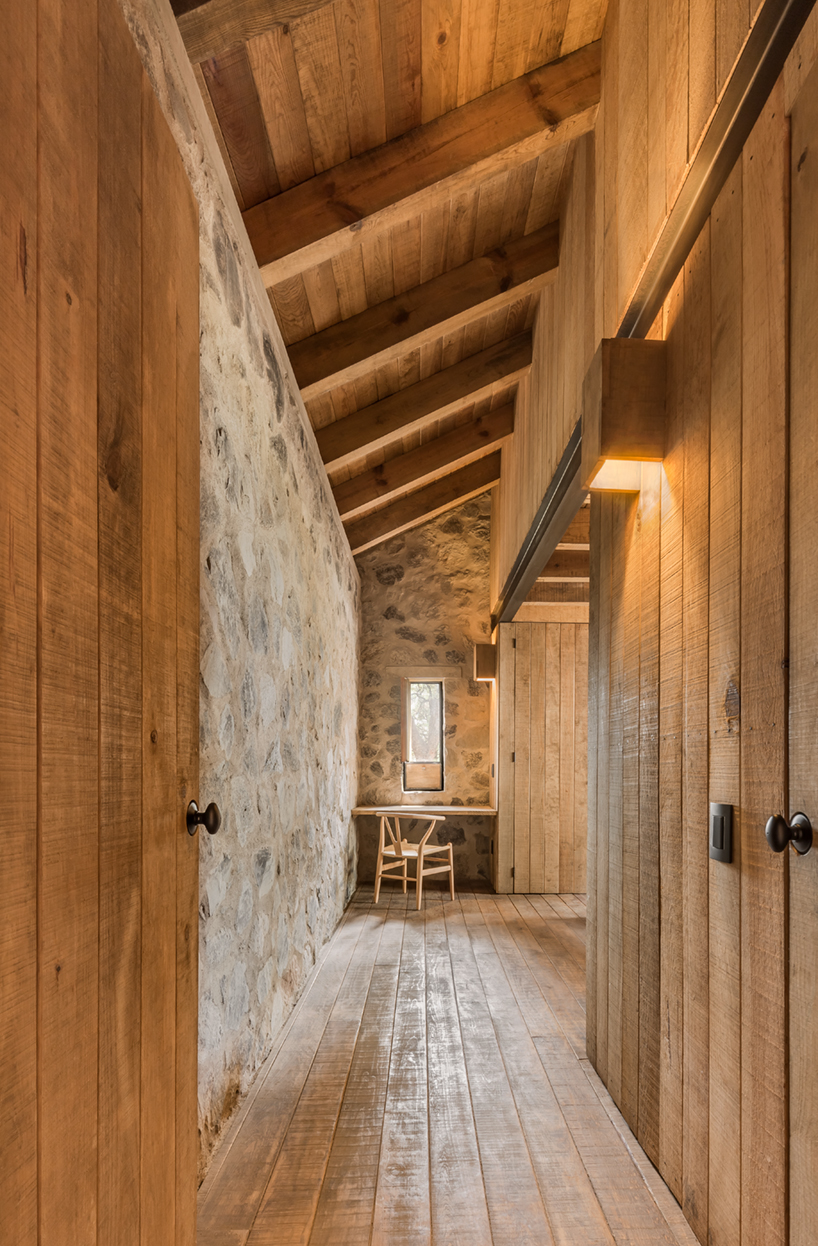
image by francisco gutiérrez
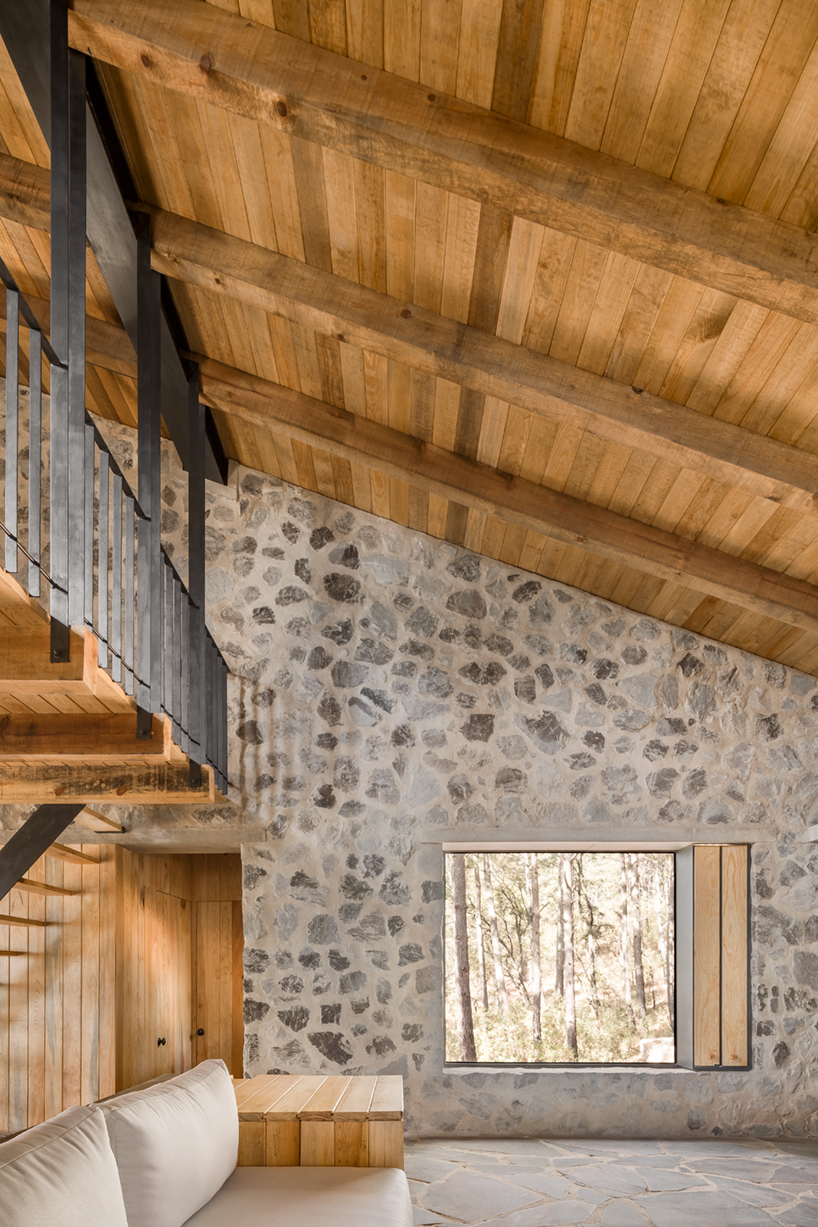
image by césar béjar studio
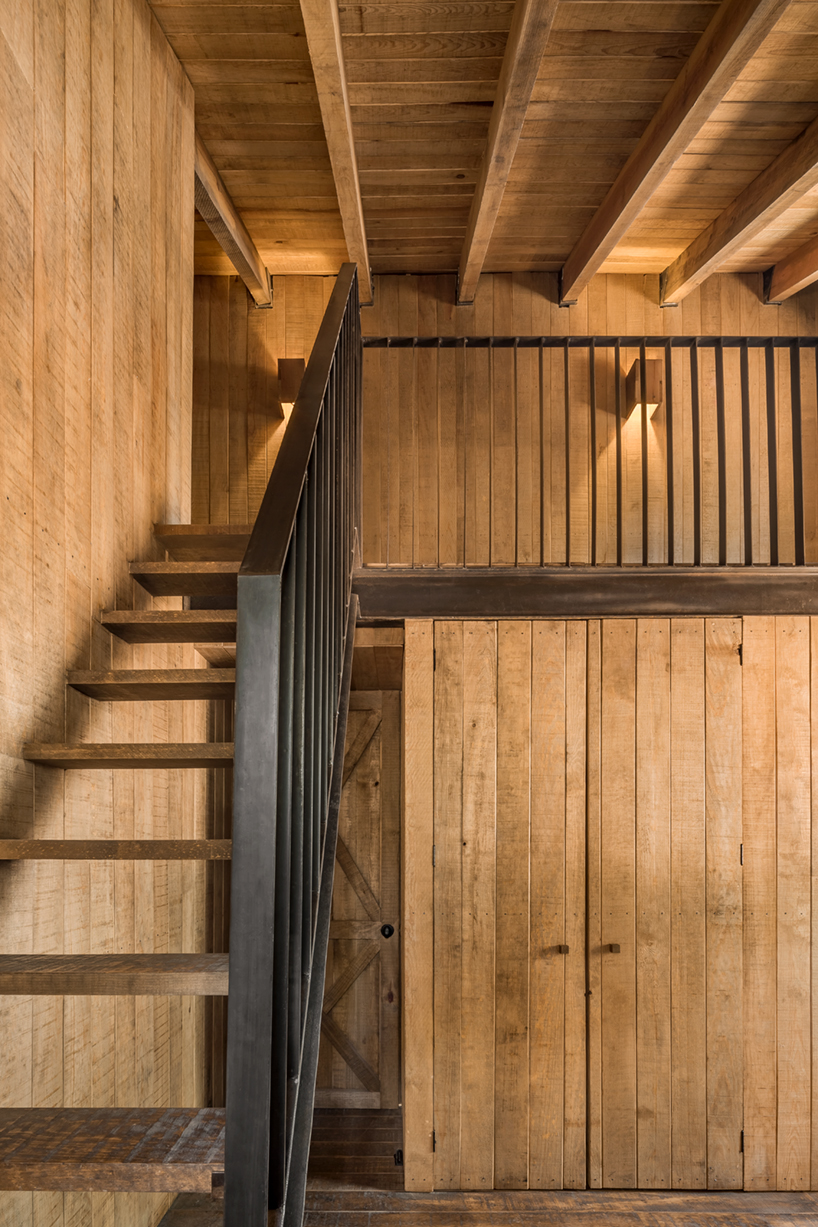
image by césar béjar studio
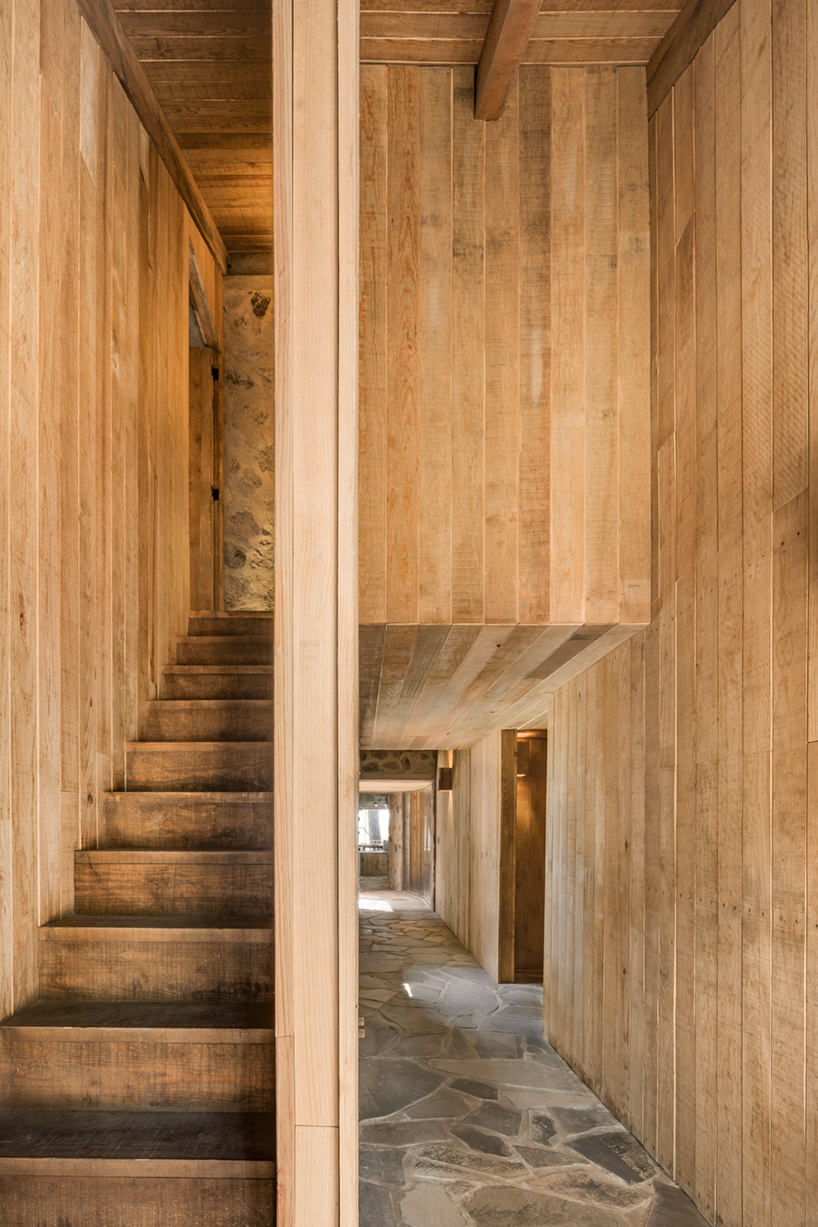
image by césar béjar studio
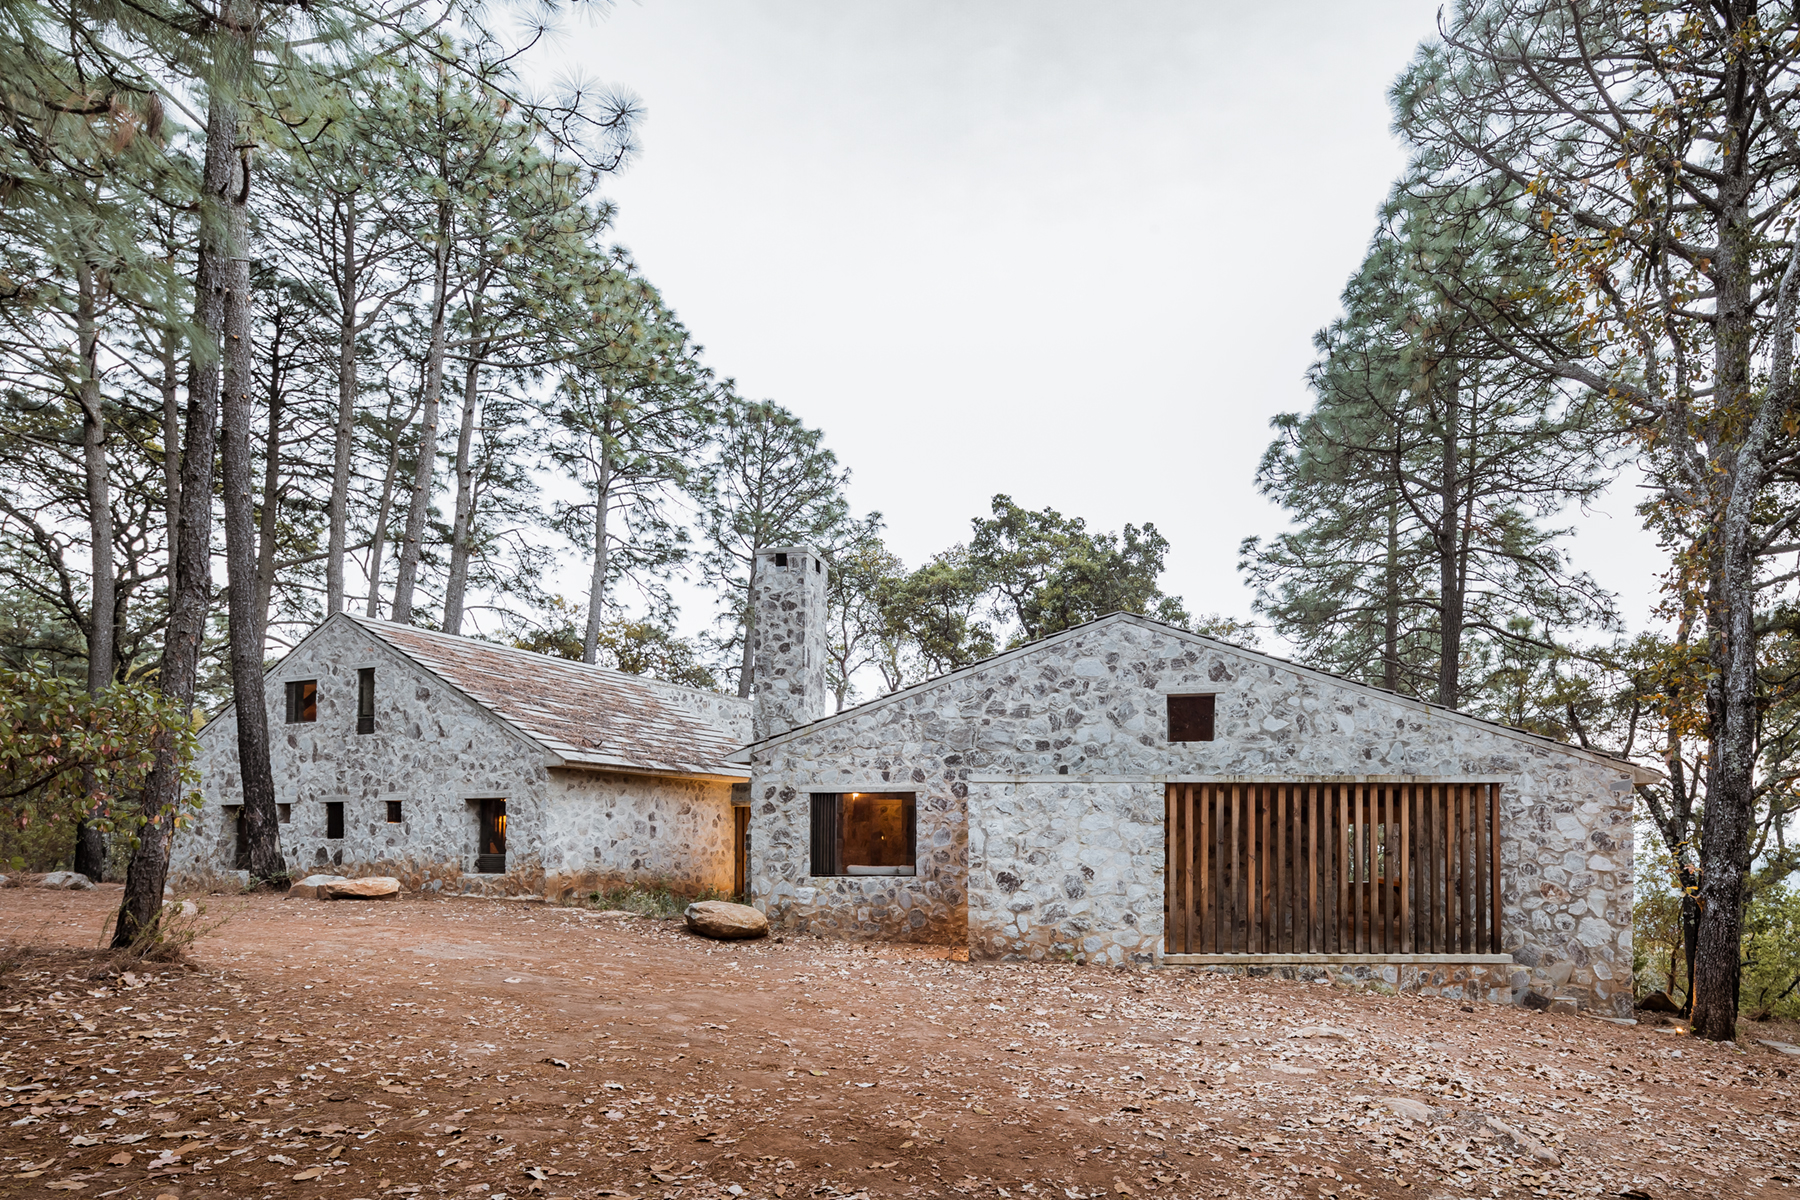
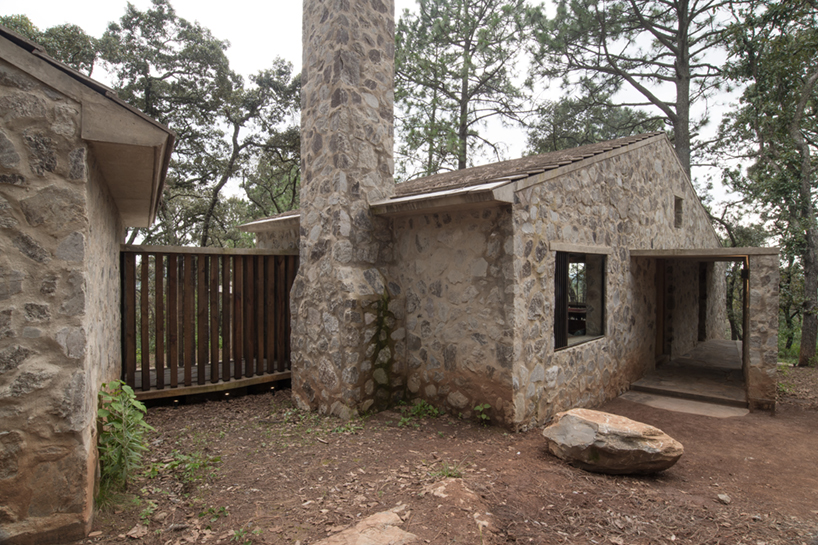
image by francisco gutiérrez
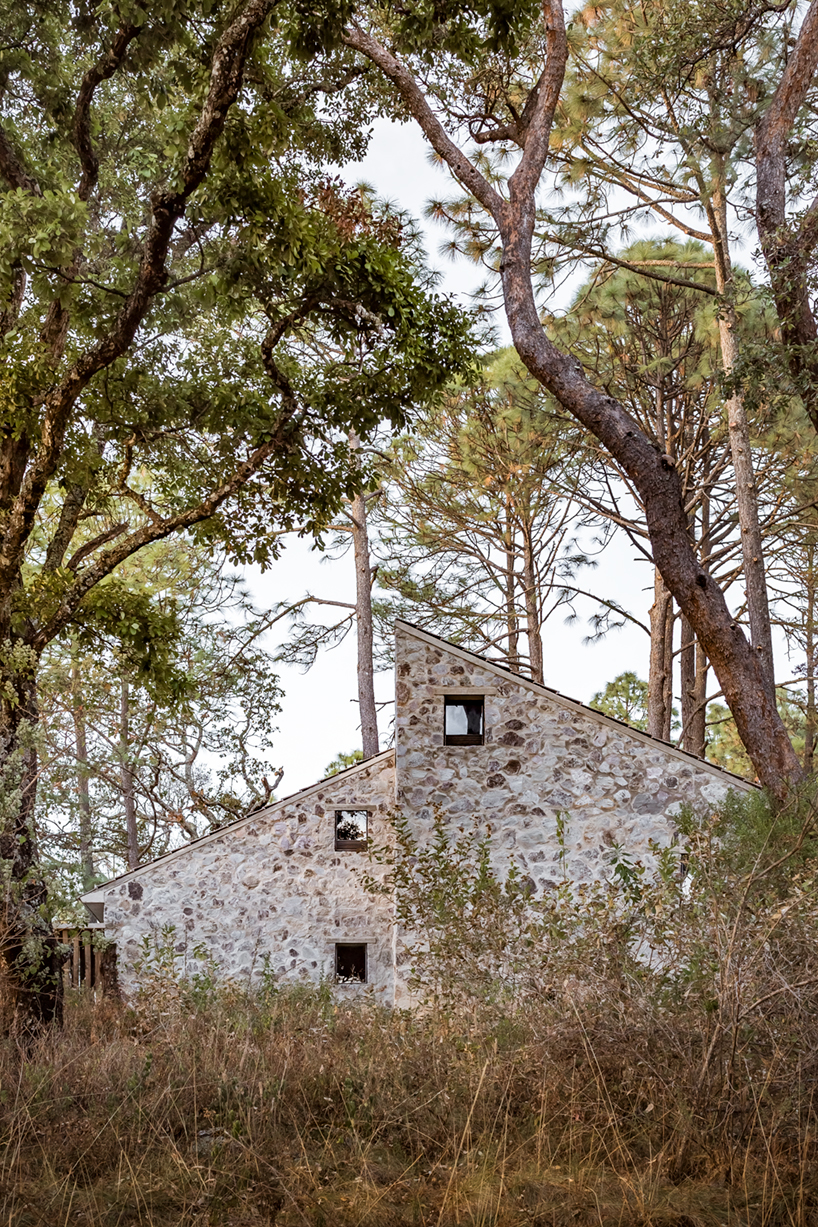
image by césar béjar studio
project info:
project title: DSA desarrollo
architecture: COA arquitectura
location: tapalpa, jalisco, mexico
collaborators: diana quiroz chávez, adriana osuna maciel, leonardo jiménez, samuel camacho, yael peñuñuri e., israel gonzález a.
construction: fabrica
structural engineering: CEROMOTION, juan jesús aguirre
completion: 2018
photography: césar béjar studio, francisco gutiérrez
shop
your own online design shop — no sales commission collected

































