COBE plans vast undulating square for the university of copenhagen
located between the site’s recently completed university buildings and an adjacent nature reserve, the plaza forms a hybrid of both park and square typologies.
prefer designboom on google[FEATURED]
danish architecture studio COBE has been chosen to complete a new urban space and student campus for the university of copenhagen in amager (KUA). measuring approximately 20,000 square meters, KUA university square will be one of the city’s largest public spaces. located between the site’s recently completed school buildings and the adjacent nature reserve amager fælled, the plaza forms a hybrid of both park and square typologies.

all images courtesy of COBE | video courtesy of rasmus hjortshøj – COAST
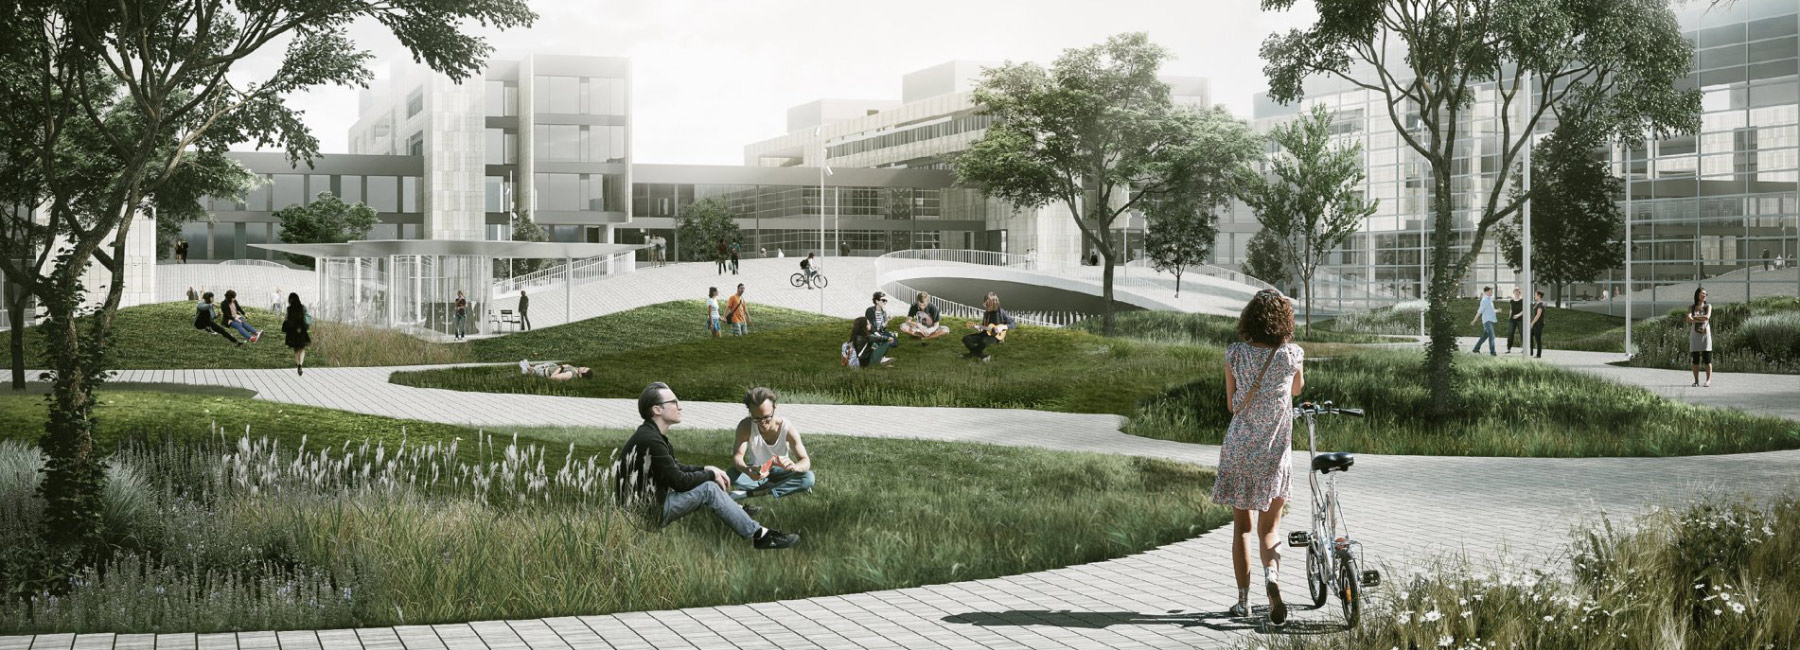

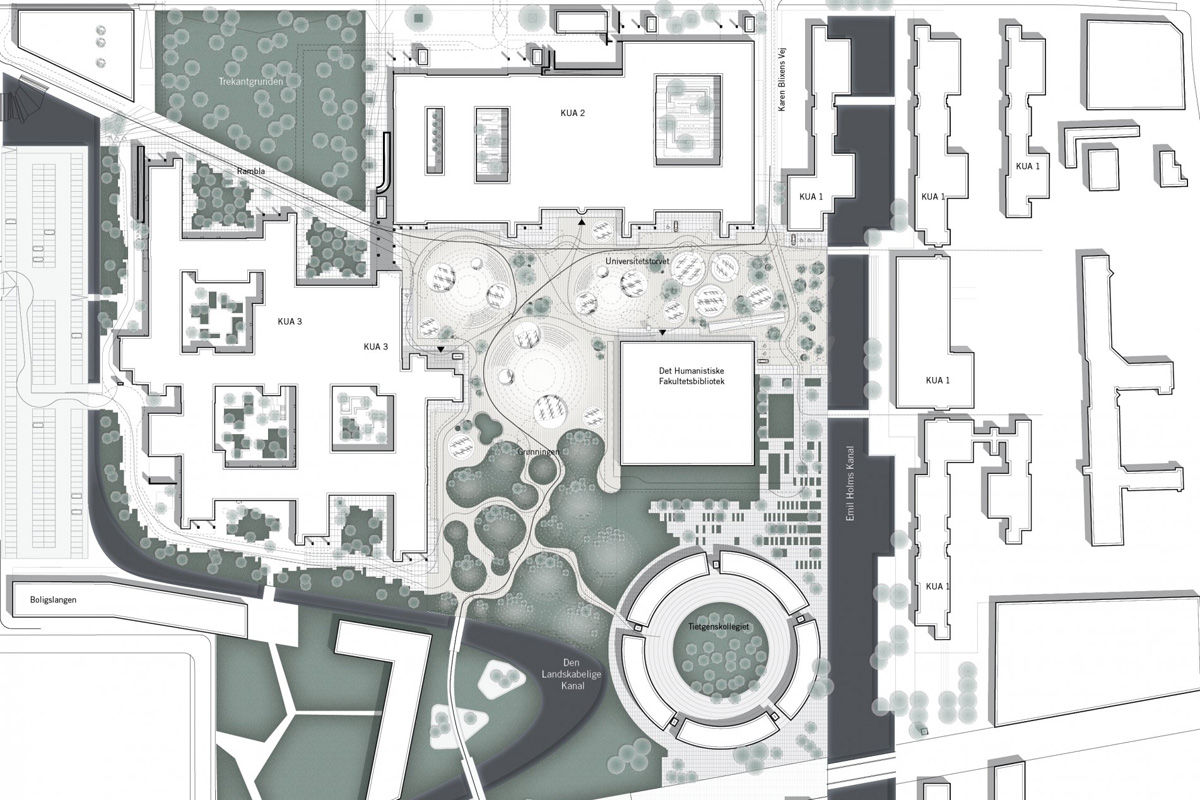
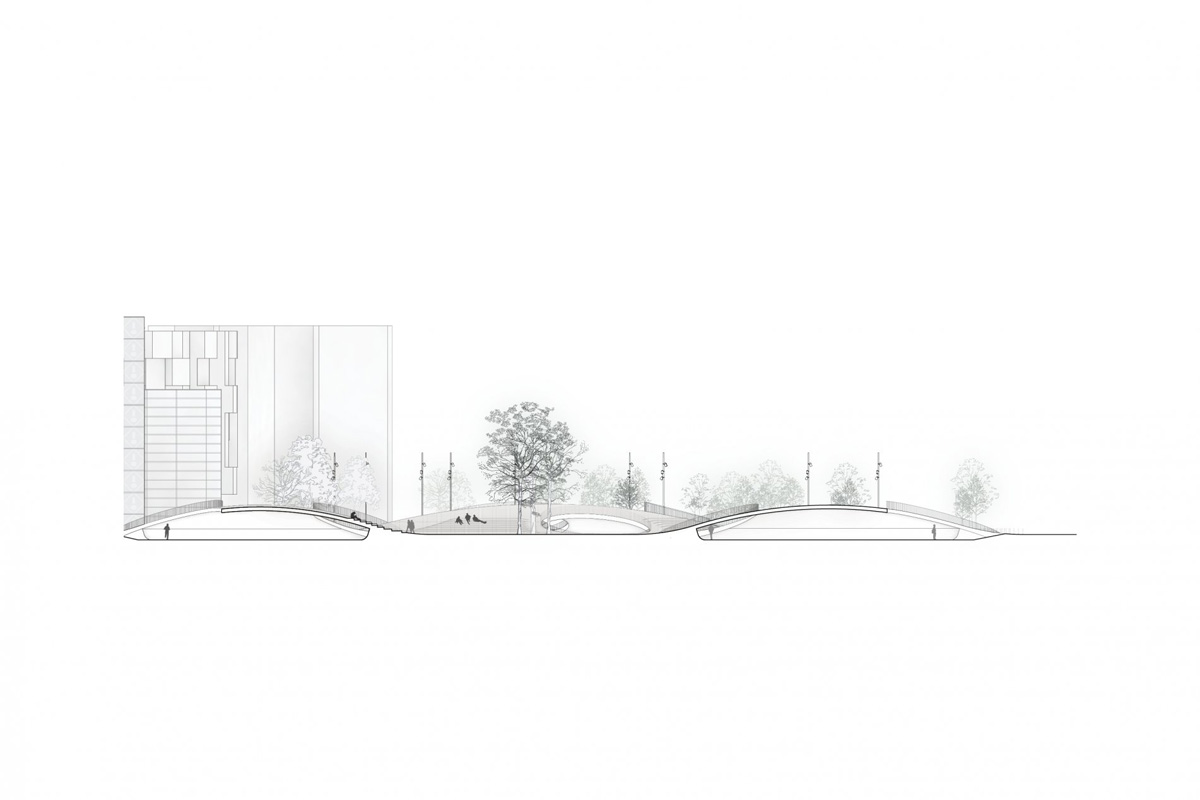

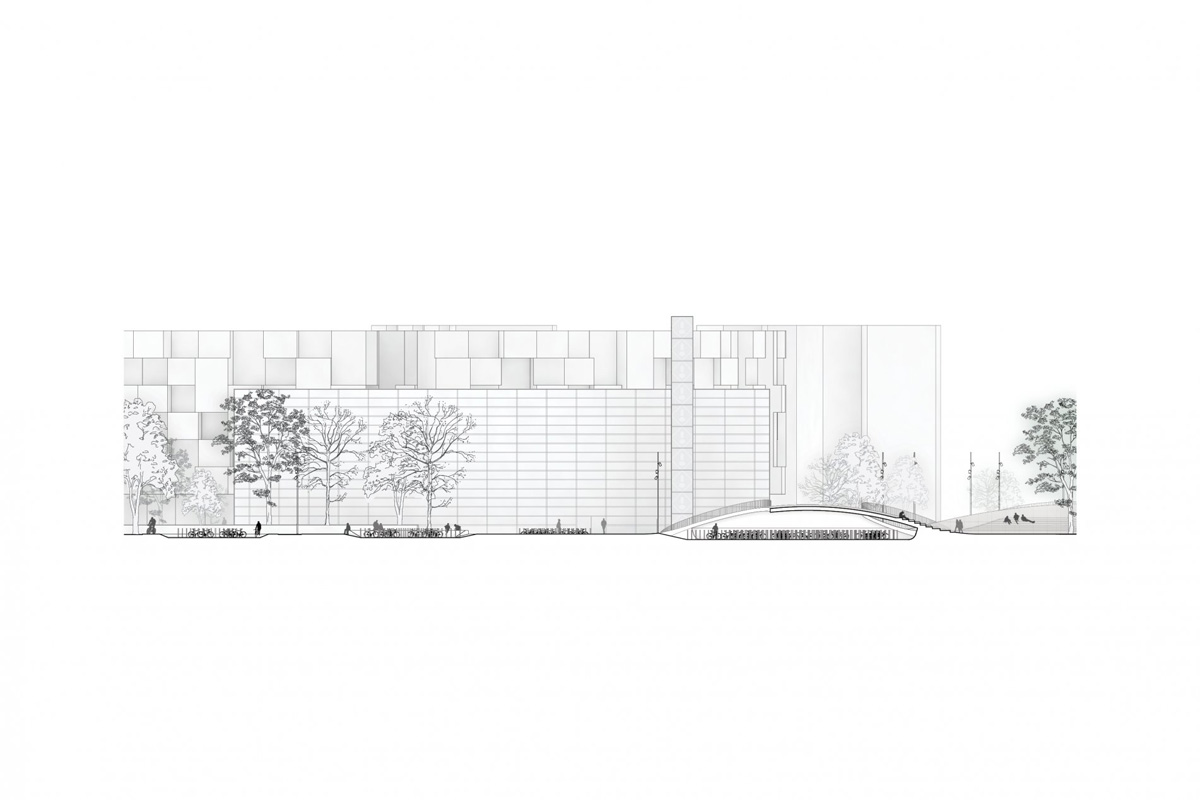
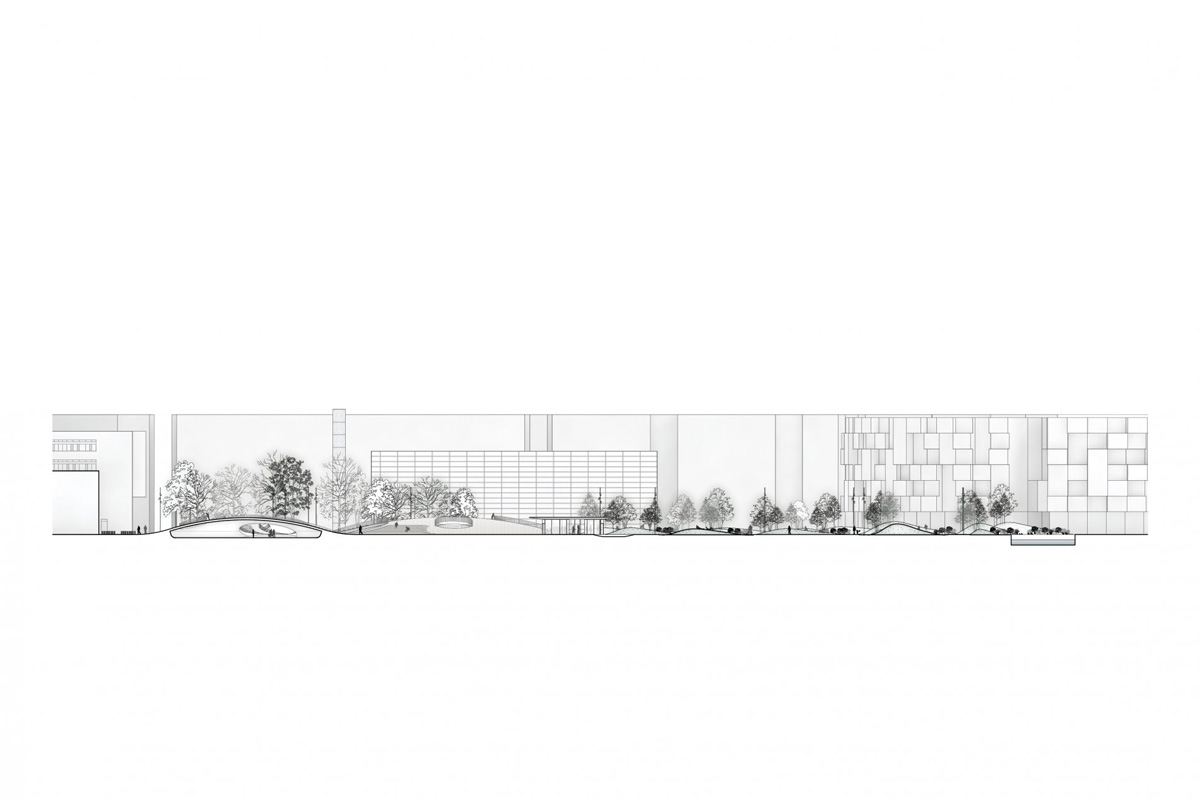
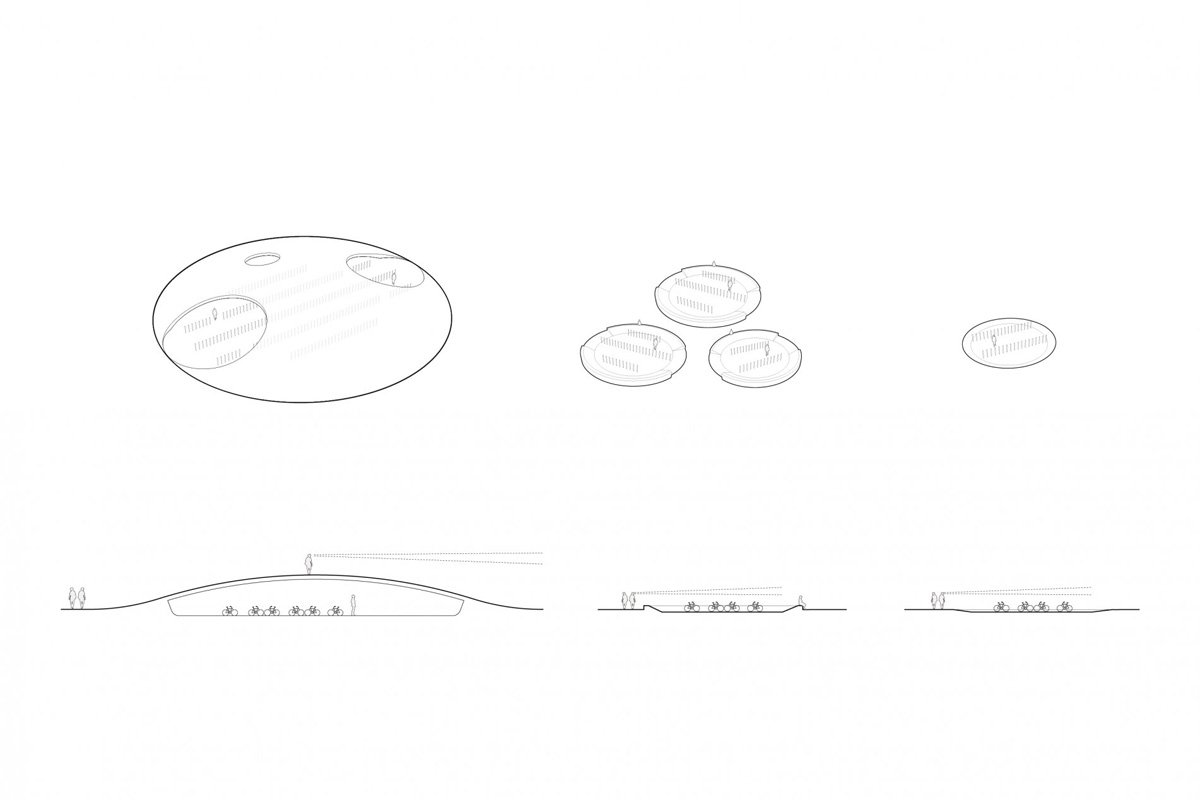
the square is laid out as an ‘urban carpet’ floating over three bicycle parking hills and making room for 2,070 parking spaces. between the three mounds, the heart of the new campus is located as a central meeting place, connecting the main entrances of the university buildings. the square has been designed as a well-functioning campus plaza, offering a variety of highly accessible urban spaces for all users.
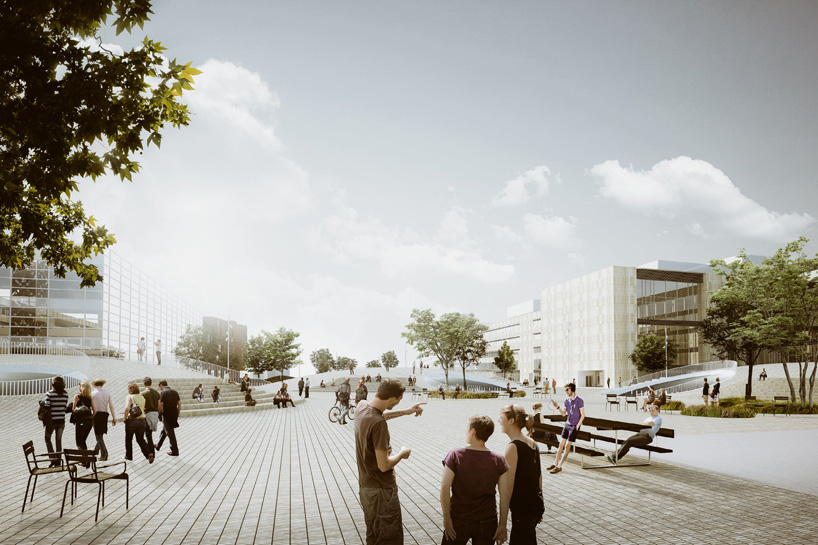
the square is laid out as an ‘urban carpet’ floating over three bicycle parking hills
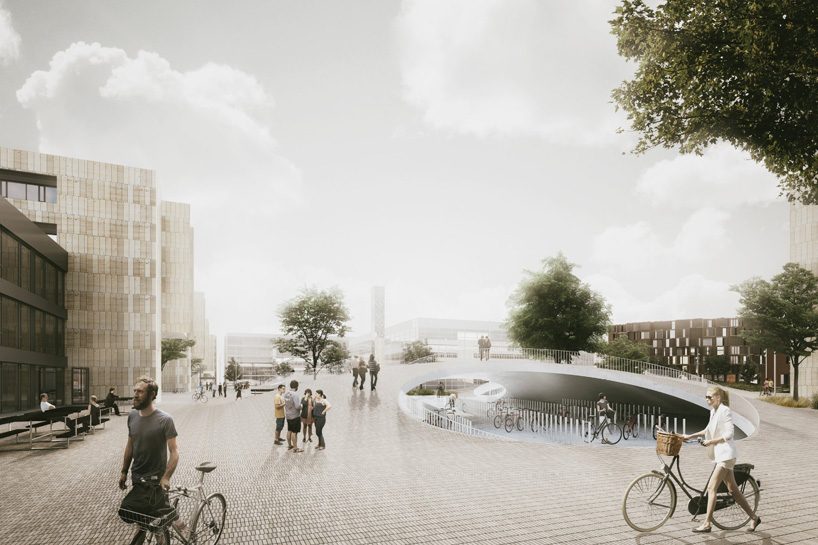
the scheme will be one of the city’s largest public squares
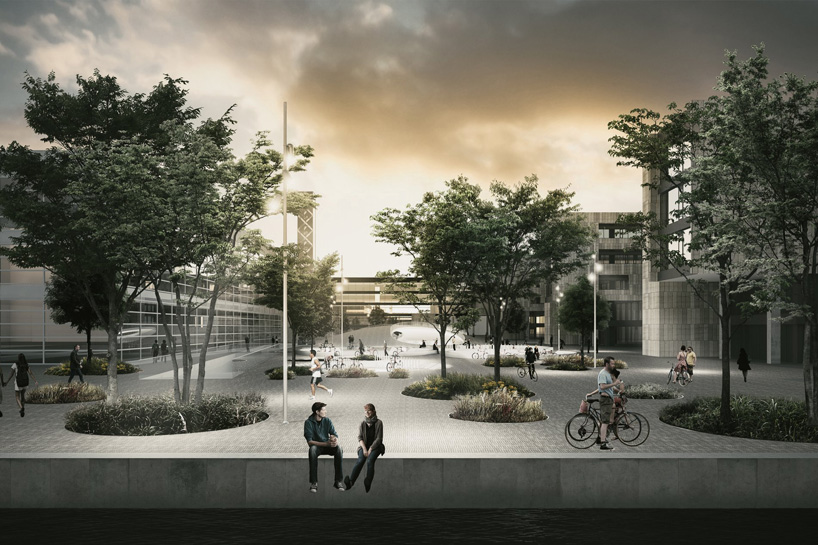
the heart of the new campus is located as a central meeting place


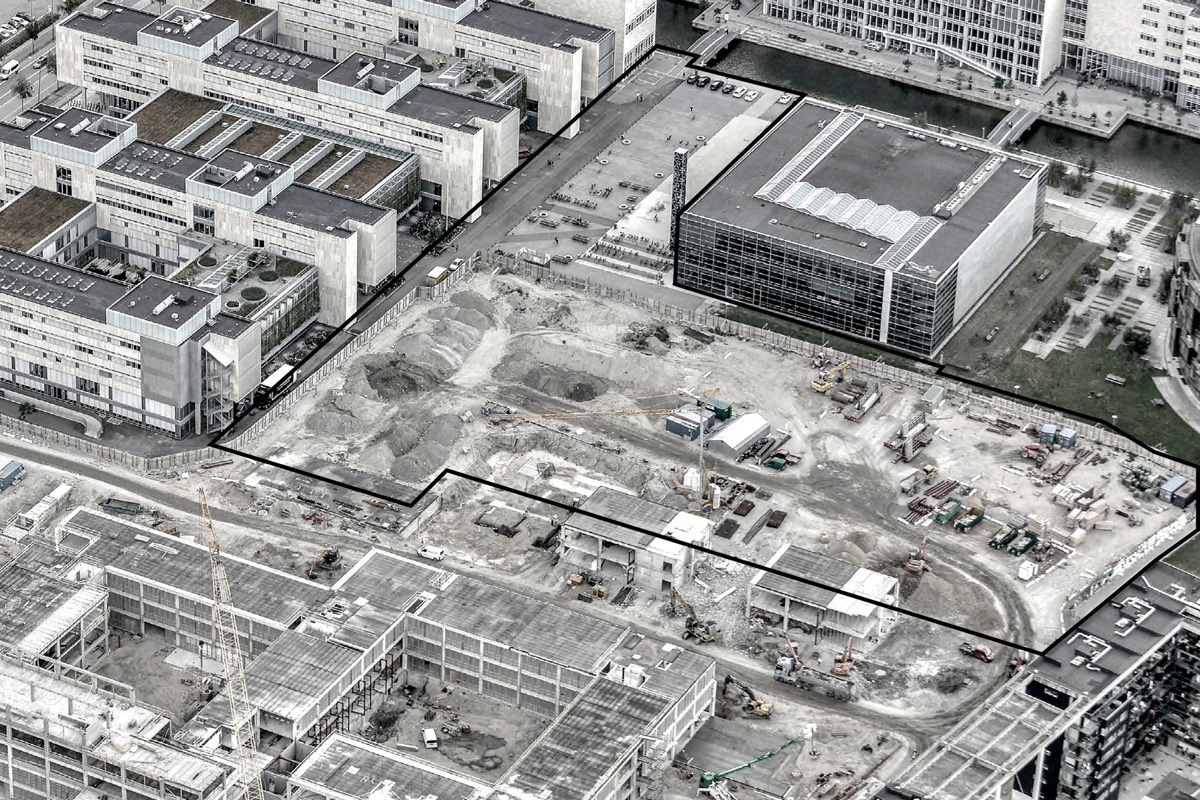
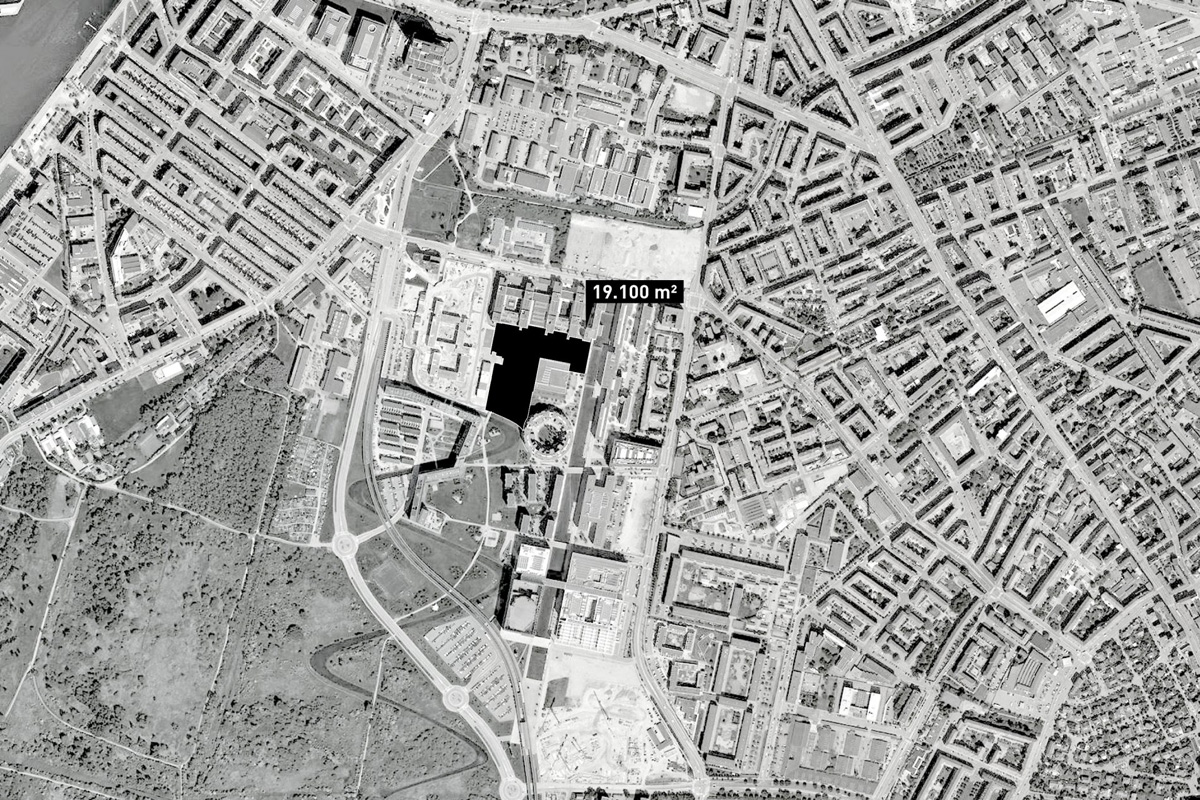
aerial rendering of the 19,100 square meter site
1/8
project info:
location: copenhagen, denmark
client: the a. p. møller foundation
program: new urban space for the university of copenhagen in amager (KUA)
size: 19,100 sqm
status: 1st prize in competition in 2014, completion scheduled for 2017
collaborators: CN3, vind-vind
team: dan stubbergaard, caroline nagel, maria aufegger, karoline liedtke, matilda andersson, birk folke daugaard, christian sander, ben james, joachim makholm michelsen, ludvig holtenäs
shop
your own online design shop — no sales commission collected