
designs for COBE’s tampere travel and service centre revealed
working alongside local practice lundén architecture, the project will reconnect the region, serving not only as the gateway to the finnish city, but also to the country as a whole.
prefer designboom on google[FEATURED]
danish architects COBE have won an international competition to complete a major transportation hub at the heart of finland’s second largest city, tampere. working alongside local practice lundén architecture, the project will reconnect the region, serving not only as the gateway to the town, but also to the country as a whole.

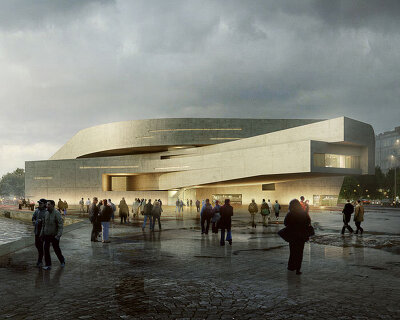
a roof canopy hovers over a public plaza providing travelers with an expansive spatial experience
image by luxigon / all images courtesy of COBE and lundén architecture
envisioned as tampere’s ‘urban living room’, a roof canopy hovers over a public plaza providing travelers with an expansive spatial experience. a variety of functions, including housing, offices and retail outlets will be organized around the square ensuring a lively and activated site, while large circular openings offer glimpses of the station and rail lines below.

a variety of functions, including housing, offices and retail outlets will be organized around a public square
image by luxigon

the project also proposes a central park to be built between the old and the new city centers. an arcade flanking this green space will provide citizens and tourists alike with an active point of recreation that opens up towards the new urban space.

an aerial view of the landscaped site
image by luxigon
‘tampere’s new travel and service center has not only the potential to become a gateway to tampere and the rest of finland, but also the potential of becoming a generator for the future development of the urban center of tampere. the vision, ‘reconnecting tampere’, introduces an intermodal transportation hub in the heart of the city as well as a development plan for uniting the city center.
‘by introducing a diverse urban structure that extends from the east to west across the railyard, the project provides a solid and robust foundation for unifying the two sides of tampere’s city center once and for all’, explains dan stubbergaard, founder and creative director of COBE.
‘all in all, tampere will get a unique urban environment tying together east and west tampere in a united city center’, adds eero lundén, founder of lunden architecture.

site plan, showing the transport hub in context
project info:
location: tampere, finland
client: city of tampere, finnish transport agency, vr-group and senate properties
program: new travel and service centre for the city of tampere, as well as a masterlplan for the areas surrounding the railyard in tampere
size: 120,000 sqm
status: 1st prize in competition 2014, on-going
collaborators: lundén architecture, rambøll finland, newsec
team: dan stubbergaard, eik bjerregaard, ted schauman, maja halle, andy minchev
visualizations: luxigon
shop
your own online design shop — no sales commission collected