
cocoon architecten: framework house
<p>this contemporary extension intersects a farmhouse dating from the 1970s, adding private living space while maintaining the character of the original structure.</p>
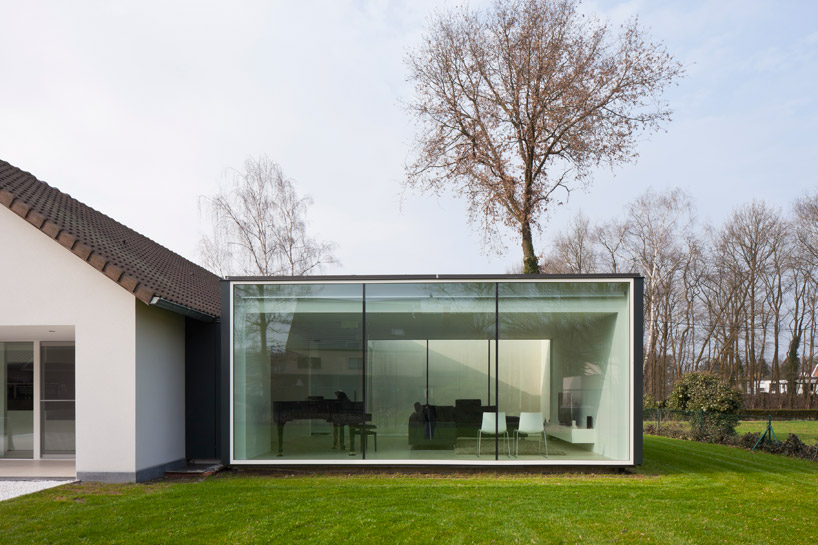 ‘framework house’ by cocoon architecten, genk, belgium image © liesbet goetschalckx all images courtesy of cocoon architecten
an intervention of an existing farmhouse in genk, belgium, the ‘framework house’ is a single family dwelling by belgian firm cocoon architecten. dating from the 1970s, the structure was modified, extending the interior space beyond the building’s footprint and closer towards the garden, creating a new relationship with the outdoors. oriented towards the street, a solid elevation of black metal panels ensures privacy while an open air courtyard bordered with glass introduces daylight into the internal entry and sitting room.
the rear facade of the extension’s minimalist volume is clad with glass, redirecting focus from the living area towards the lawn. the public spaces continue in a linear configuration with an adjacent dining table transitioning into the kitchen. storage is contained within a wall of wooden panels, with a concealed door revealing the corridor to the private bedroom wing placed within the farmhouse.
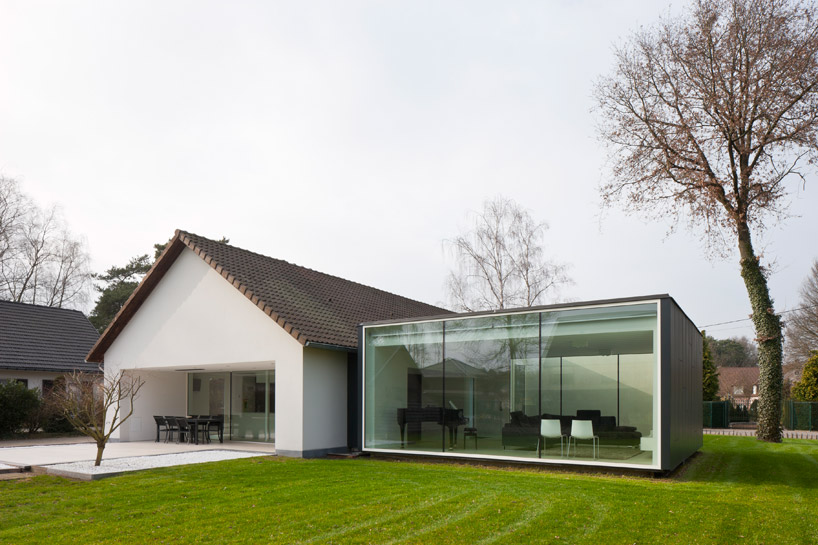 original farmhouse is intersected with a contemporary extension image © liesbet goetschalckx
 glass facade overlooking the garden image © liesbet goetschalckx
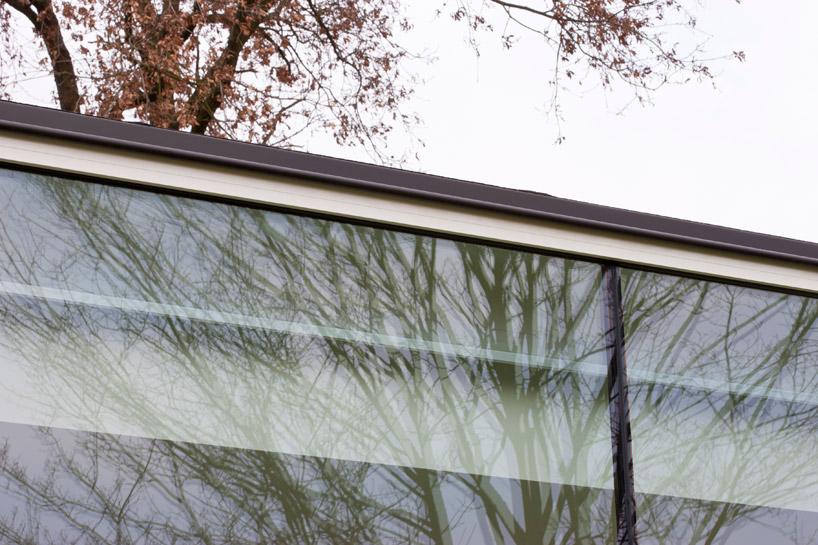 roof detail image © liesbet goetschalckx
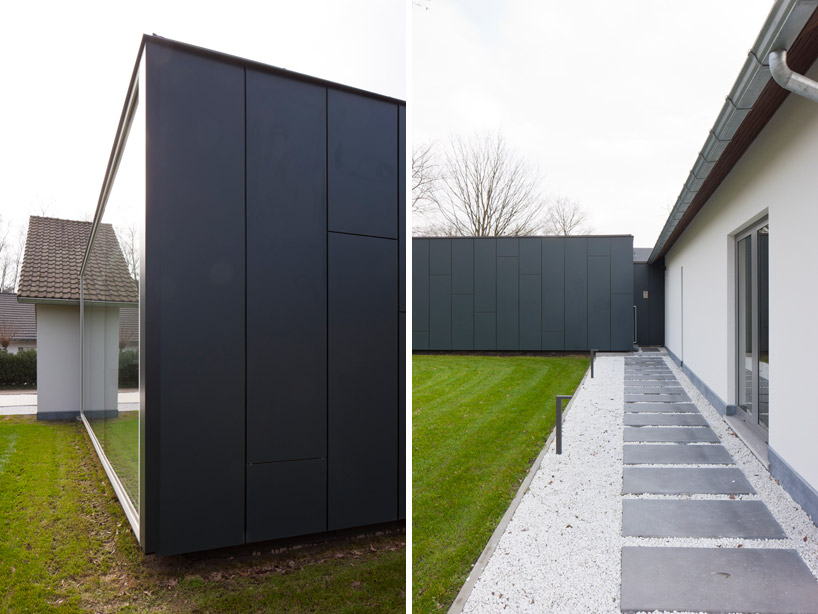 (left) metal panel facade (right) entry path images © liesbet goetschalckx
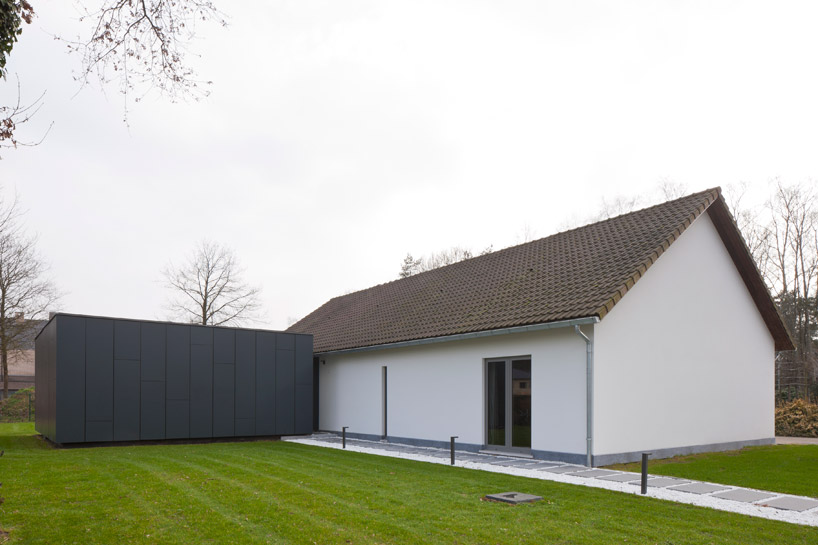 facade facing the street image © liesbet goetschalckx
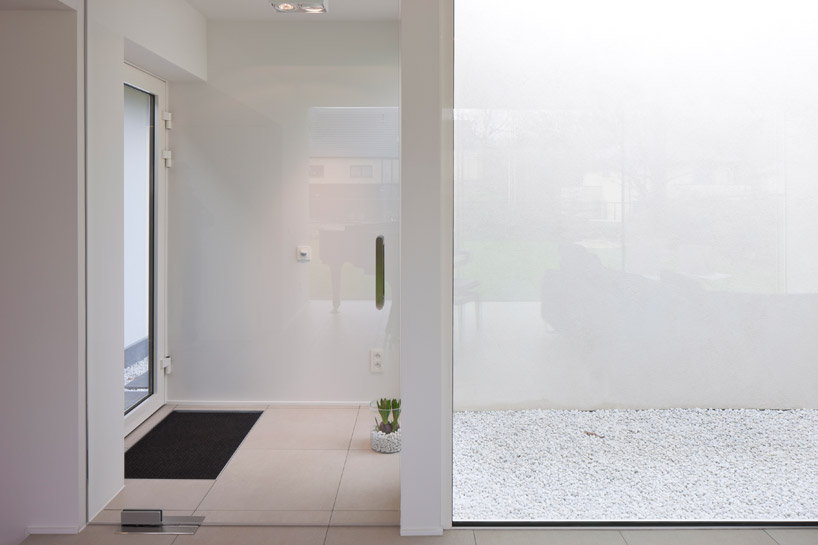 entry and courtyard image © liesbet goetschalckx
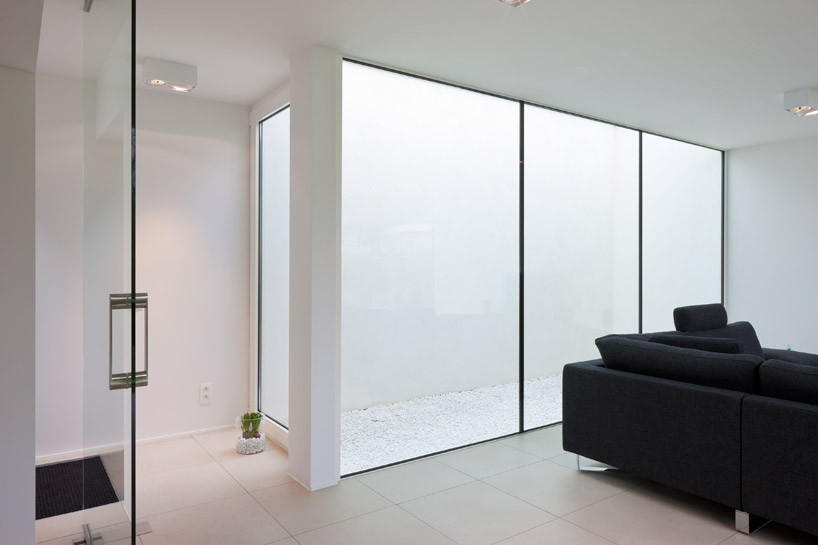 courtyard introduces natural daylight into the sitting room image © liesbet goetschalckx
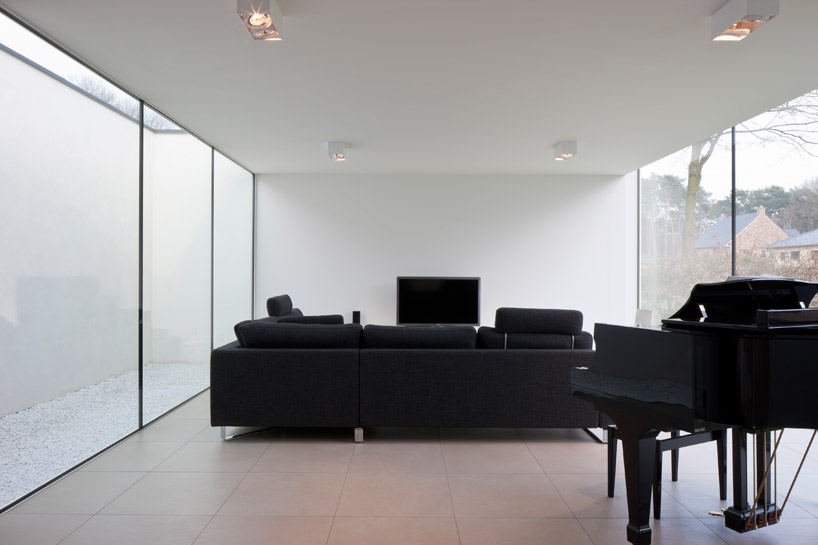 sitting room image © liesbet goetschalckx
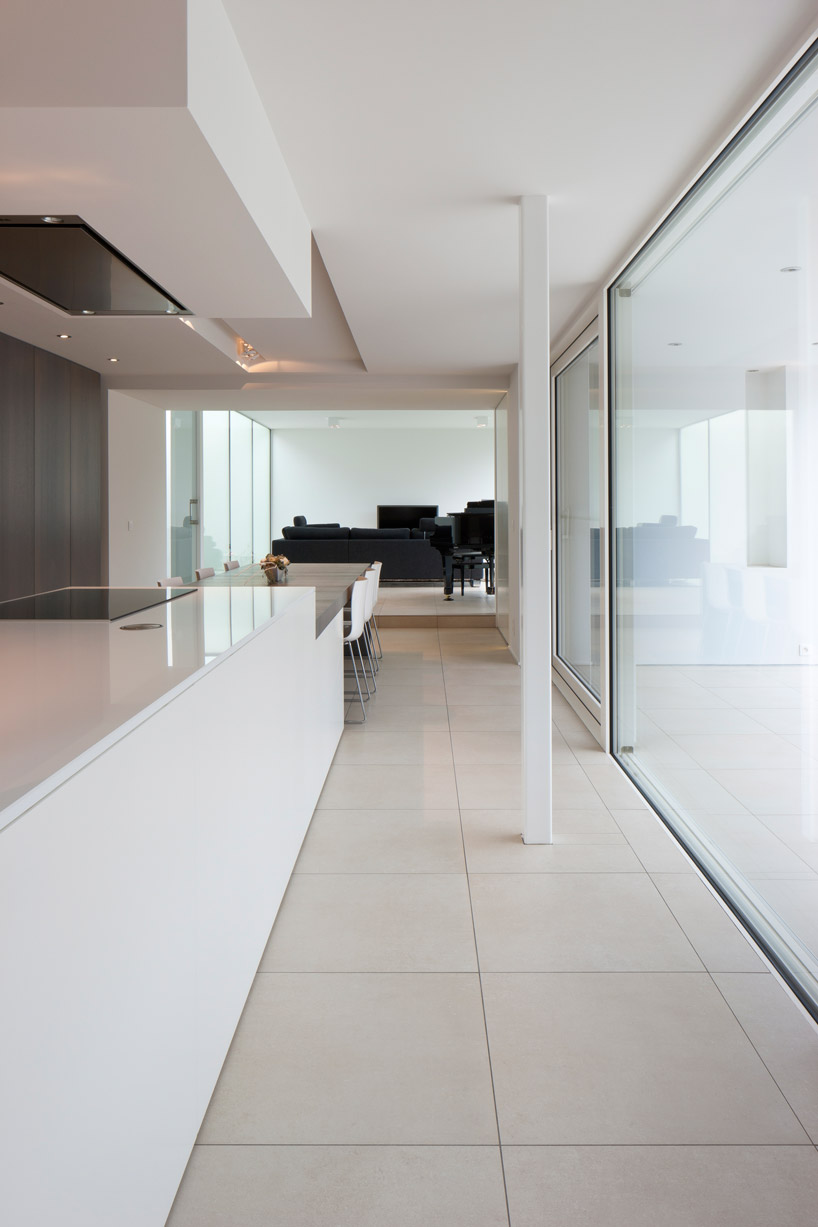 dining area with sitting room beyond image © liesbet goetschalckx
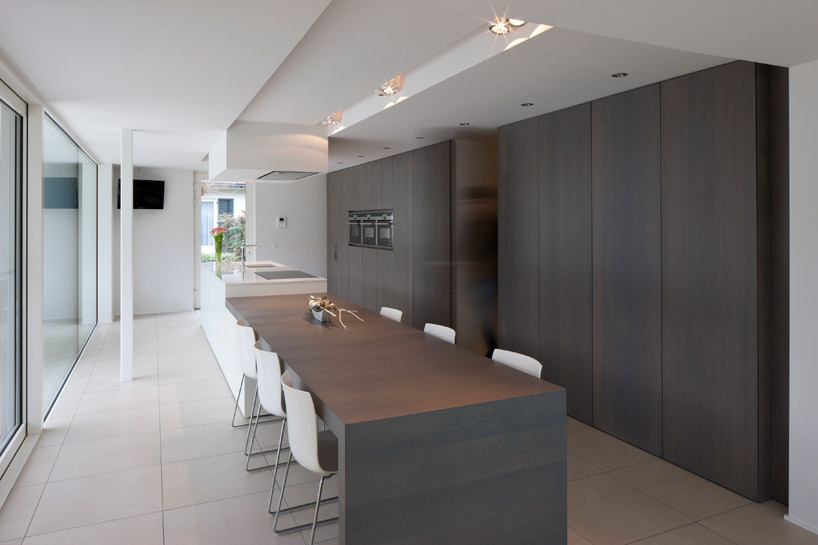 wood panel door reveals corridor to the bedroom wing image © liesbet goetschalckx
shop
your own online design shop — no sales commission collected













