coil kazuteru matumura architects inserts boxes into rem house in japan

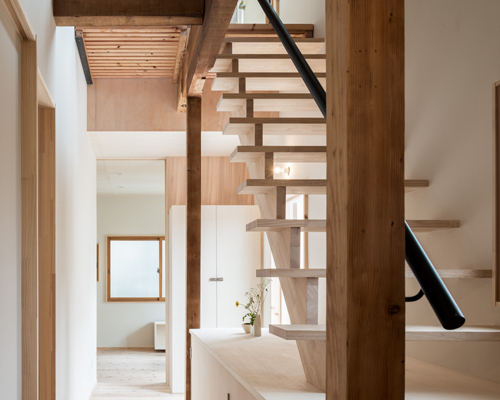
the building has been enhanced to enable circulation, light and wind to easily flow throughout the interior, upgrading the existing structure to be more energy efficient.
coil kazuteru matumura architects inserts boxes into rem house in japan
images © yoshiro masuda
all images courtesy of coil kazuteru matumura architects
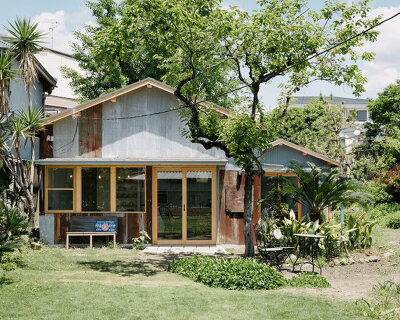
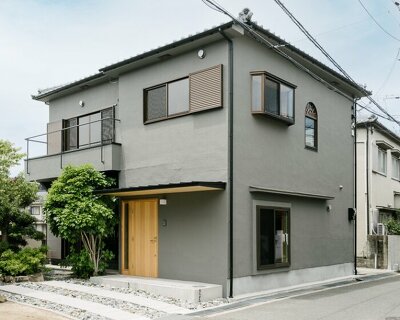

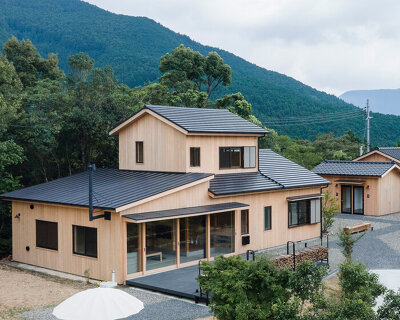
japanese studio coil kazuteru matumura architects has completed the renovation to a house in osaka japan by inserting two boxes that allow circulation, light and wind to filter through. the upgrade to the existing structure meets the necessary regulations for its structural design and also contains the latest in insulation qualities. the project was carried out with minimum costs kept in mind, while preserving the original building as much as possible, only adding enhancements that where absolutely necessary. wanting to be an example of preservation and recycling as a result of the tohoku earthquake, the layout takes energy-saving into consideration while enabling a customized interior for its residents.
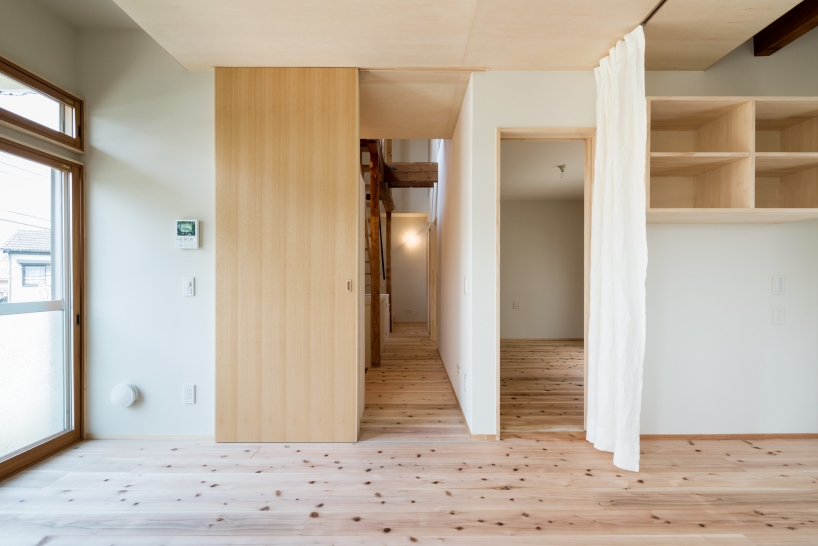
view from the living room
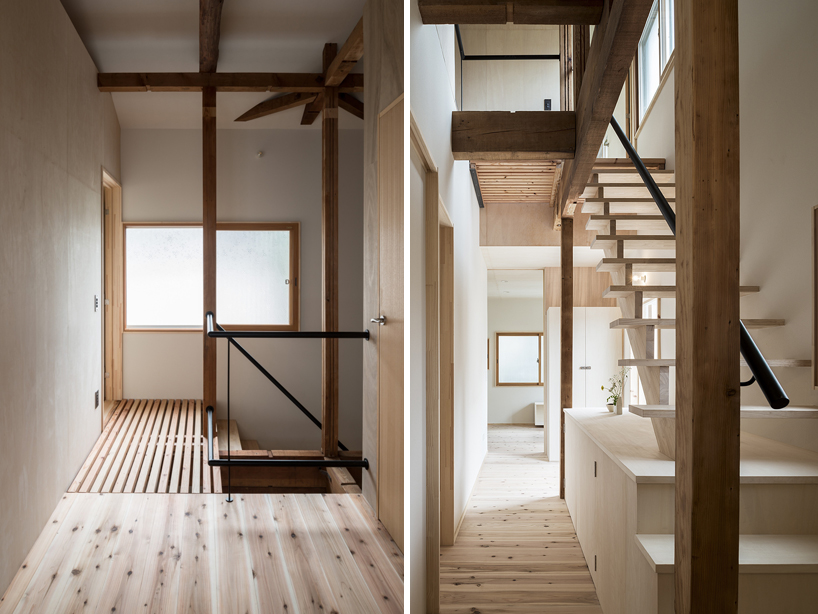
circulation spaces were designed to create a sense of flow

(left) the boxes were constructed using plywood
(right) looking through to the stairs
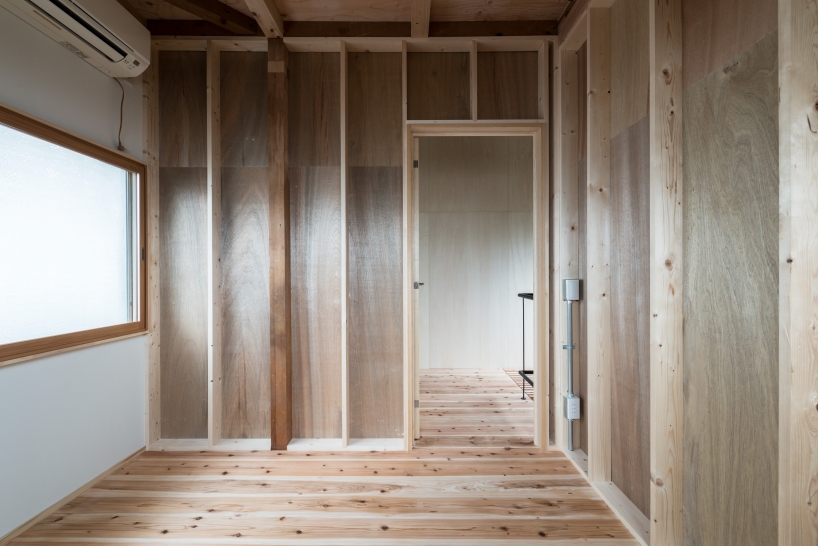
view of the wall made from lauan plywood
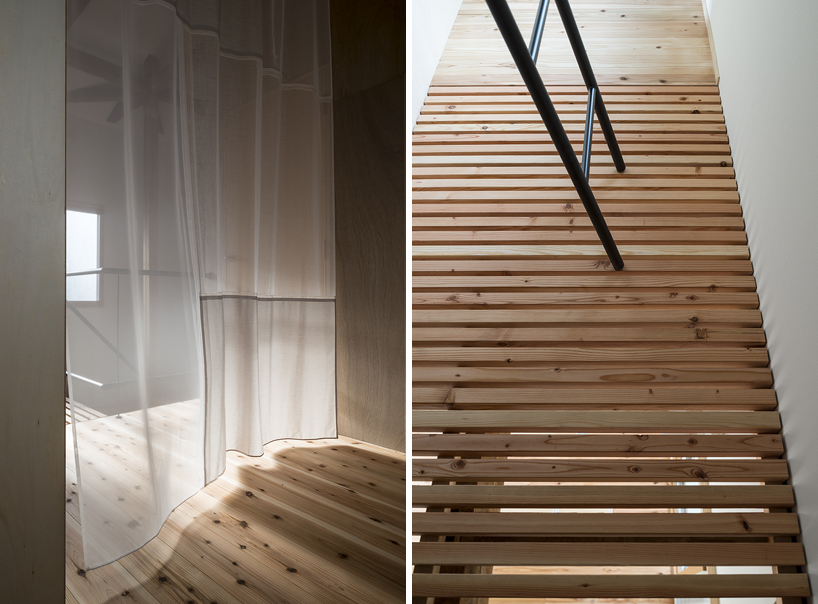
(left) fabric is used as a partition
(right) a vertical lattice floor
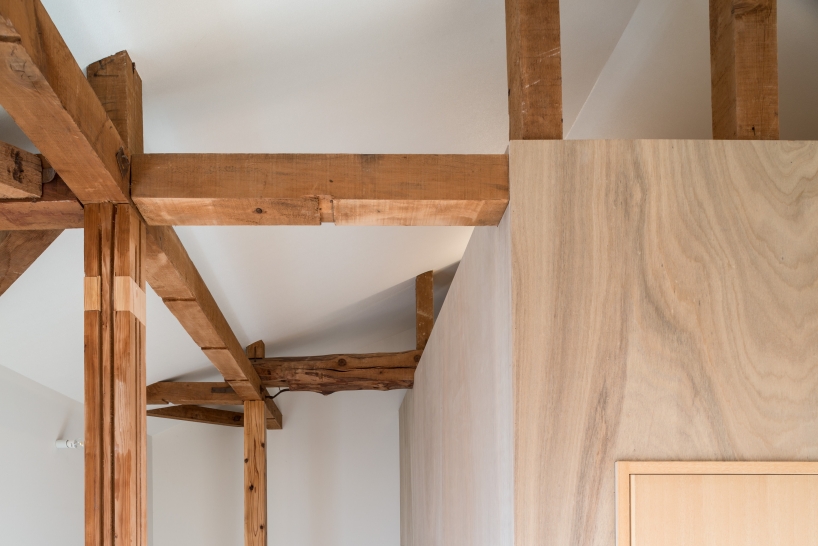
the building’s existing structure
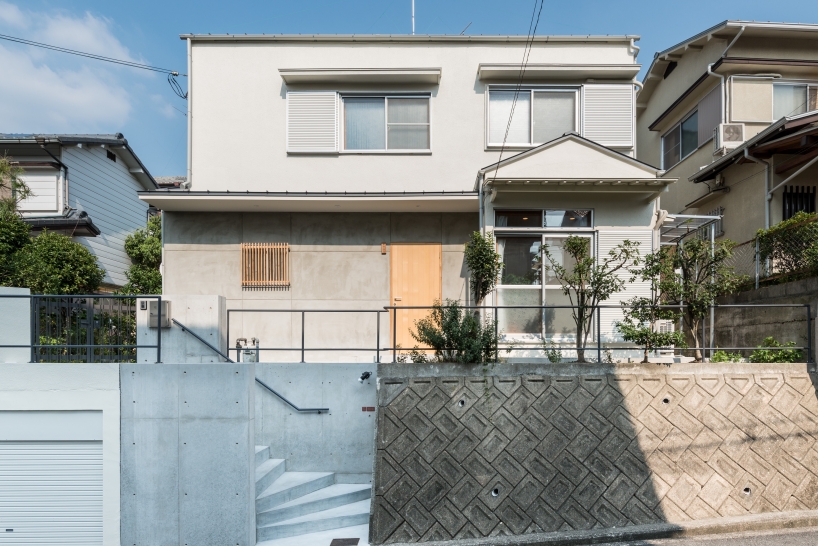
elevation
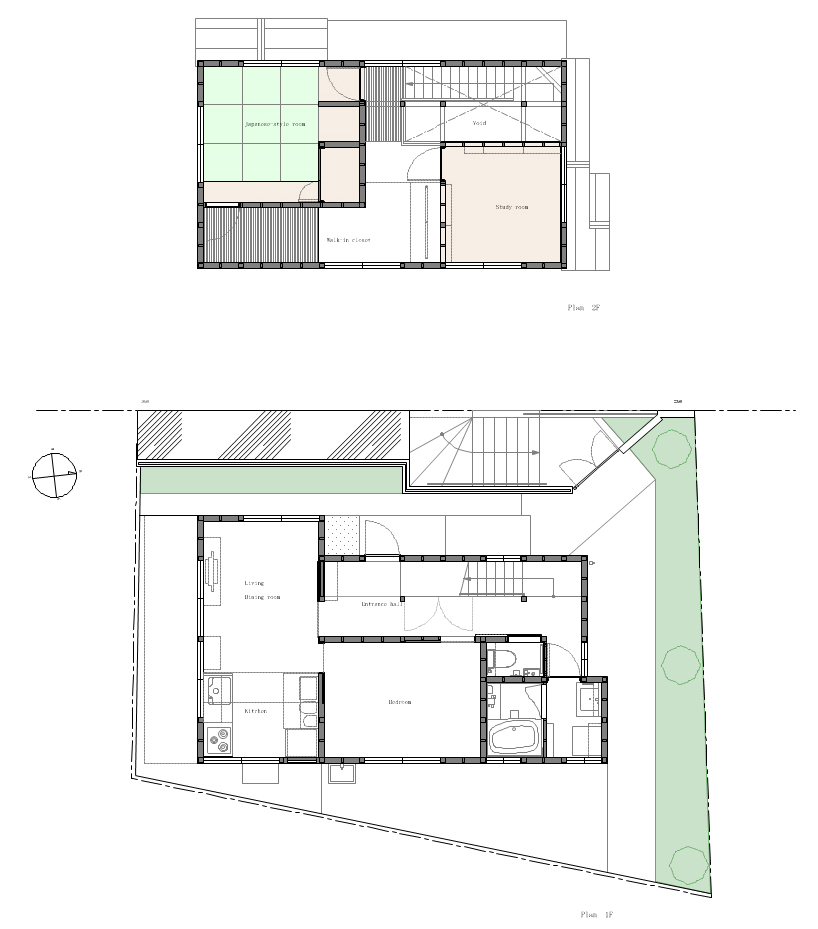
plan
project info:
project name: rem
location: hirakata, osaka, japan
architect: coil kazuteru matumura architects
site area: 120.75 sqm
built area: 41.72 sqm
total floor area: 86.27 sqm
photography: yoshiro masuda
designboom has received this project from our ‘DIY submissions‘ feature, where we welcome our readers to submit their own work for publication. see more project submissions from our readers here.
shop
your own online design shop — no sales commission collected