colette studio reshapes heritage building into restaurant in barranquilla
located in colombia, ‘conquistador’ is a restaurant committed to returning its soul to viejo prado, one of the city’s most beautiful neighborhoods.
prefer designboom on google[FEATURED]
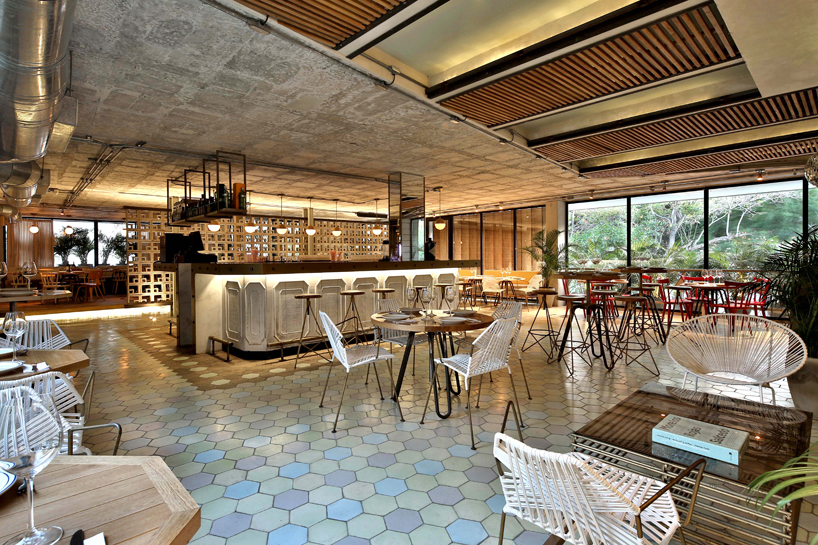
bogotá-based colette studio was founded in 2012 by architect ernesto lafaurie and interior designer daniel lafaurie, with the objective of creating a multidisciplinary practice whose principal interest consists in creating coherent architectural projects. starting from its initial conceptual state to the development of its communication and physical materialization, the creative practice takes into consideration every detail. located in barranquilla, colombia, ‘conquistador’ is a restaurant committed to returning its soul to viejo prado, one of the city’s most beautiful neighborhoods.
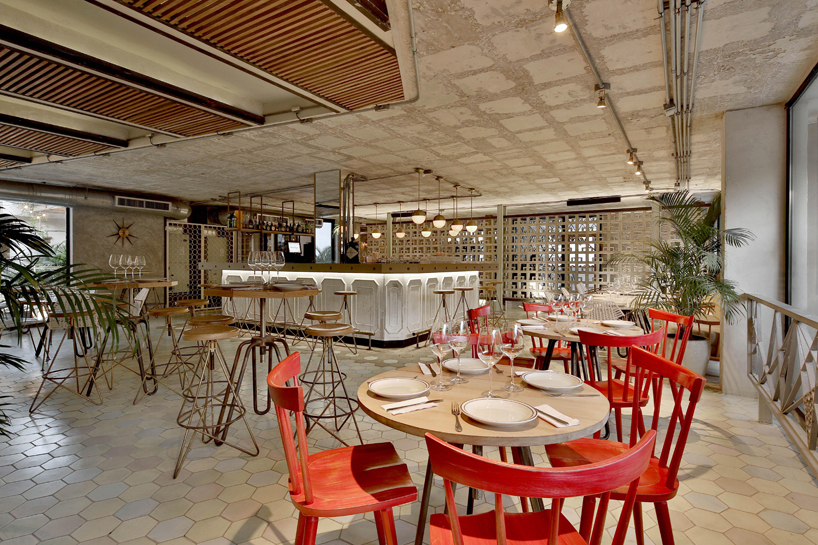
located in a 1950’s building, the design aims to generate a feeling of the era
for ‘conquistador’, colette studio intervened with contemporary design an architectural heritage of the caribbean. situated in a modernist structure, the concept aimed to recreate a 1950’s feeling throughout the space. the studio highlighted its original elements and added a few more reminiscent of the era like an openwork wall that divides the bar and the dining room. with it’s 450 square meters, the area is divided into dining room, dance hall, deck, terrace, and kitchen.
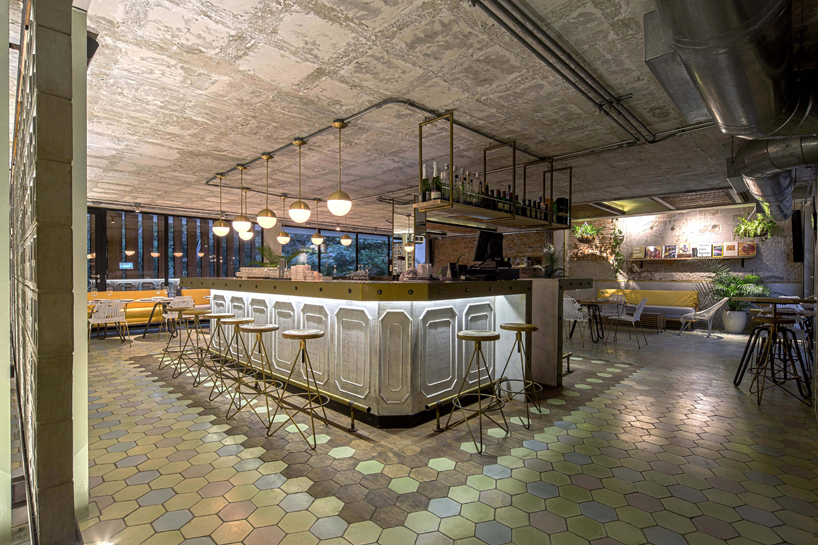
the bar is located in the center of the space and acts as the principal element
a dialogue is generated throughout the whole area thanks the selection of materials that include marble, wood, and ceramic tiling, used along the space. an imposing square bar sits in the center of the restaurant and acts as the principal element, enhanced by a round wood floor framing it. with an exposed concrete ceiling, the electrical system and air conditioning ducts have been left unhidden.
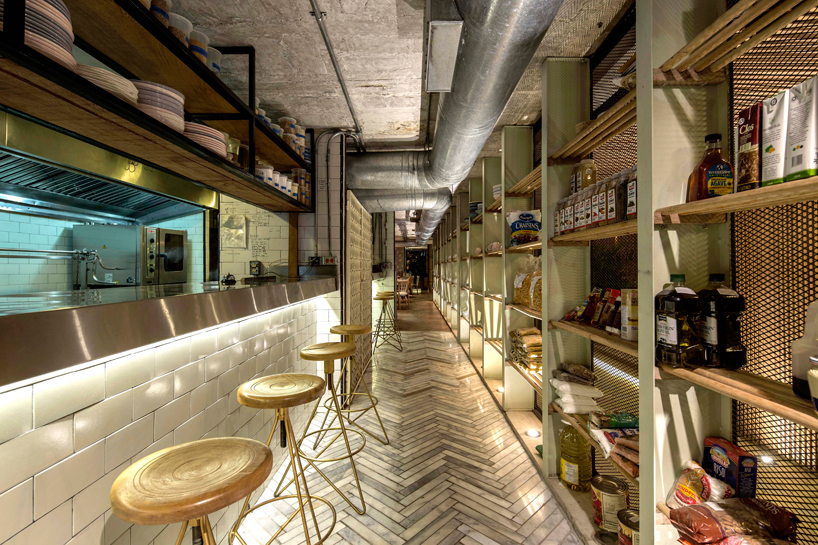

long corridors are part of the circulation of the restaurant
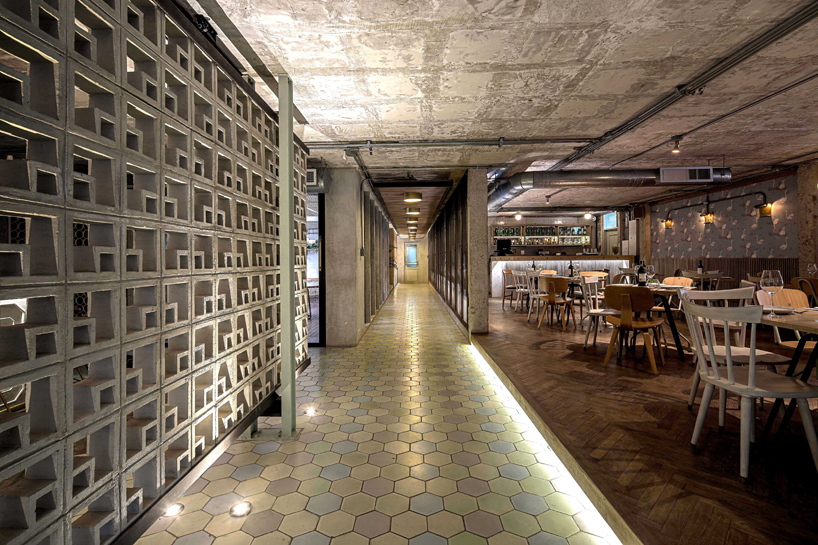
an openwork wall divides the bar and the dining room
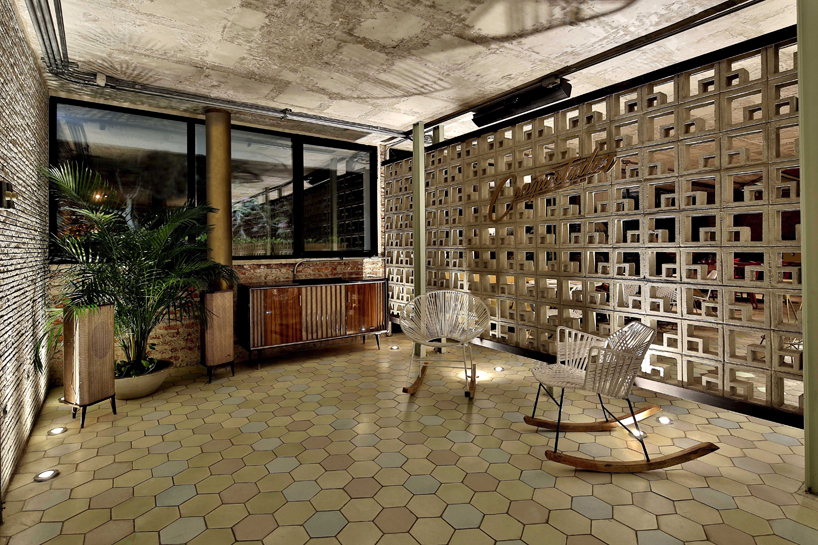
resting area
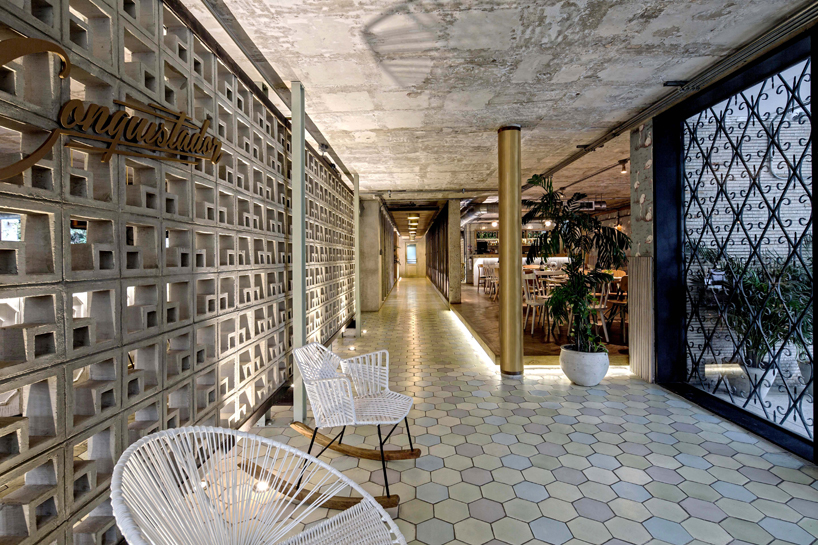
entrance
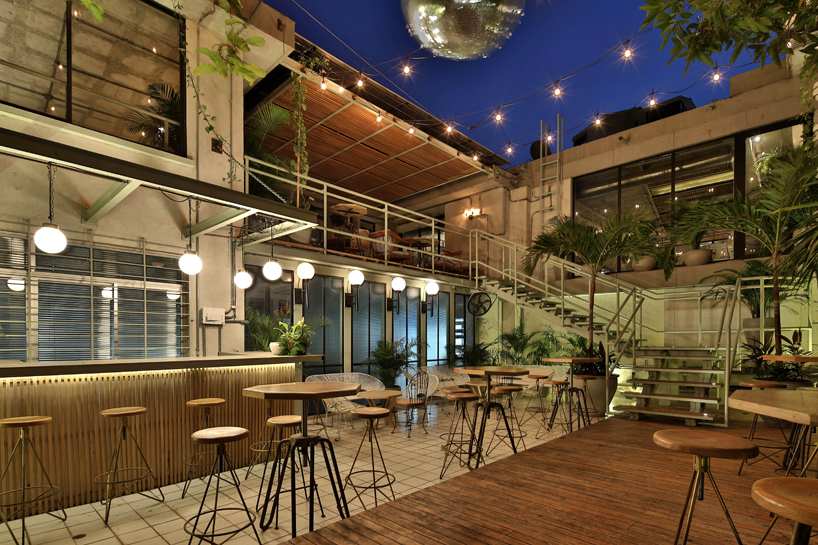
the terrace has been enhanced with a wooden deck
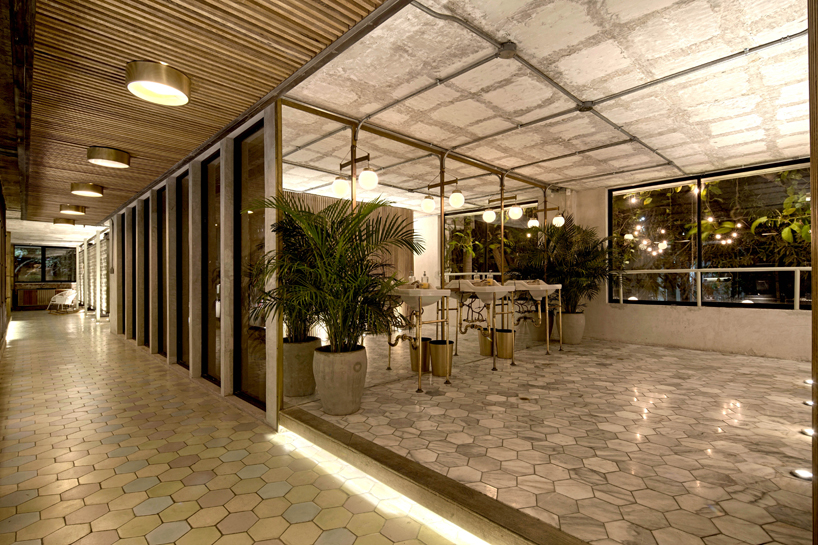
the bathroom’s share a washing room with floor-to-ceiling mirrors
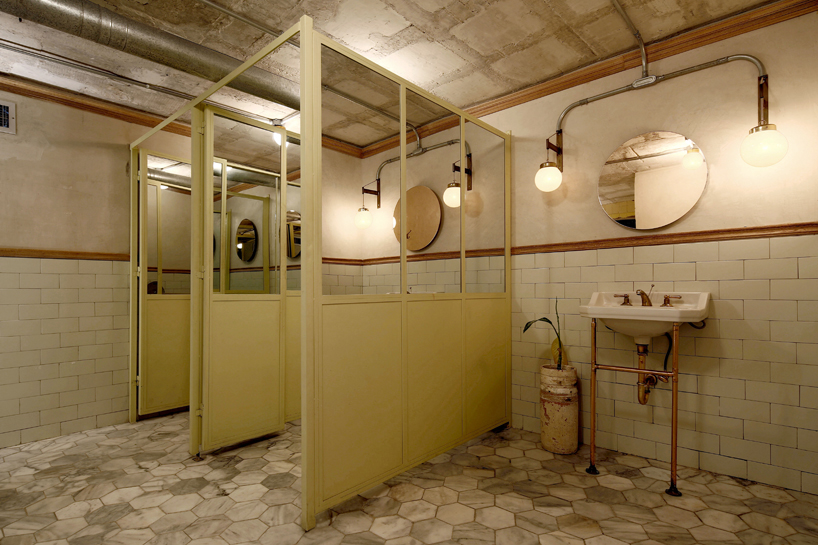
women’s bathroom
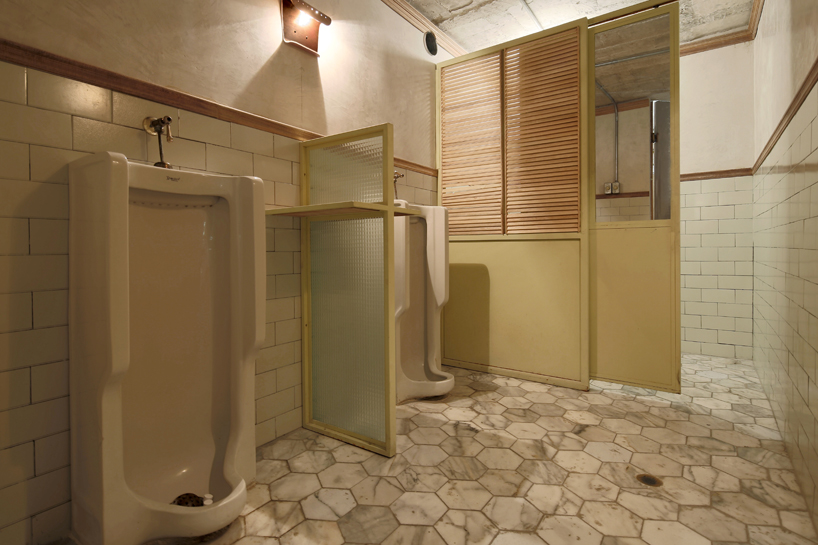
the toilets were found at antique shops
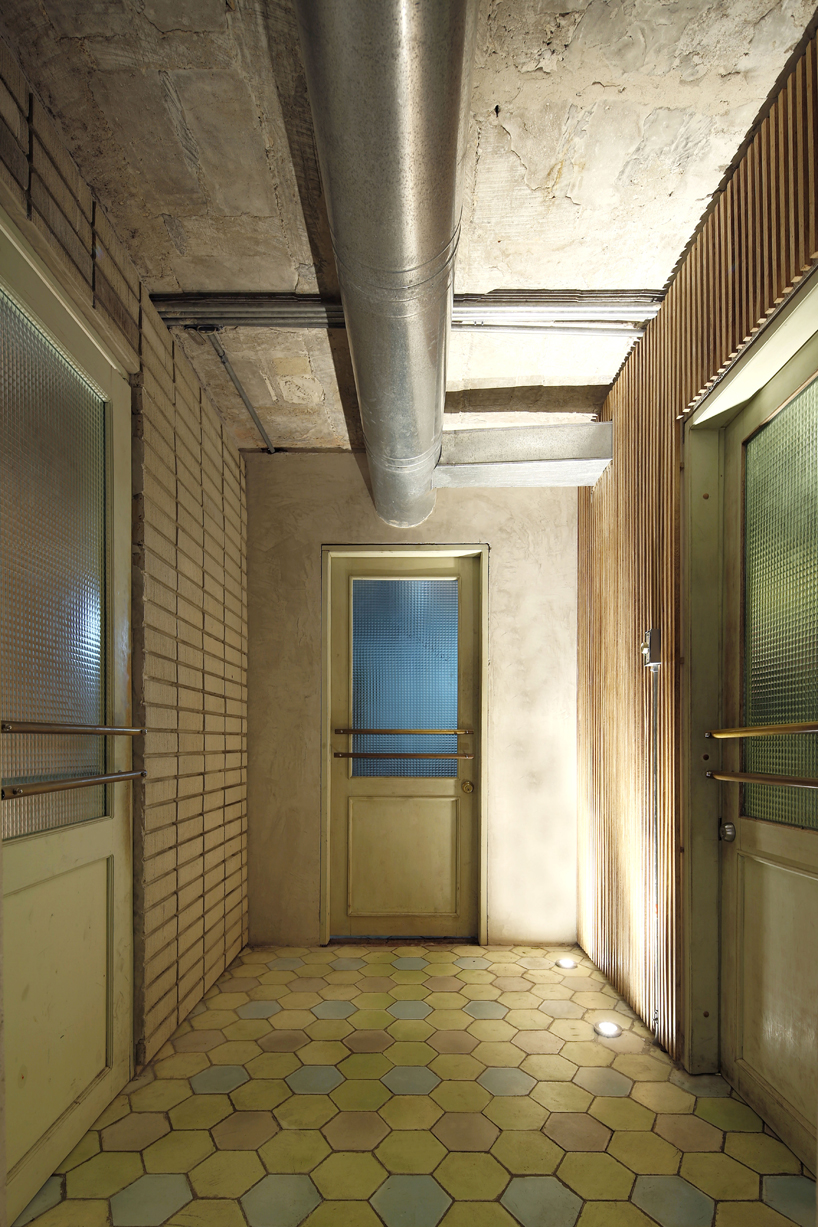
air conditioning ducts were left visible to the eye
project info:
name: restaurante conquistador barranquilla
design: studio colette (daniel lafaurie, ernesto lafaurie)
address: carrera 58 #70-80
completion date: june 2015
execution time: 7 months
total area: 450 square meters
graphic design and branding: francisco guivonart
shop
your own online design shop — no sales commission collected