COLL COLL integrates smart technologies into a spiral-shaped villa in prague
thanks to a system of automated controls and artificial intelligence, the villa is able to monitor and optimize living and work conditions.

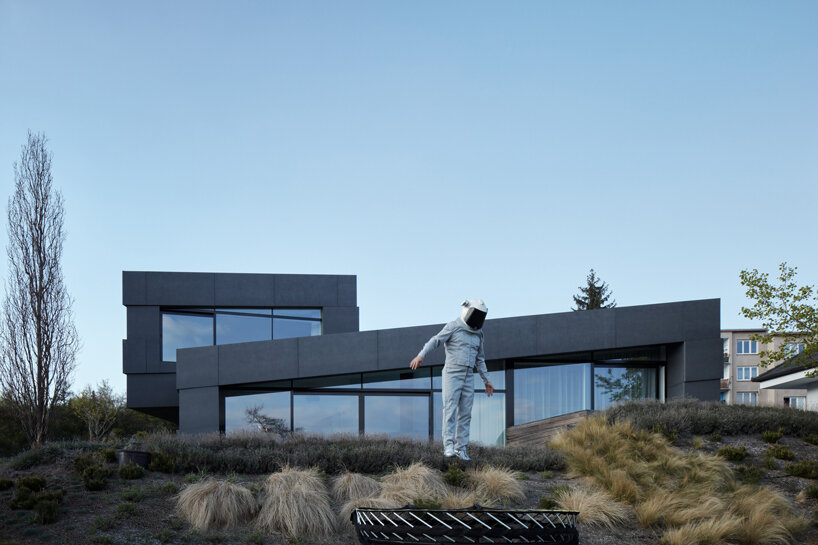
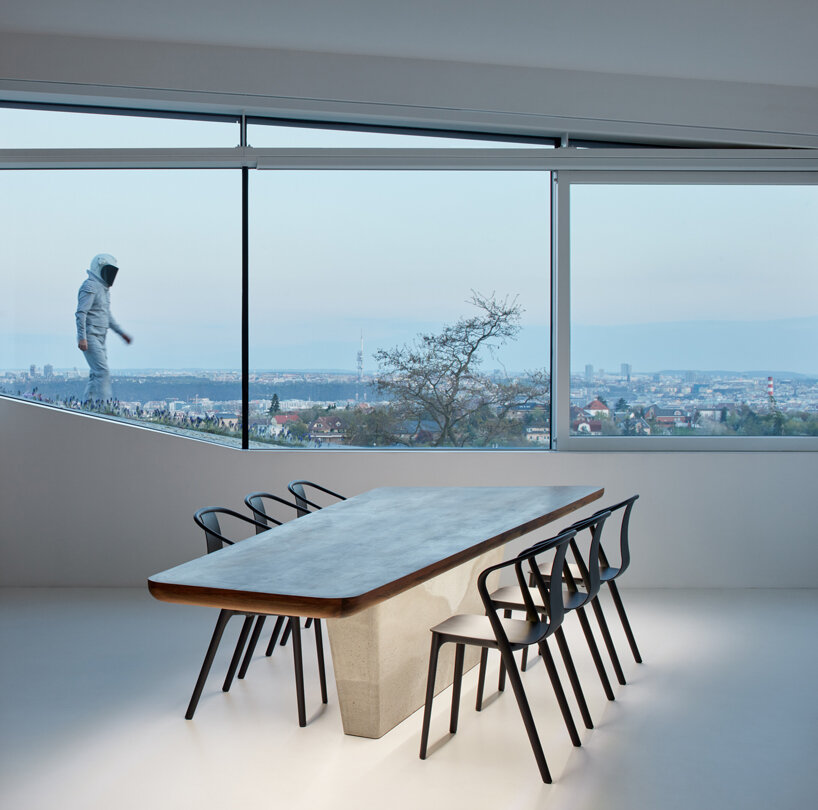
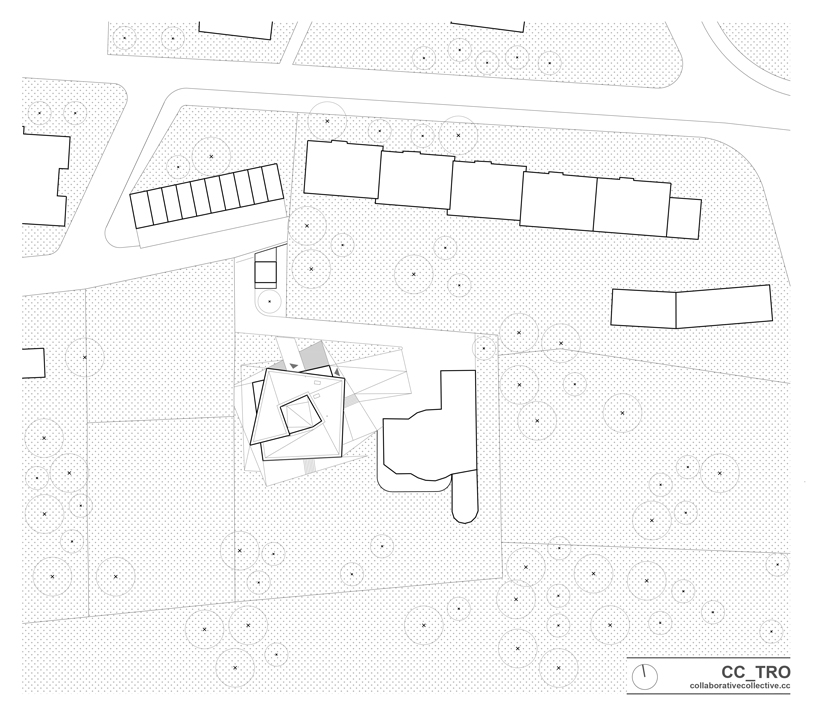
‘villa sophia’ is a smart home realized by COLL COLL for a young couple who returned to the czech republic after living in canada. situated on the edge of prague’s trója hillside above a nature reserve, the residence offers a variety of views: from framed treetops to a panorama of the city. designed to meet the clients’ many demands, the house combines living and work spaces, and smart technologies with a green roof and wild garden landscape.
images by boysplaynice
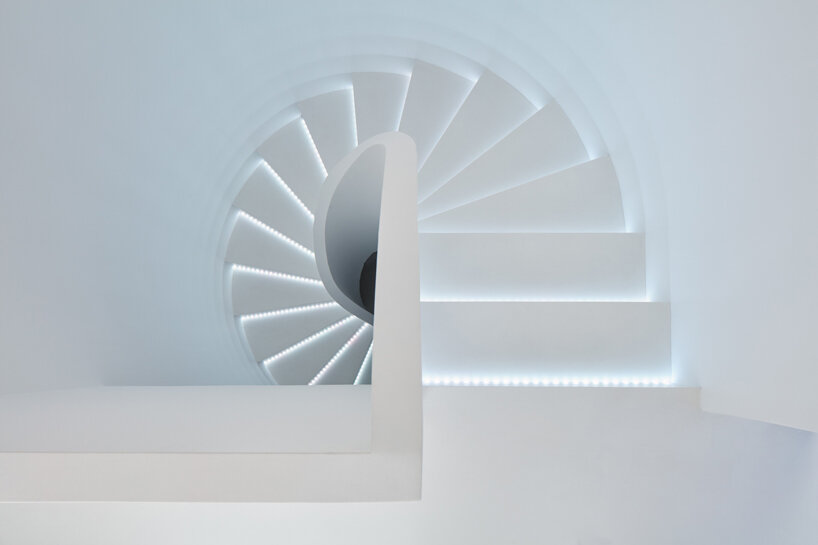

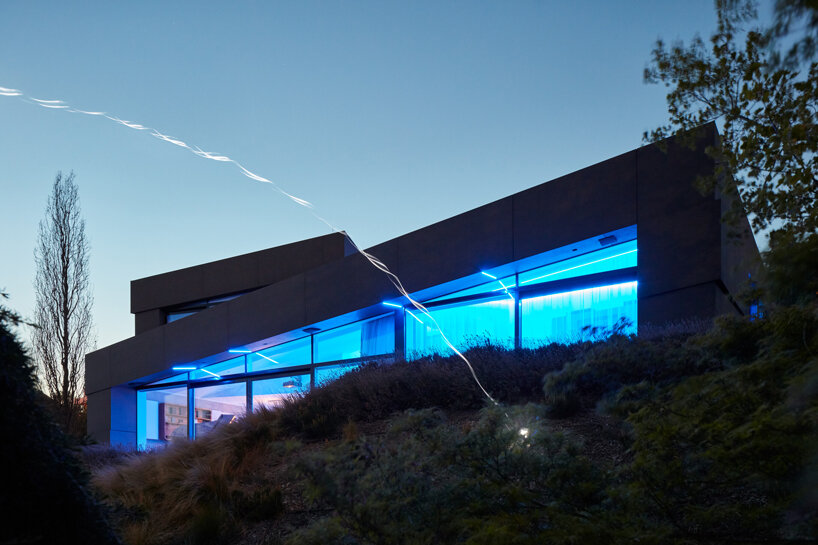
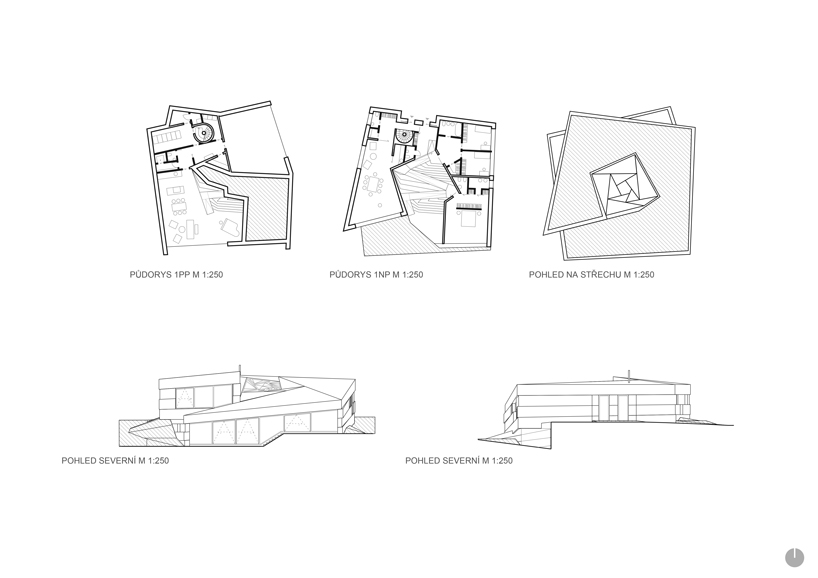
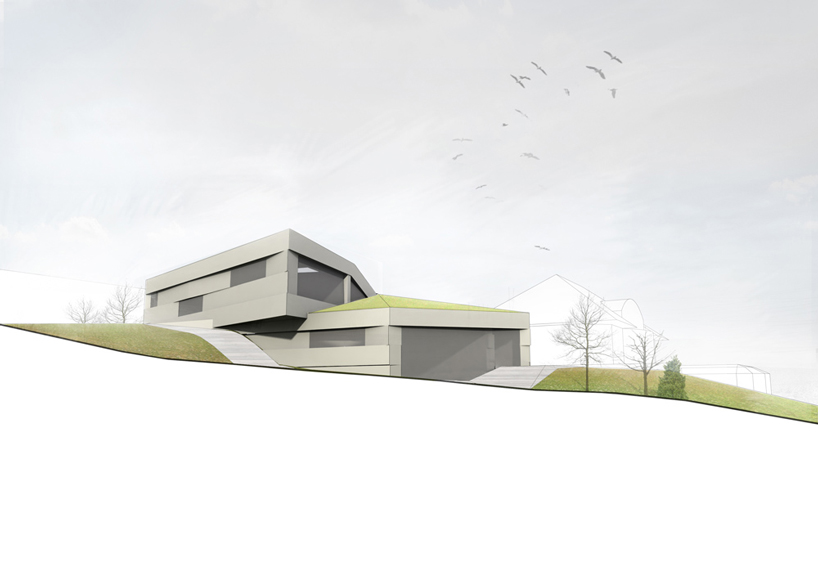
the two-story house descends into a sloping site, allowing it to open up to the south and offer different views without infringing on the neighbors. COLL COLL‘s spatial arrangement of villa sophia pays homage to palladian villas, as its square footprint is divided into nine sections that ascend in a spiral around a central staircase and ramp up the hillside. the spiral begins with the main living areas on the lowest level and ends with the workspace at the top.


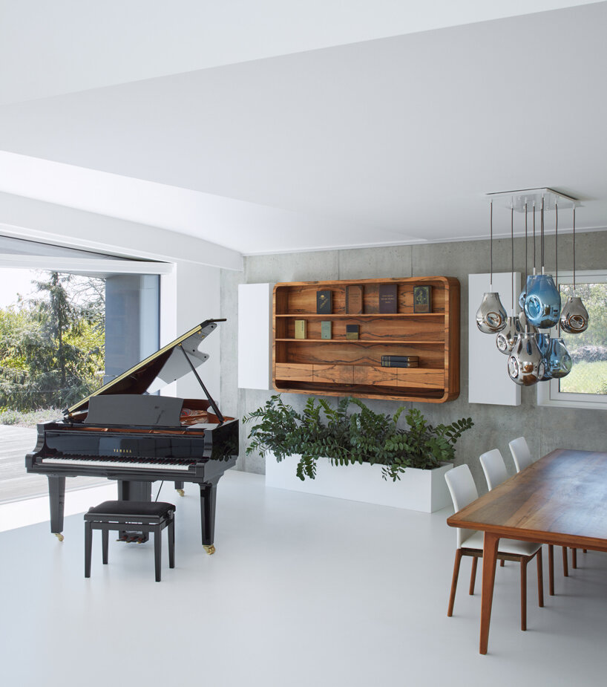
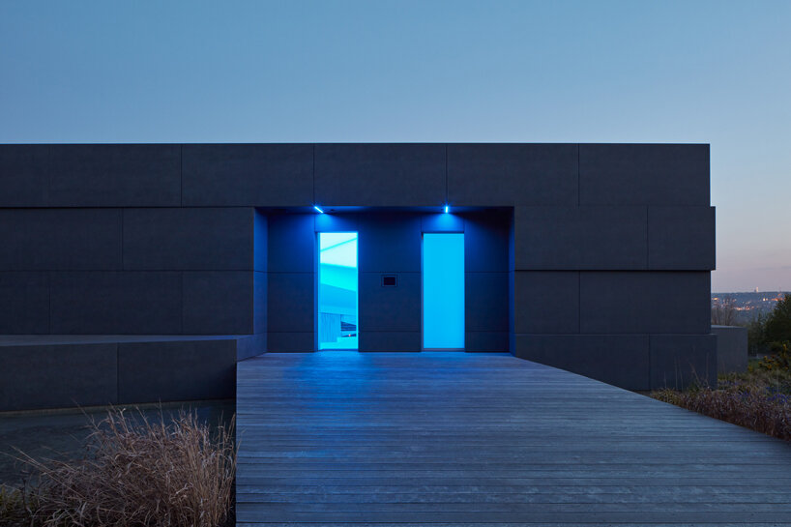
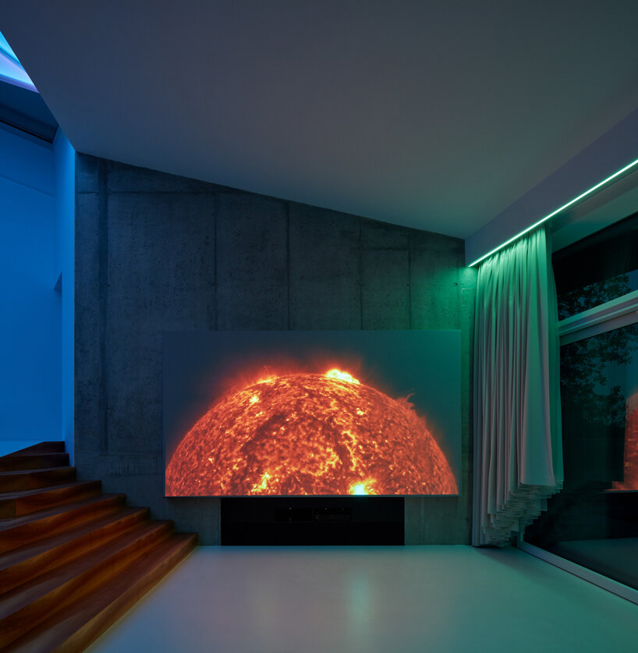
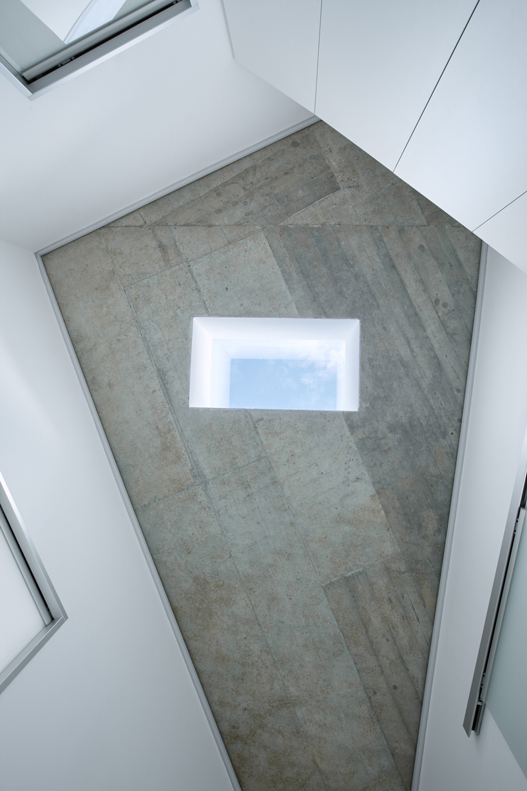
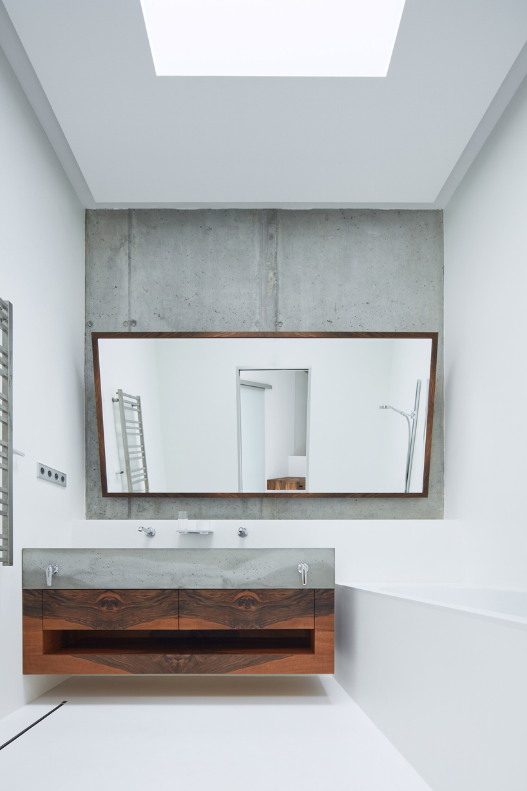
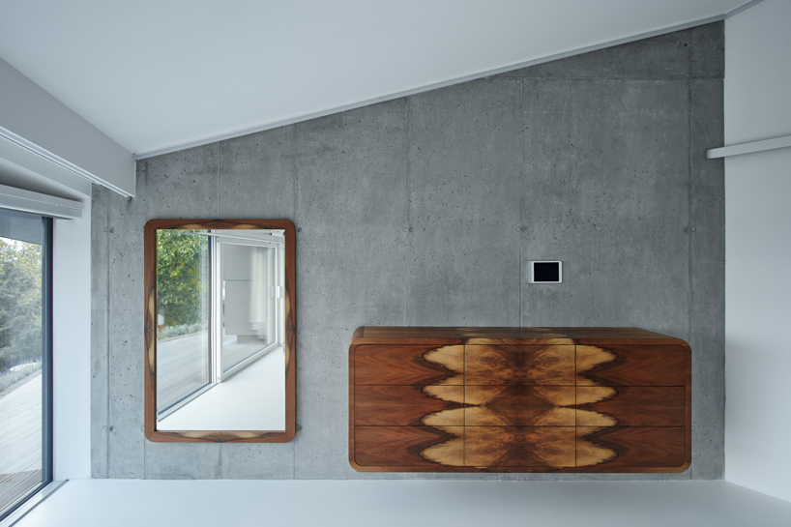
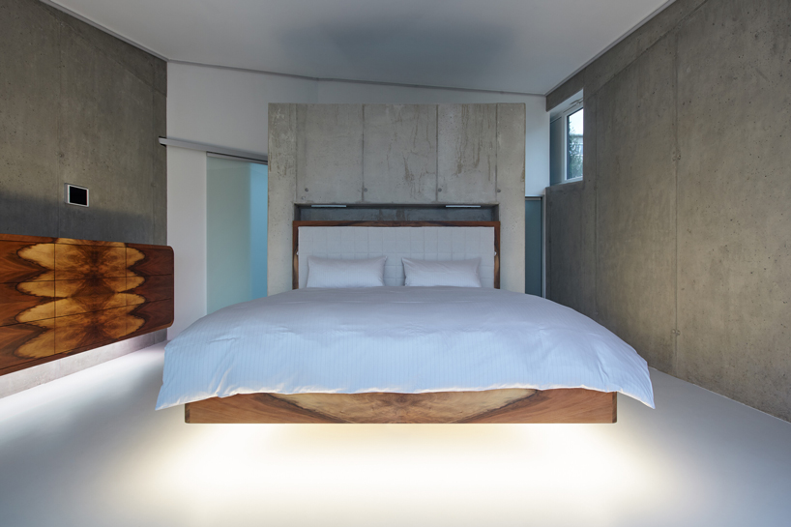
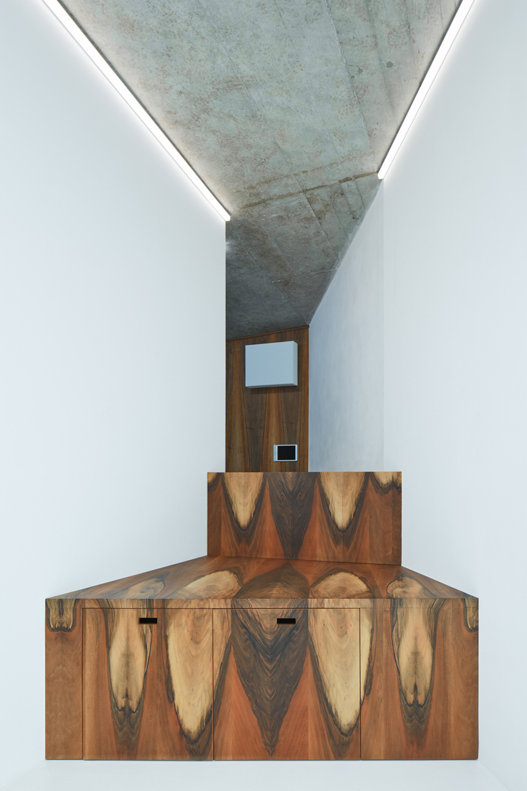
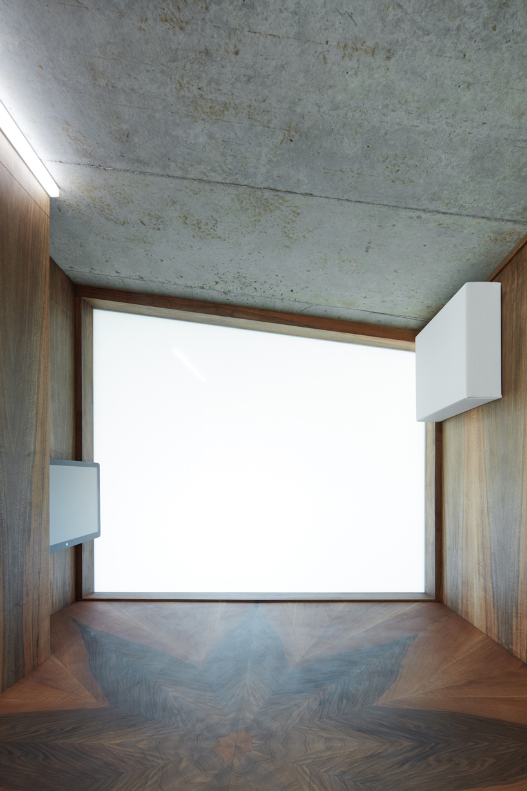
from outside, villa sophia is characterized by black reinforced concrete panels. in stark contrast, the interiors are light, bright and airy, composed of a combination of white plaster, exposed concrete and warm timber.
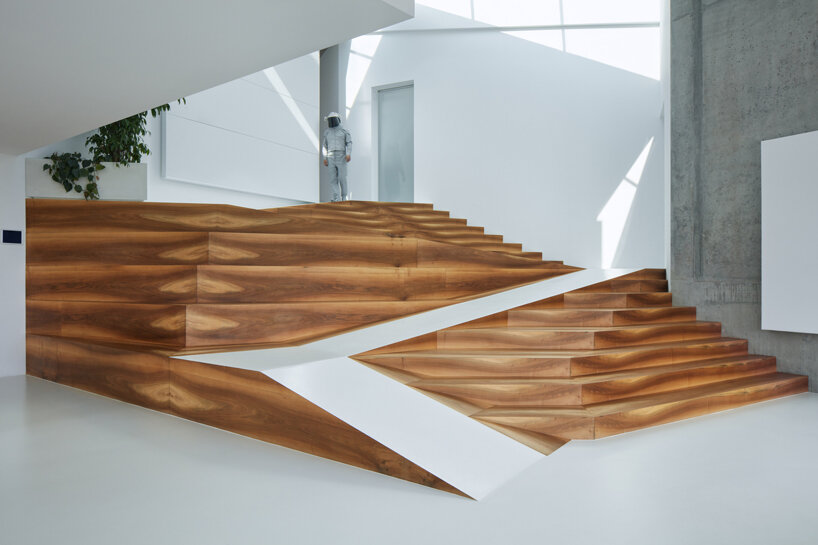
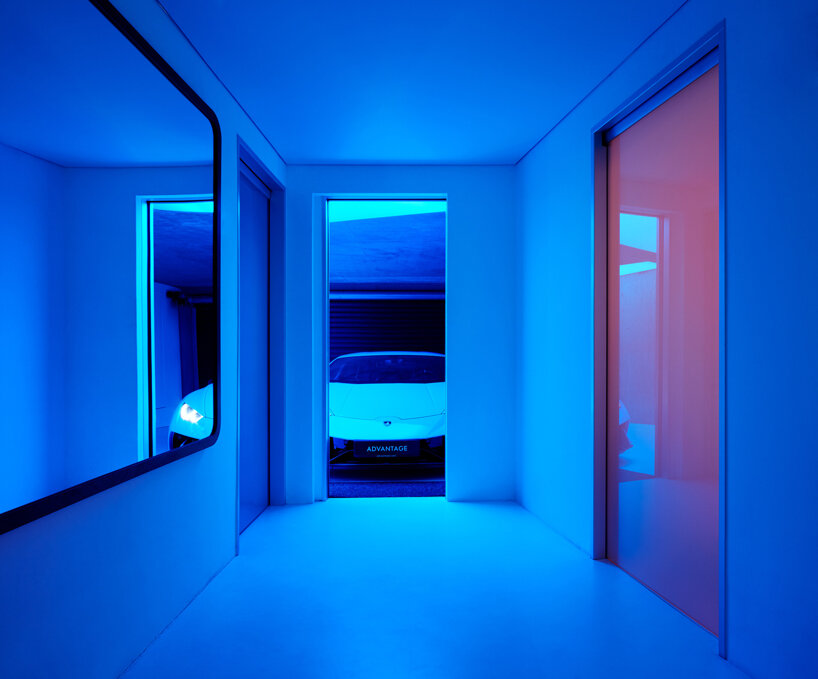
as well as incorporating their workspace requirements on the top floor, the design also integrates smart home technologies as per the ambition of the clients — a culturologist and computer scientist respectively. all the functions of the home, such as lights and locks, are controlled by a system called sysloop and artificial intelligence by EMPYREUM information technologies. thanks to these cutting-edge technologies, villa sophia is able to monitor and optimize living conditions according to sustainability requirements and the needs and lifestyles of the inhabitants.

 1/9
1/9
project info:
name: villa sophia
location: prague, czech republic
architect: COLL COLL
built-up area: 307 sqm (3305 sqft)
gross floor area: 480 sqm (5167 sqft)
usable floor area: 390 sqm (4198 sqft)
year: 2018
structural analysis: ASP praha
builder: stings 96
façade: clearmont
floors: YS studio
interior: in styl hořovice
prototypes: experis DSKM
automatized controls: sysloop
artificial intelligence: EMPYREUM information technologies
garden: acre
photography: boysplaynice
shop
your own online design shop — no sales commission collected