smith architects tops learning center in new zealand with circular green roof canopy


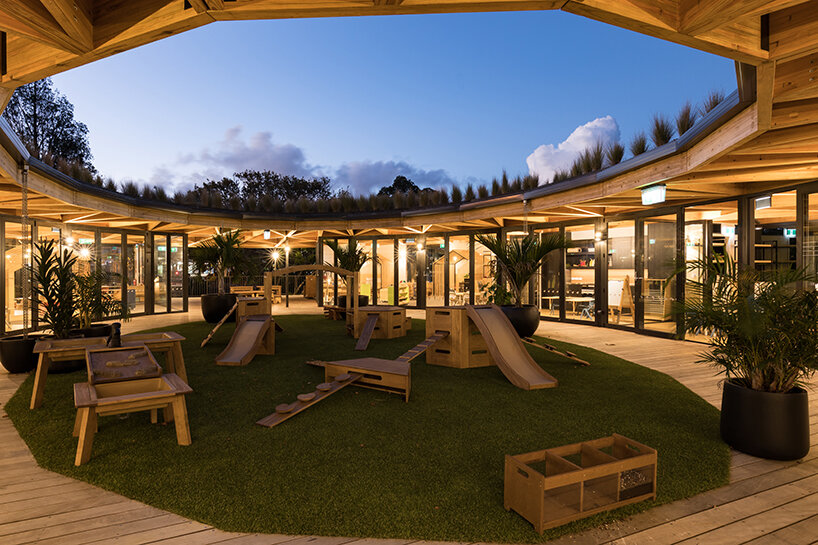
the hollowed-out roof bring in plenty of daylight and natural ventilation to the playground below it.
‘Kakapo Creek’ Children’s Garden by smith architects


‘Kakapo Creek’ is an early learning center for up to 100 children in the heart of Mairangi Bay, Auckland, New Zealand. Led by Smith Architects, the project is founded on the Maorian concept of Nga Hau E Wha, the four winds symbolizing a meeting place for people from all backgrounds. CASA translated that notion into a circular building, punctured at the center to host an open-air playground with four primary classrooms organized around it.
As with every other project, the practice pairs sustainability and wellbeing practices with architectural exploration to achieve holistic integrity. Read on more to find out how.

a curved volume linking four classrooms to central playground
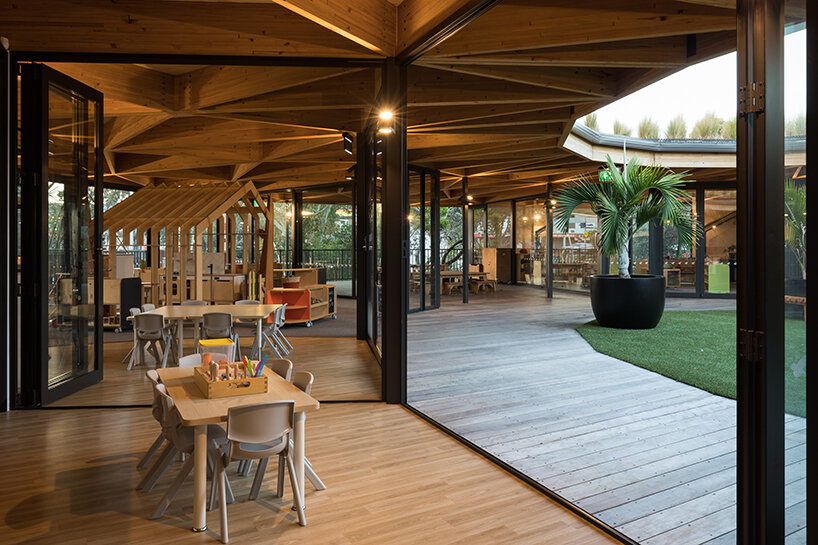
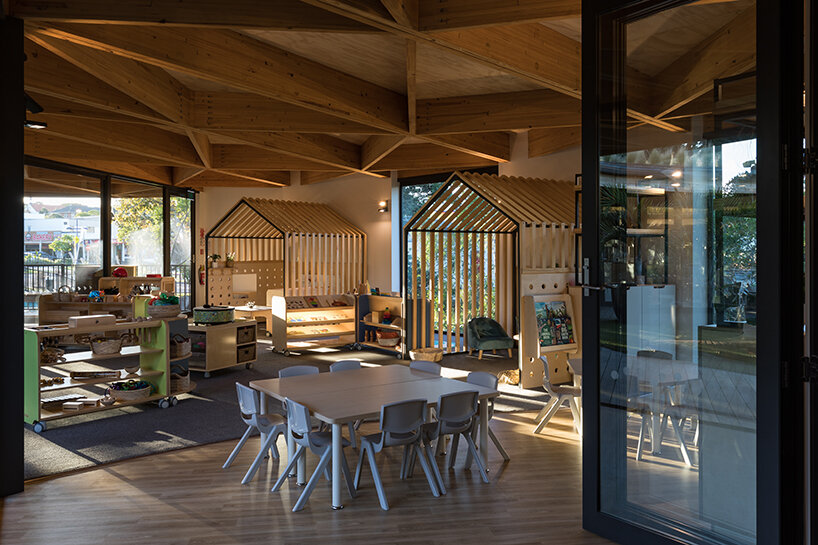
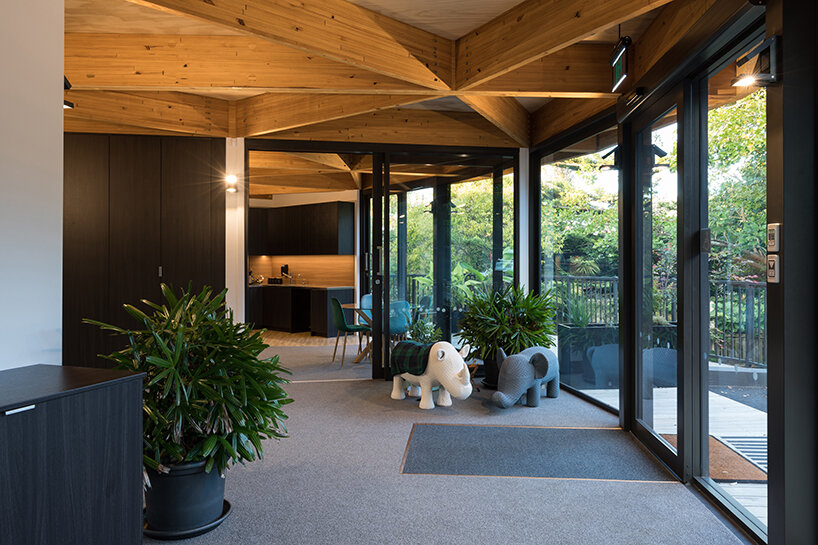
The architects derived the shape of the ‘Kakapo Creek’ center from the shape of the stream at the site boundary on the northern side, helping root the building in its place. This sense of connection extends inwards, with four fully-glazed classrooms that open onto the playground, linking inside and out and between the rooms themselves. Such extensive glazing encourages natural ventilation and brings in plenty of daylight throughout the day — eliminating the need for artificial lighting or cooling. 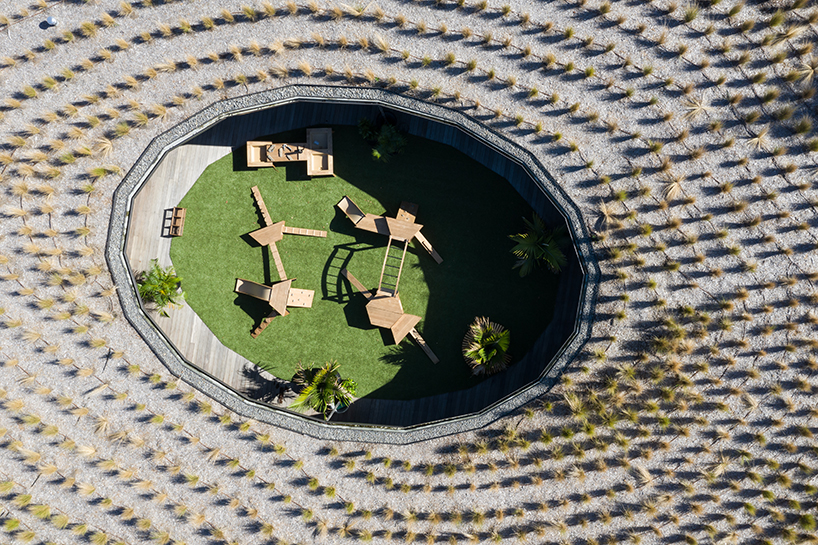
keeping sustainability in mind, from floor to roof

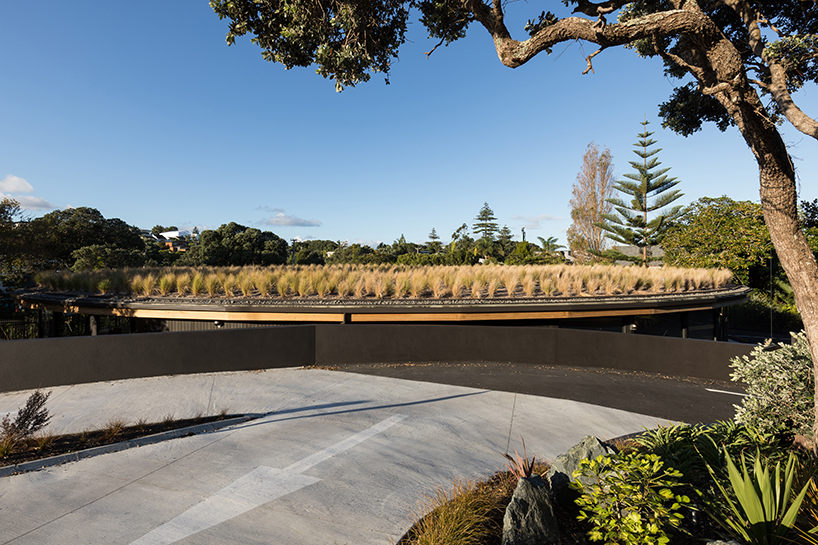
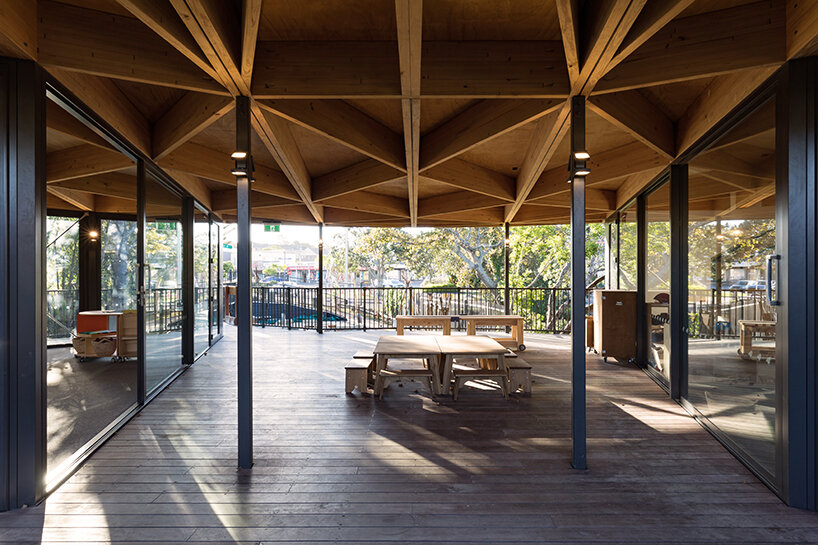
The learning center is crowned with a timber glulam/ply canopy and green roof, further unifying the spaces beneath and blending the learning center into its natural environment. Furthermore, the green canopy reduces rainwater on the roof by over 50%; that water gets discharged to the ground below the building, where soil bacteria and gravel clean it up before filtering back to the stream.



Another characteristic feature is the wooden framework that curves around the playground where repurposed materials from existing houses make up the finishing. Complementing the warm-toned structure is an extensive landscaping with native plants, around the building and on the roof, to enhance biodiversity. The careful placement of the building also meant that only three small trees were cut down and quickly replaced by new additions. 
Other interventions that helped achieve ‘carbon zero’ goals include heating and cooling provided by electrical heat pump units hidden above the ceiling in bathrooms; low LED wattage; glazing low-e to reduce heat loss; and finally, roof and wall insulation well over the building code minimum.
1/5
project info:
name: Kakapo Creek Children’s Garden
location: Mairangi Bay, Auckland, New Zealand
architecture: Smith Architects Ltd
construction + interiors: Meridian Construction
engineering: Markplan Consulting Ltd
playground design: Tessa Rose, Australia
playground builders: Auckland Supercity Builders
furniture: Learning Spaces Global
resources: Every Educaid
total area: 450 sqm
photography: Mark Scowen
— materials —
ceiling plywood: Plytech NZ
aluminium glazing: APL Windows Solutions
fire coating to ply: Zone Architectural Product
duotherm green roof system: Equus Industries
glulaminated visual appearance timber / timber prefabrication: Techlam NZ
designboom has received this project from our DIY submissions feature, where we welcome our readers to submit their own work for publication. see more project submissions from our readers here.
shop
your own online design shop — no sales commission collected