
pops of color breathe new life into 1960s abandoned brutalist building


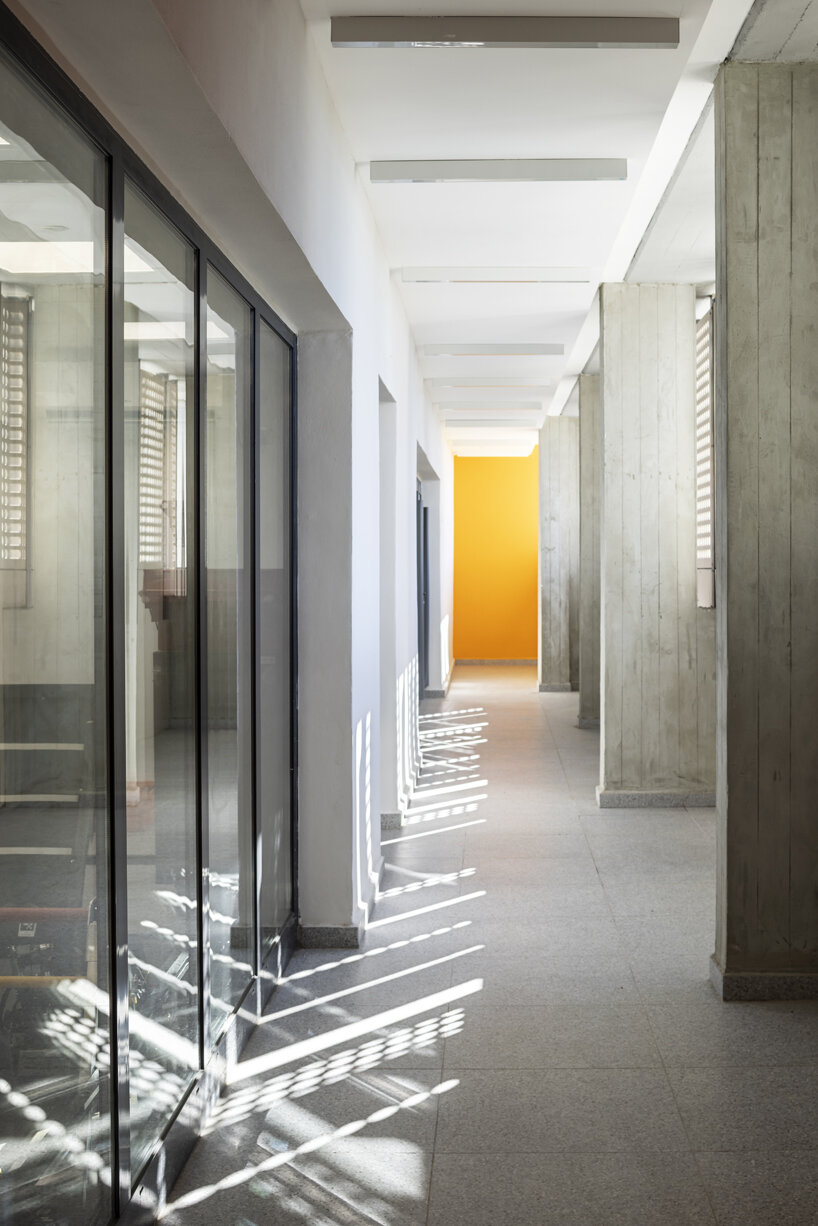
daniel azerrad architects colors each floor with a distinct hue —green at the entrance, violet on the first floor, and yellow on the second.
prefer designboom on google[FEATURED]
Daniel Azerrad Architects renews abandoned brutalist building




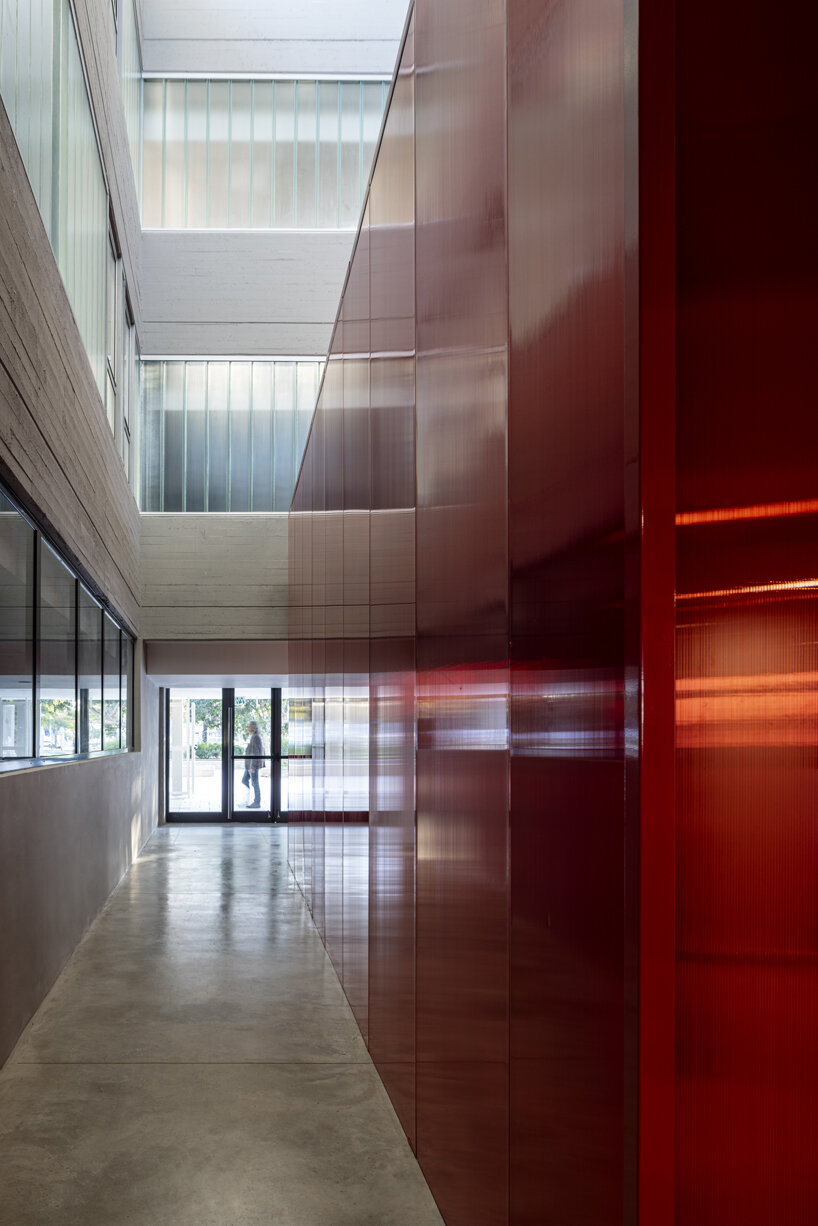
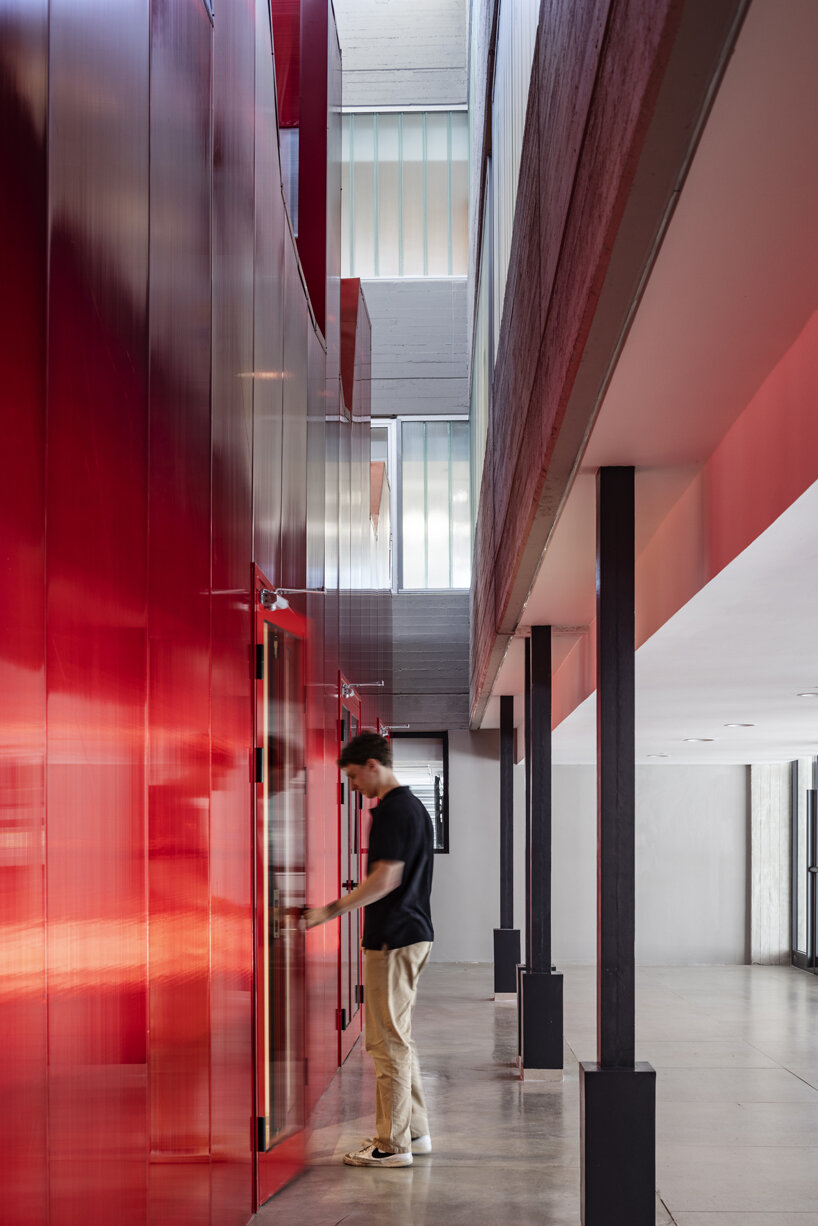
Daniel Azerrad Architects undertakes the renovation of an educational complex in a district north of Ashdod’s port in Israel. The project involves repurposing a largely abandoned secondary school building, originally designed by the architect Itzhak Perelshtein, into a Technological Center. In addressing the 1960s brutalist structure, the design strategy seeks to add a respectful and distinctive new historical layer. Each floor is distinctly colored—green at the entrance, violet on the first floor, and yellow on the second—with the handrails guiding through these hues. The redesign incorporates several innovative features: the interior facade uses a UGLASS-profile glazed skin to enclose open hallways, creating a porch for shaded access. The exterior skin comprises two layers: an HPL skin with a gradient from white to warm yellows to red, and a concrete brise soleil providing depth and dynamic interaction with sunlight.
the renovation functionally enhances The Tech Center in Israel



This center aims to support advanced education through laboratories, workshops, classrooms, offices, and a multi-purpose room, all promoting research in fields like biotechnology, robotics, and sustainable energy. The reconfiguration by Daniel Azerrad Architects includes relocating the hallway to the south facade, shielding the laboratories from the extreme heat, and allowing them to face the central space. This hallway also serves as an intermediate space for students. Classrooms and laboratories on the north side benefit from soft natural light and are fully glazed. The central atrium houses a multi-purpose room, represented by a red Danpal-skinned box that contrasts sharply with the grey concrete, symbolizing technology amid the raw aesthetic of imperfection. The Israel-based office includes new functional additions to the layout. Vertical circulation via elevator towers and bomb shelters is positioned discreetly on the building’s north side, while new emergency stairs are at the entrance. The landscape design leverages existing trees to create shaded areas with benches, connecting exterior spaces to the access porch through thoughtful flooring choices. Select vegetation in the green spaces under the trees further enhances the environment, blending the structure with its natural surroundings.
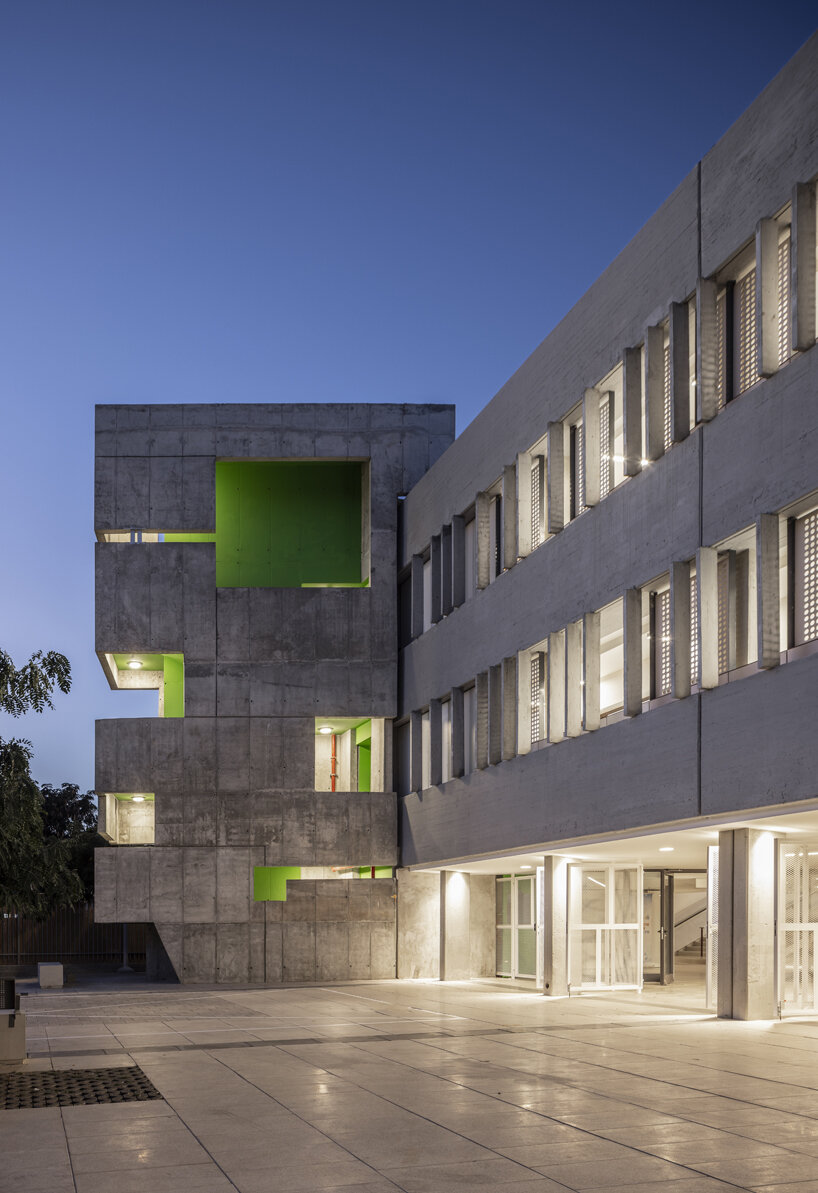
1/4
project info:
name: The Technological Center – Ashdod
architect: Daniel Azerrad Architects | @daniel_azerrad_arq
location: Ashdod, Israel
photographer: Amit Geron | @amitgeronphotographer
designboom has received this project from our DIY submissions feature, where we welcome our readers to submit their own work for publication. see more project submissions from our readers here.
shop
your own online design shop — no sales commission collected