
colorado building workshop realizes desert-based self-build project
unable to complete a home build kit, a couple living in the desert turned to students from the university of colorado denver and DesignBuildBLUFF in order to realize their property.
prefer designboom on google[FEATURED]
colorado building workshop realizes desert-based self-build project
all images courtesy of colorado building workshop

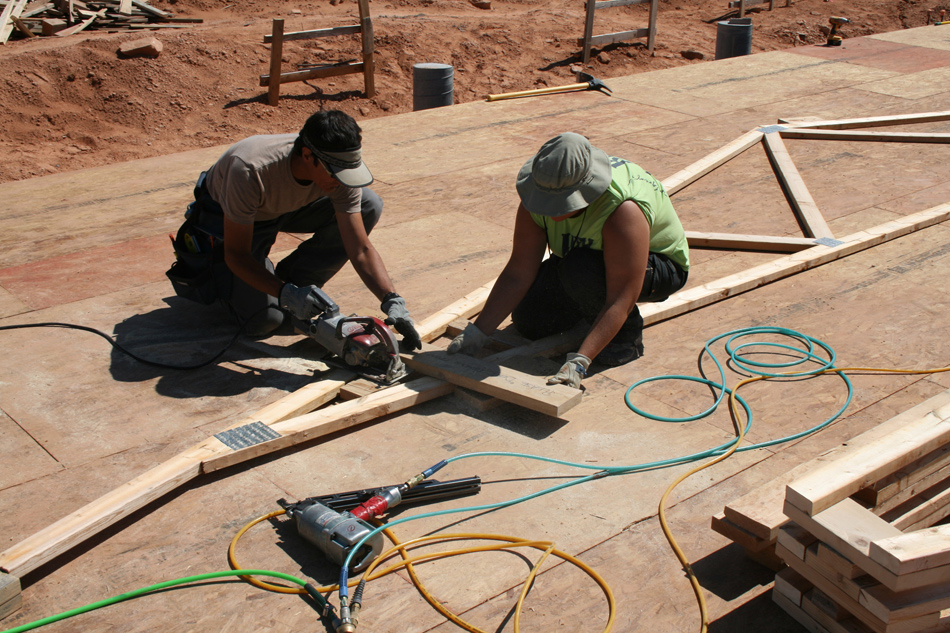
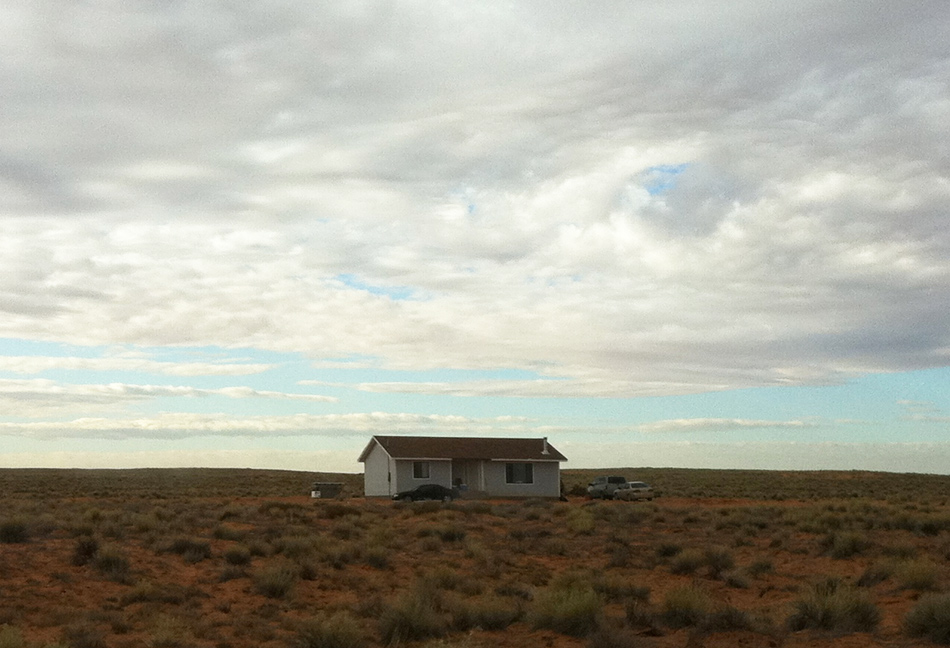
unable to complete a typical home build kit, a couple living in the desert turned to students from the university of colorado denver and DesignBuildBLUFF in order to finalize their single storey property. named after the partners in question, the foundations for ‘skow residence’ were already in place when the students first visited the site.
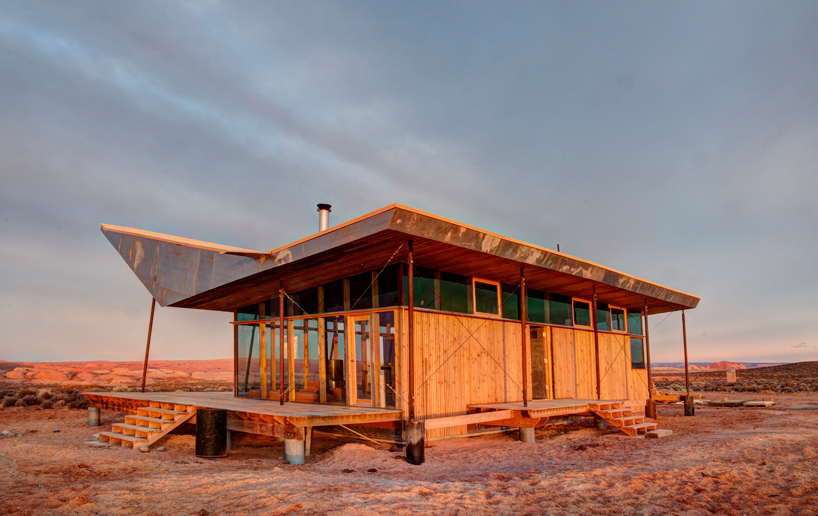
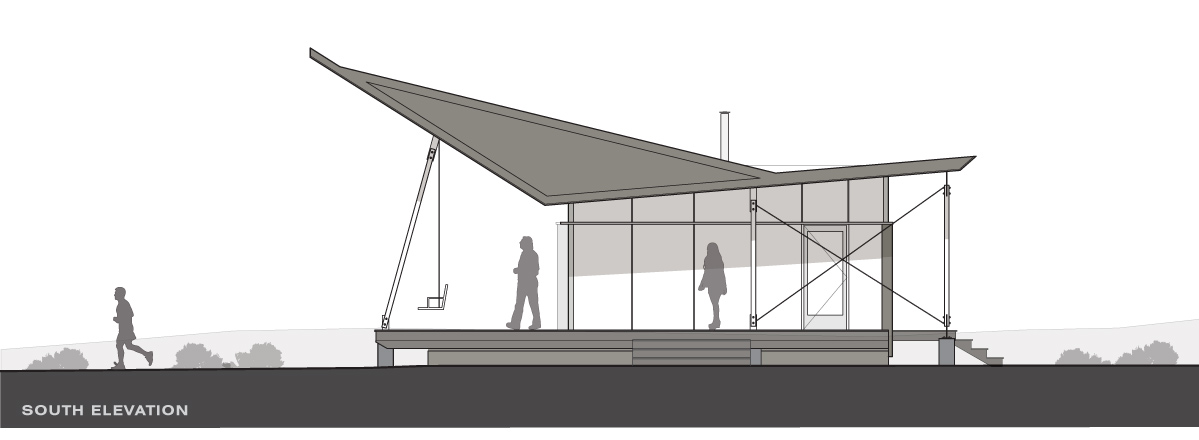
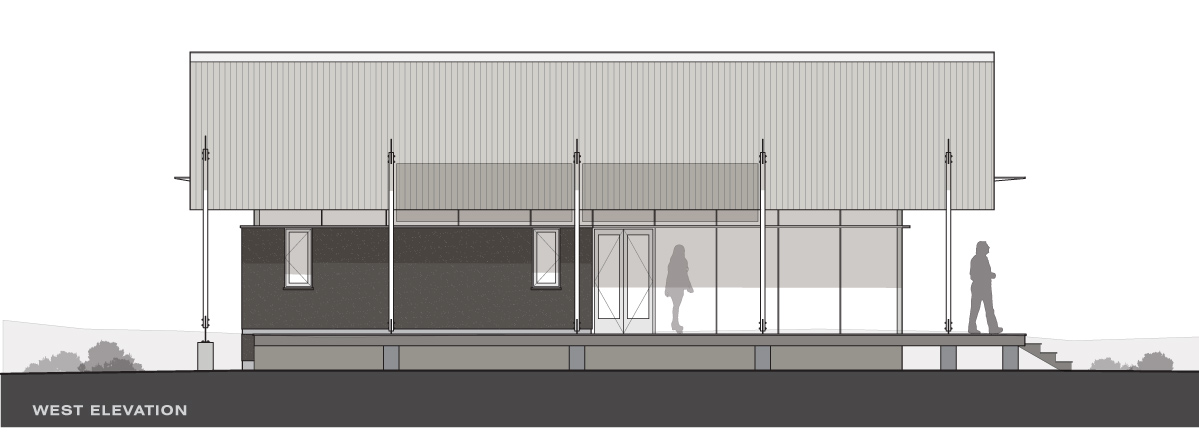
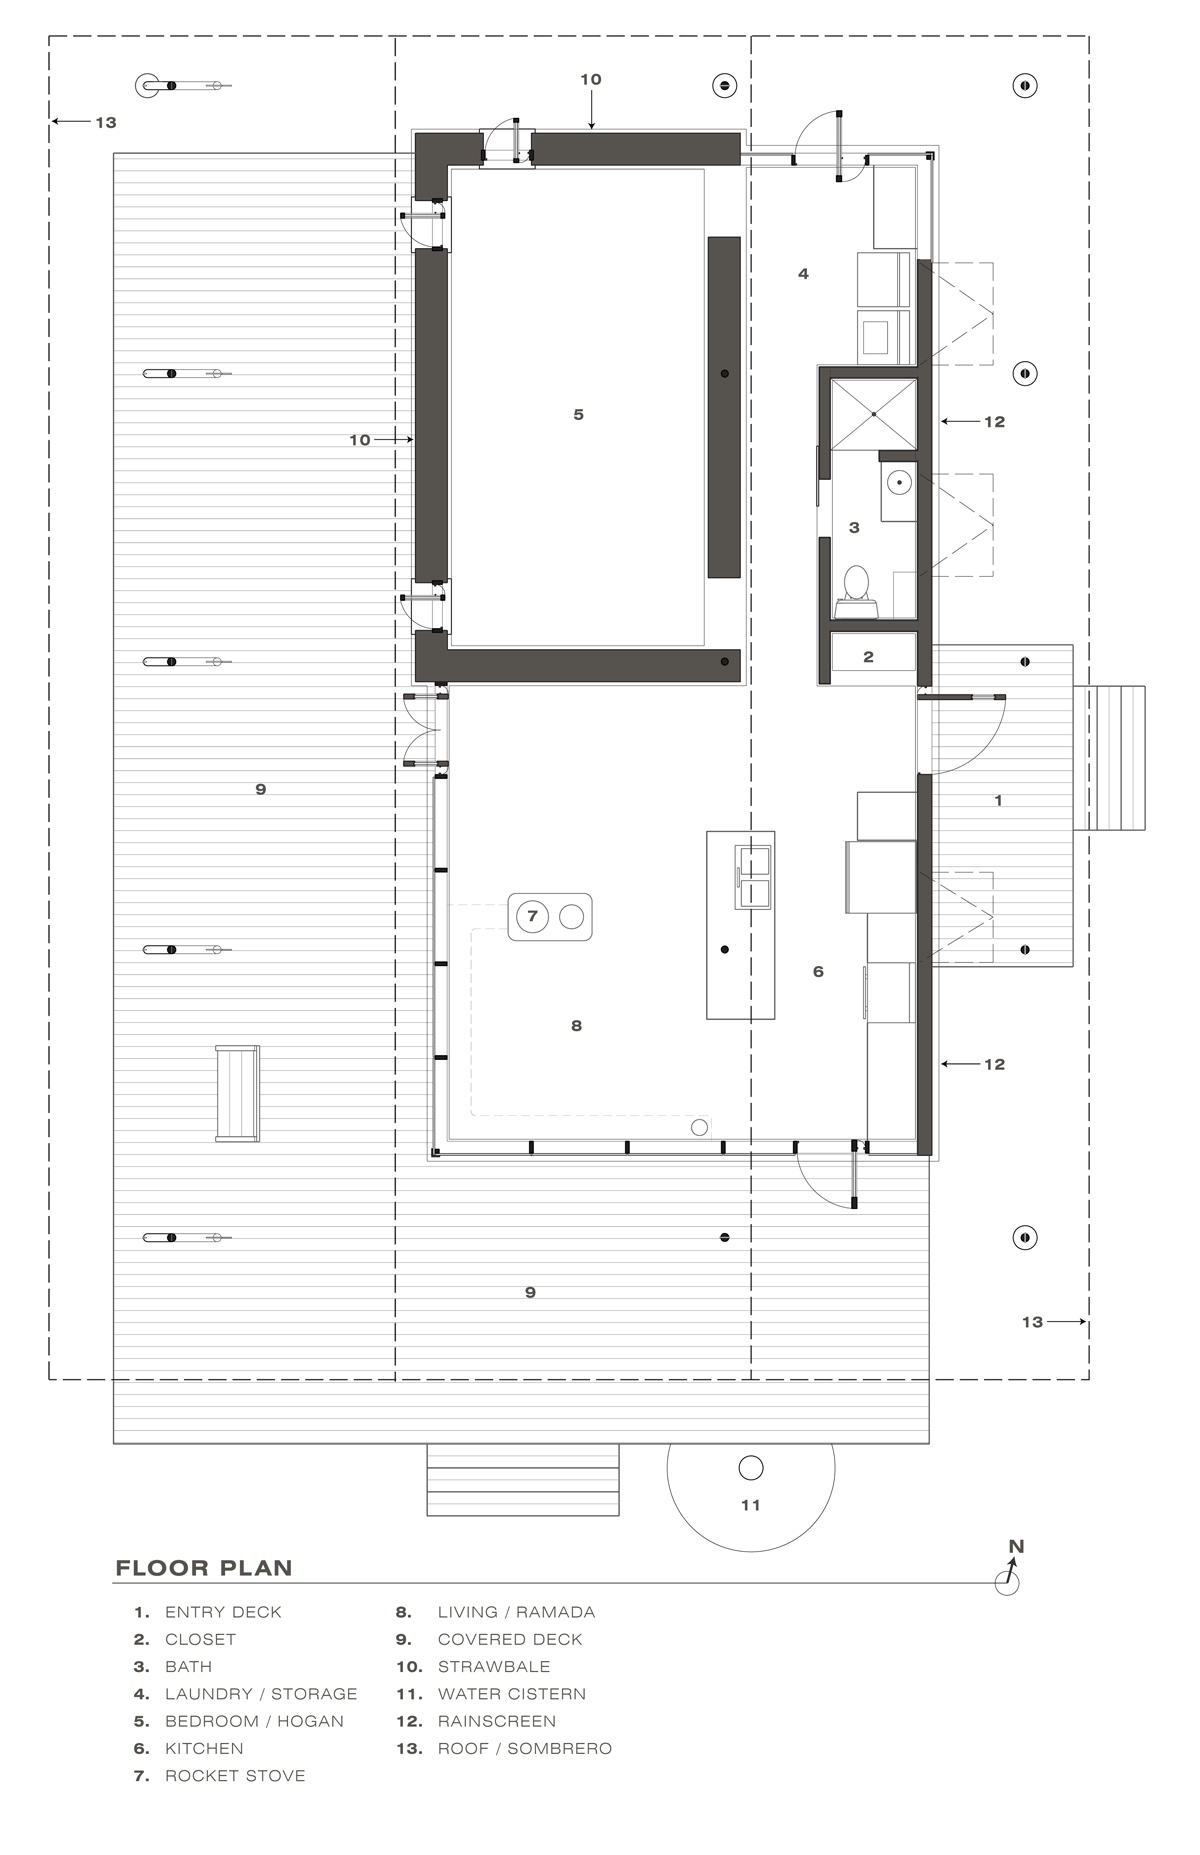
a large deck wraps the western and southern sides of the home, enabling outdoor living for the majority of the year
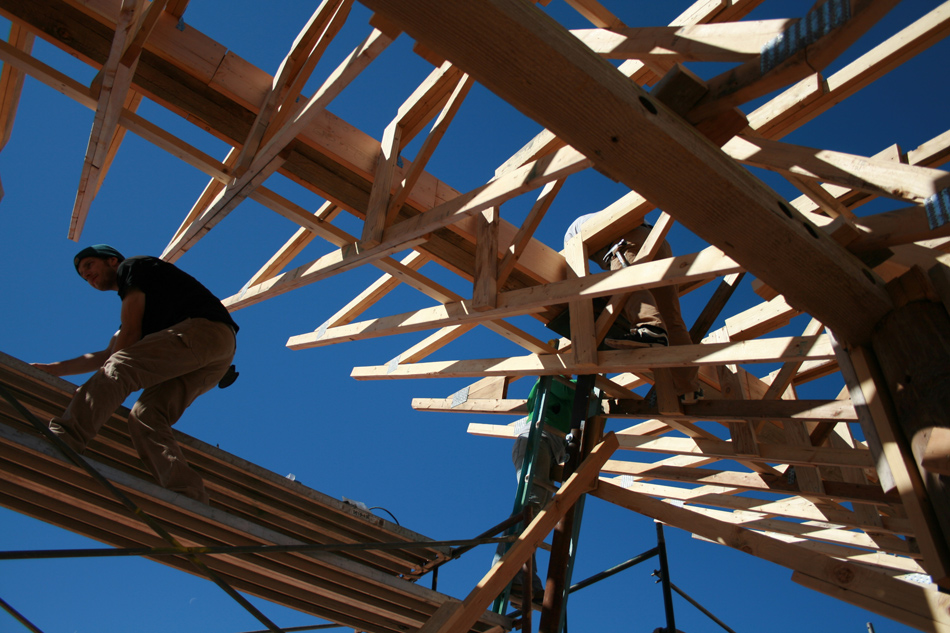
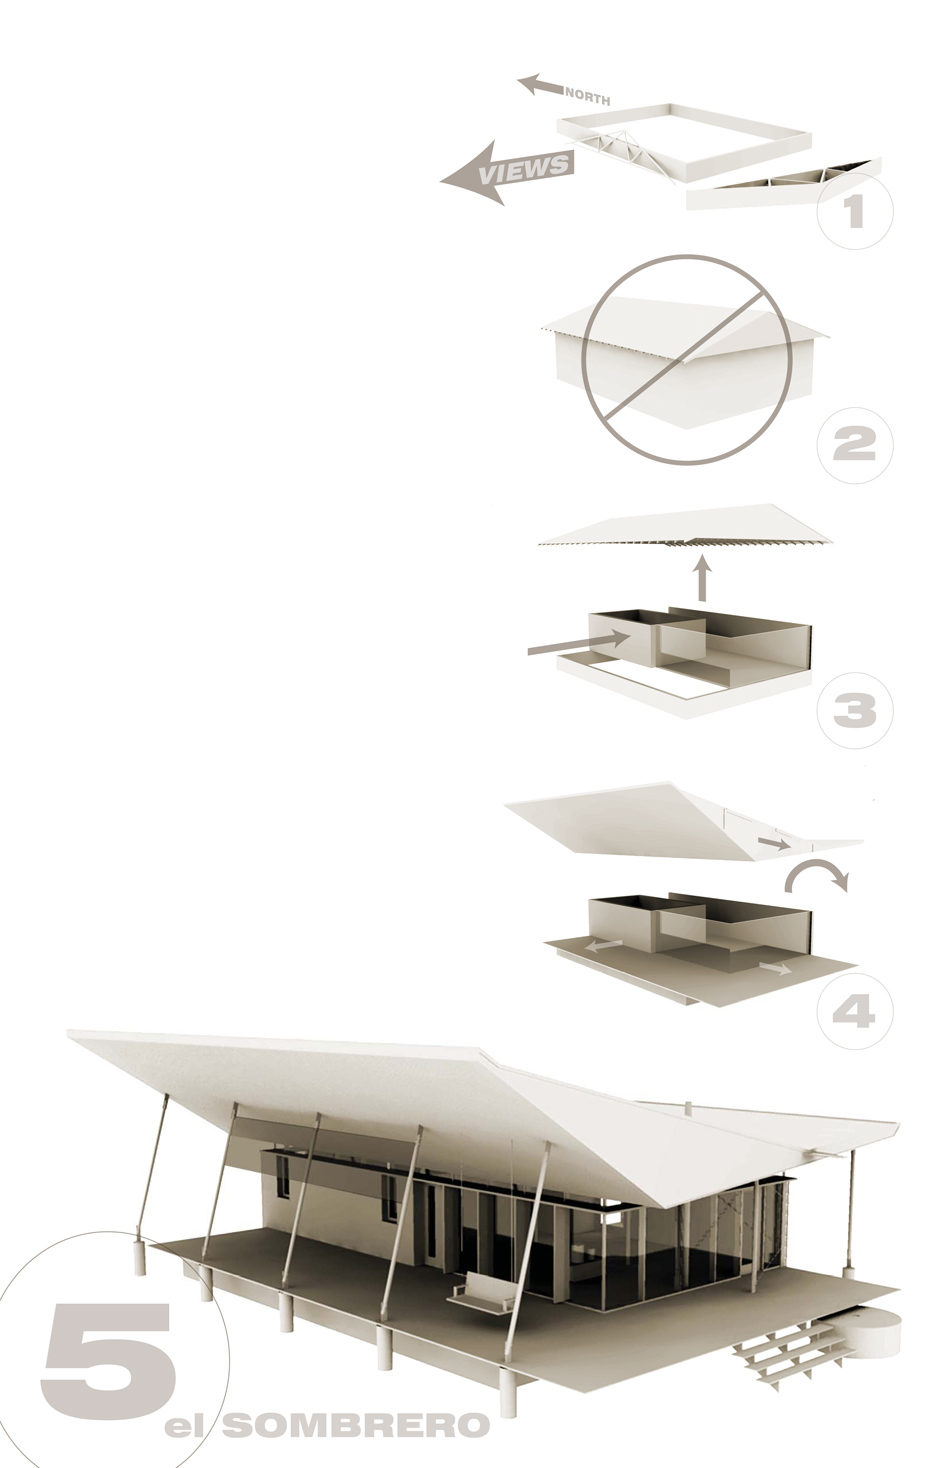
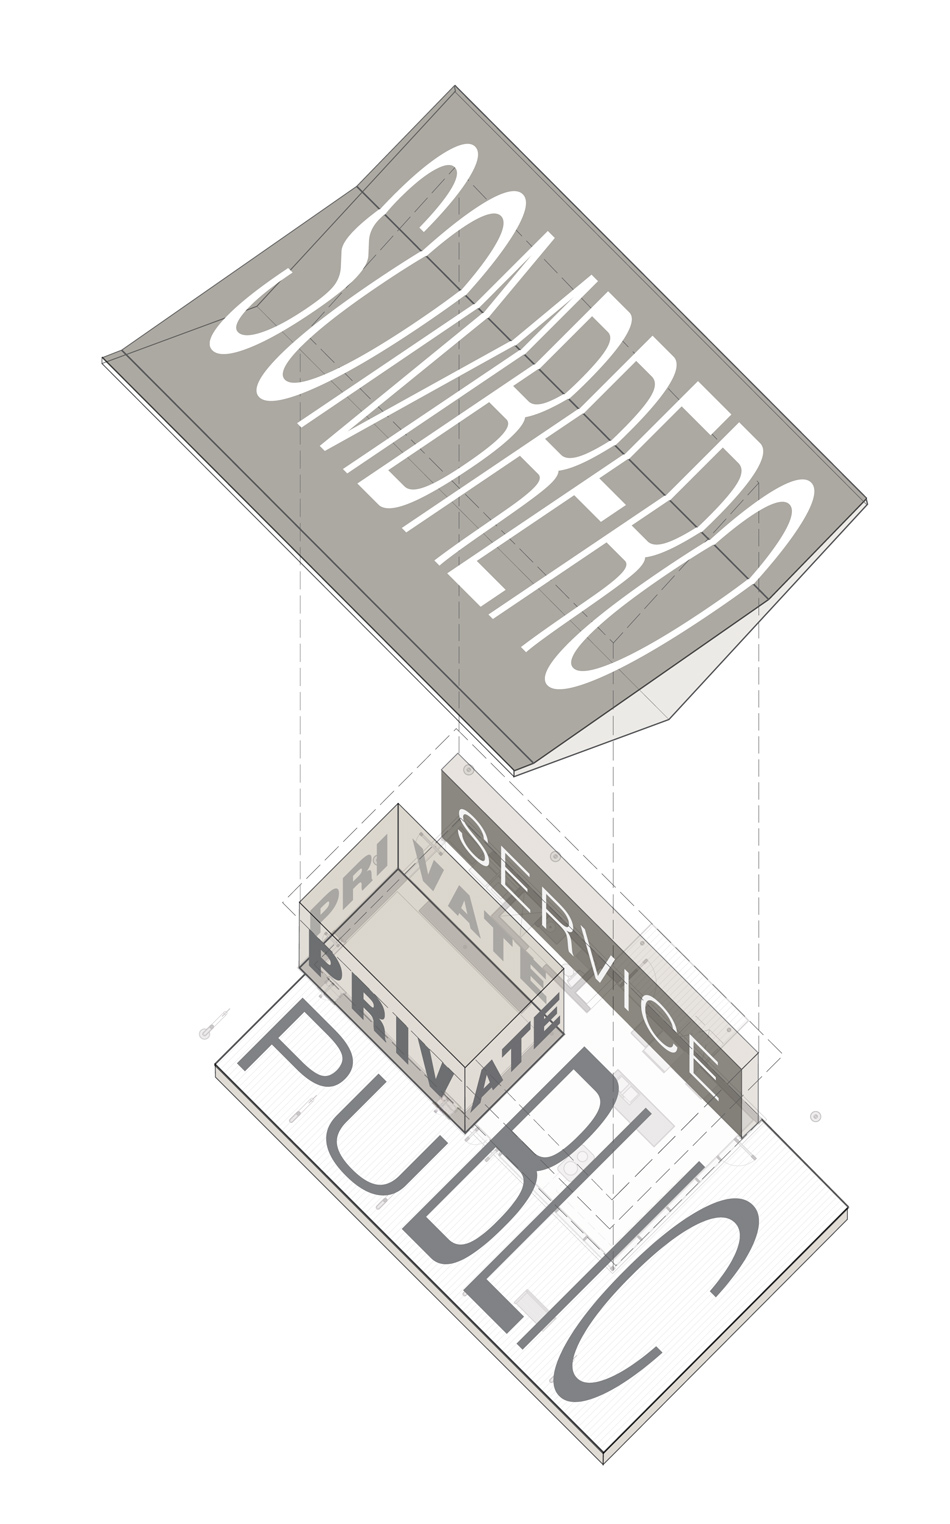
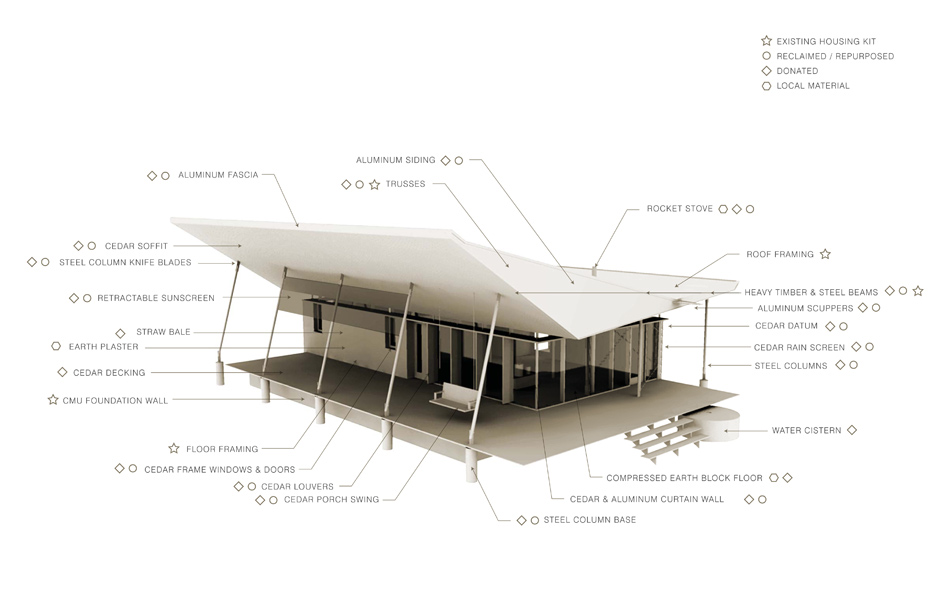
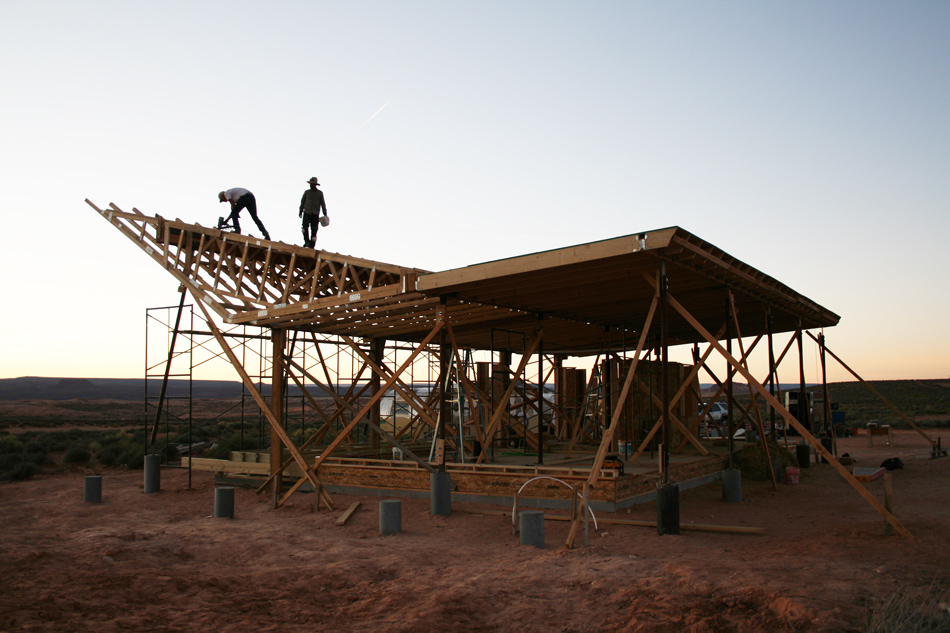
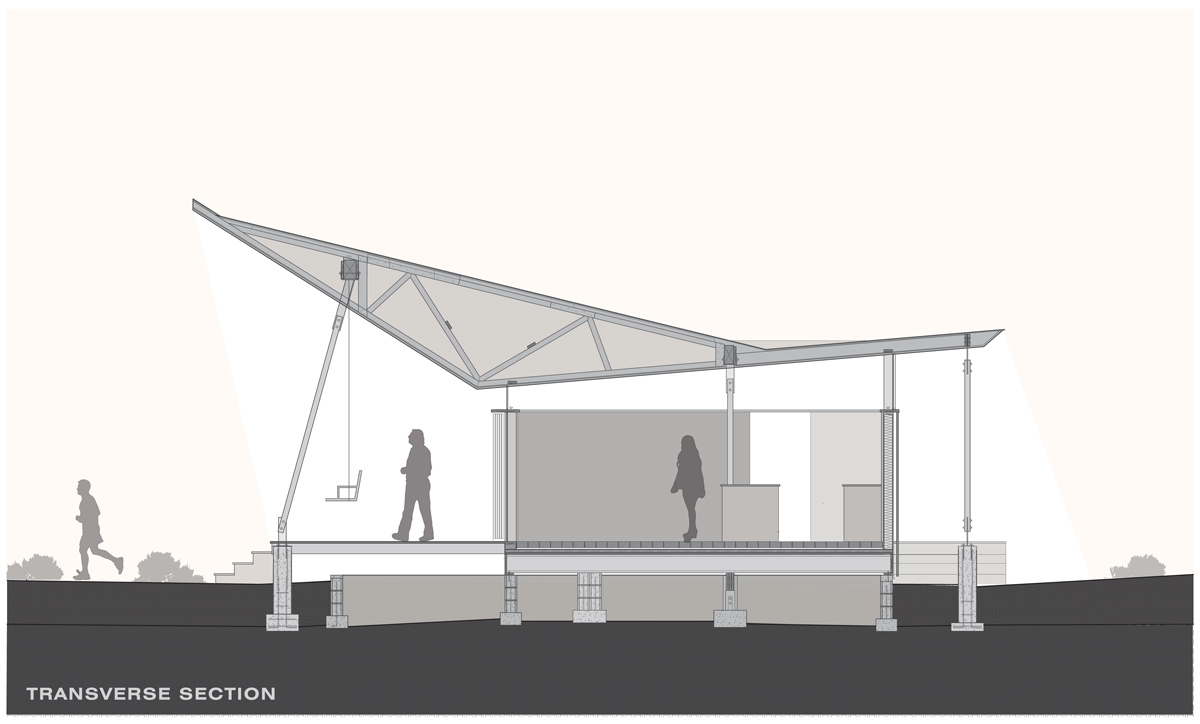
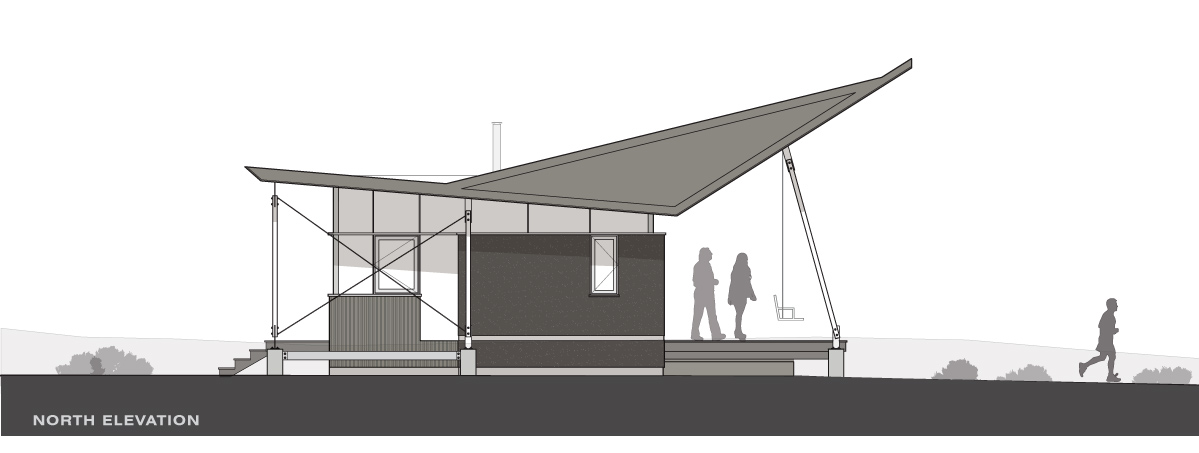
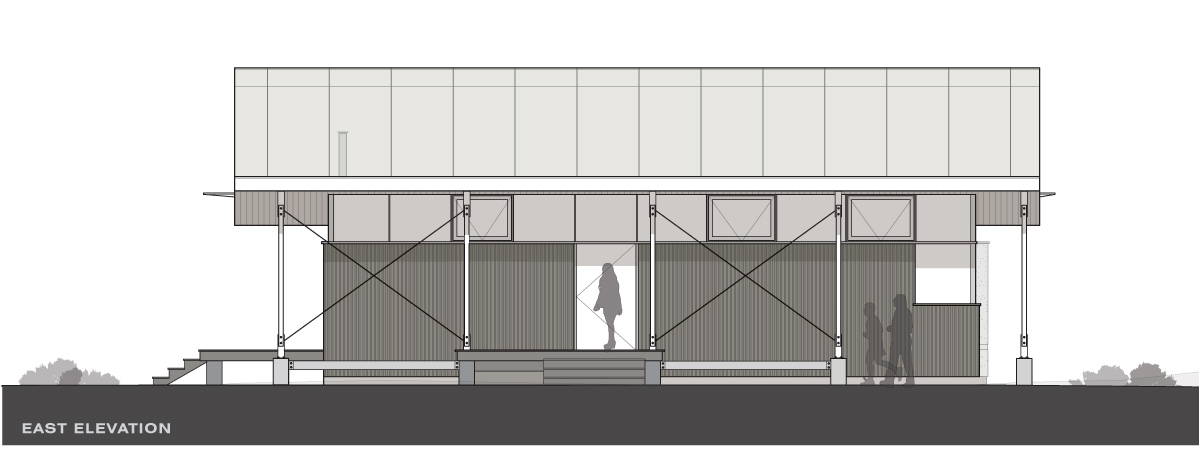
taking note of the large brimmed hat worn by the client to protect himself from the hot sun, the design team decided to clad the structure with a sombrero – inverting the previously prescribed trussed roof and utilizing the materials already on site. externally, a large deck wraps the western and southern sides of the home, enabling outdoor living for the majority of the year. an eastern entry porch provides shaded outdoor space to gather during hot summer afternoons.
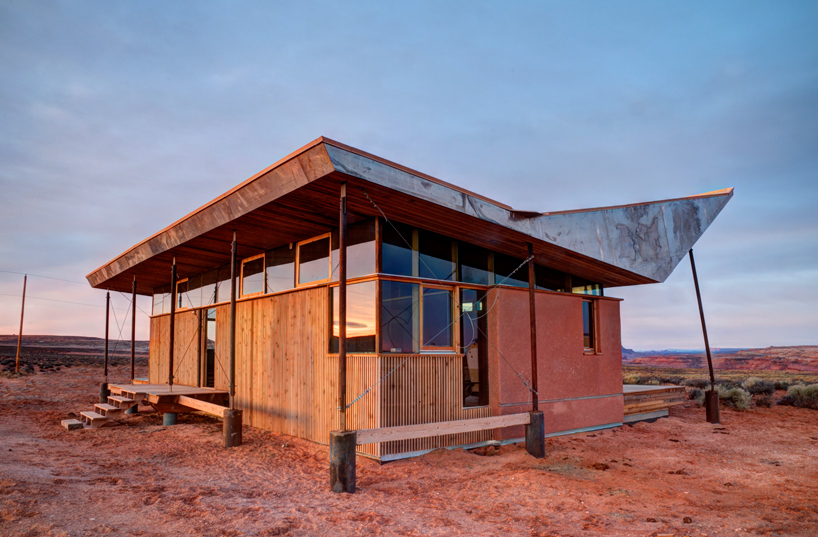
the design team decided to clad the structure with a sombrero – inverting the prescribed trussed roof
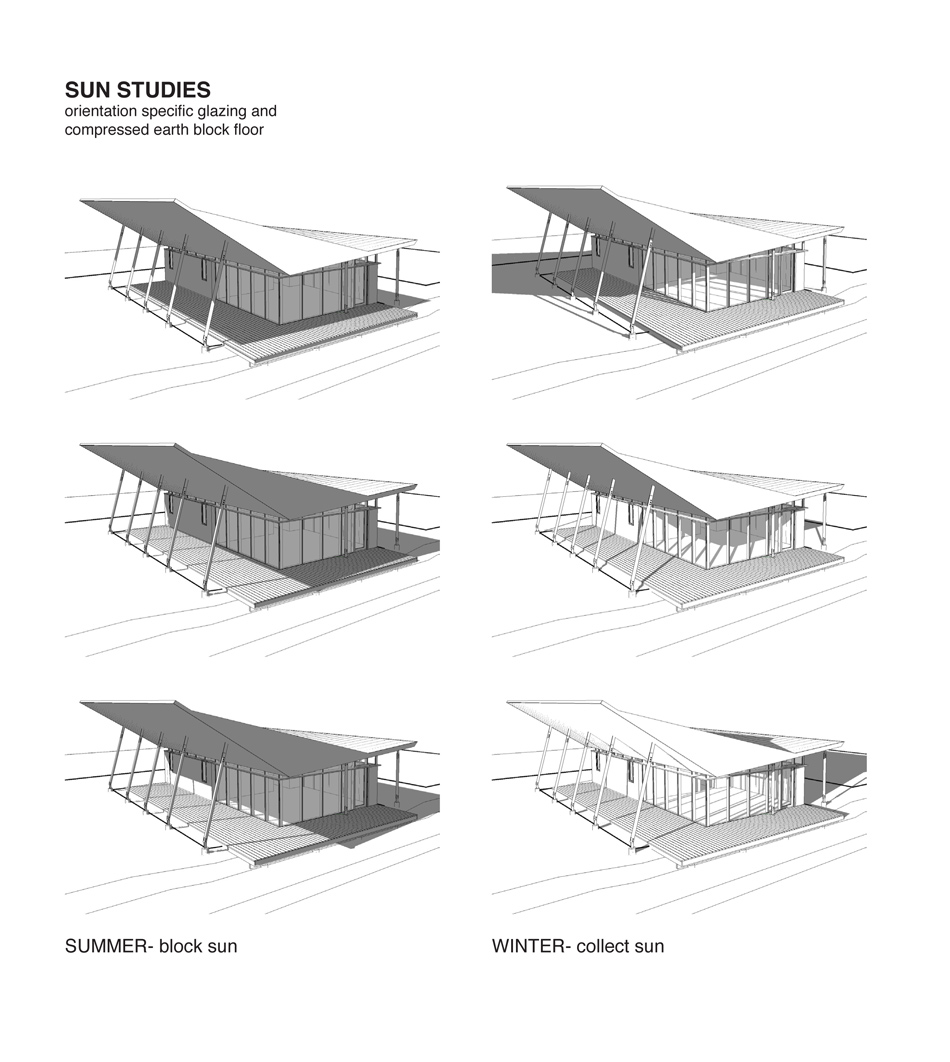
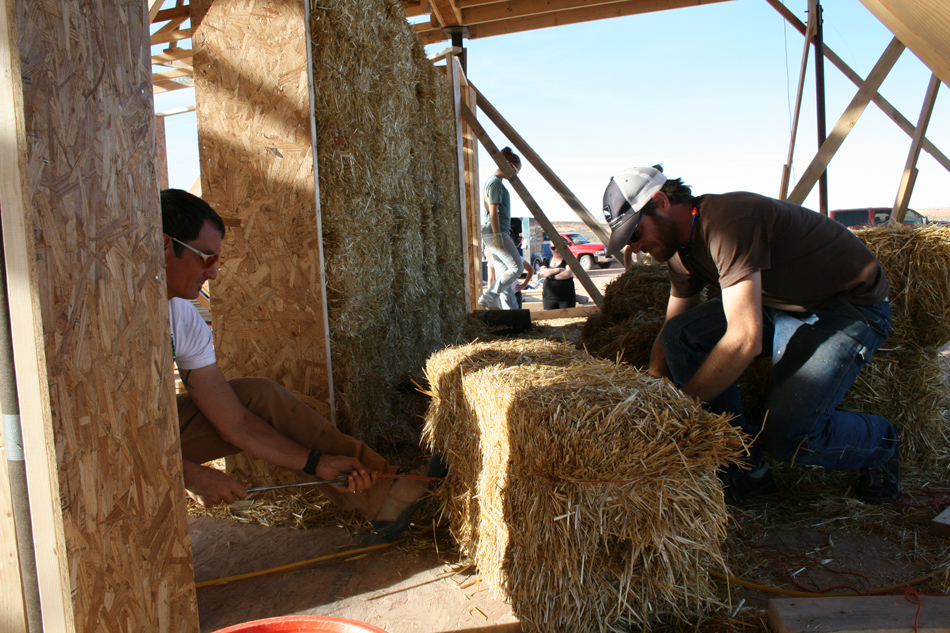
the interior of the dwelling is divided into two separate volumes: private accommodation and public quarters. the more secluded areas, containing the bedrooms, are wrapped in highly insulative straw bale construction, with a sense of comfort provided with natural earthen plaster walls. opening up to the southwest, shared space includes the living, kitchen and dining rooms offering expansive views across the vast natural landscape. in winter, direct solar gain is obtained through two walls of orientation-specific solar glazing.
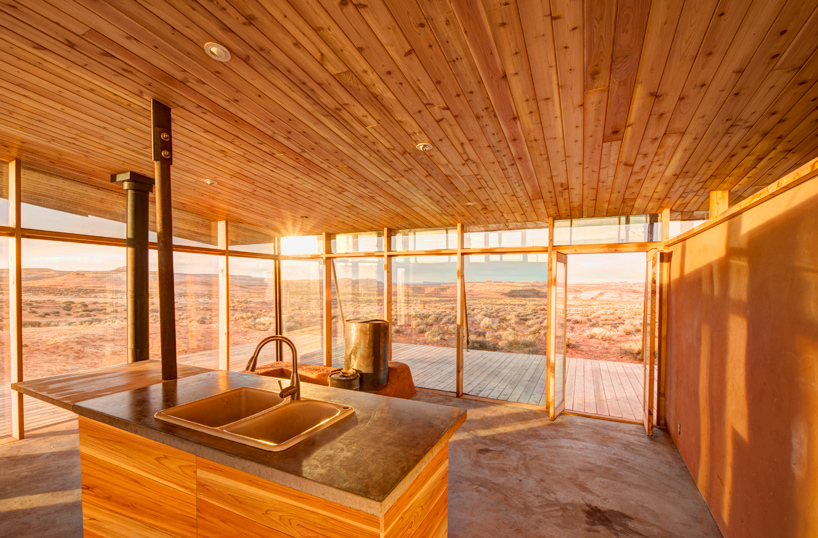
opening up to the southwest, shared space includes the living, kitchen and dining rooms
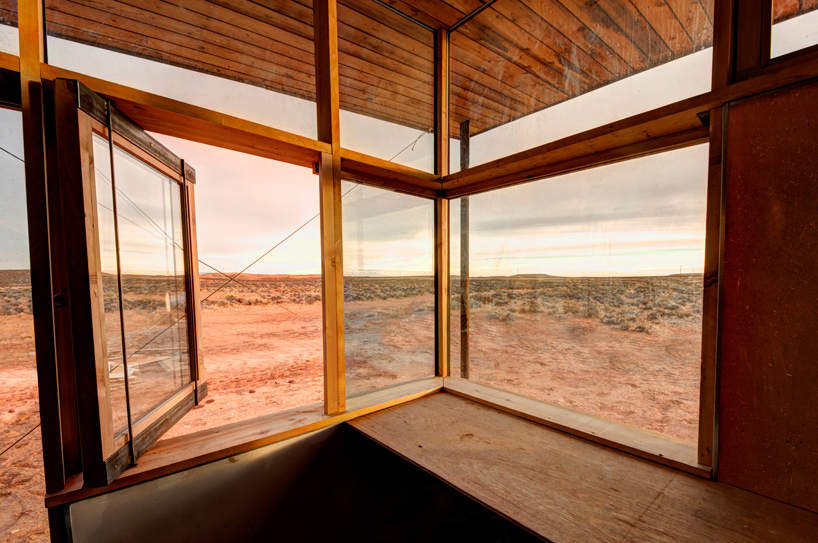
internal volumes offer expansive views across the vast natural landscape
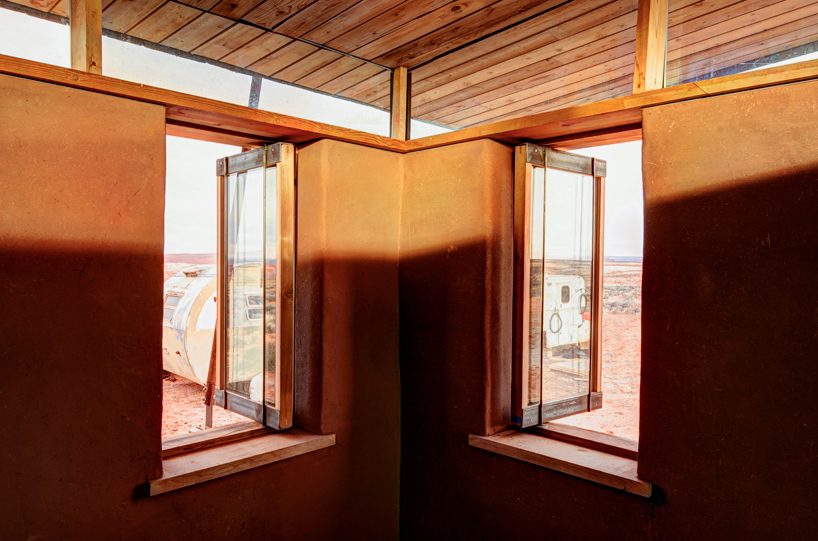
a sense of comfort is provided with natural earthen plaster walls
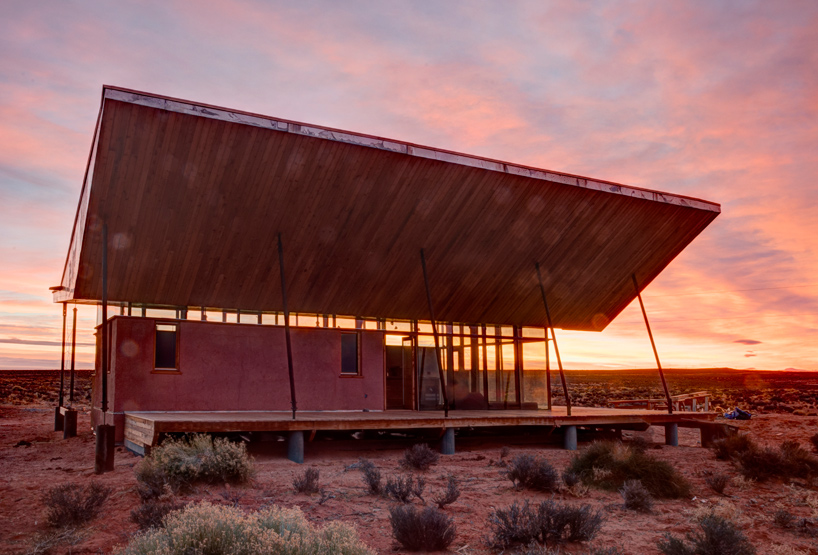
in winter, direct solar gain is obtained through two walls of orientation-specific solar glazing
1/15
project credits:
students: ellen adams, brett blackmon, lura blumfield , jay burkhalter, glen camuso, jacob ebling, william koning, william murray,rebecca sockwell, JD signom
university of colorado denver faculty: rick sommerfeld, director colorado building workshop
designbuildbluff staff: hank louis, andrew foster, craig harren
structural engineer: christopher o’hara – principal studio NYL structural engineers
shop
your own online design shop — no sales commission collected