
colored concrete buildings emerge from cloud-like floating roof at japanese campus




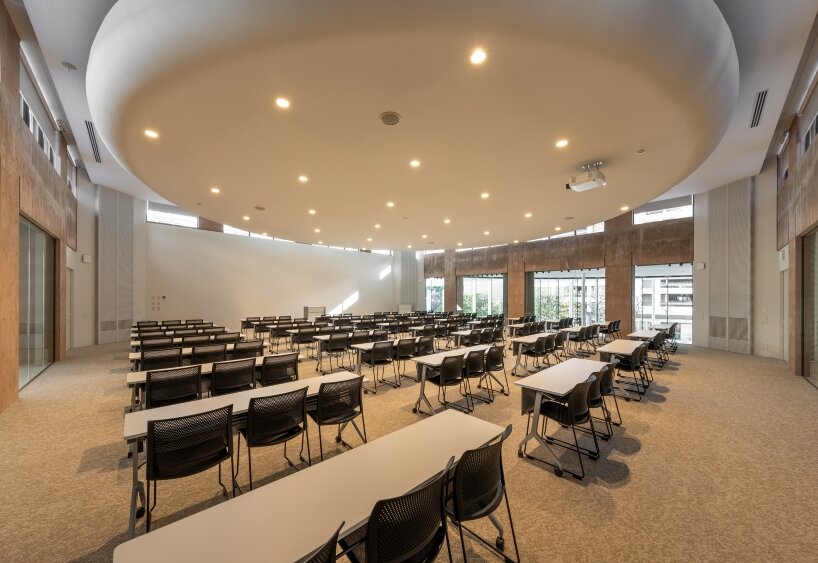
the large roof uses voided slab technology, reducing the structure's weight and allowing it to be supported without the use of beams.
prefer designboom on google[FEATURED]
Atelier MEME uses voided slab technology in cloud-like roof



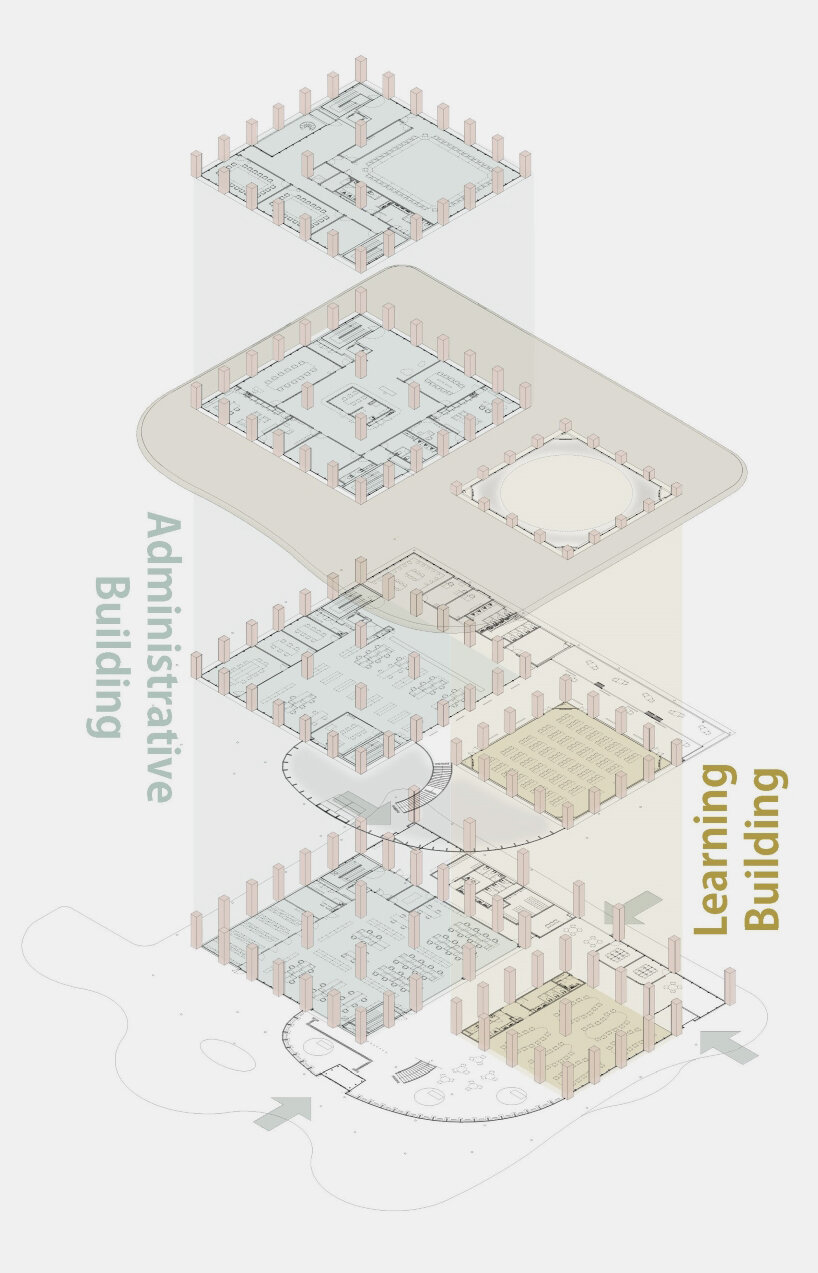
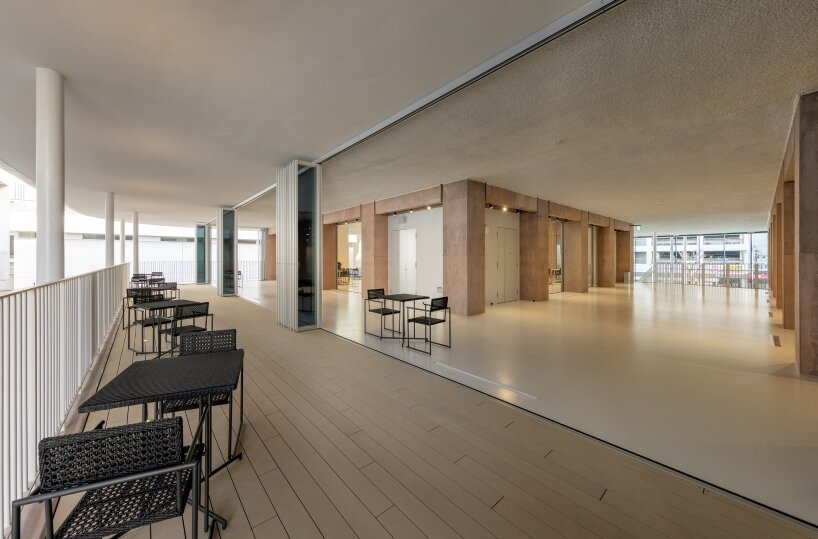
Atelier MEME designs the Campus Center at Kanagawa Dental University in Yokosuka, Kanagawa Prefecture, Japan as a multifunctional facility that hosts office spaces and student areas. The project introduces a large, cloud-like roof made with voided slab technology, reducing the structure’s weight and allowing it to be supported by slender columns without the use of beams. This expansive roof covers various communal areas, including an entrance hall, a terrace with views of the university’s trees, and lounge spaces, creating an open, plaza environment.


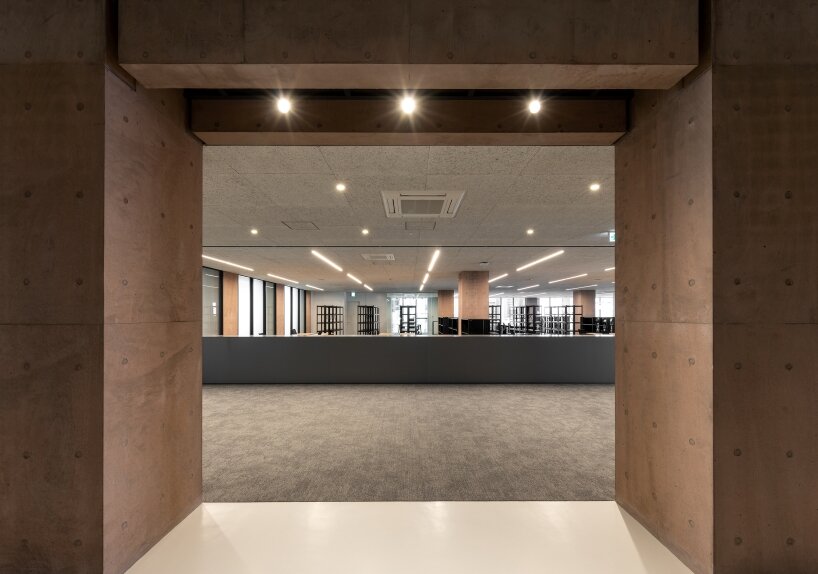
Under the roof, two central buildings house administrative and academic functions, contrasting the curved form with traditional concrete frames. Color concrete, mixed with special pigments, gives these frames a textured appearance, softening the previously rigid atmosphere of the campus and the surrounding cityscape.

Campus Center connects the university with adjacent park
Atelier MEME blends the campus with its urban context via landscaping, using low fences, wide gates, and continuous flooring and planting strips. The Japanese studio also connects the university with Mikasa Park, which adjoins the campus, encouraging interaction between students and the local community. The combination of large, urban-scale roofs and integrated landscaping transforms the campus into a lively and welcoming environment with various activities, enhancing the overall campus experience.
1/4
project info:
name: KDU Campus Center
architect: Atelier MEME | @atelier_meme2013
location: Yokosuka, Kanagawa Prefecture, Japan
designboom has received this project from our DIY submissions feature, where we welcome our readers to submit their own work for publication. see more project submissions from our readers here.
shop
your own online design shop — no sales commission collected


























