
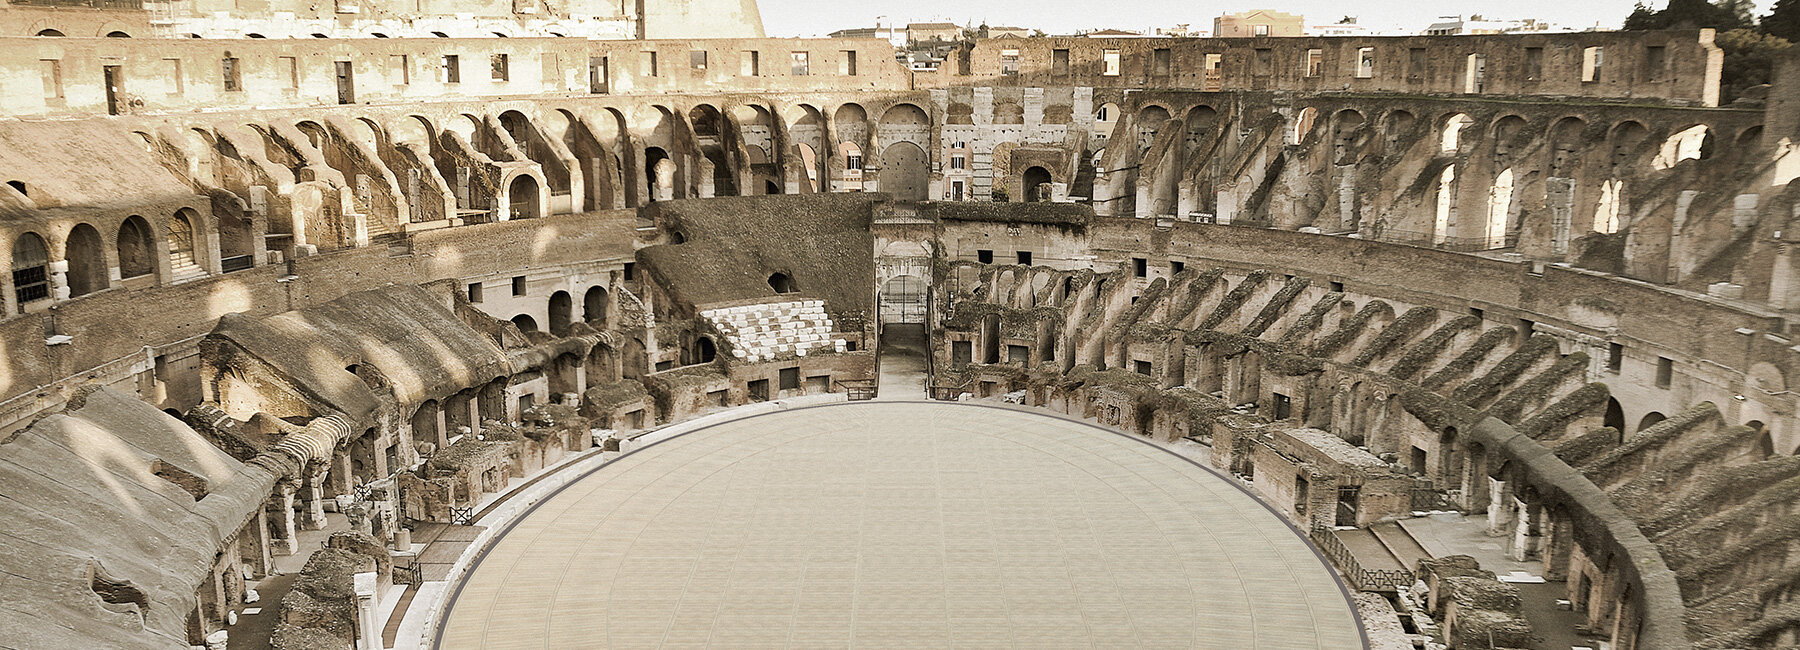
colosseum reconstruction winner proposal introduces reversible arena floor
the new platform will preserve the archaeological constructions while providing visitors with the impression of the space which accommodated more than 85,000 visitors two thousand years ago.
launched at the end of 2020, the design competition for the reconstruction of the colosseum arena in rome, the largest amphitheater in the ancient world, has now ended according to an official announcement issued on may 2, 2021. the winner of the competition, managed by the colosseum park together with invitalia, is a group led by milan ingegneria with architecture company labics and fabio fumagalli. the new platform will preserve the archaeological constructions, including the underground chambers, while providing visitors with the impression of the space that accommodated more than 85,000 visitors two thousand years ago. image courtesy of MiBACT – ANSA
in a rendering, milan ingegneria designed the reconstruction of the colosseum arena
formed by milan ingegneria, labics, fabio fumagalli, and the architects, archaeologists, and restorers of the archaeological park of the colosseum, the new floor will be light, reversible, and sustainable. the new construction will be placed at the height it had at the time of the flavians and it will maintain the layout of the original plan. furthermore, the beams will stand on the pre-existing walls with any mechanical anchors or aggressive impact making the platform entirely reversible.
movable panels clad in accoya wood, with a carbon-fiber core, will cover the floor. this sustainable wood that comes from certified forests will increase its strength and durability and will avoid the killing of valuable species. some parts of the floor will take shape as mobile panels to ensure flexibility and will be capable to rotate and view to the basement allowing ventilation and natural light to penetrate the underground level. the project is expected to be completed by 2023 and could function as a place for cultural events, comprising of reenactments of the gladiator battles.  image courtesy of MiBACT
the colosseum in rome before excavations of the hypogeum
project info:
design: milan ingegneria, architecture firm labics (maria claudia clemente and francesco isidori), architect fabio fumagalli, the firms croma and consilium società di ingegneria, and archaeology consultant prof. heinz-jürgen beste
date: in progress
location: rome, italy
client: ministero della cultura, parco archeologico del colosseo
budget: 15,000,000 euro
shop
your own online design shop — no sales commission collected






















