historic english barn transformed into picturesque garden retreat by manea kella
the renovated dwelling echoes the familiar profile and atmosphere of the original barn through a contemporary lens.
prefer designboom on google[FEATURED]
Nottinghamshire’s ‘colston bassett’ extension

English architecture studio Manea Kella has completed the renovation of an historic barn in the village of Colston Bassett. The property sits on a 2,200 square-meter (23,680 square-foot) plot, with a welcoming driveway and picturesque rear garden. The team thoughtfully combines modern design elements with the existing structure to create a unique rural retreat removed from city life.


The renovation takes shape with a new timber frame of Douglas fir which wholly replaces the original roof and spans the entire length of the house. Ultimately, the new dwelling echoes the familiar profile and atmosphere of the original barn, translating it through a contemporary lens.
 images © French+Tye | @frenchandtye
manea kella embraces the english barn renaissance
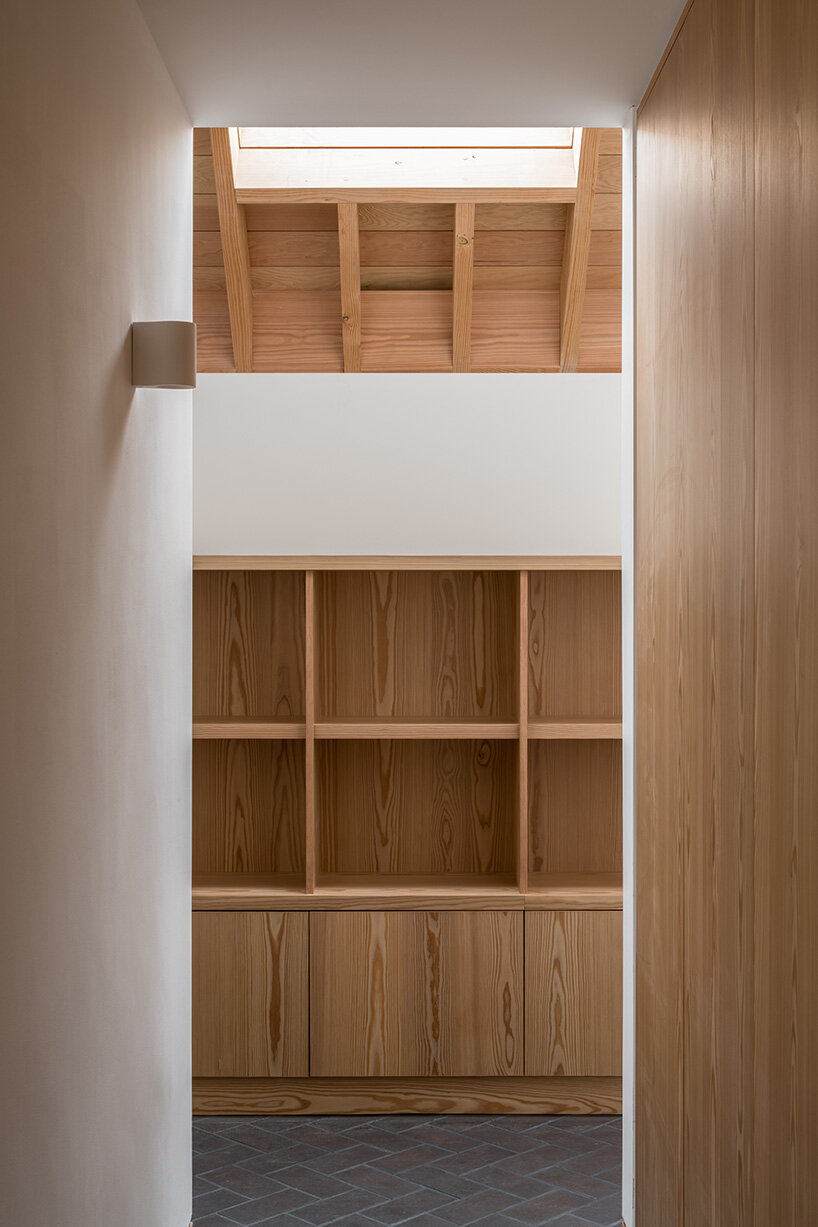
Manea Kella designs its Colston Bassett barn extension to introduce a dialogue between its interiors and its garden, backdropped by views of mature trees beyond. Inside, a welcoming living and dining area is flooded with natural light and is linked to a semi-open plan kitchen. Douglas fir joinery is used throughout the interiors to complement the exposed rafters of the new roof — this use of timber throughout succeeds in creating warmth and texture.
‘The Japanese Ryokan was a source of inspiration for the interiors – these establishments are renown for being beautifully simple and elegant,’ the architects comment. ‘Their contemporary purpose is to offer guests respite from busy urban life.’

the reconfigurable timber façade

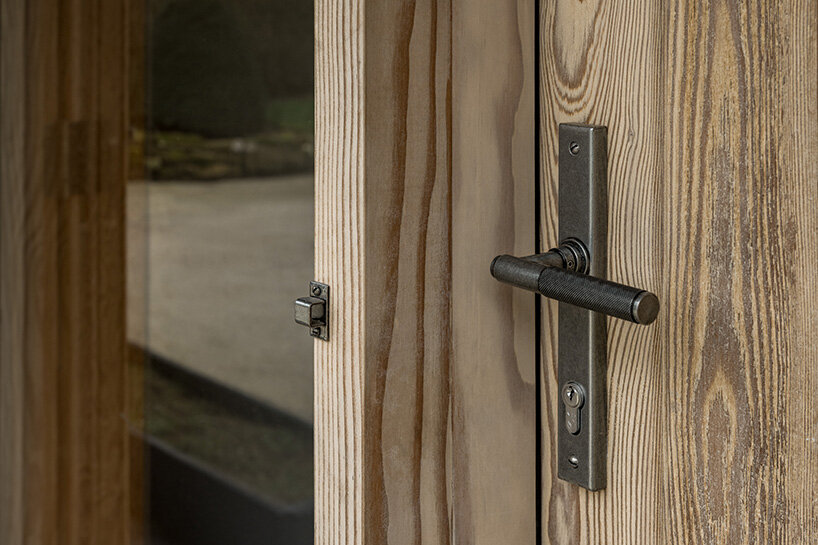
Along the exterior, Manea Kella wraps its Colston Bassett barn house in Siberian Larch cladding that has been wire-brushed and finished with a silicate-based wood protection — the group extensively researched treatments for accelerated weathering. This attention to detail will ensure a both a long life and a surface that will naturally age into a beautiful grey tone and ubiquitous texture.
As the extension largely faces a public road, the team introduces lush plant screening, along with operable, full-height shutters — themselves built of Siberian Larch to continue the façade cladding. When the building is not occupied, the shutters are closed, thus camouflaging the house as a barn.
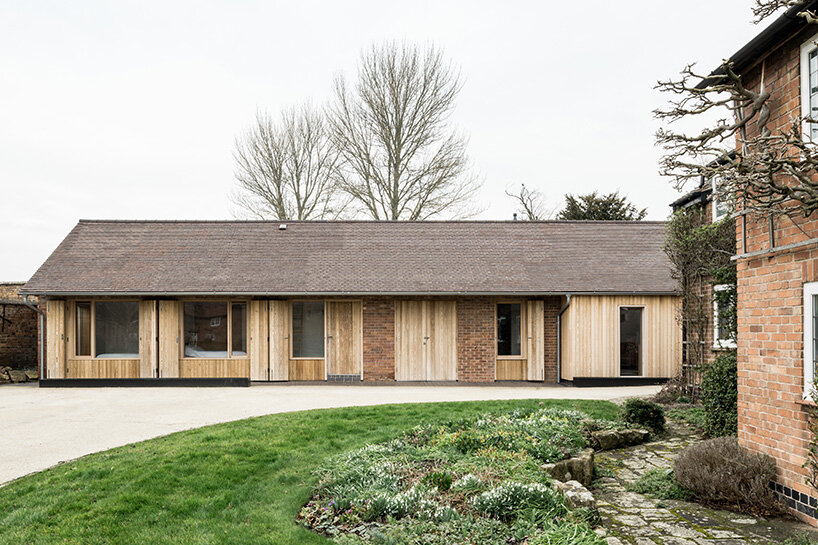
the exteriors take on a rhythmic texture of timber and brick  operable shutters create a reconfigurable façade
 large skylights flood the interiors with sunlight

1/3
project info:
project title: Colton Bassett House
architecture: Manea Kella | @maneakella
location: Nottinghamshire, United Kingdom
completion: 2021
contractor: Berkeley Contracts
collaborators: Price and Myers, Timber Workshop, Envelop., West Bridgford Joinery, Orchard Works Joinery
photography: © French+Tye | @frenchandtye
shop
your own online design shop — no sales commission collected