a compact timber tower house rises from a triangular site in switzerland
vertical living strategy defines the narrow building footprint.
kit stacks prefabricated timber volumes for swiss Tower house
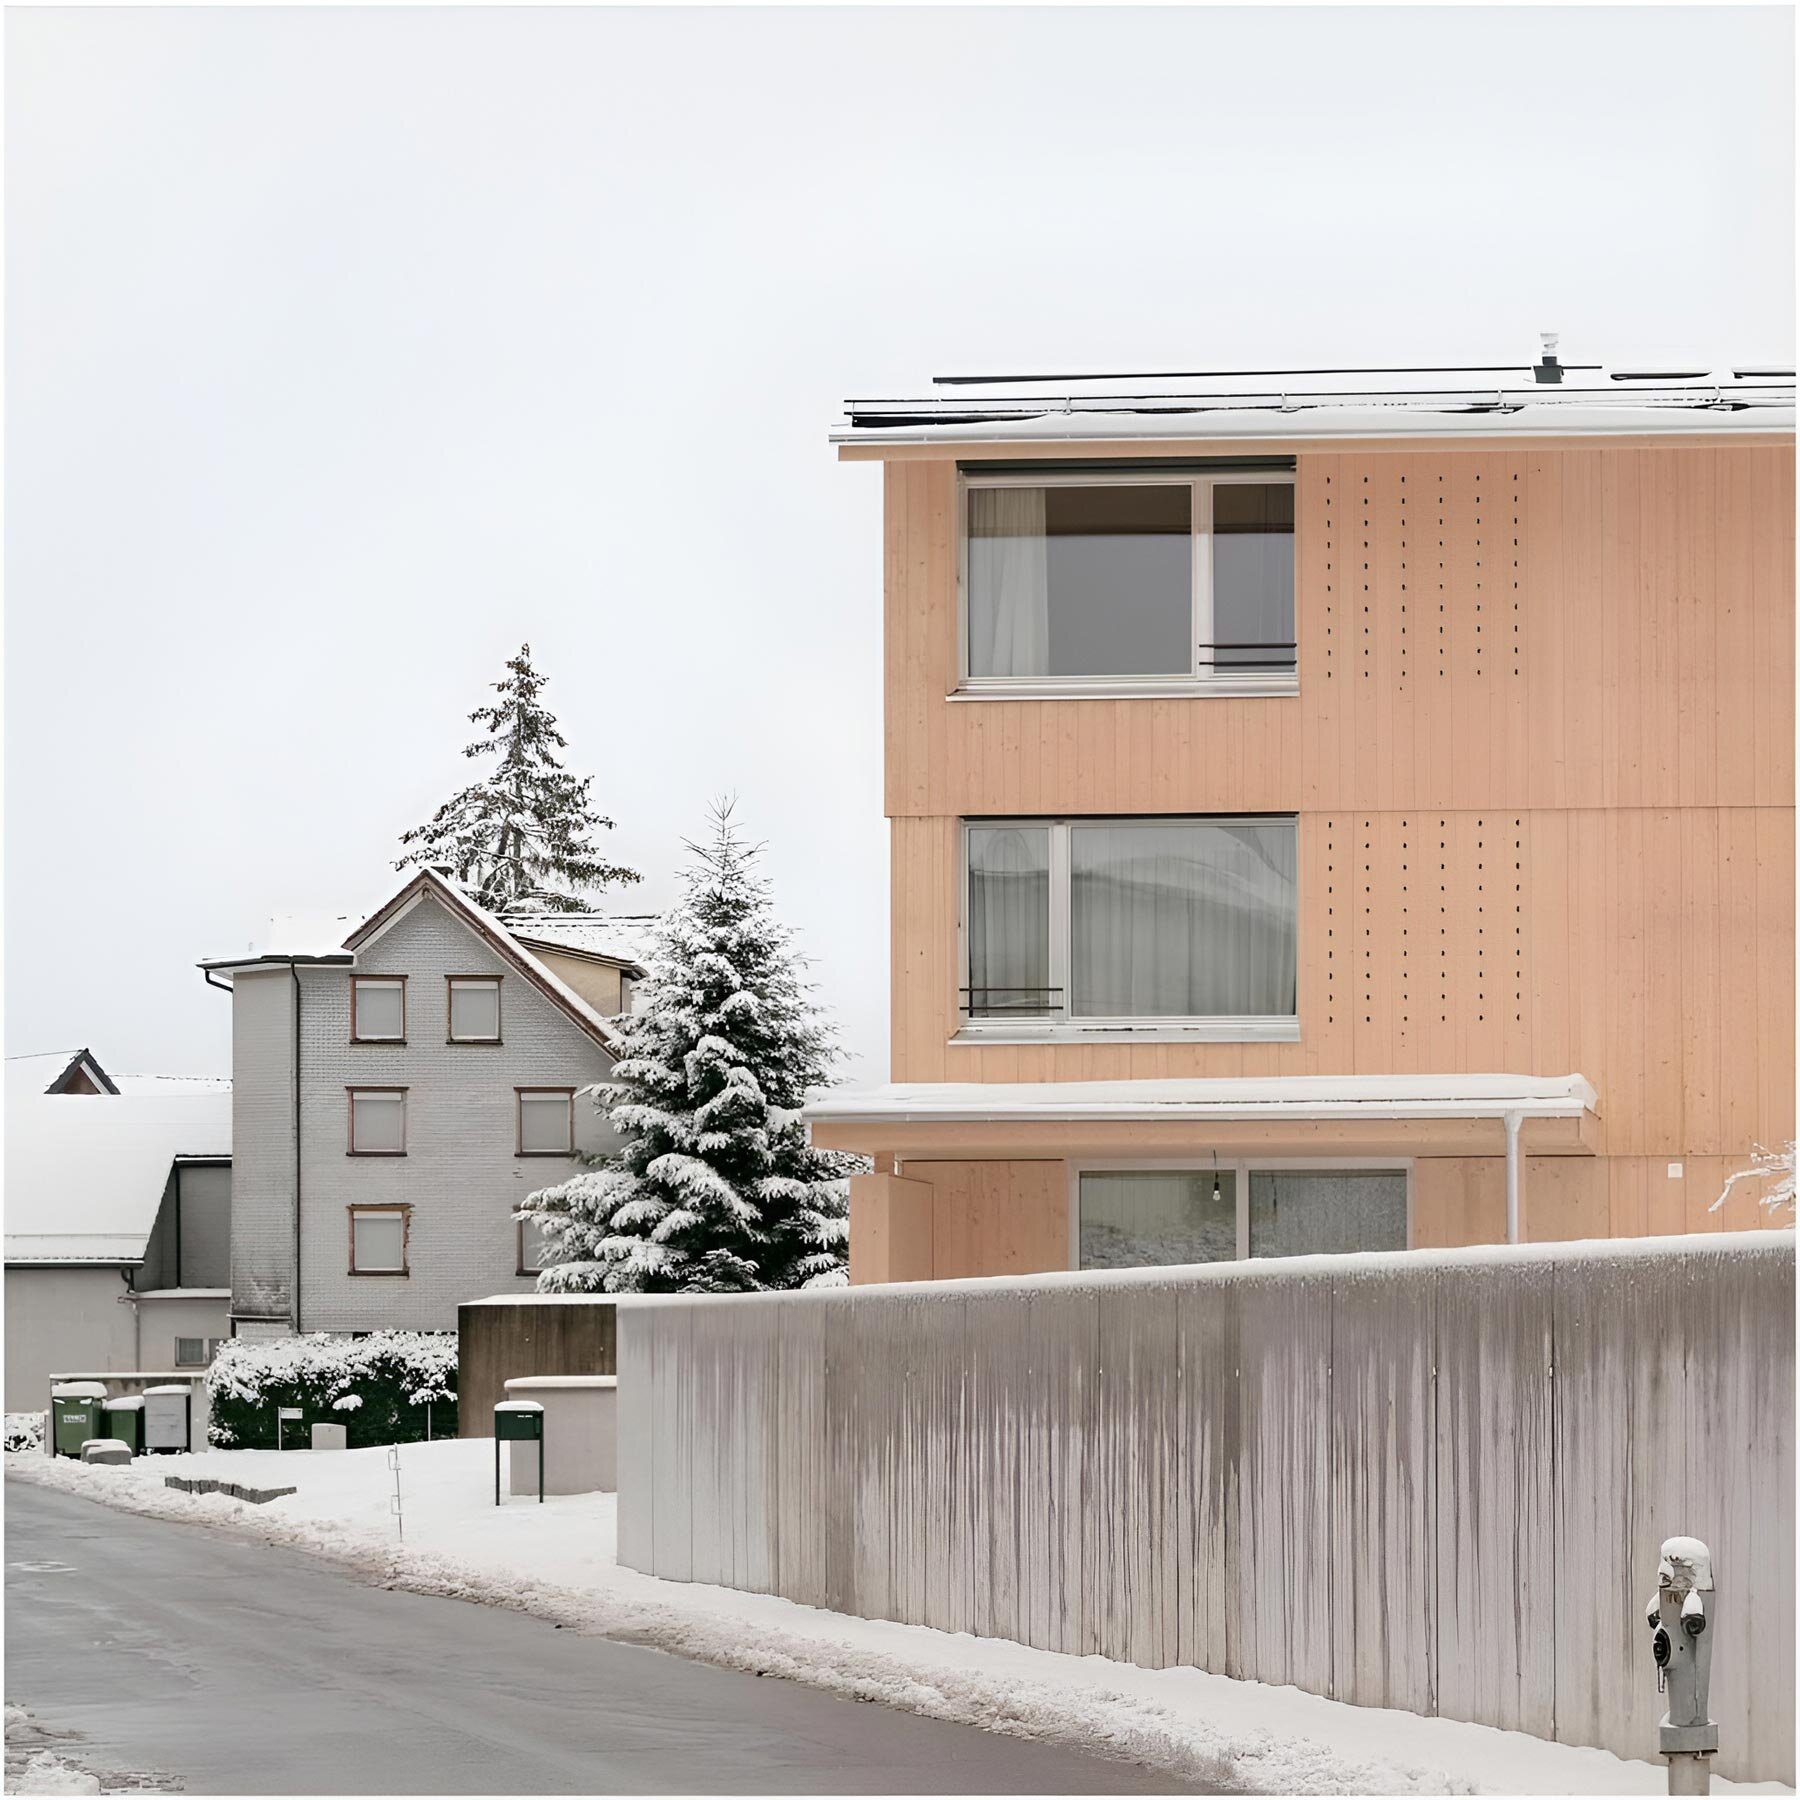
Located in the Rhine Valley near St. Gallen, Switzerland, the Tower House by kit architects is a three-story detached dwelling that explores vertical living through prefabricated timber construction within a compact footprint. Designed for a family of four, the project occupies a constrained triangular site close to the historic village center, where considerations of scale, orientation, and privacy inform the layout.
The building is positioned to maintain distance from neighbouring structures, reduce overlooking, and open views toward the surrounding landscape. The site strategy also anticipates future development, allowing for the potential addition of a second house of similar dimensions on the southern portion of the plot. The form references the archetype of a rural house, defined by narrow proportions, tall elevations, and a pitched gabled roof. Deep roof overhangs protect the envelope and reinforce the clarity of the volume.
Construction is based on prefabricated spruce timber panels used for walls, floors, and ceilings. These elements were manufactured off-site and assembled within three days, reducing construction time and on-site impact. Internally, the timber structure remains exposed, defining the spatial character without additional finishes.

Concrete Core and Timber Envelope Shape vertical Tower House
At the center of the plan, an exposed concrete core provides structural stability and accommodates vertical services. It also functions as an air shaft, supporting natural ventilation by drawing air upward toward a rooflight. Combined with an increased ceiling height in the living area and opposing openings, this strategy enables passive cooling.
Environmental performance is supported through a ventilated timber facade, strategically placed openings for passive solar gain, photovoltaic panels, and a ground-source heat pump with summer cooling capacity. These systems contribute to reduced energy demand and increased operational efficiency.
For the internal organization, the design team at kit architects follows a clear vertical distribution. The ground floor contains two main rooms connected to the garden via sliding doors. Bedrooms and shared spaces are located on the first floor, while the upper level includes a library, workspace, and an additional bedroom with an ensuite.




project info:
name: Tower House
architect: kit architects | @kitarchitects
location: Rhine Valley, St. Gallen, Switzerland
photographer: Till Forrer
designboom has received this project from our DIY submissions feature, where we welcome our readers to submit their own work for publication. see more project submissions from our readers here.
shop
your own online design shop — no sales commission collected