

buerger katsota tops coastal villas with green roofs and skylights at costa navarino, greece

conceived as fifth facades, the residences feature flat, planted roofs equipped with solar collectors and skylights.
[FEATURED]
buerger katsota architects complete 19 holiday houses in greece
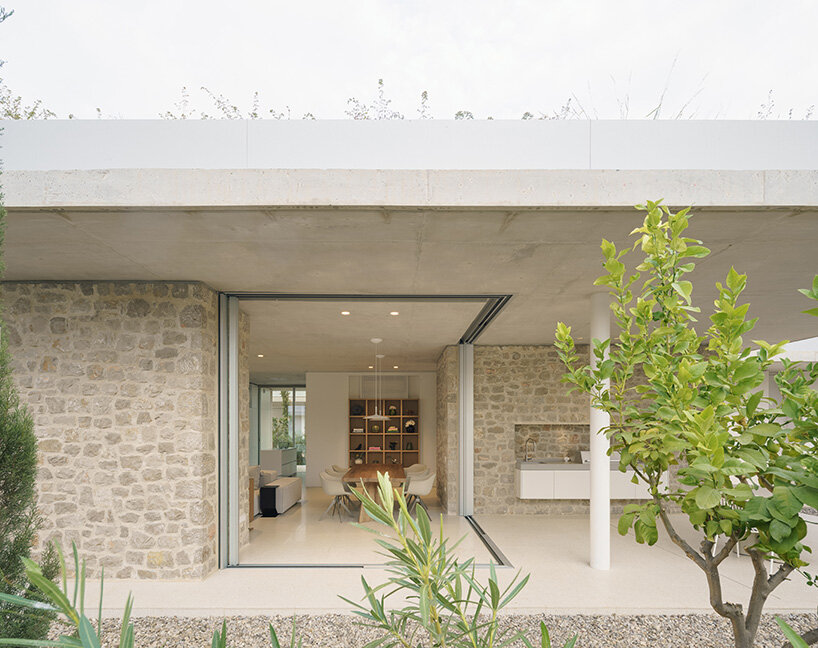
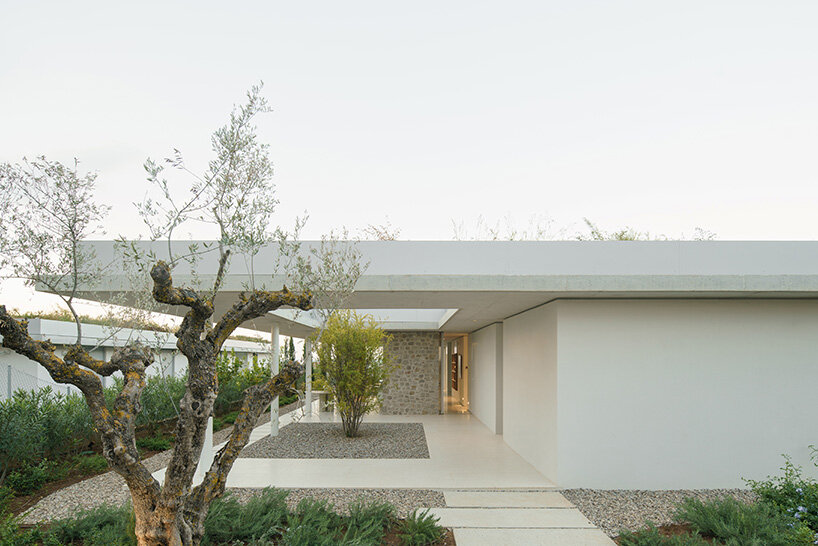

Rolling Greens Villas is a collection of 19 holiday residences by buerger katsota architects, located in the Navarino Dunes at Costa Navarino, Messinia, Greece. The design team uses a horizontal architectural style to blend the single-story homes into the Mediterranean landscape, offering semi-detached three-bedroom and detached four-bedroom options.
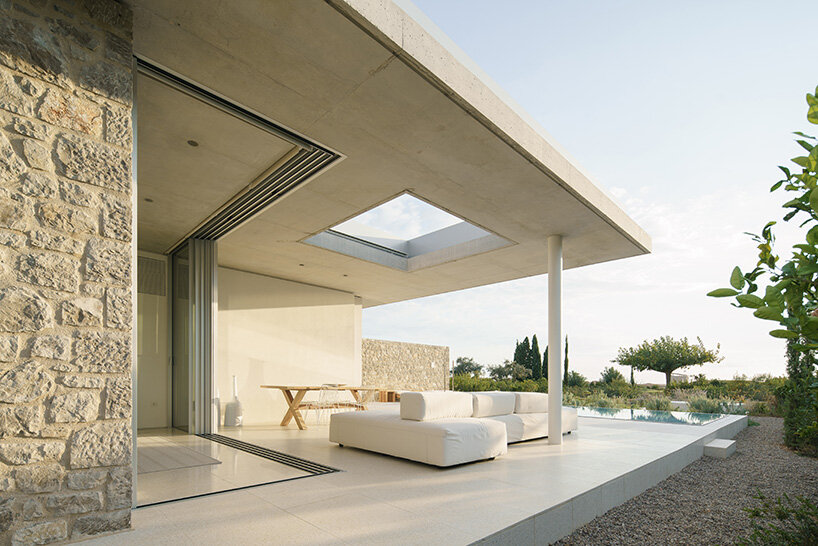
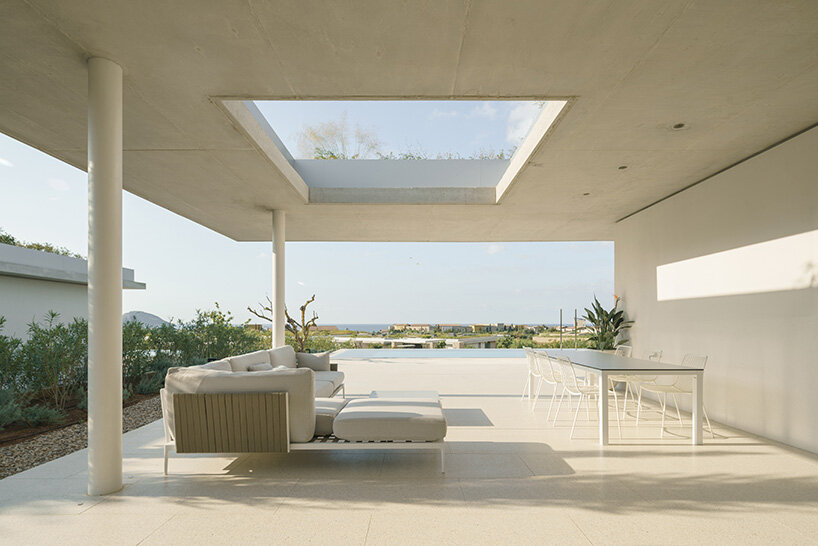



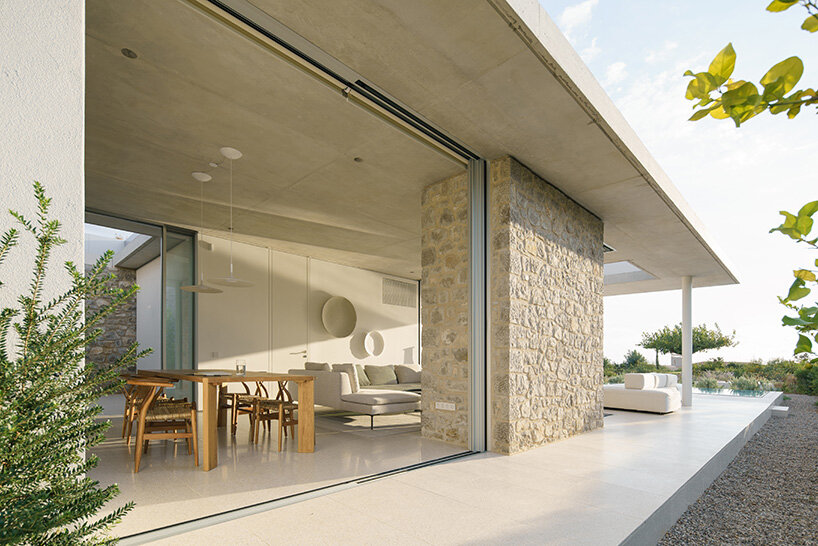
Each villa is conceived as a composition of solid and open volumes, set between the grounding presence of a habitable platform and a cantilevering roof. The flat, planted roof—conceived as a fifth facade—further embeds the villas within the coastal terrain, mirroring the lush Mediterranean vegetation while enhancing thermal comfort. Equipped with solar collectors and skylights, it regulates the indoor climate, reducing energy consumption and providing shaded areas for all-day outdoor relaxation.

Rolling Greens Villas form expansive terraces for sunbathing
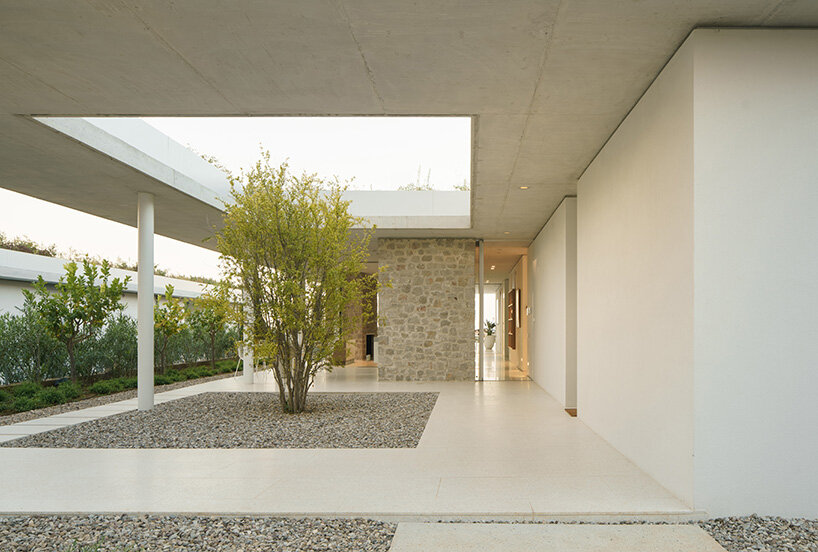

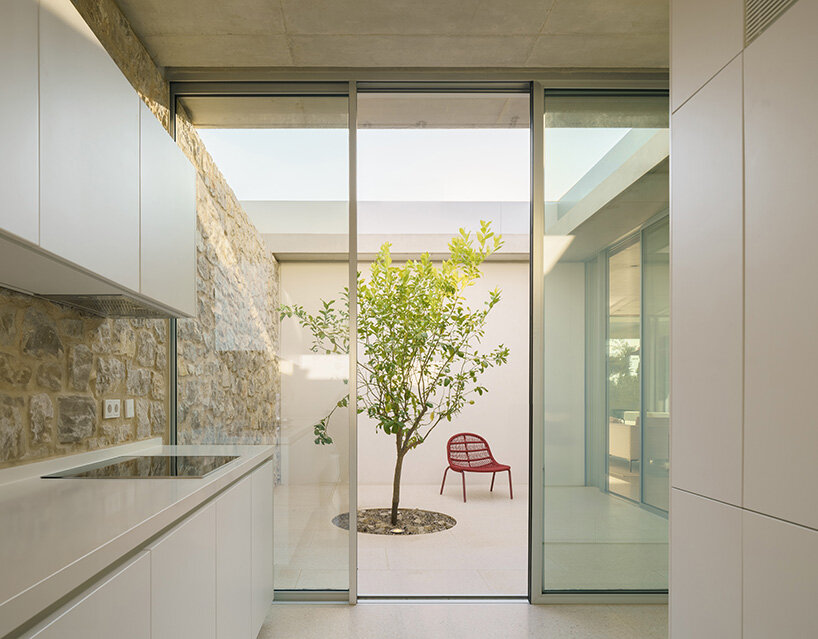
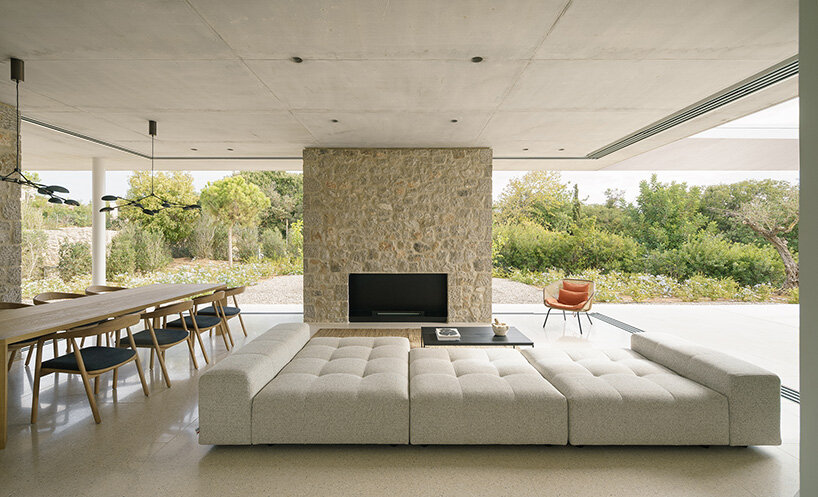
The Athens-based buerger katsota architects follows a fluid configuration for the spatial arrangement, with private quarters—bedrooms and en-suite bathrooms—offset within solid blocks, while communal areas, including the living room, kitchen, and courtyards, flow through floor-to-ceiling glazed openings.
Extending beyond the built envelope, the villas’ platforms form expansive sunbathing terraces that lead to private swimming pools, visually integrating with the golf course and aligning with the horizon of the Ionian Sea. An open-air dining, cooking, and lounge space enhances the experience of outdoor living, while a sunken fire pit provides an intimate setting.




1/12
project info:
name: Rolling Greens Villas
architect: buerger katsota architects | @buerger_katsota_architects
location: Costa Navarino Resort, Messinia, Greece
built area: 150 square meters (3 bedroom, semi detached type), 210 square meters (4 bedroom, detached type)
design team: Stephan Buerger, Demetra Katsota, Maria Chassioti, Katerina Krommyda, Myrto Tsarouchi, Mary Xenaki
structural engineer: Panagiotis Panagiotopoulos & Associates
m/e engineer: Dektis Consultant Engineers
landscape design: H. Pangalou & Associates
lighting design: Prolight
acoustics: Gottfried Schubert
client: Costa Navarino – TEMES SA
photography: Alex Shoots Buildings | @alex.shoots.buildings
shop
your own online design shop — no sales commission collected





















