ASWA installs golf driver-like steel entrance along curved concrete panel facade in bangkok







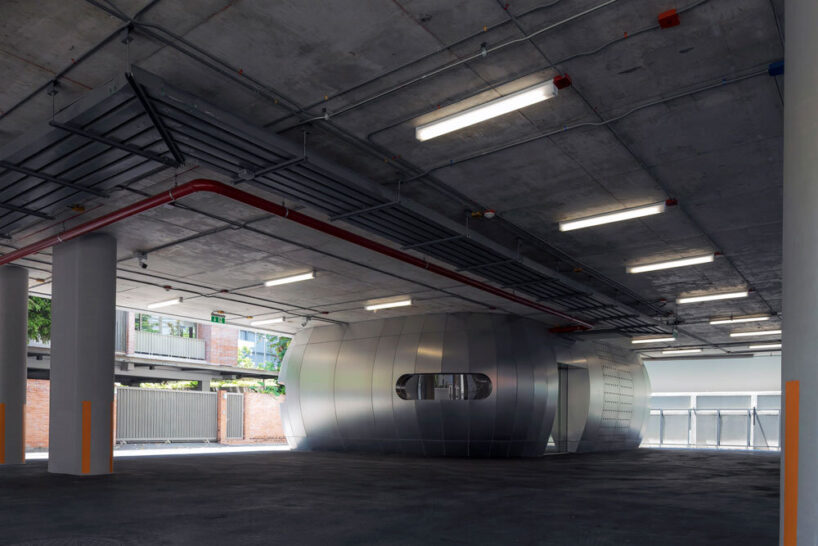


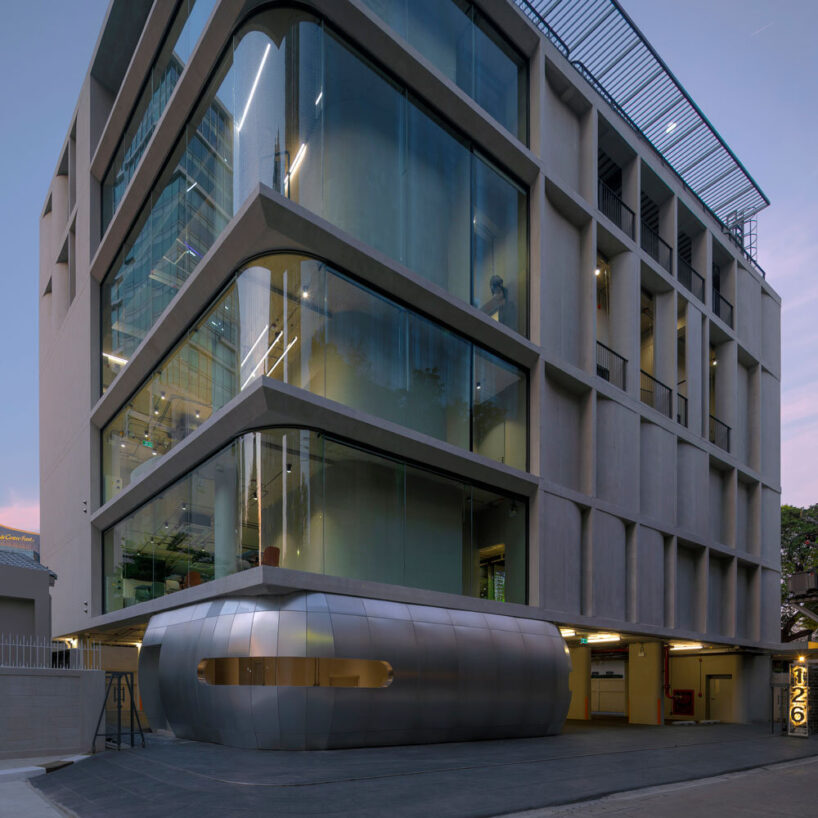


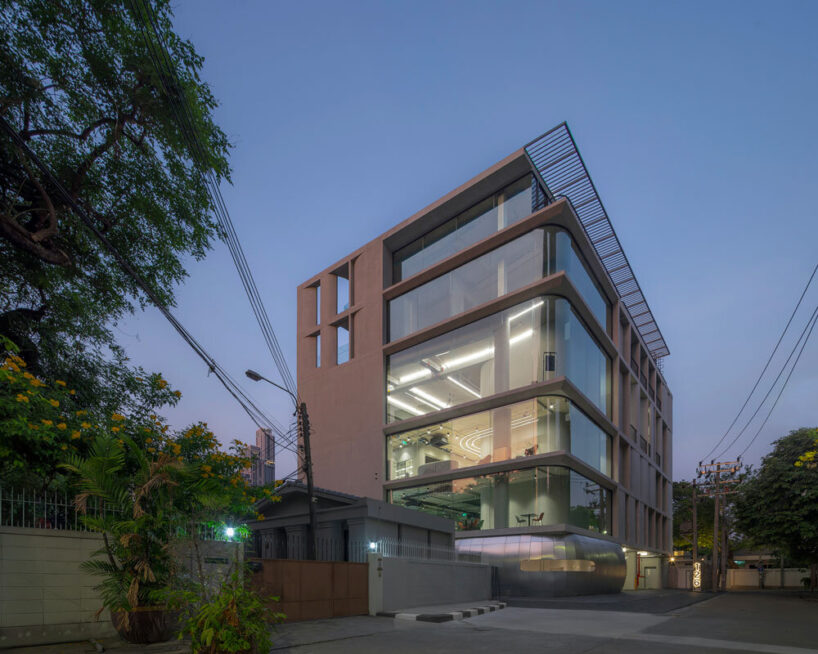
the entrance of the mixed-use building in bangkok’s thonglor area incorporates steel elements inspired by the sleek shape of a golf driver.
prefer designboom on googlePLP City Range serves as A Mixed-Use Space Inspired by Golf
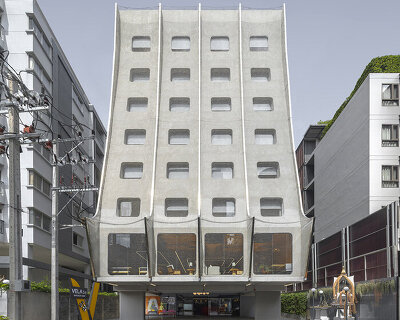



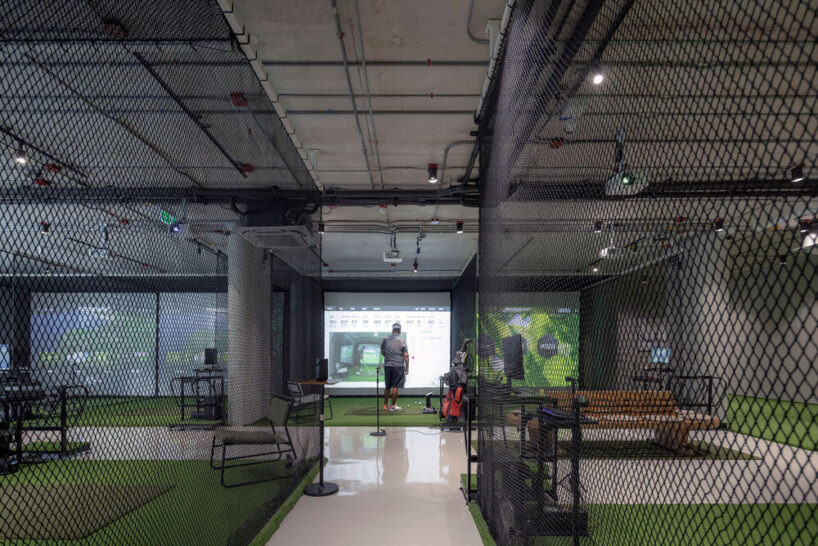
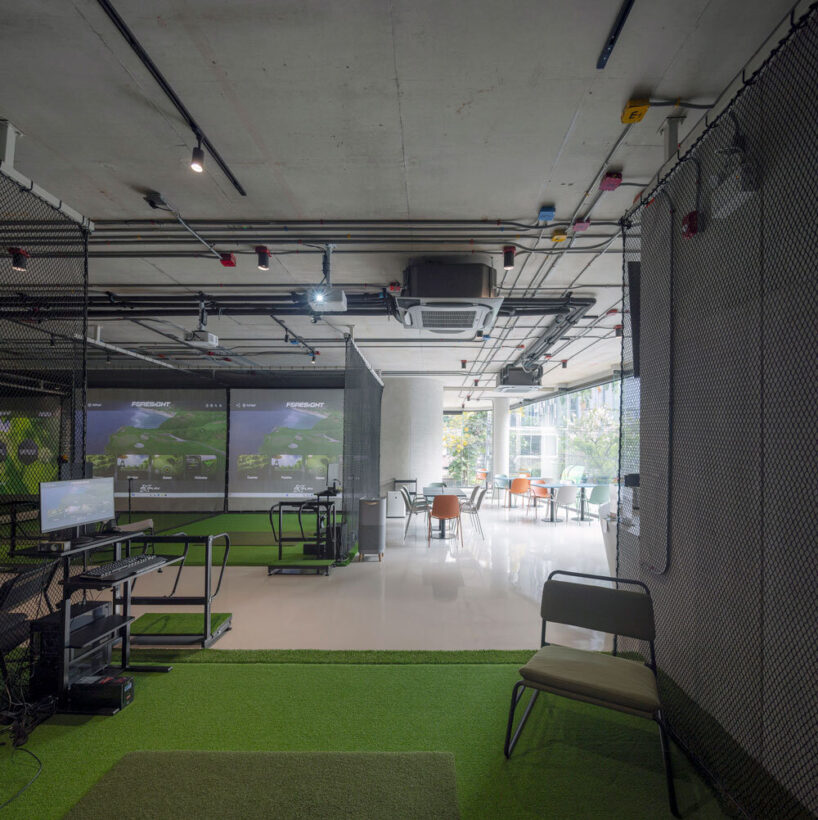
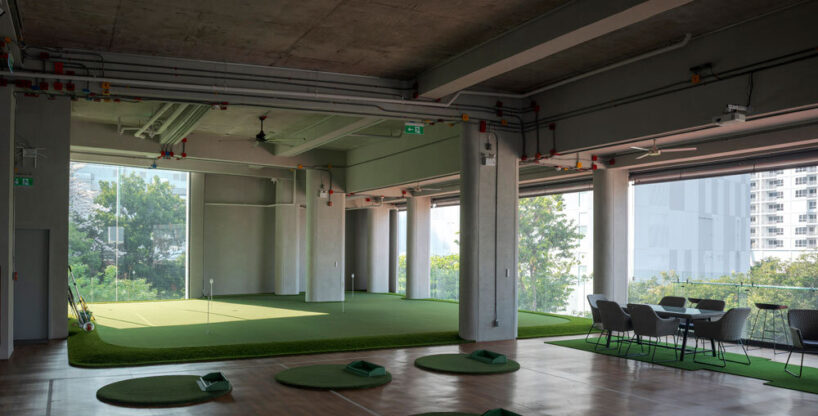
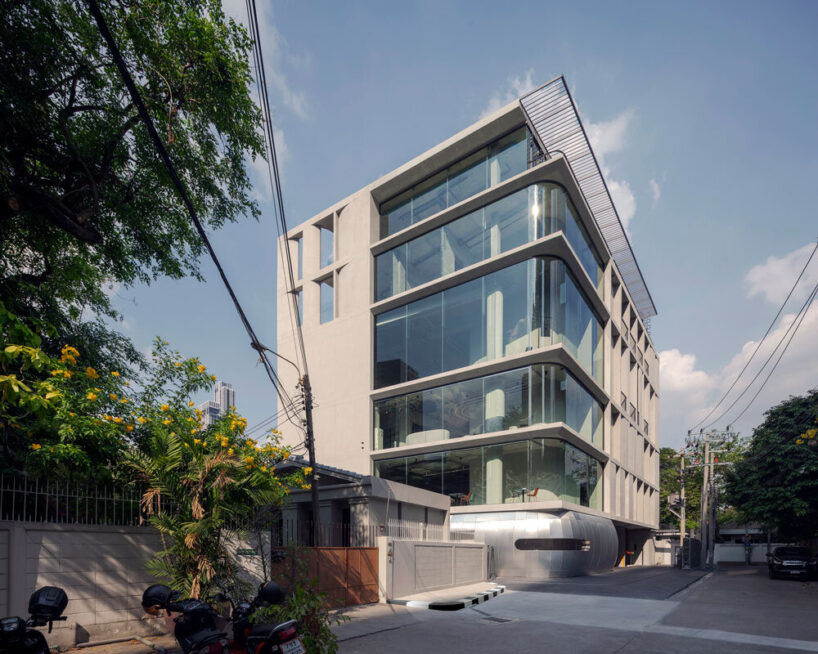
ASWA (Architectural Studio of Work – Aholic) has completed a mixed-use building in Bangkok’s Thonglor area, integrating a golf simulation center with residential spaces. The design of PLP City Range incorporates concave and convex precast concrete panels on the facade, visually referencing the arc of a golf swing. These panels create dynamic light and shadow effects throughout the day while serving functional purposes, such as managing natural light for indoor golf simulation areas.


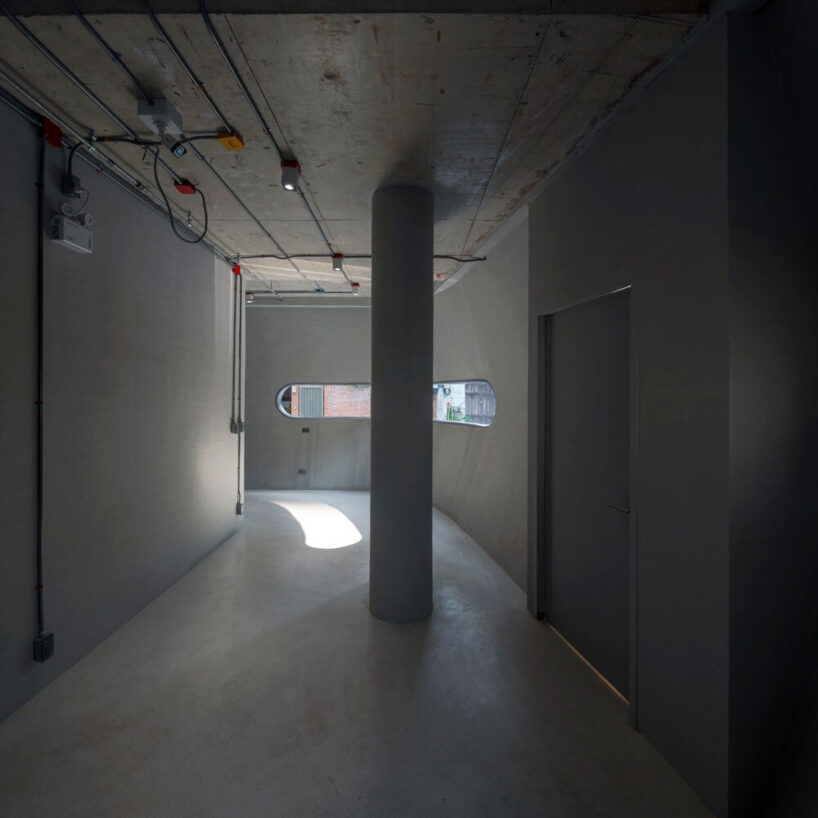
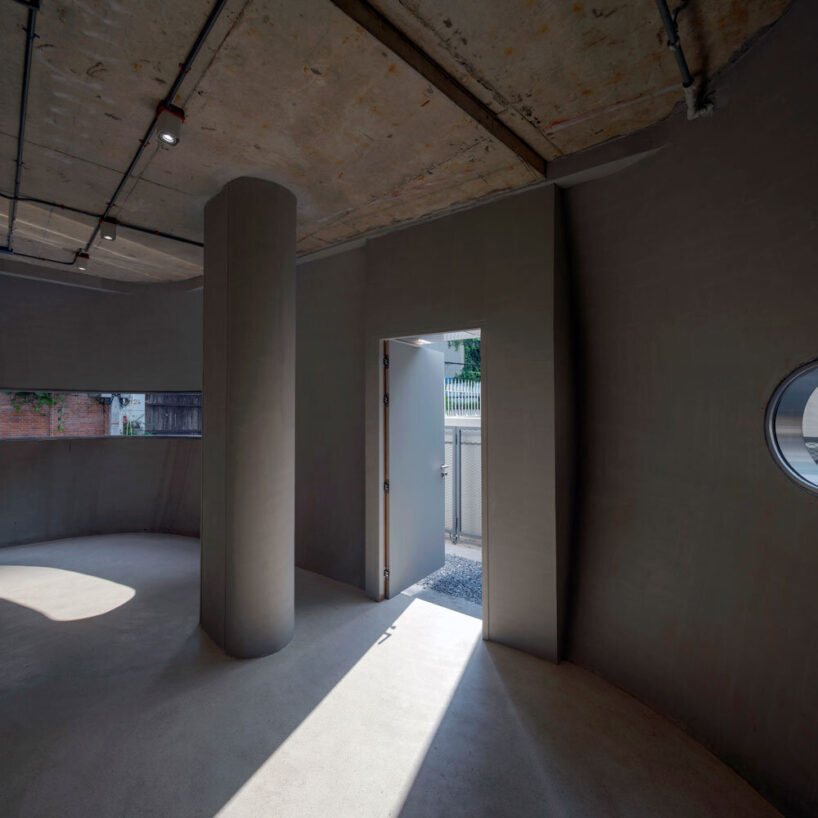
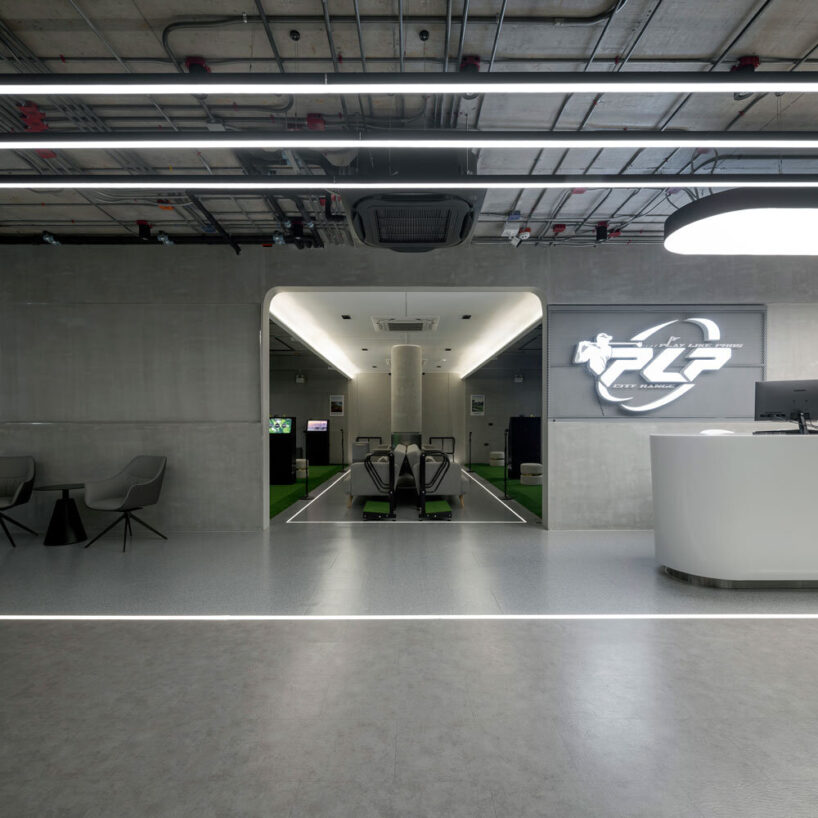
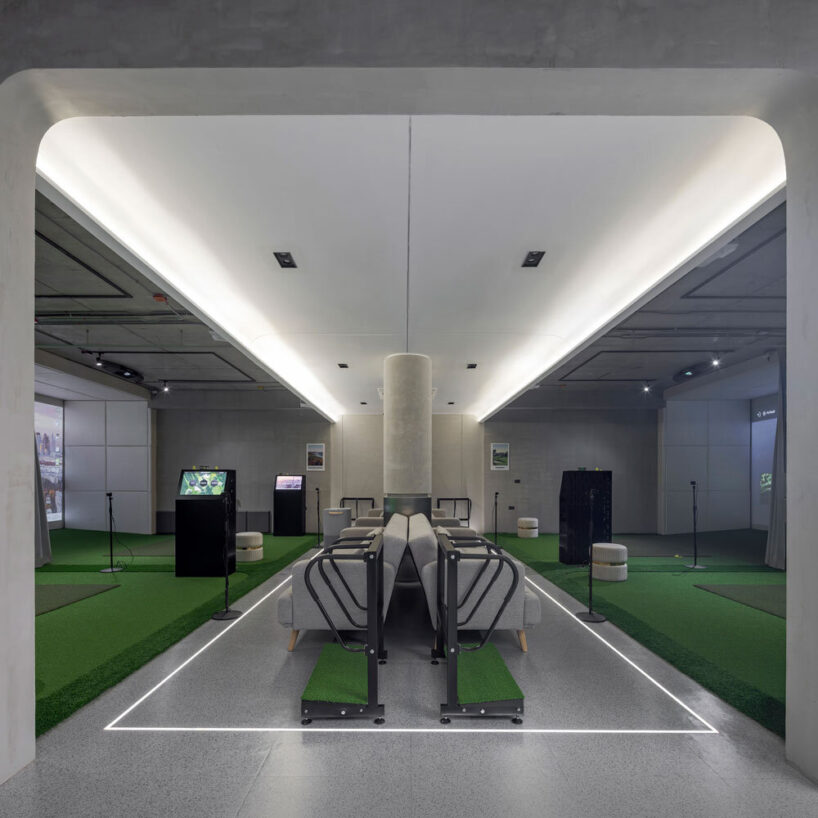
The entrance and future retail spaces feature steel elements inspired by the streamlined shape of a golf driver. Semi-reflective materials enhance the visual contrast, emphasizing a contemporary aesthetic. The six-story structure is designed with distinct functions on each level, optimizing space for various uses.
Layered layout by ASWA Integrates Recreation and Living Spaces


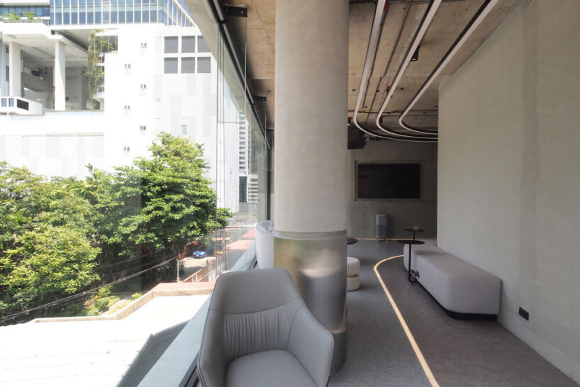
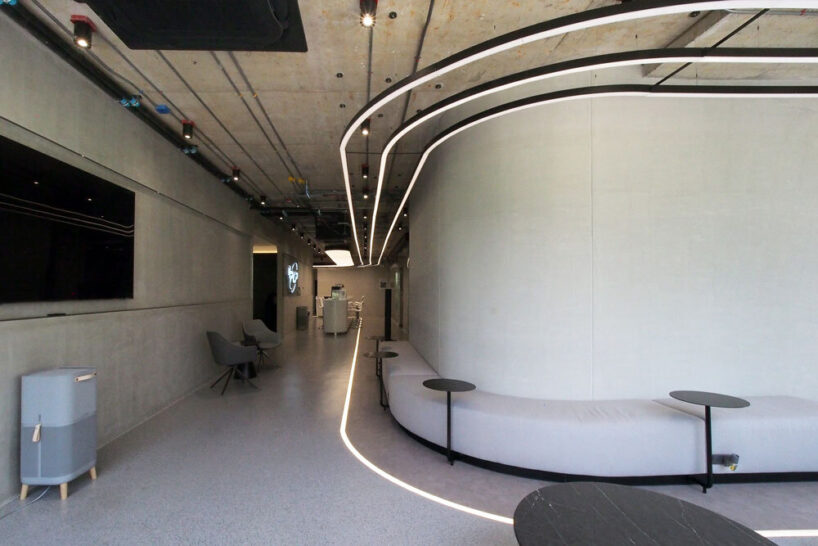
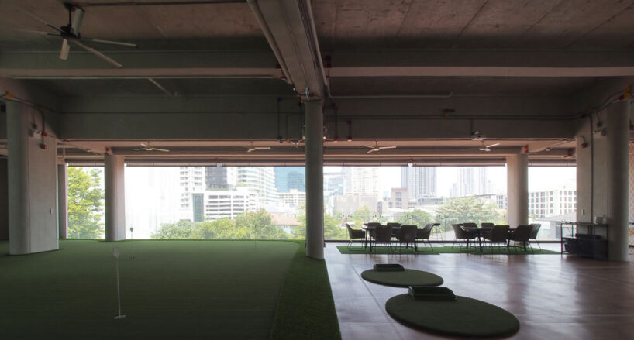
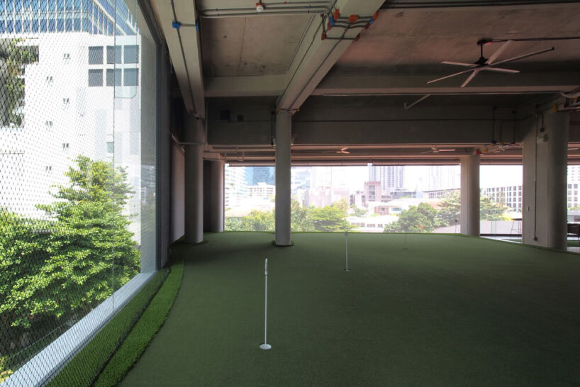
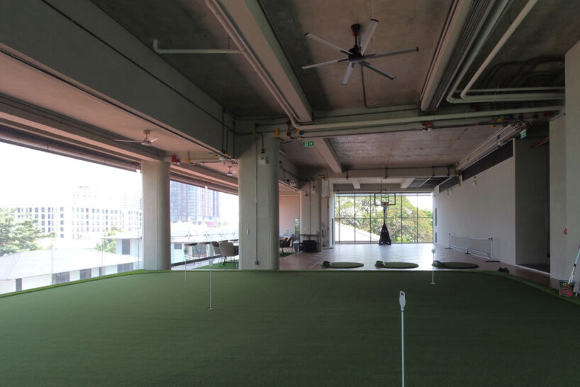
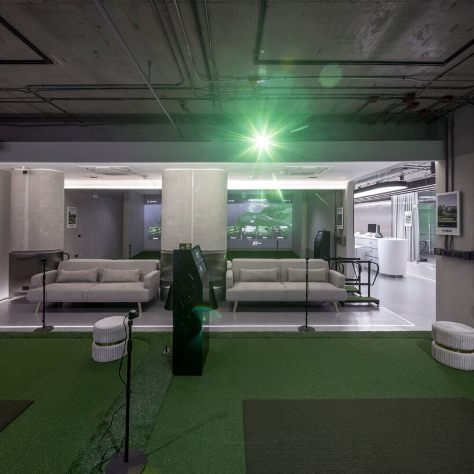
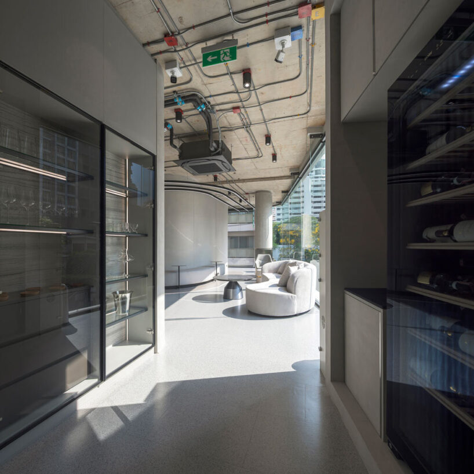
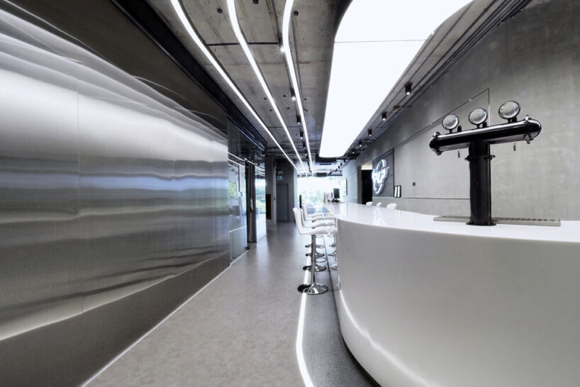
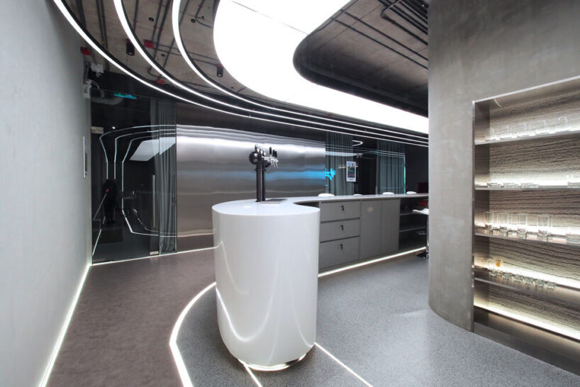
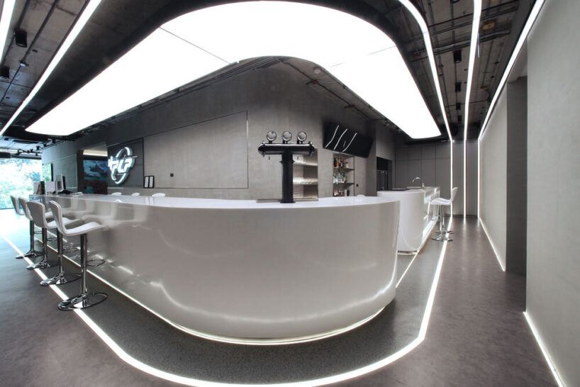
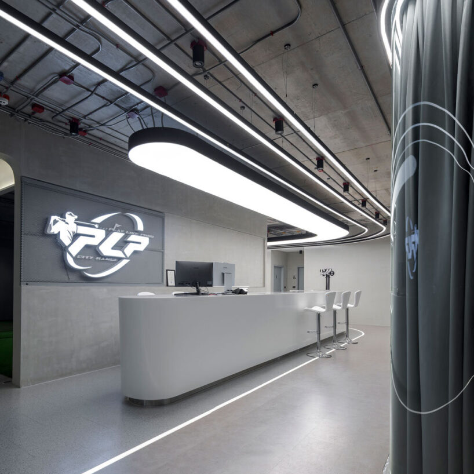

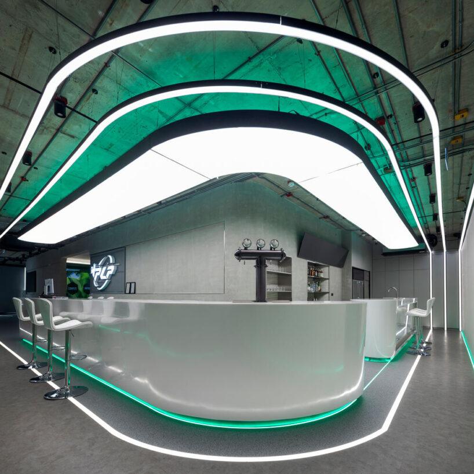
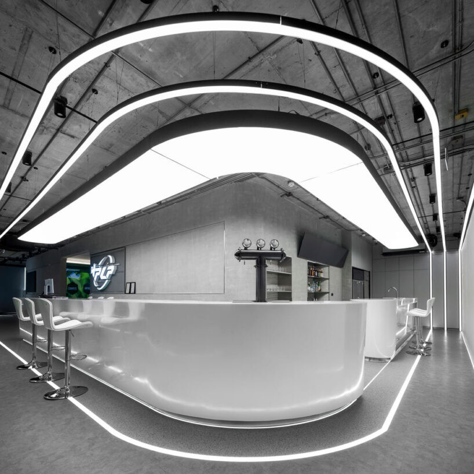
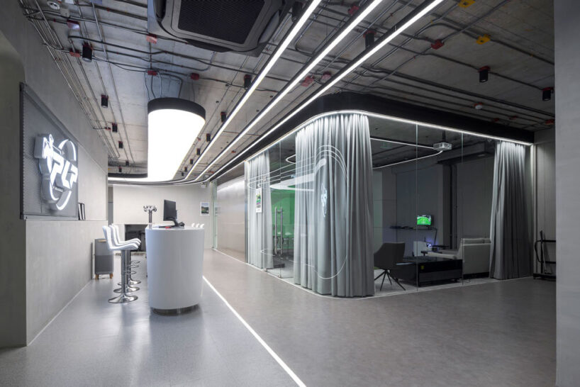
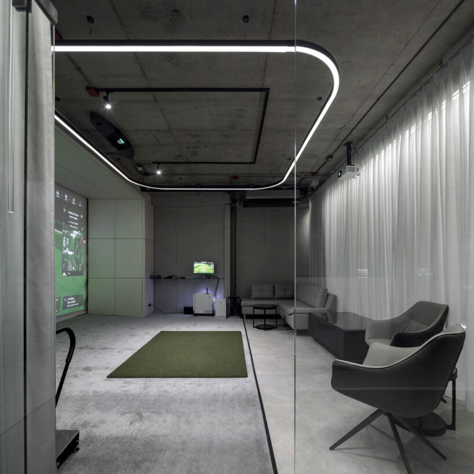
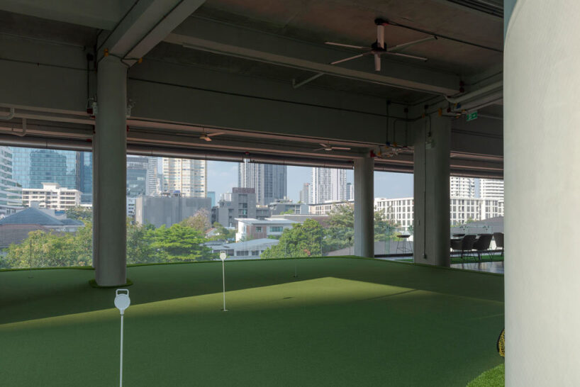
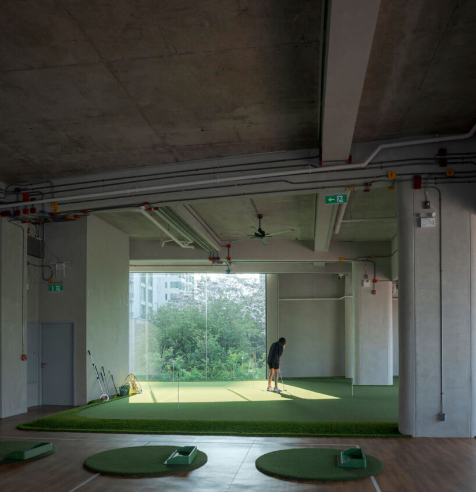
The design team at ASWA (Architectural Studio of Work – Aholic) arranges the main lobby, retail areas, and on-site parking on the ground floor. The second floor houses a youth indoor golf simulation area, accompanied by a canteen. The third floor offers a VIP golf simulation bay, private rooms, and a bar area. The fourth floor features a semi-outdoor chipping and putting green, along with a multi-sport court designed to utilize natural ventilation.

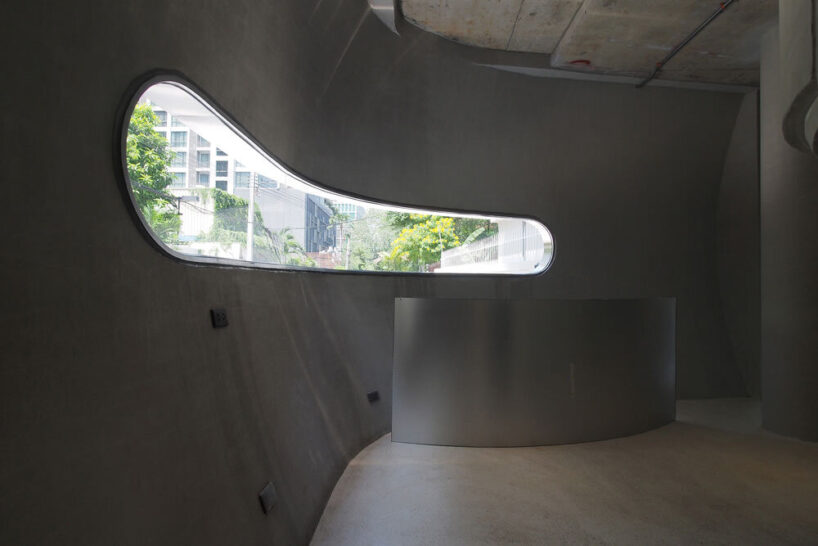
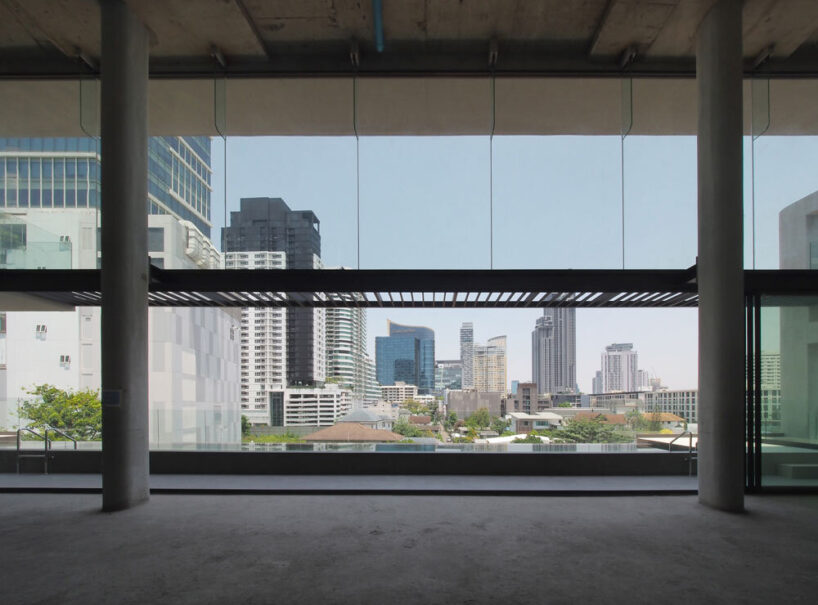
The upper levels accommodate residential spaces, with the fifth and sixth floors designed as bare-shell double-volume units. Large, strategically placed curved glass openings provide panoramic views of the Thonglor area while maintaining controlled lighting conditions for the golf simulation equipment. The combination of opaque and transparent materials ensures a balance between functionality and openness, integrating recreational and residential elements within the urban environment.

1/39
project info:
name: PLP City Range mixed-use
architects: ASWA (Architectural Studio of Work – Aholic) | @aswa_bangkok
lead architect: Phuttipan Aswakool
location: Bangkok, Thailand
area: 2,750 sqm
photographers: Soopakorn Srisakul | @soopakornsrisakul, Phuttipan Aswakool
designboom has received this project from our DIY submissions feature, where we welcome our readers to submit their own work for publication. see more project submissions from our readers here.
shop
your own online design shop — no sales commission collected