
concrete blocks with grid-like interventions wrap laboratorio de arquitectura’s mexico house
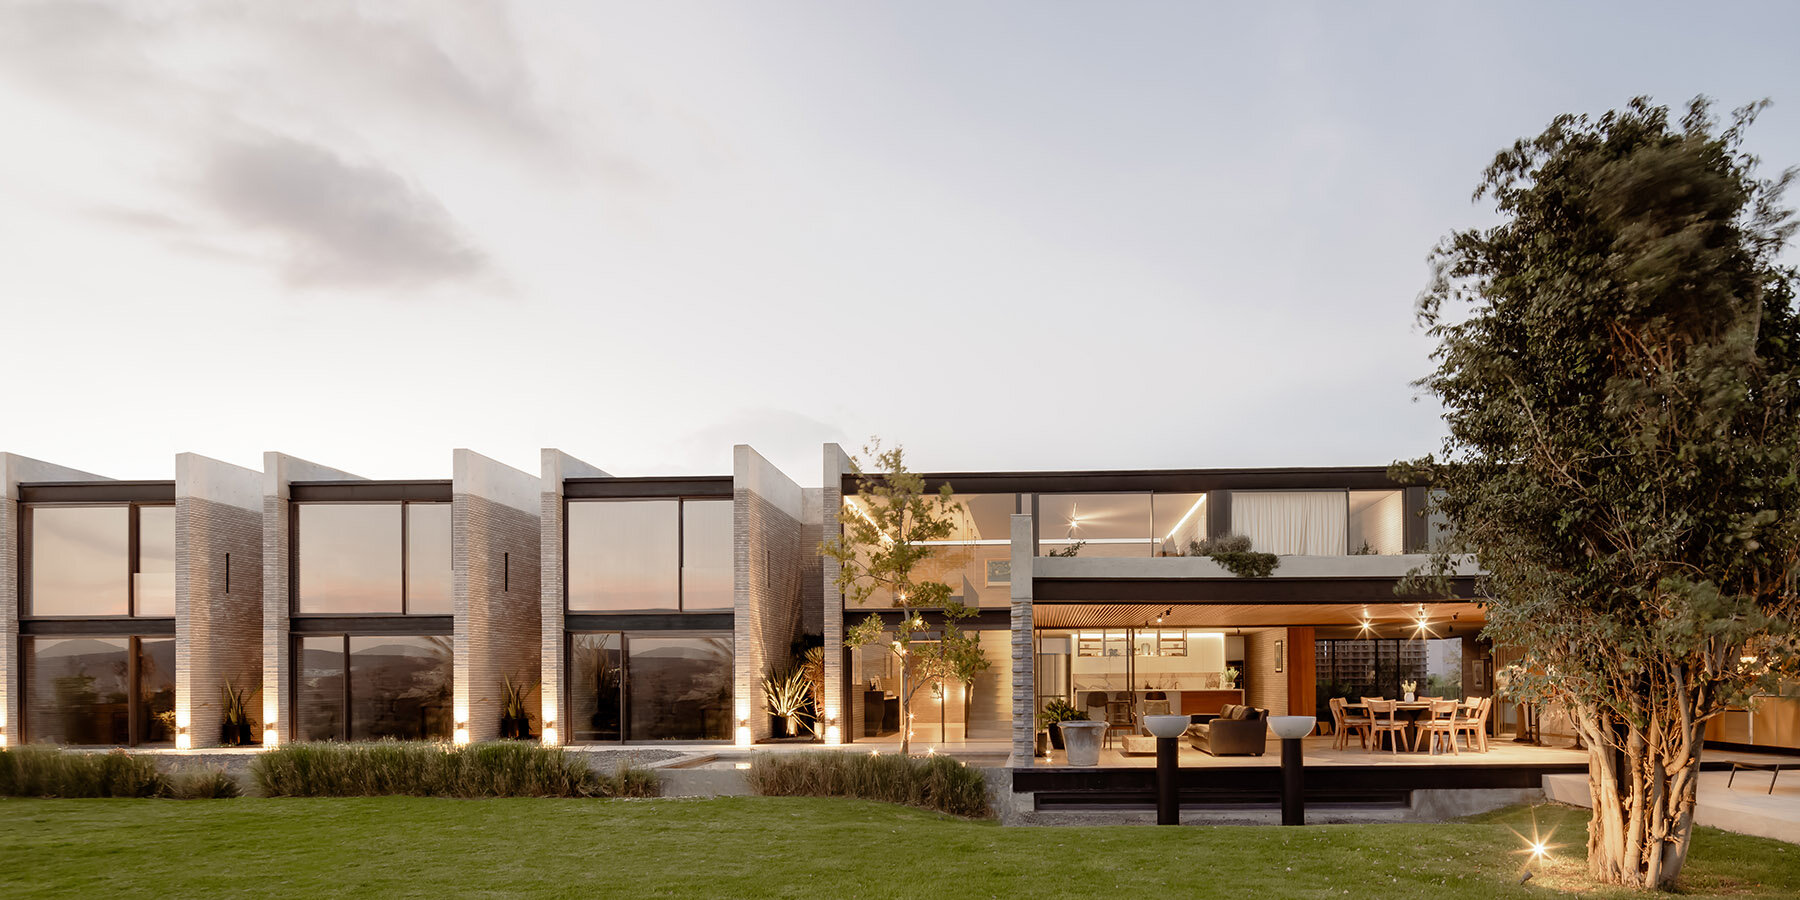
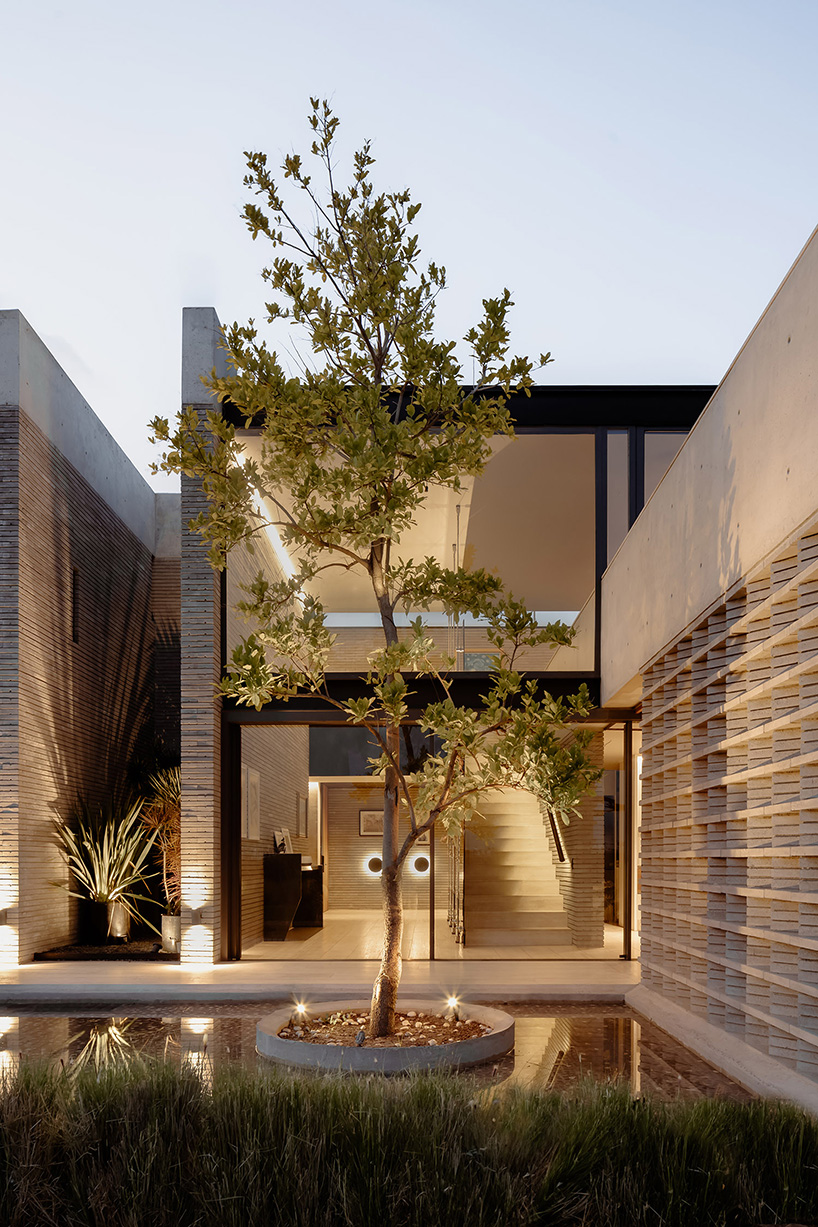
casa catedral's layout follows a linear axis consisting of four main volumes and a connector, delimited by load-bearing walls and lattices.
prefer designboom on google[FEATURED]
casa catedral in mexico embraces material honesty

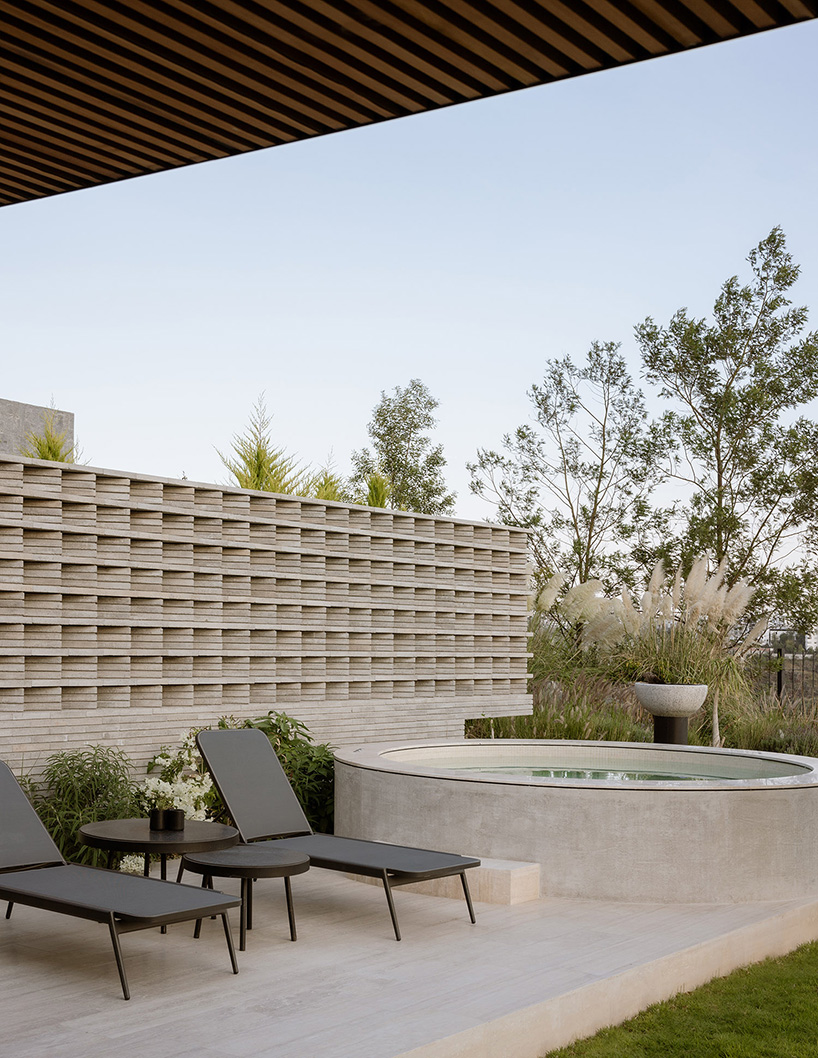
Laboratorio de Arquitectura’s Casa Catedral experiments with material honesty to create a distinct modular form with grid-like interventions in Santiago de Querétaro. The Mexican studio has configured a series of concrete blocks with multiple functions and appearances, designed to serve as primary structural elements without the need for cladding to achieve both economic efficiency and a dignified aging process.

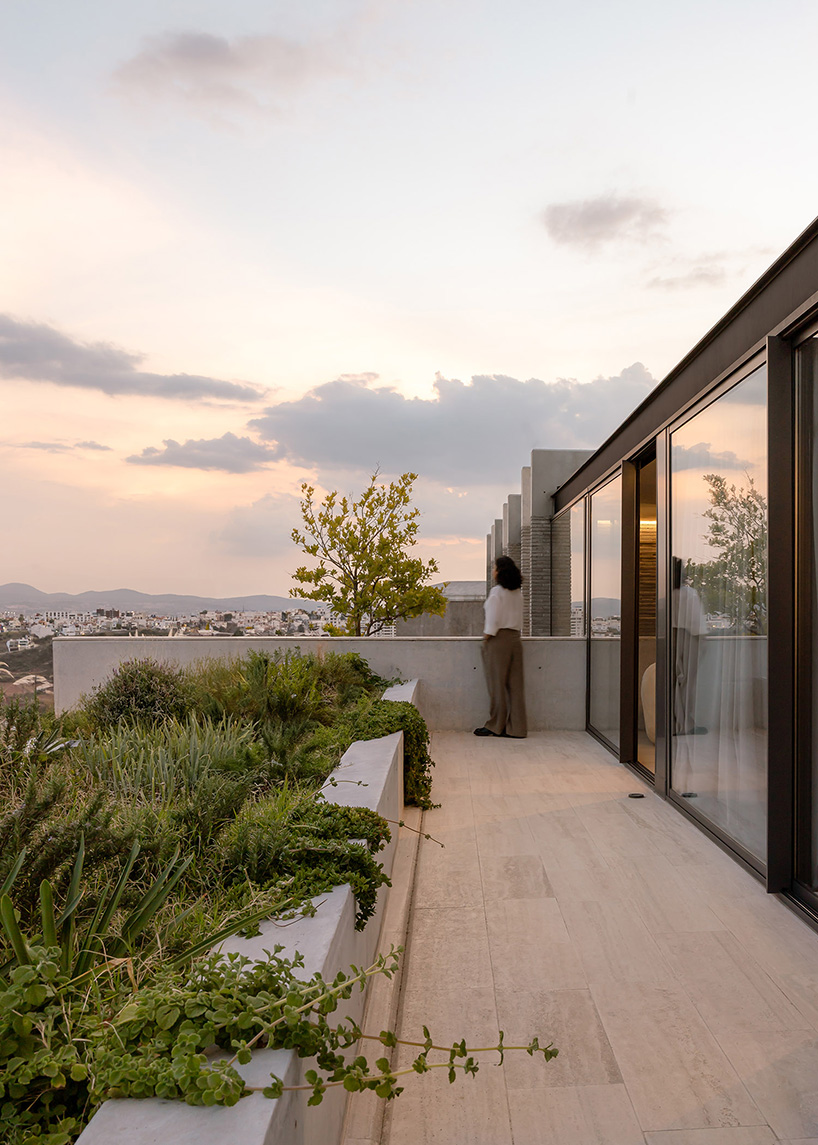
The residence’s layout follows a linear axis, consisting of four main volumes and a connector. Delimited by load-bearing walls and lattices, the volumes effectively separate public and private areas, ensuring a balanced scale and maintaining the privacy of each space. In addition, a careful southeast orientation guarantees panoramic views from every corner of the house and promotes a seamless connection with the surrounding canyon landscape.

Laboratorio de Arquitectura assembles a series of volumes

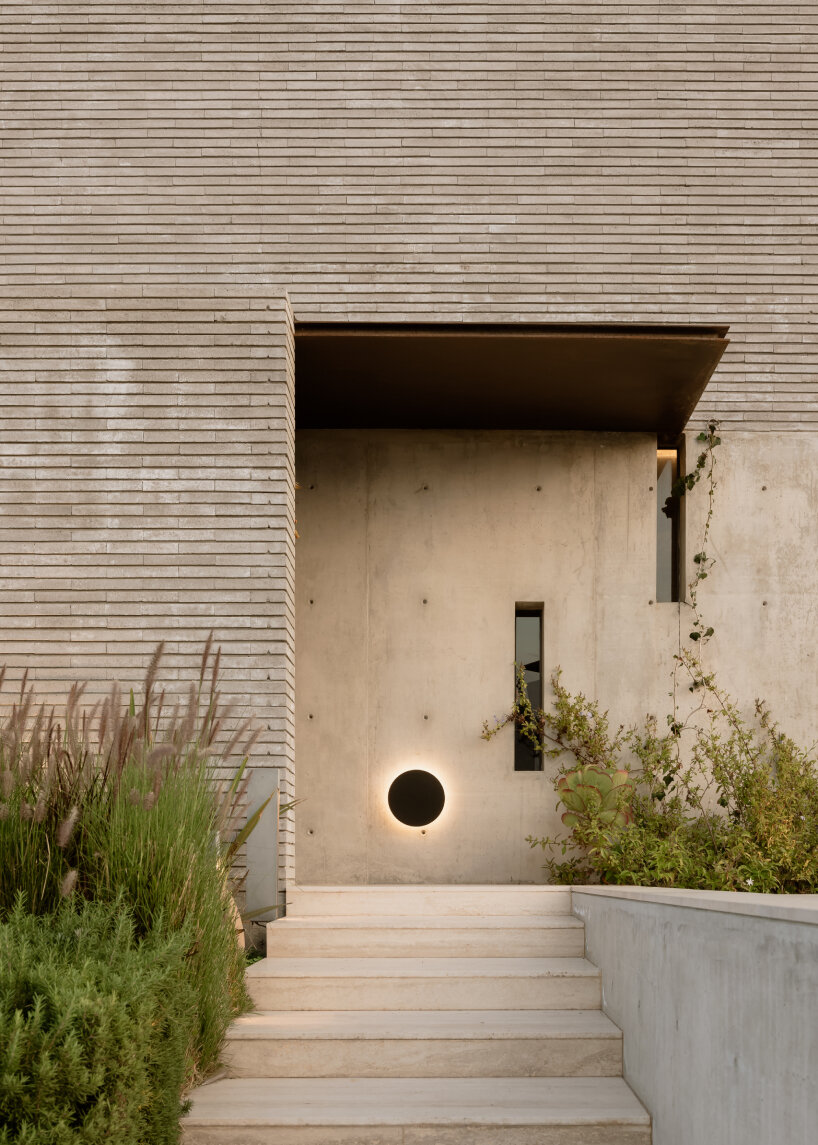
The interior facade of the house opens to the garden, while the street-facing facade uses discreet openings and slits to ensure adequate natural light without compromising privacy. Within, the connector volume serves as a central hub, housing the main entrance and staircase in a double-height space that warmly welcomes visitors and integrates different parts of the program in a fluid manner. This space stands out as a focal point, using materials such as tinted glass supported by tensioners to reflect the lush vegetation, creating a harmonious continuity with the natural environment.

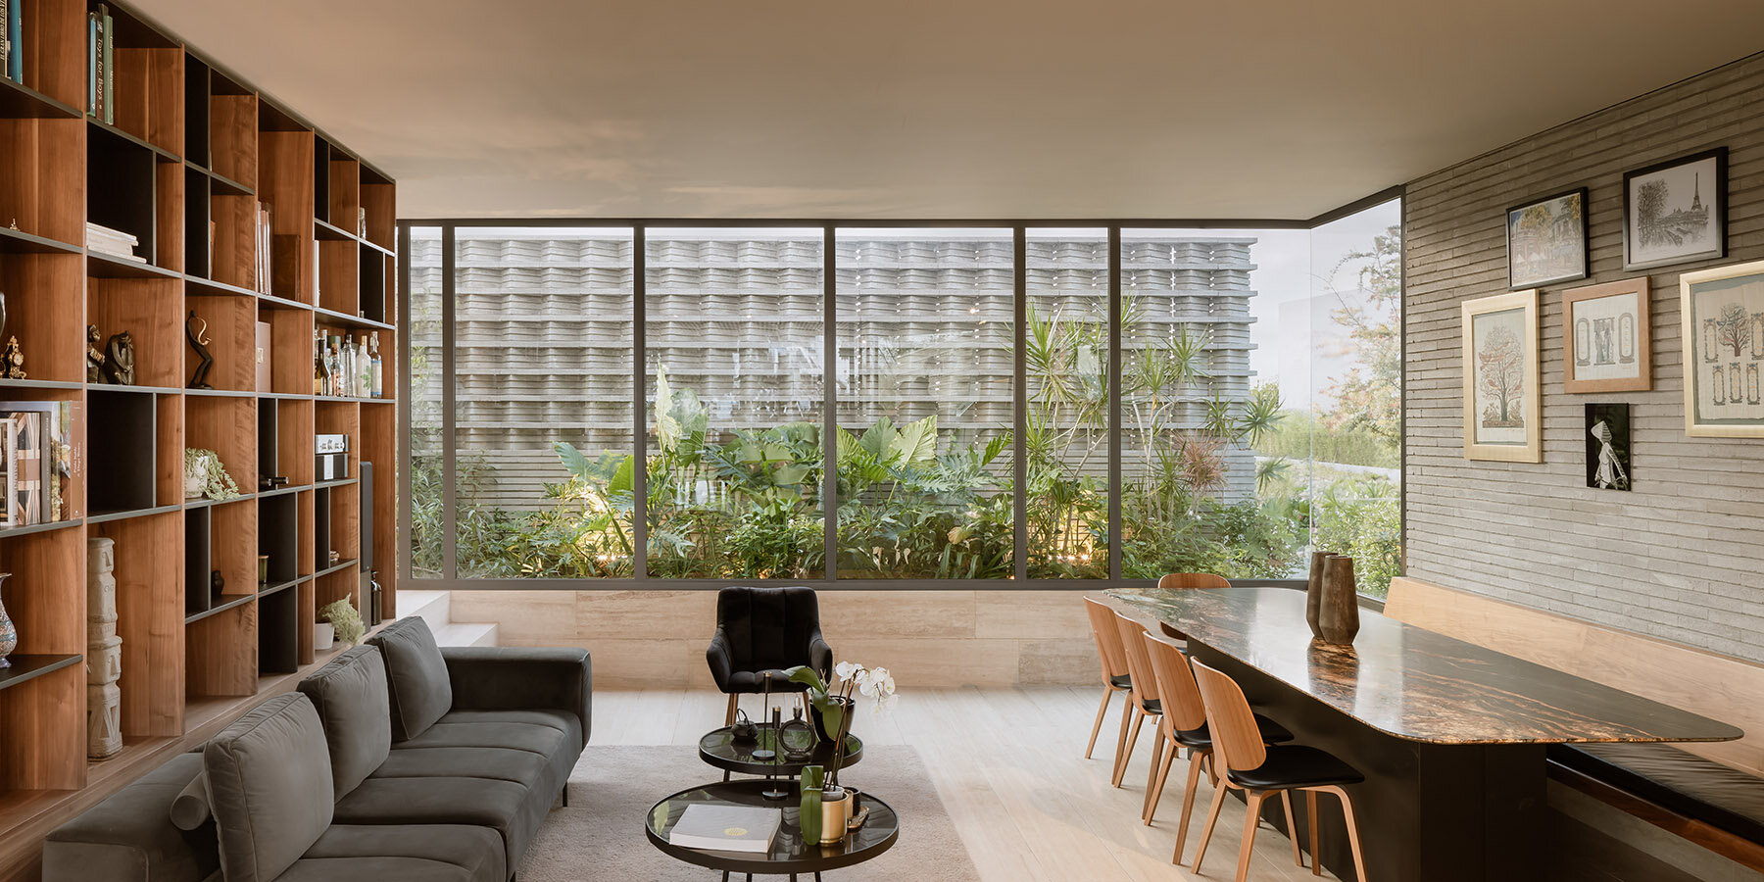
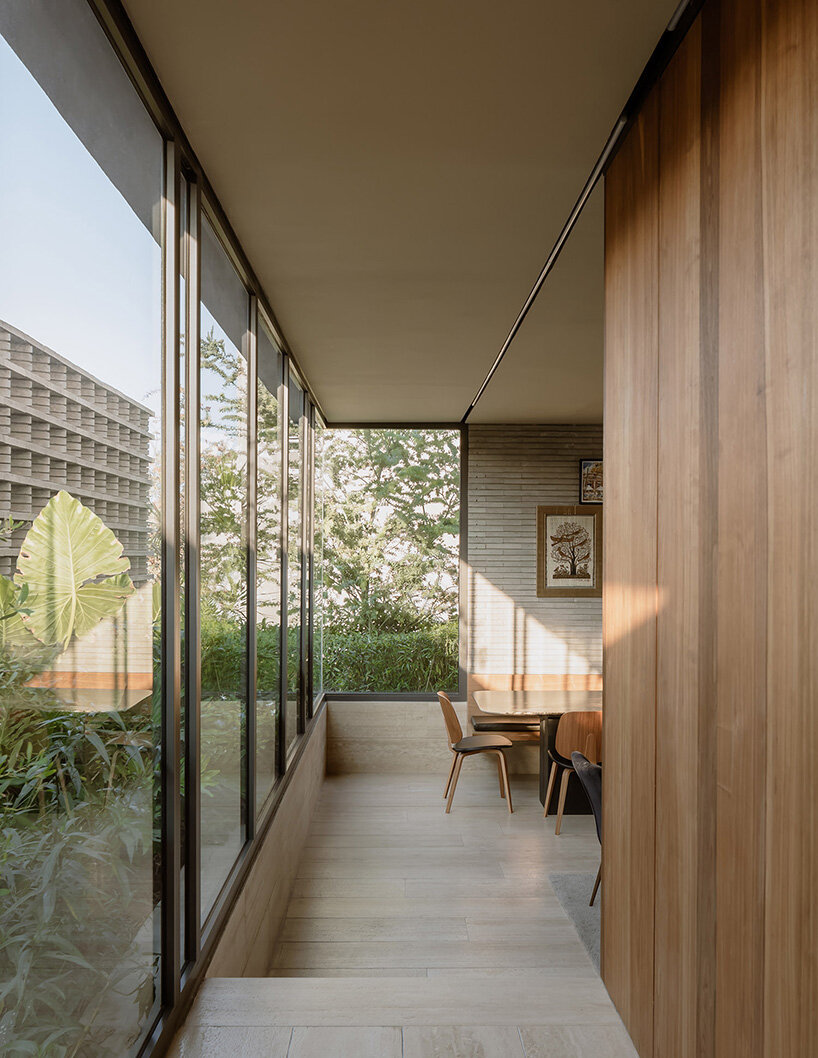
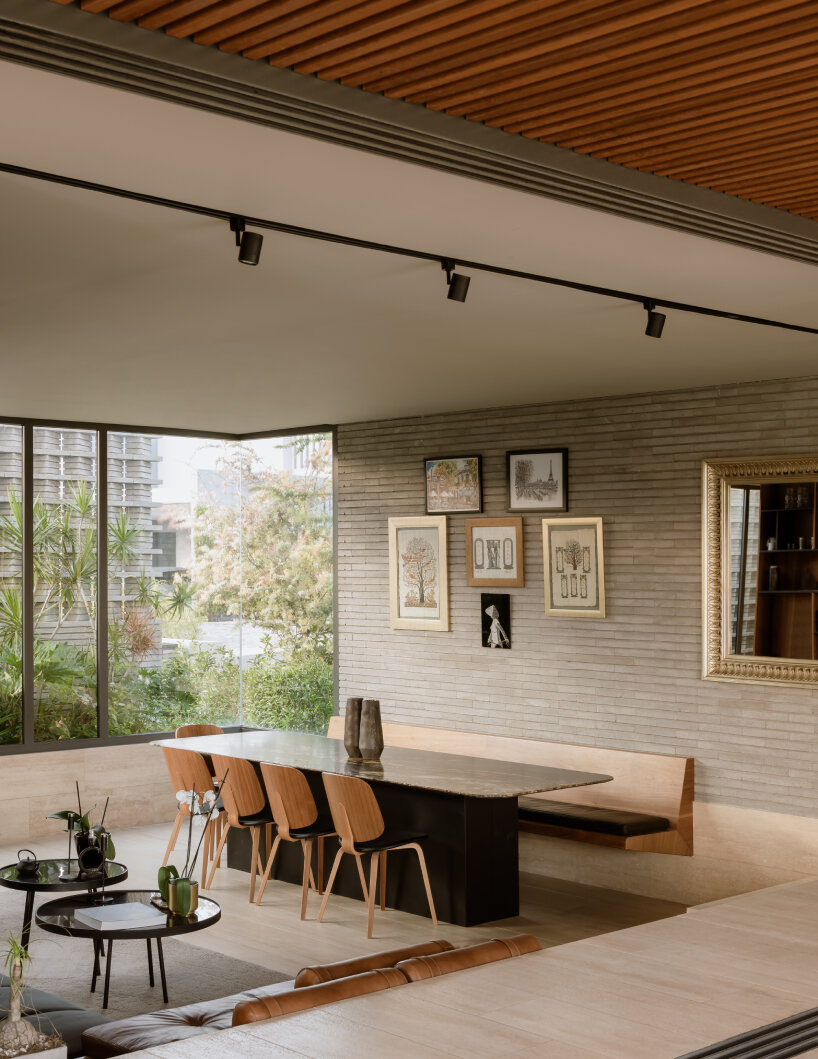
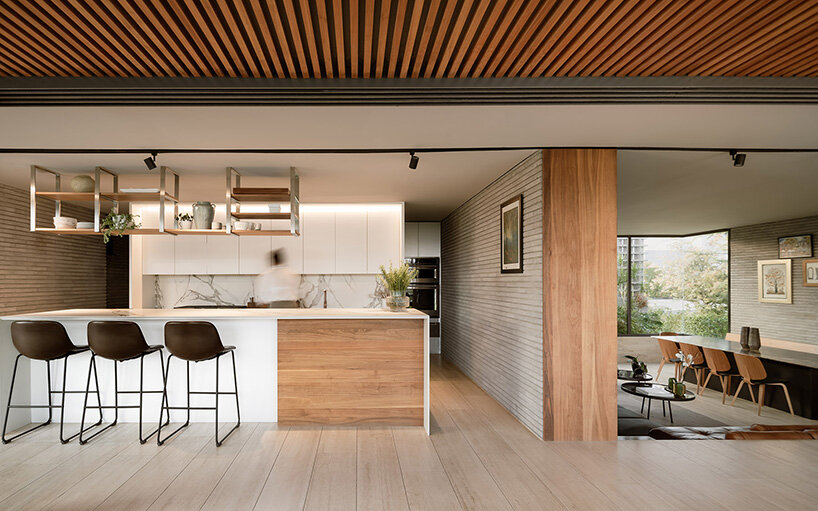
Across the larger primary volume on the ground floor, the team at Laboratorio de Arquitectura has positioned common spaces such as the lowered living room and dining area, linked to the terrace and kitchen for an open layout that offers expansive views of the garden. Upstairs, the master bedroom and walk-in closet culminate in a green area that enhances privacy.

shaped by structural block walls and grilles

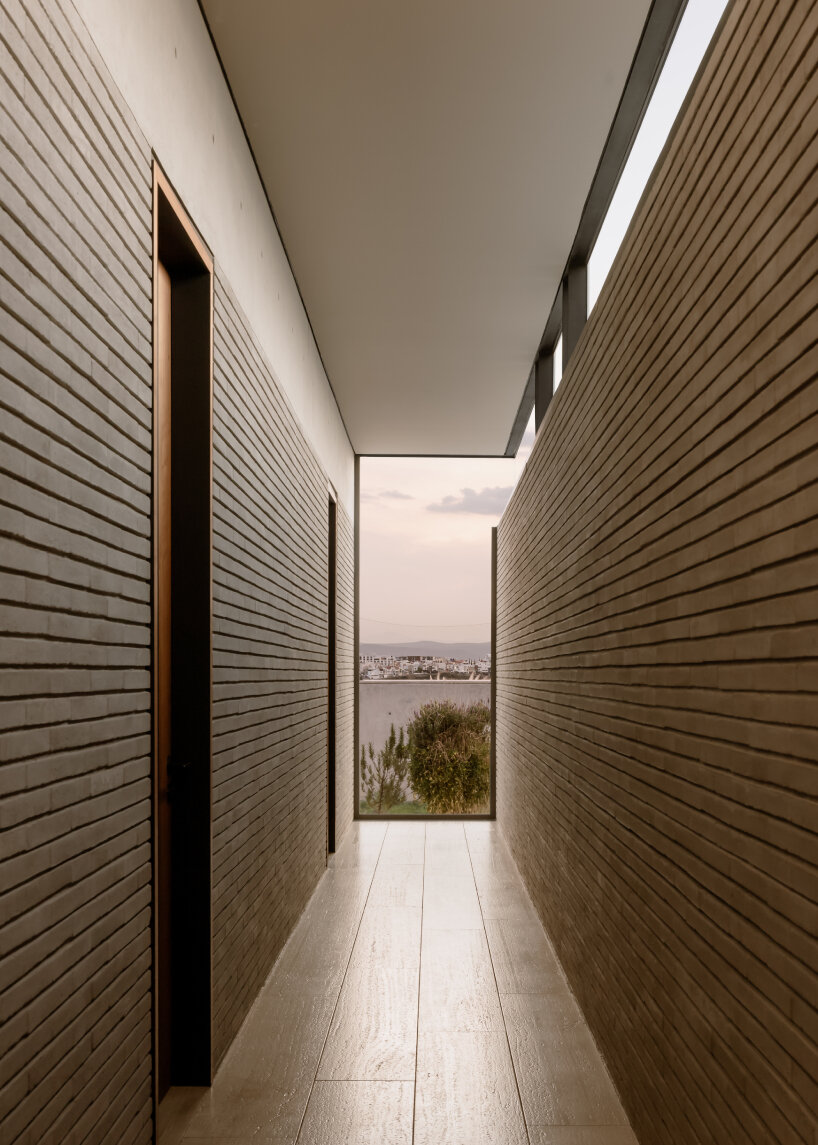
Meanwhile, the remaining three volumes are divided horizontally by greenery, providing privacy and eliminating the need for common walls. On the ground floor, Laboratorio de Arquitectura places a study, guest rooms, and a gym, while the upper level hosts secondary bedrooms connected by a double-height corridor that ends in a lattice. This design creates the illusion of floating ceilings and allows for abundant natural light. In addition to controlling scale and providing privacy, the strategic placement of structural block walls and grilles addresses solar mitigation and privacy concerns. This enhances indoor quality of life, while minimizing reliance on alternative ventilation systems, resulting in significant energy savings.
Across Casa Catedral’s distinct block design, a key innovation was the integration of a tongue and groove system to minimize vertical joints. With precise dimensions, including 15 centimeters in width, 30 centimeters in length, and 4 centimeters in height, the blocks were designed to complete the module at 5 centimeters, resulting in an attractive final aesthetic. The cavities within them allow for the seamless integration of electrical, plumbing, and hydraulic systems, further enhancing the efficiency and practicality of the design.

1/6
project info:
name: Casa Catedral
architect: Laboratorio de Arquitectura | @laboratoriodearquitectura
construction: Rocablocks | @rocablocks.mx
location: Santiago de Querétaro, Querétaro, Mexico
built area: 807 square meters
photographer: Ariadna Polo | @ariadnapolo
authors: Juan Carlos Kelly, Paulina Moreno
designboom has received this project from our DIY submissions feature, where we welcome our readers to submit their own work for publication. see more project submissions from our readers here.
shop
your own online design shop — no sales commission collected





























