

concrete breezeblocks clad residence’s facade by wiyoga nurdiansyah architects
located in south jakarta, at pavilion extends horizontally across a rectangular site at the end of a cul-de-sac.
prefer designboom on googleWiyoga Nurdiansyah Architects designs AT Pavilion in Jakarta



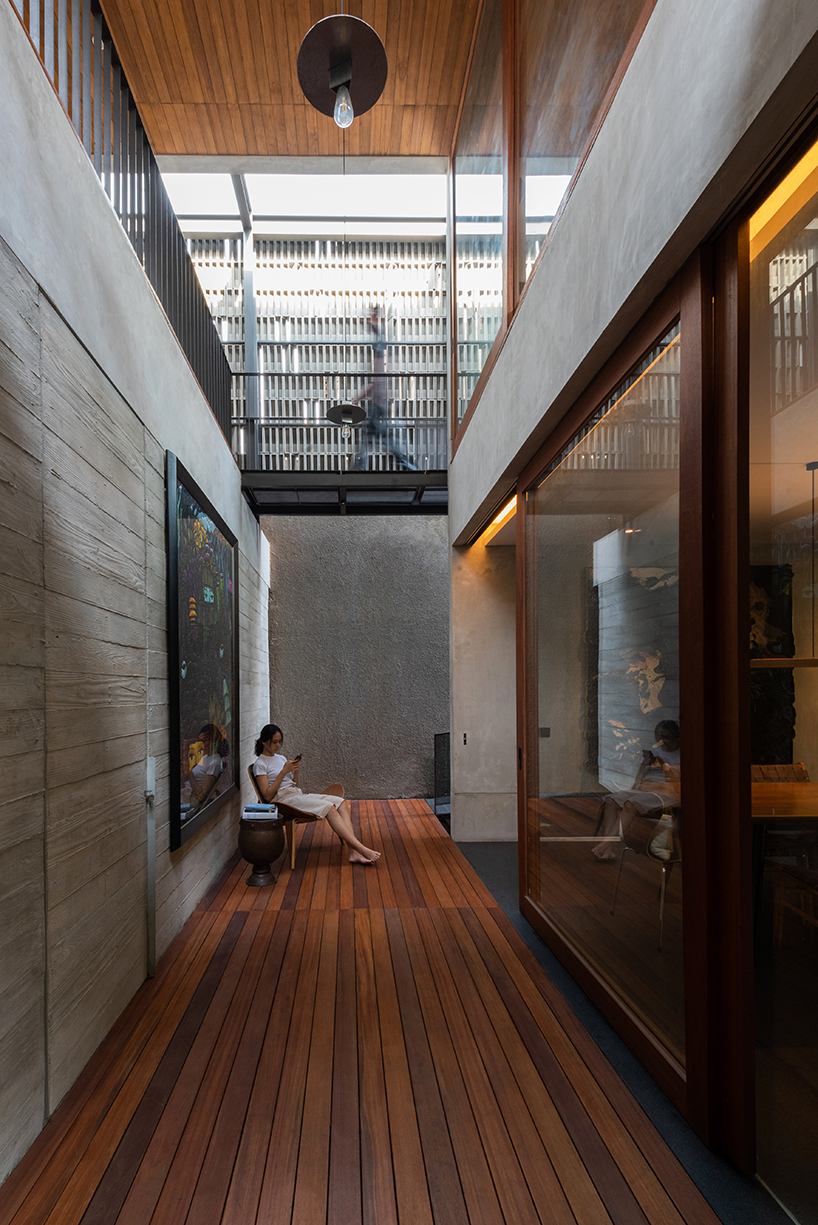
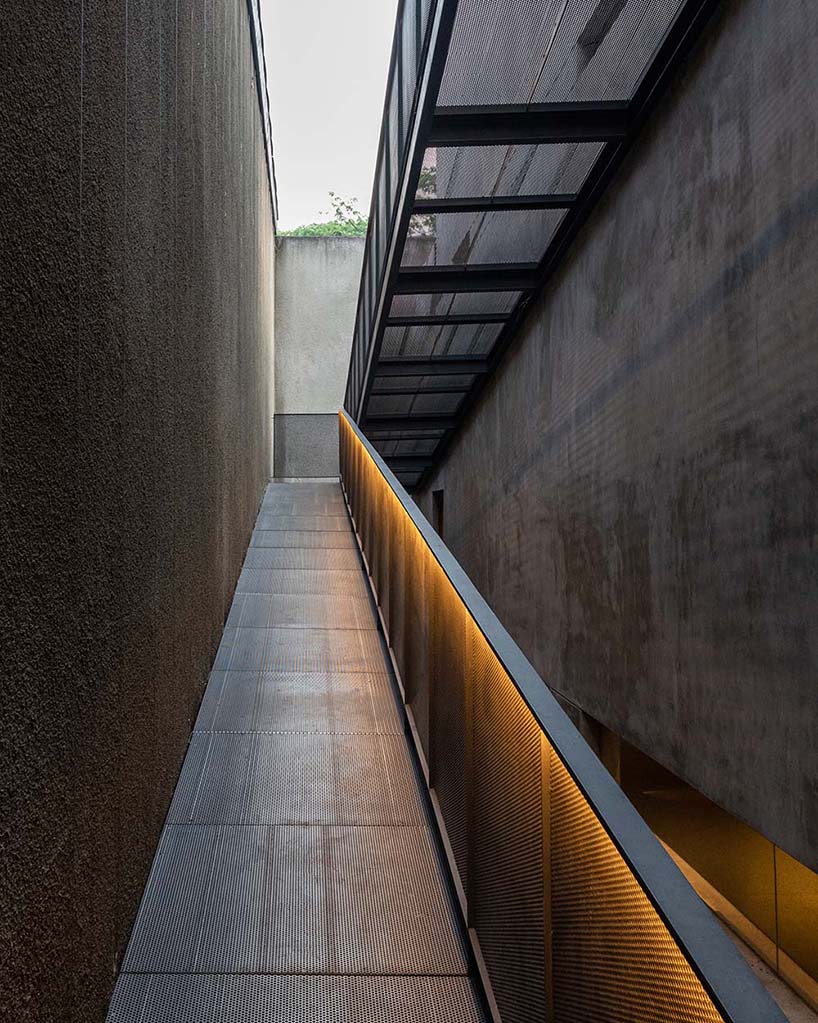
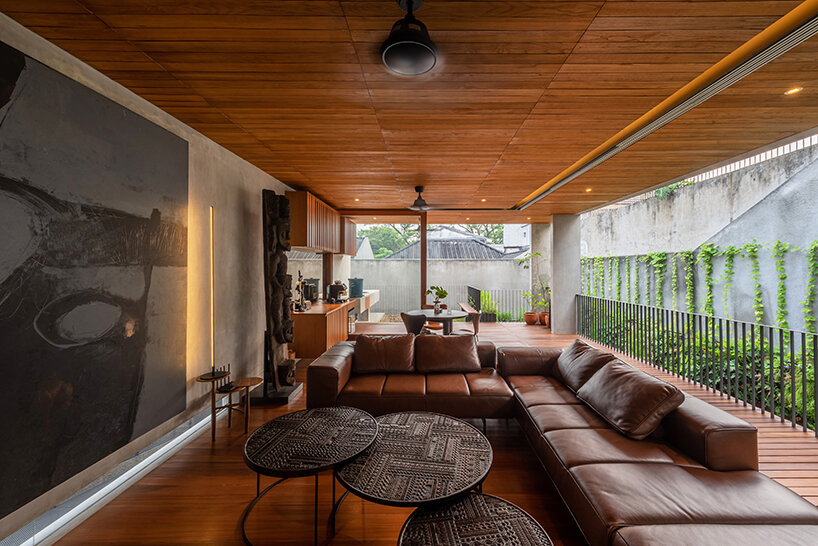
AT Pavilion, located in the bustling urban area of South Jakarta, is designed by Wiyoga Nurdiansyah Architects as a serene retreat from the city’s fast-paced lifestyle. Positioned at the end of a cul-de-sac, the house extends horizontally across the rectangular site. The exterior features a monolithic front facade, providing a sense of privacy, while the interior is characterized by numerous openings that connect with outdoor spaces. The pavilion employs a mix of three materials: concrete, wood, and steel.

concrete, wood, and steel compose AT Pavilion’s volumes


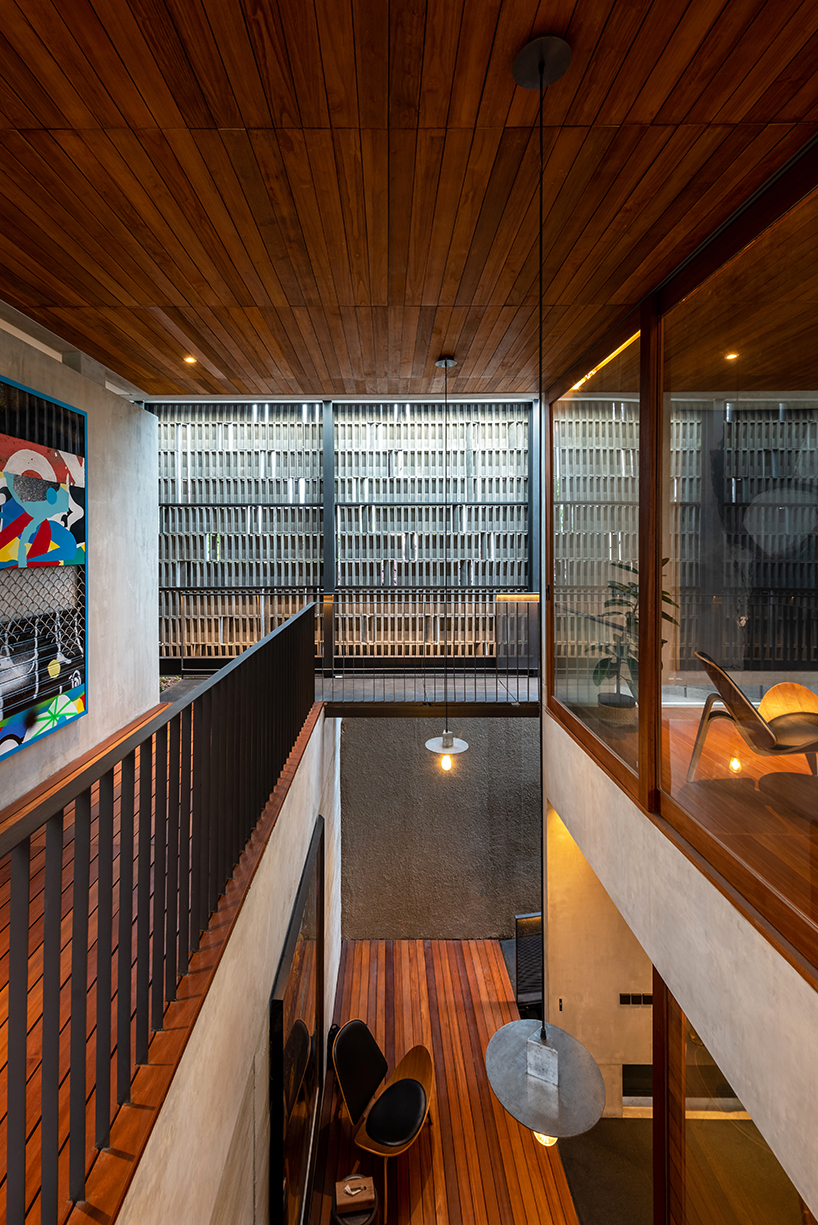

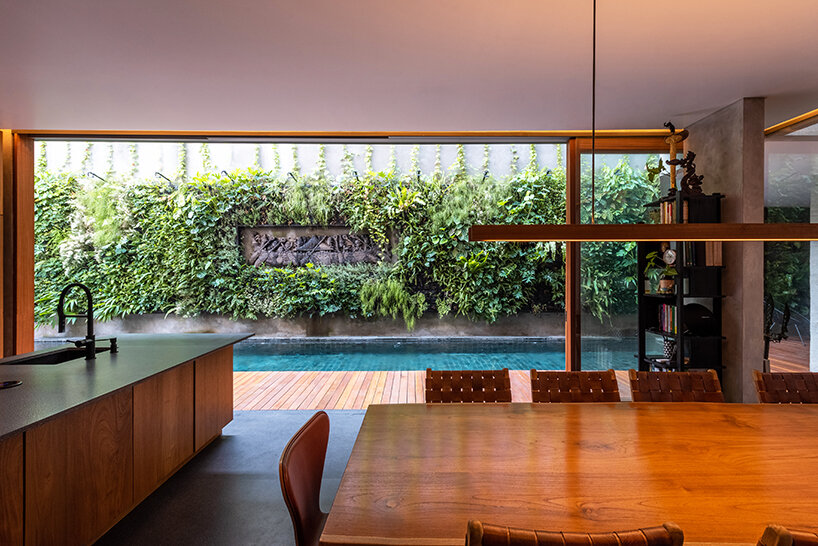
The exterior walls are clad in wood plank precast concrete, adding texture to the monochrome palette. Custom concrete breezeblocks cover the service area and form part of the front facade. A vertical garden and swimming pool are central features, with large glass doors throughout the interior offering expansive views of the landscape. Bengkirai wood accents add warmth to the overall design. Wiyoga Nurdiansyah Architects‘ design balances privacy with openness while blending robust materials with natural elements.



1/4
project info:
name: AT Pavilion
architect: Wiyoga Nurdiansyah Architects | @wiyoganurdiansyaharchitects
design team: Wiyoga Nurdiansyah, Rizqi Muhammad Prastowo
area: 180 sqm
location: South Jakarta, Indonesia
photography: Jonathan Raditya | @jonathanradityas
designboom has received this project from our DIY submissions feature, where we welcome our readers to submit their own work for publication. see more project submissions from our readers here.
shop
your own online design shop — no sales commission collected

























