

one-of-a-kind concrete bubble house in australia is currently for sale
the project started as an idea for an architectural thesis over 30 years ago.
[FEATURED]


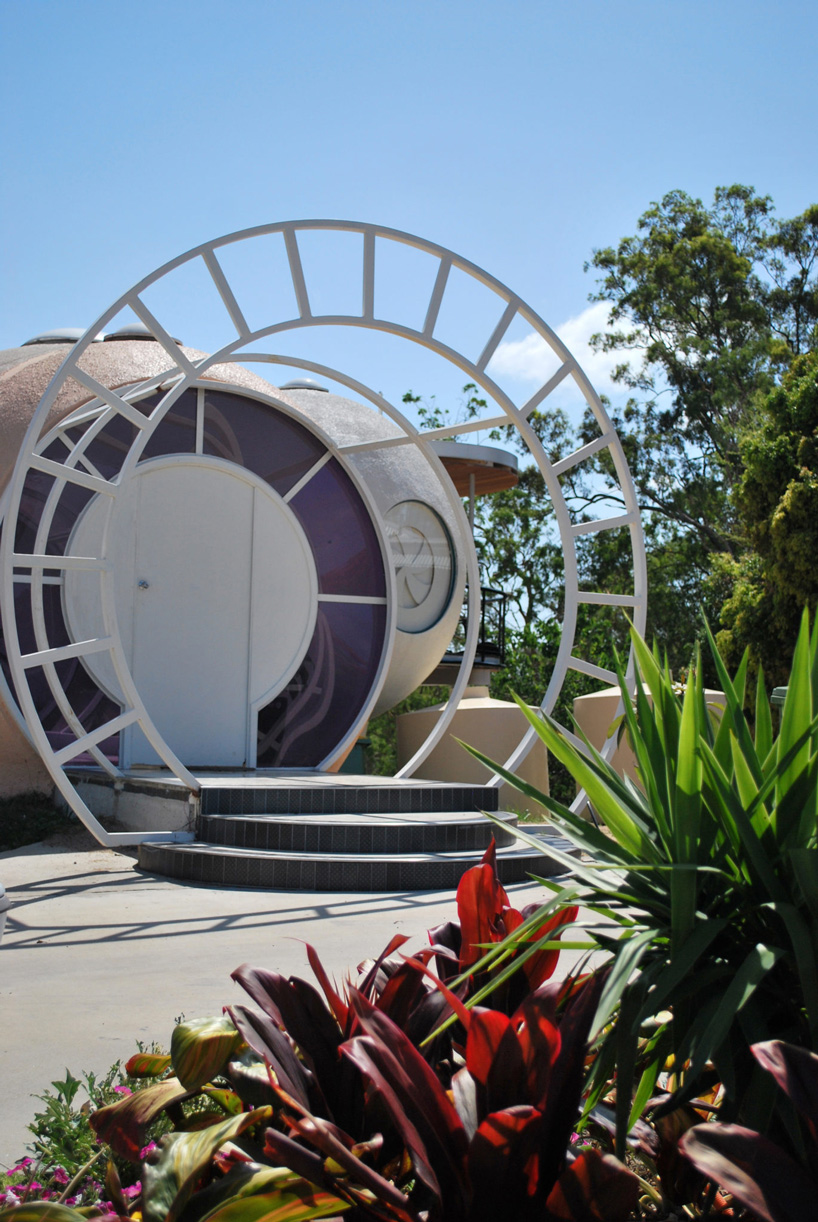


located karalee, a suburb in the city of ipswich, australia, the one-of-a-kind concrete ‘bubble house’ is currently for sale. the brainchild of graham birchall of birchall & partners architects, the project started as an idea for an architectural thesis in 1981. the current family residence comprises 11 intersecting circular domes – from four to eight meters in diameter – which enclose a total of 20 rooms.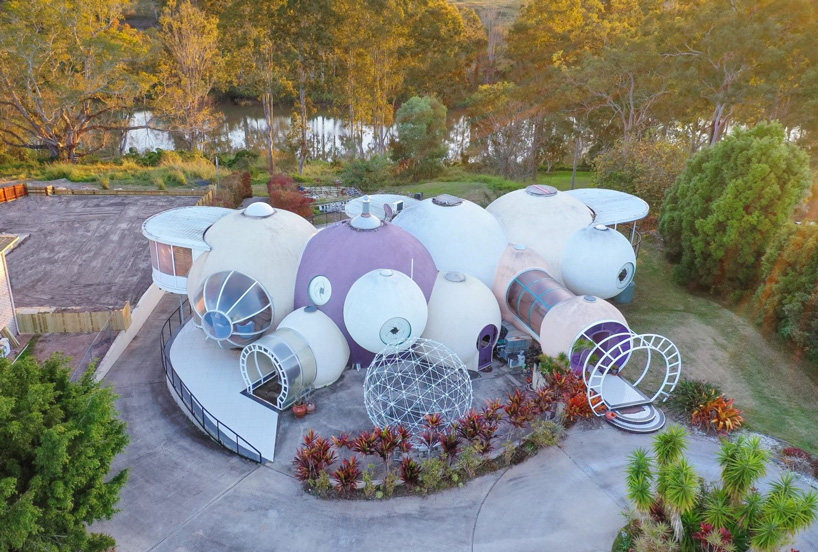 images courtesy of first national real estate ipswich and birchall & partners architects
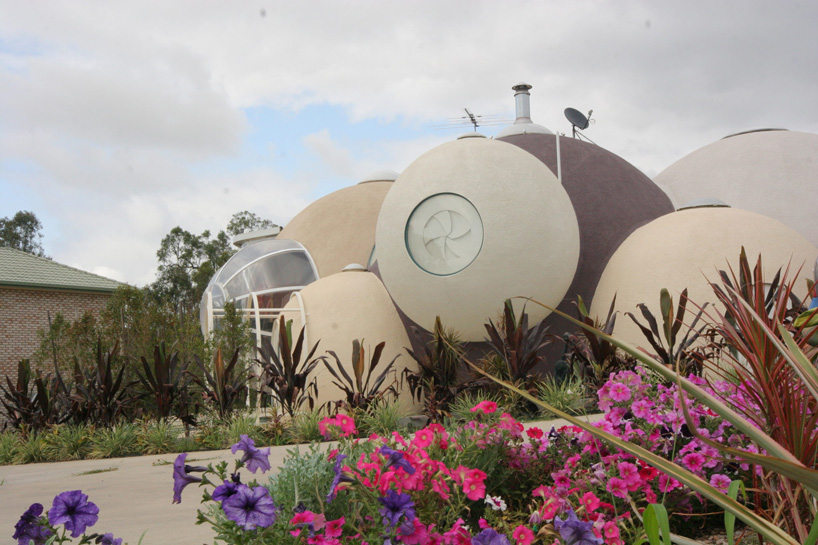
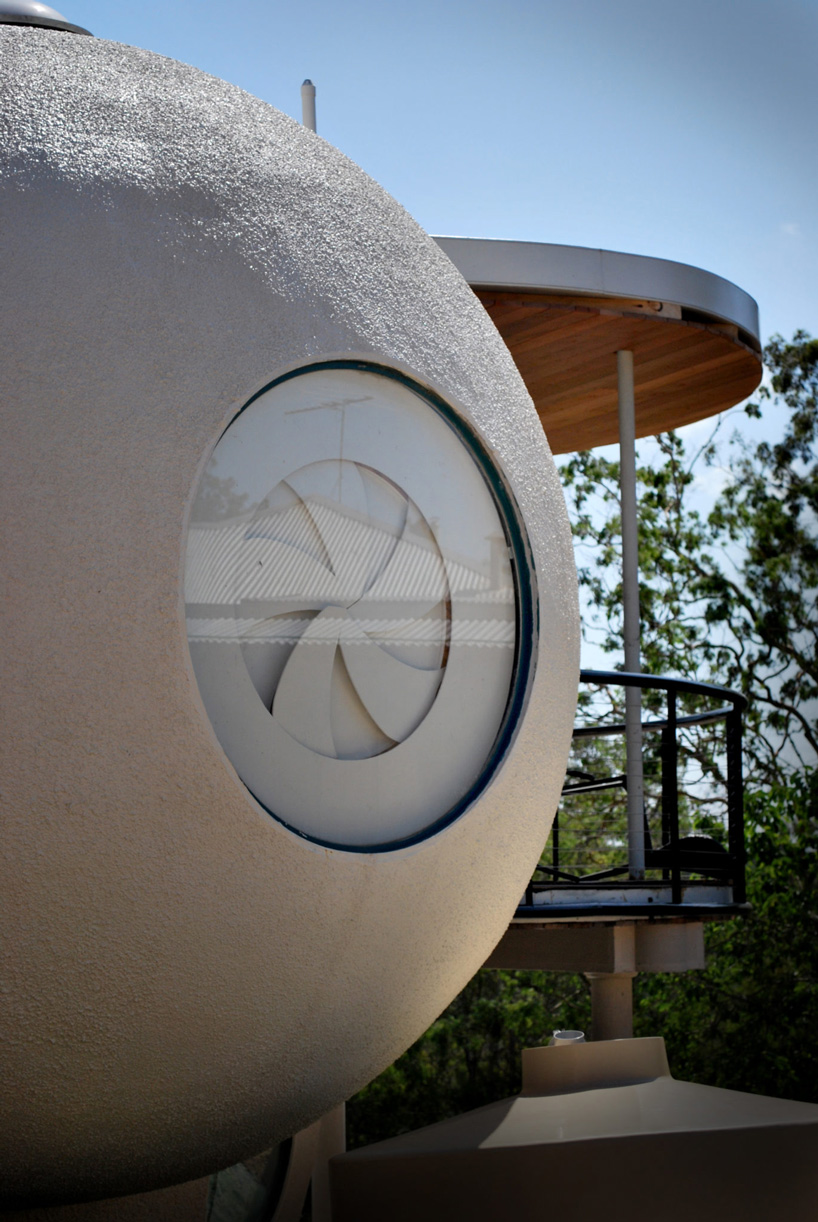
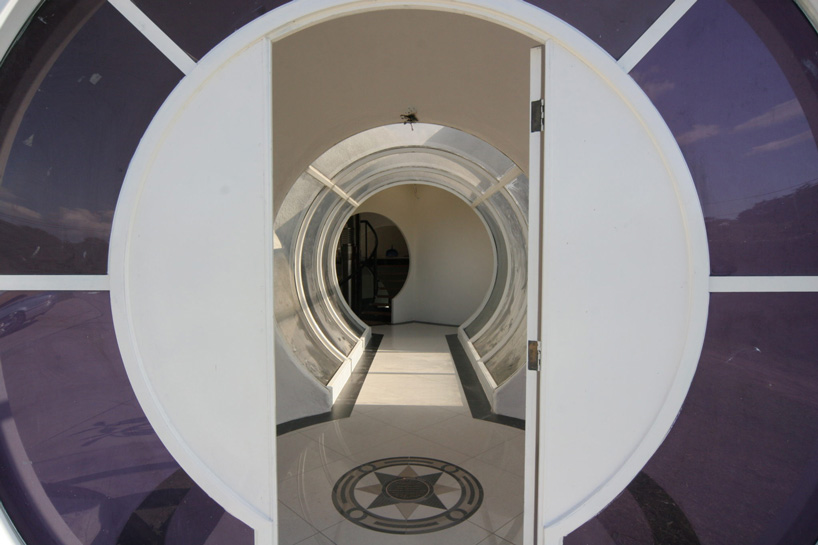

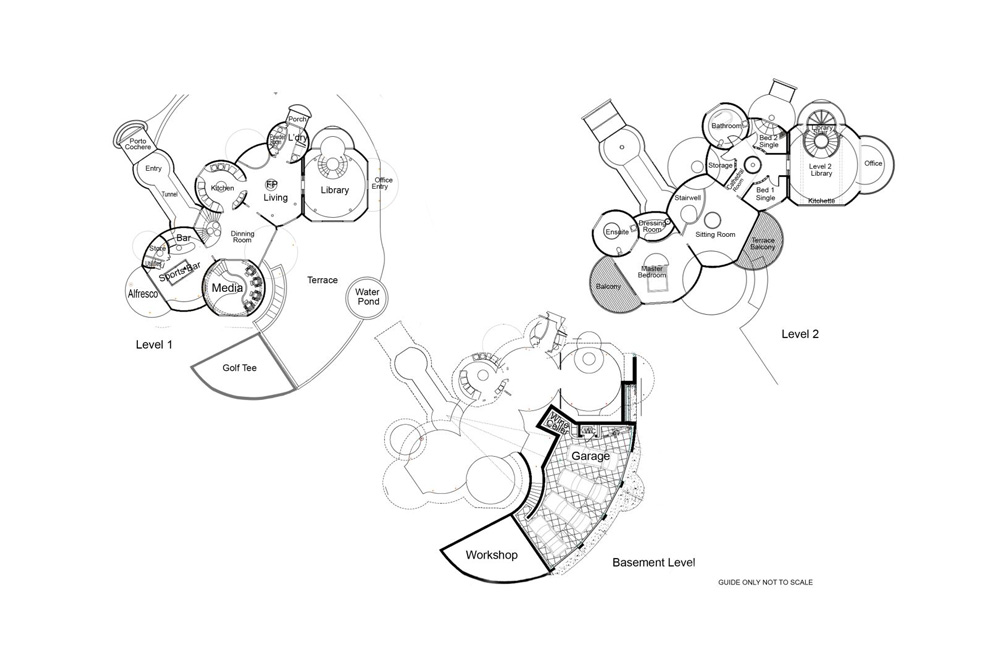
first developed as graham birchall’s architectural thesis over 30 years ago, ‘the bubble house’ has now grown into a unique family home spanning over 1,050 sqm of floor space. the riverfront property is formed by 11 intersecting circular domes that enclose its free-flowing interior spaces. mechanical iris window shutters on most domes provide privacy, function and form.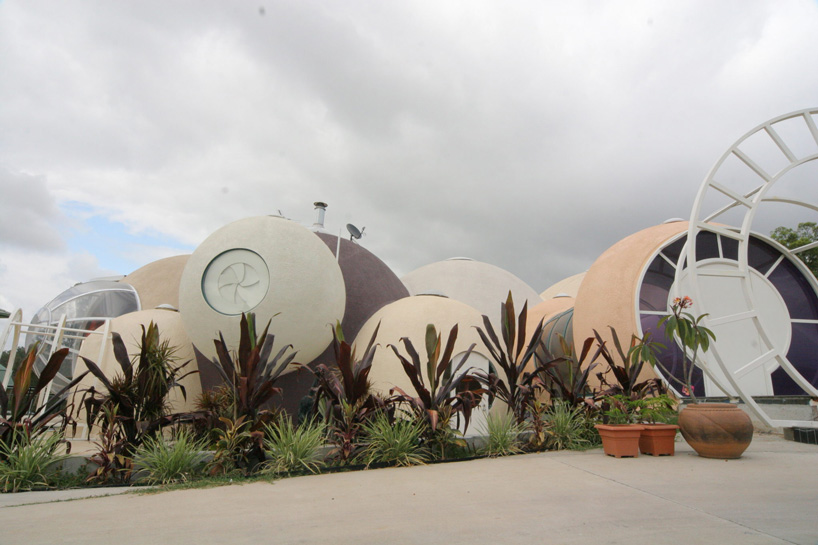
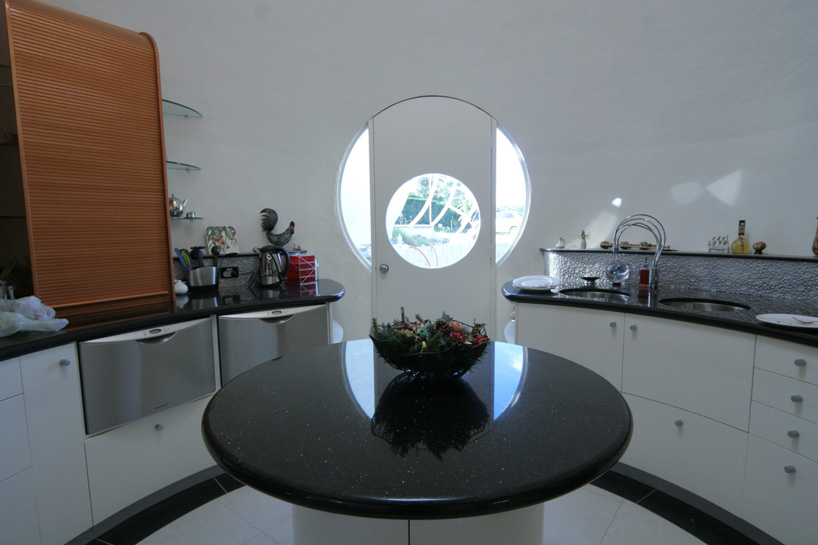
the three-level house features 20 rooms in total, including three bedrooms, two bathrooms, a media room, a workshop, a wine cellar, and a kitchen. the circular kitchen was crafted by a master boat builder and carpenter to achieve all the curves. large outdoor spaces, such as the main terrace, two balconies and a golf tee complete the unique property. listed by helene shephard of first national real estate ipswich, the ‘bubble house’ is currently for sale for $1,800,000 AUD.
project info:
name: bubble house
architect: graham birchall – birchall & partners architects
location: 79 elanora way, karalee QLD 4306, australia
listing: helene shephard – first national real estate ipswich
shop
your own online design shop — no sales commission collected




























