

curious concrete dwellings by aoa architects seemingly hover above korean countryside


a cut log-like round house, a long milk carton-shaped structure, and an octagonal nomadic tent-like abode sit interconnected by a circular walkway.
curious volumes of hoji gangneung sit in korean countryside




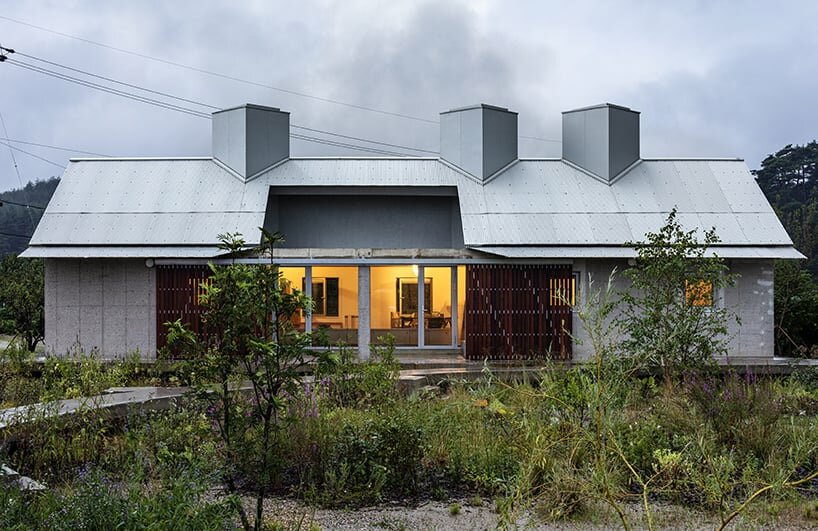
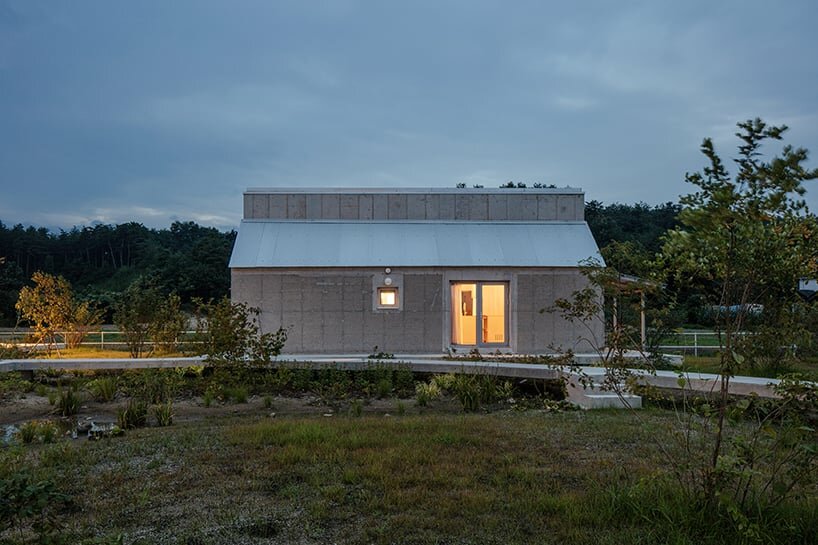
Nestled in the tranquility of the Gangwon-do countryside in Korea, Hoji Gangneung by aoa architects is a collection of curious, independent dormitories scattered across and floating above the land. Each concrete dwelling, whether the round house which appears as a piece of wood cut from a log, long milk carton-shaped structure that looks like a corn factory, or the octagonal nomadic tent-like abode, exudes familiarity despite its unconventional forms. The architects crafted warming designs that resonate with the rural setting, avoiding any sense of alienation despite the location. The resulting integration with the surroundings enables the structures and their inhabitants to coexist with the natural landscape and enjoy its serenity.
aoa architecture’s concept for Hoji Gangneung lies in the weariness of the stereotypical vacation architecture and ‘pension getaways’ which oft appear as confections of glass and excessive interior design, marketed with kitsch catchphrases. The client, having experienced the monotony of extravagant resorts, sought a humble connection with the land, and the decision to build in a quiet countryside town, with its unassuming beauty, became a deliberate choice to create a space that triggers nostalgic memories.

aoa architects unites the cluster with circular walkway




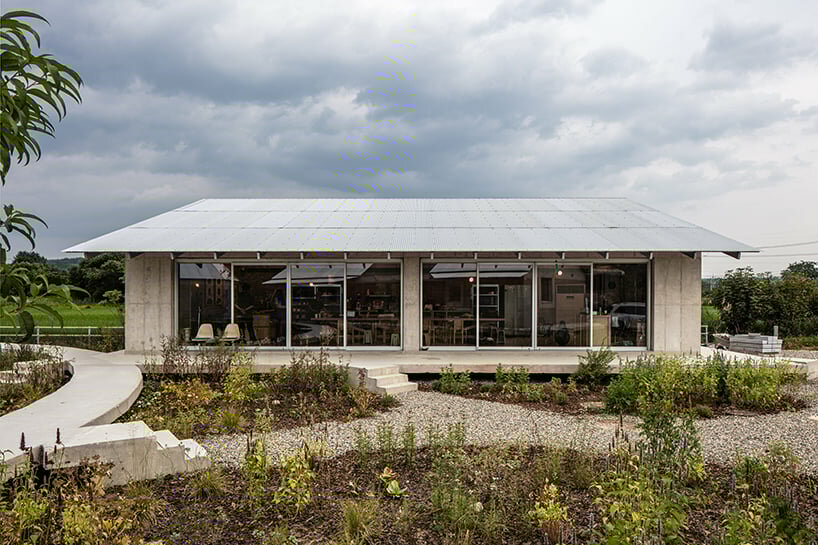
Across the 3,300 square meters of land, marked with expanses of greenery and lush weeds that once grew to the waist, the built structures adopt an unassuming form, freestanding and scattered across the land as is commonly found in the countryside. aoa architecture has crafted simple symmetrical designs in light of these considerations, as the three accommodation buildings, community warehouse, and owner’s house are strategically positioned to maintain a moderate distance yet remain connected by a circular walkway. Stepping inside the cement volumes, wood has been employed generously, adorning walls, ceilings, and floors, evoking the sensation of entering a musical instrument box. In addition, unique furniture, seemingly crafted from disassembled apple boxes, injects a touch of irregularity into the otherwise orderly spatial structure.


Each house of Hoji Gangneung offers a distinct living experience. The octagonal house features an open octagonal courtyard, connecting the interior with nature. The family space is divided into two with the passageway in the center of the bathroom, while the windows in the courtyard loosely connect the eyes through the trees. The shower space is completely open to the courtyard. The long house features a continuous skylight that floods the entire space with natural light, creating a connection with the sky. The round house surprises with a hanging kitchen oven hood which at first glance looks like a fireplace, casting playful reflections of light throughout the dwelling. Here, the bathroom divides the sleeping area and the living room in the middle, its low height ensuring the entire ceiling surface flows seamlessly. The community warehouse, where shadows cast by the long-hanging plants under the eaves tell silent stories, becomes a space where memories intertwine with reality. The architects deliberately leave room for interpretation, allowing guests to feel a sensation that’s challenging to explain — an immersive and personal experience that transcends conventional spatial design.
1/3
project info:
name: Hoji Gangneung
architecture: aoa architects
location: Sinwang-ri, Yeongok-myeon, Gangwon-do, Korea
designboom has received this project from our DIY submissions feature, where we welcome our readers to submit their own work for publication. see more project submissions from our readers here.
shop
your own online design shop — no sales commission collected



























