
concrete eaves and hanging walls encircle house in fukutsu city, japan
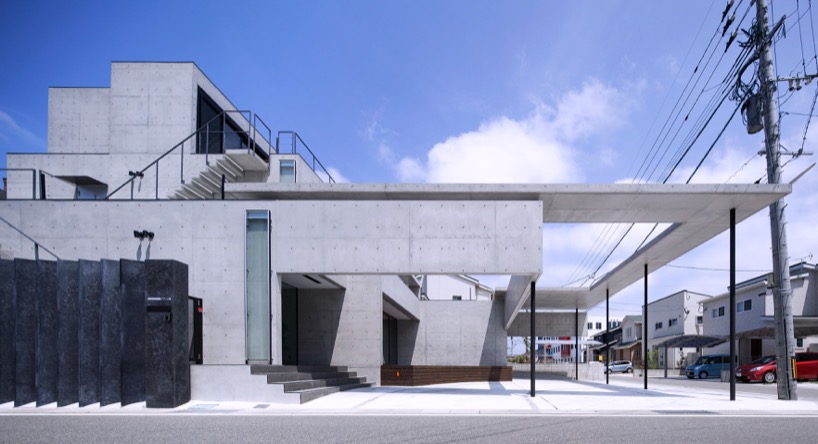
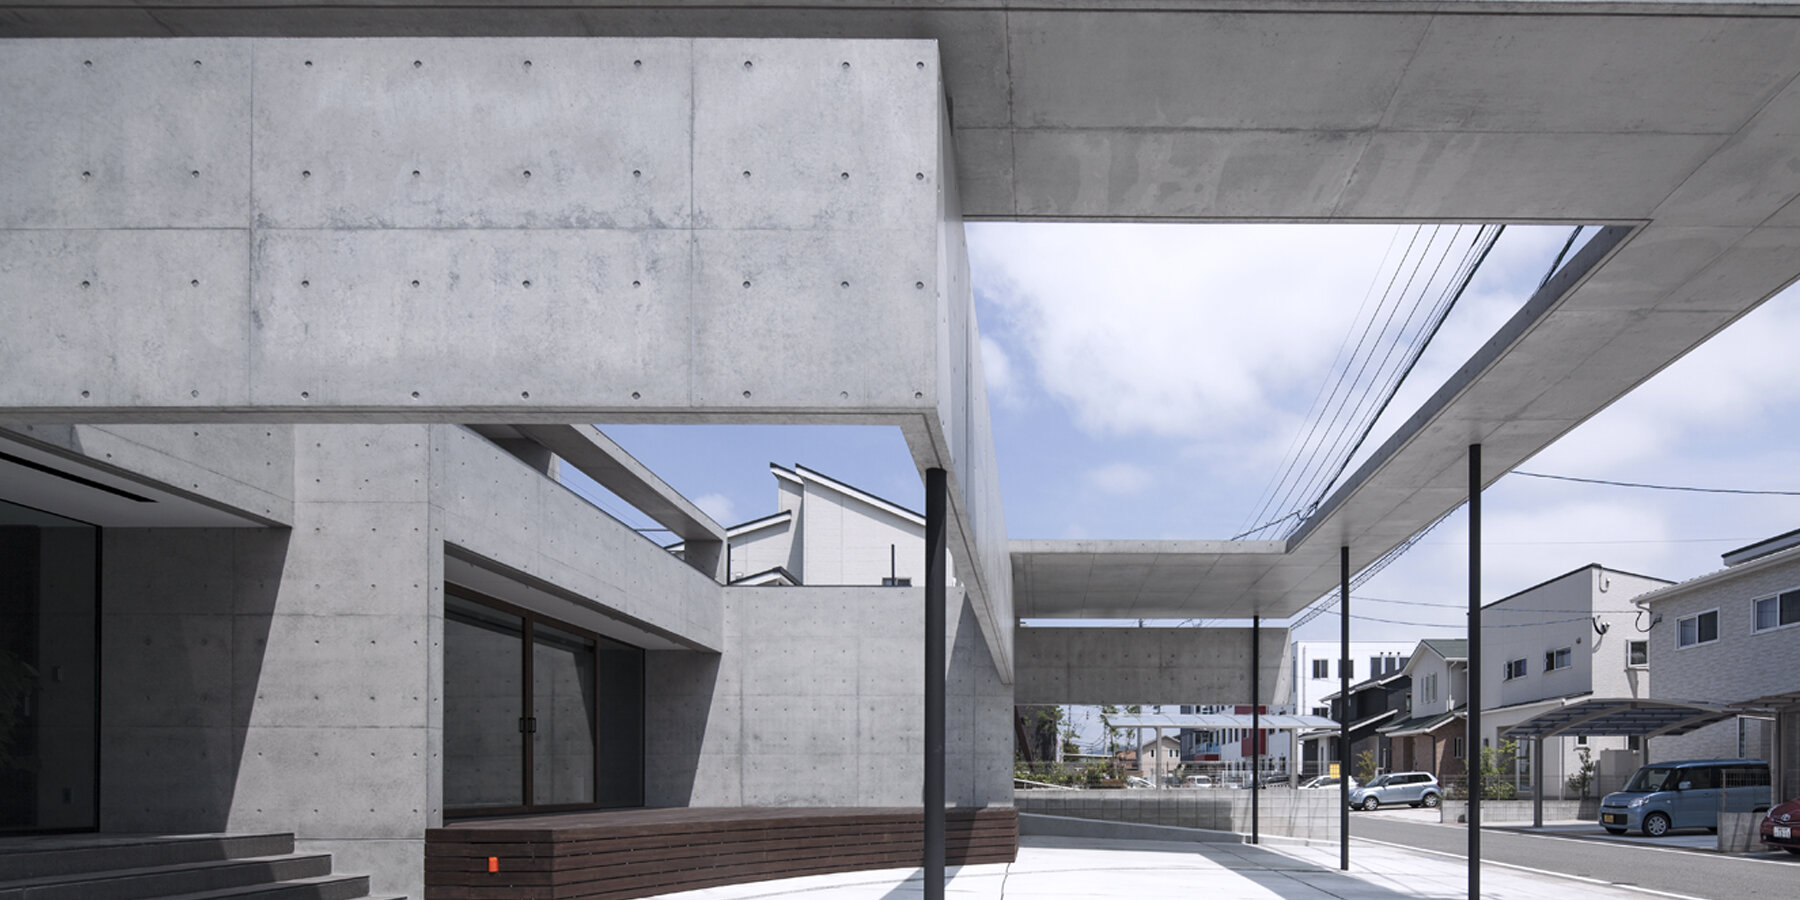
dabura.i applies distinctive 180mm thick concrete eaves blurring the boundaries between interior and exterior spaces.
prefer designboom on google[FEATURED]
House with earthen eaves promotes openness and connection

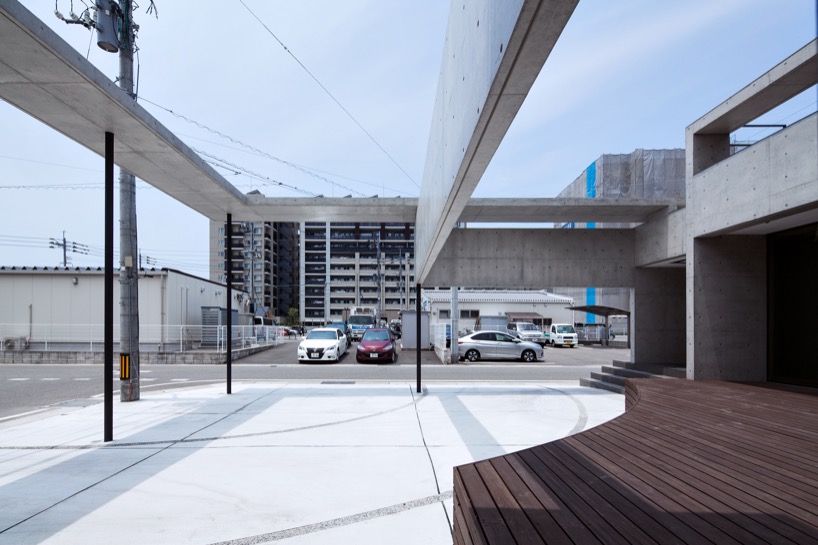
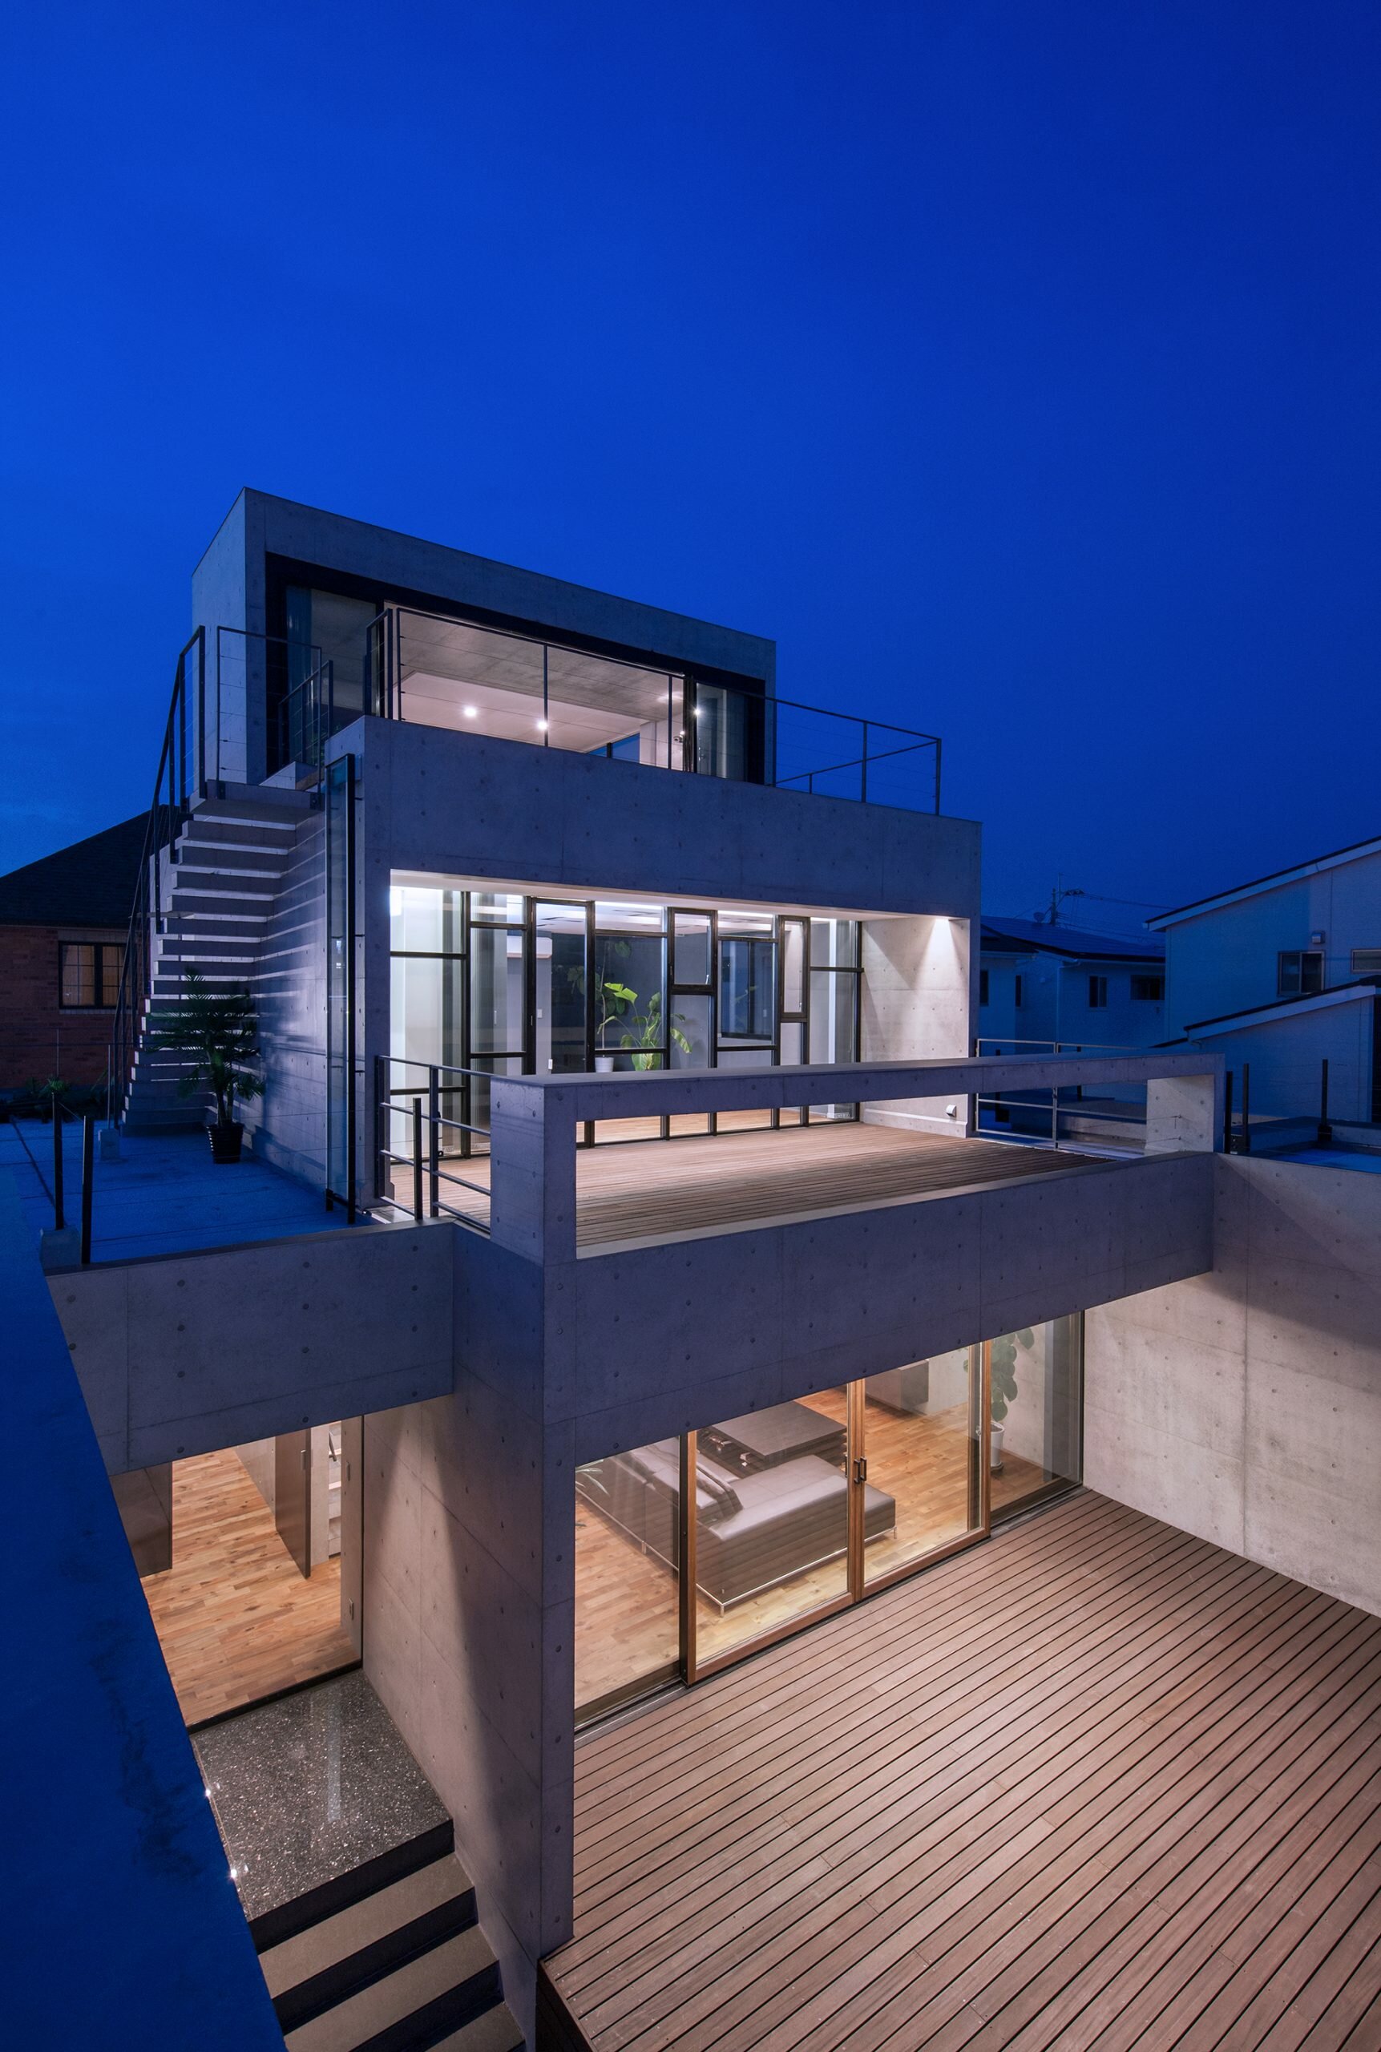
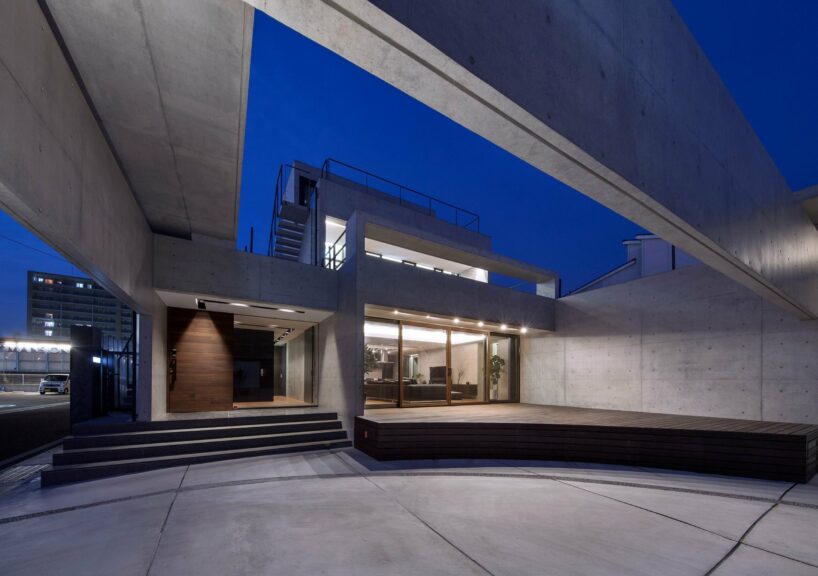
House with Earthen Eaves by DABURA.i is defined by its distinctive 180mm thick concrete eaves, which blur the boundaries between interior and exterior spaces. Situated in a newly developed residential area in Fukutsu City, Fukuoka Prefecture, Japan, that was once rice fields, the design responds to the evolving nature of the community by fostering a sense of openness and connection.
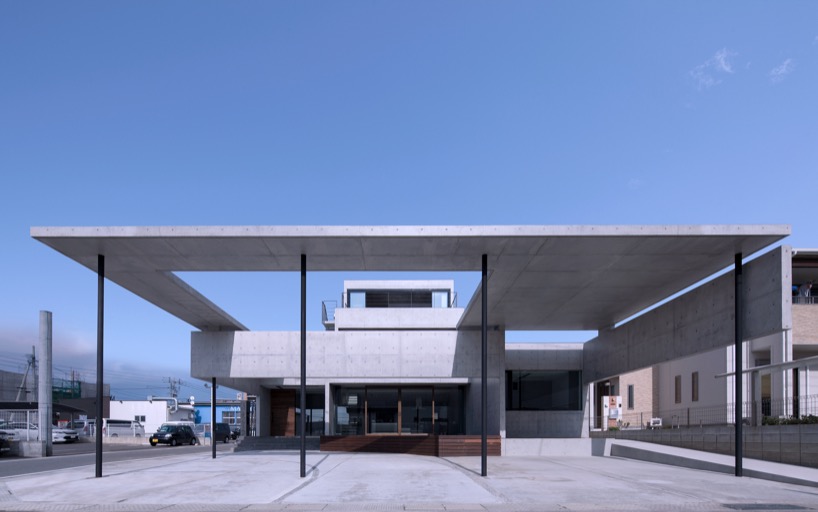
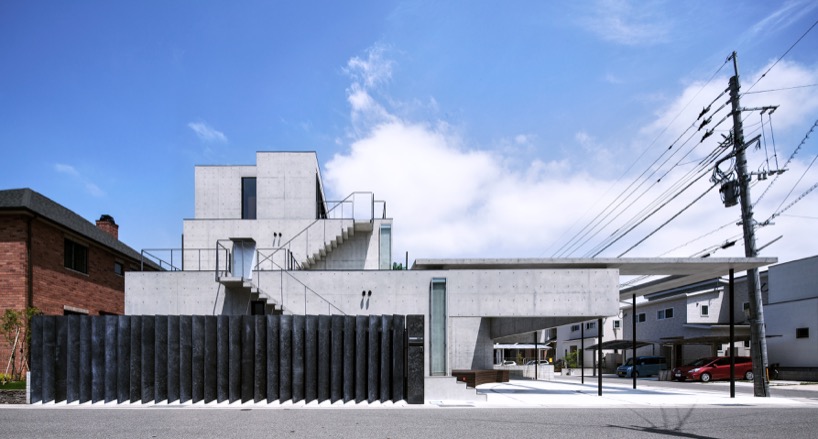
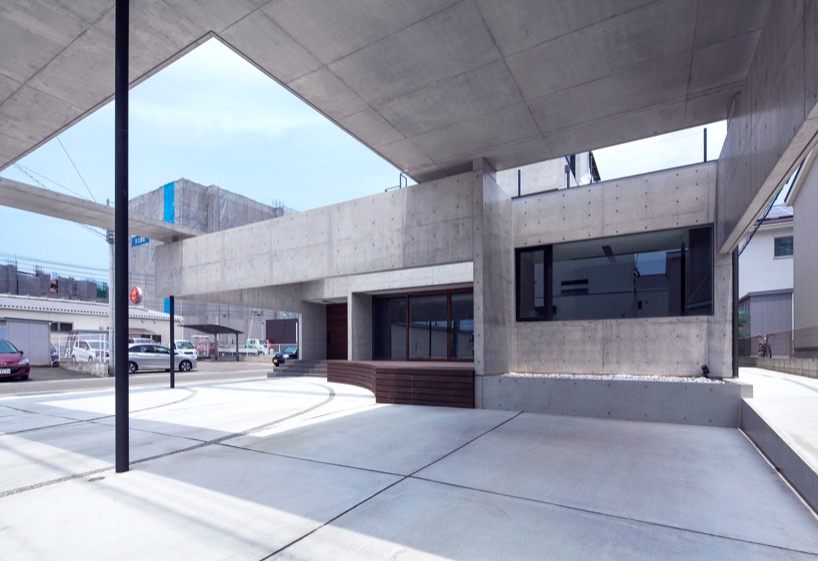
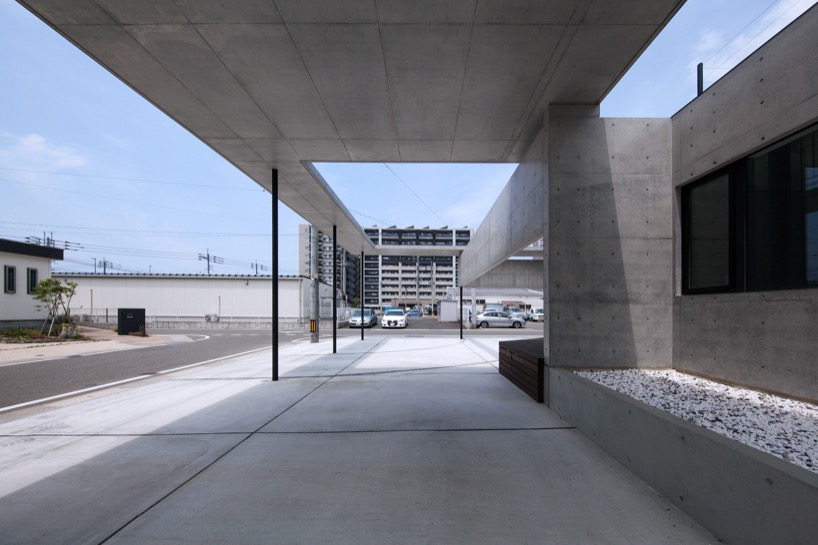
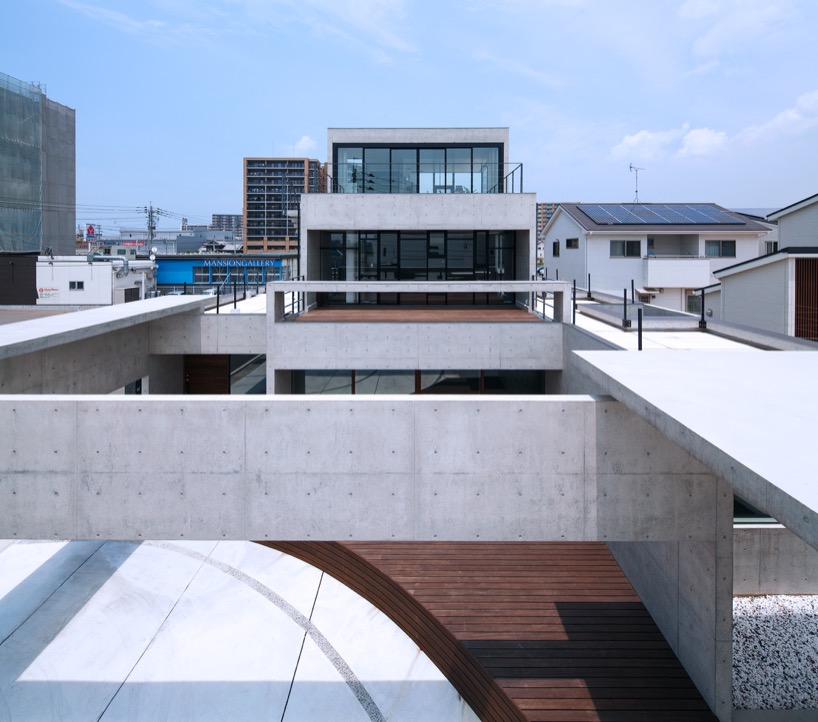
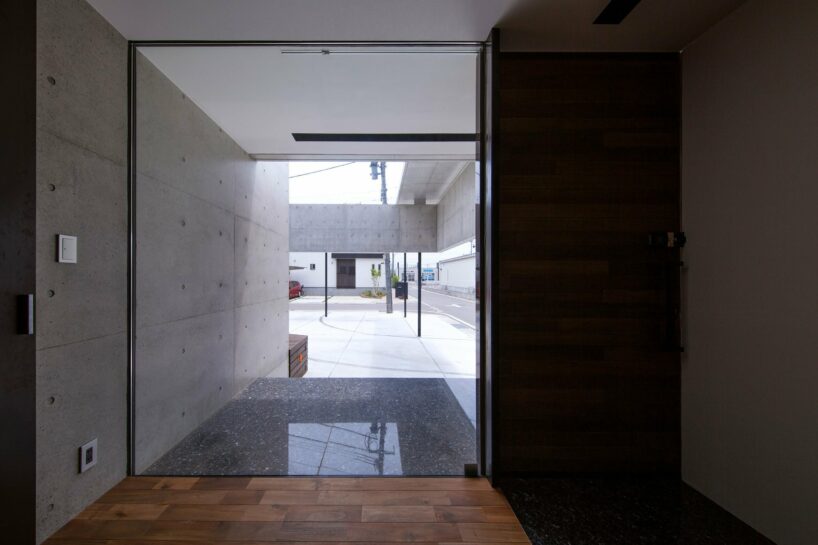
The house’s key feature is the expansive concrete eaves that extend along the boundary of the 400 sqm site. These eaves create a sheltered outdoor space that serves multiple purposes, from parking to social gatherings like barbecues. Supported by slender steel columns (Φ-101.6mm in diameter), the structure is designed to maintain a lightweight visual impact on the surrounding environment. A cantilevered RC wall, approximately 7 meters long, also floats along the site boundary, contributing to the sense of an ambiguous division between public and private spaces. This design approach encourages informal interactions, with children often seen cycling under the eaves.
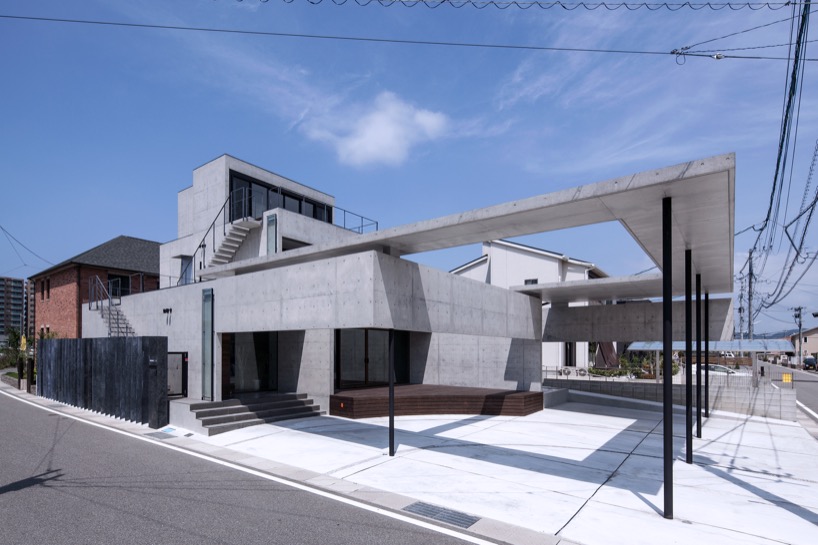
DABURA.i blurs boundaries between interior and exterior spaces
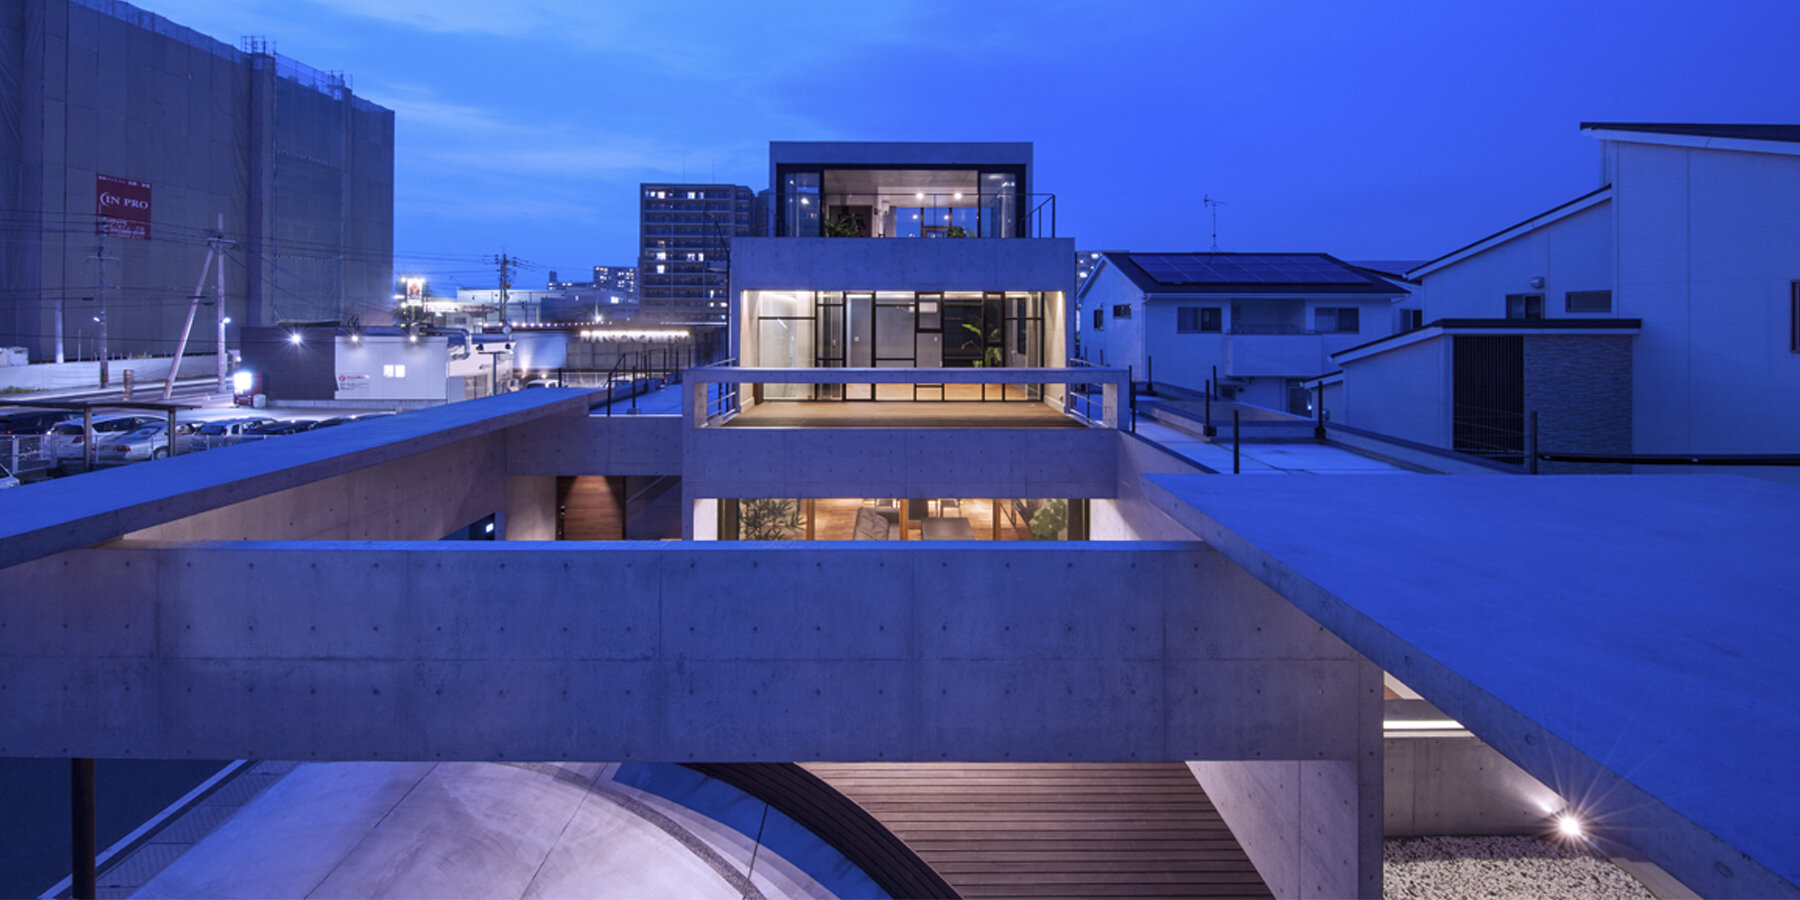
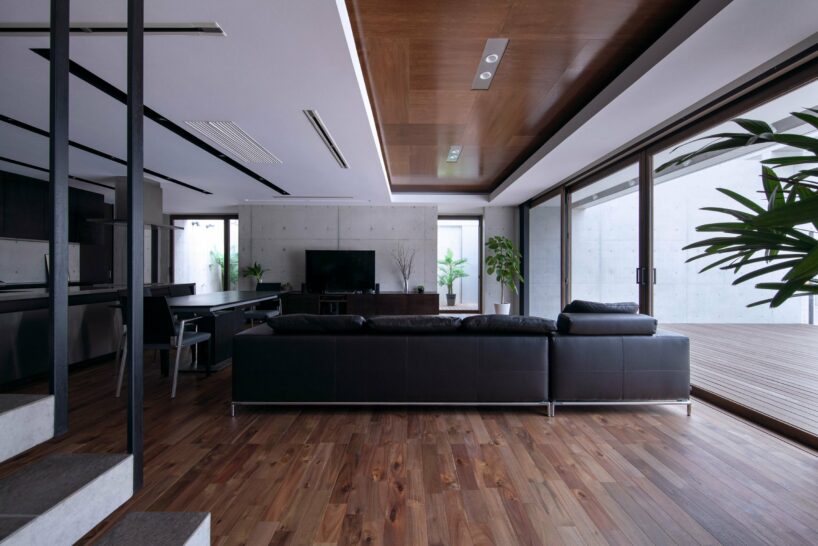
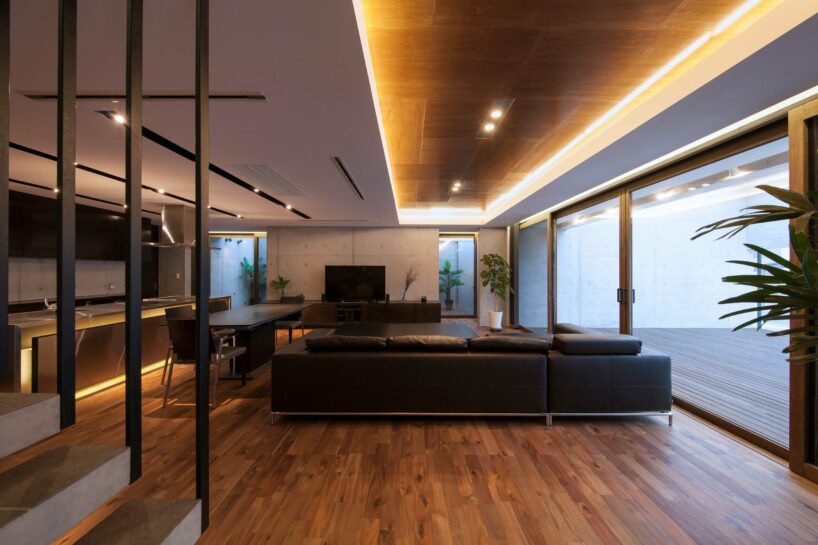
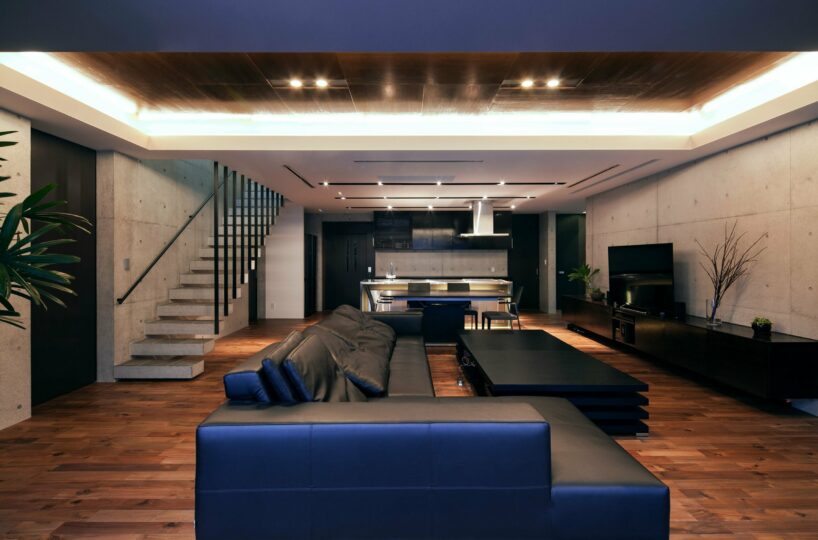
Inside, the design continues the theme of blurred boundaries. The 180mm thick RC wall that defines the exterior extends into the interior, forming a 1500mm high vertical wall that subtly separates the living, dining, and kitchen areas. This wall bends and floats, manipulating views both into and out of the house, and creating a gentle transition between indoor and outdoor environments. The central living space on the first floor is enclosed within these double RC walls, enhancing thermal insulation and improving the internal environment.
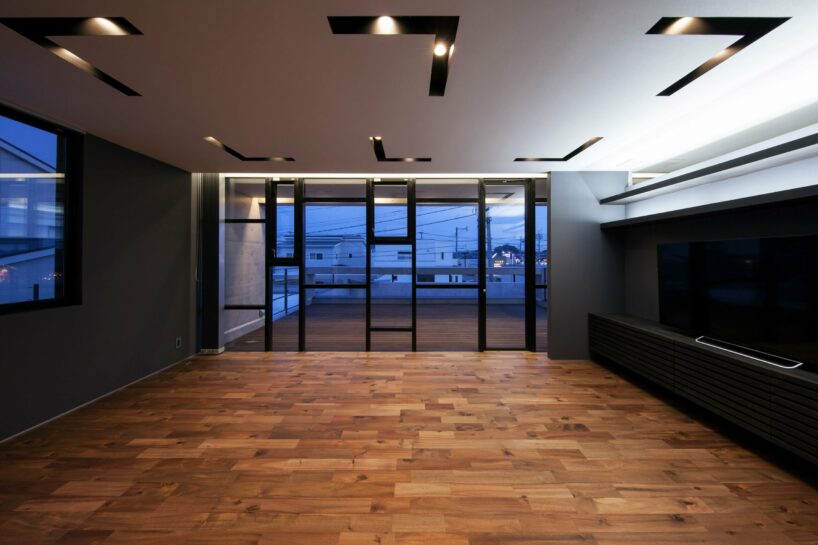
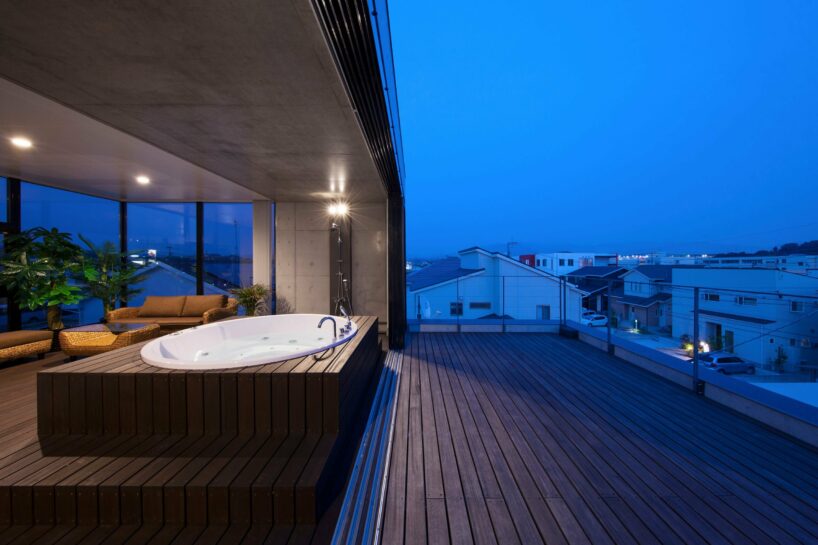
The upper levels of the house further explore the connection to the outdoors. The second floor houses a bedroom, while the third floor features a semi-outdoor bathroom. Both spaces are accessible from both inside and outside, via outdoor stairs, reinforcing the integration of indoor and outdoor living. House with Earthen Eaves, by architectural studio DABURA.i, exemplifies a thoughtful approach to residential design, where the architecture actively engages with its surroundings and community.
1/8
project info:
name: House with earthen eaves
architect: DABURA.i
lead architect: Junichiro Ikeura
location: Fukutsu City, Fukuoka Prefecture, Japan
photography: Satoshi Ikuma
designboom has received this project from our DIY submissions feature, where we welcome our readers to submit their own work for publication. see more project submissions from our readers here.
shop
your own online design shop — no sales commission collected

































