concrete-framed ‘punta skala’ villas by labvert overlook the adriatic sea in croatia



200 sqm villas by labvert feature a two-story cubic structure made of natural stone, reflecting the characteristics of traditional dalmatian architecture.
prefer designboom on google[FEATURED]
labvert reveals private residences on THE Croatian coast




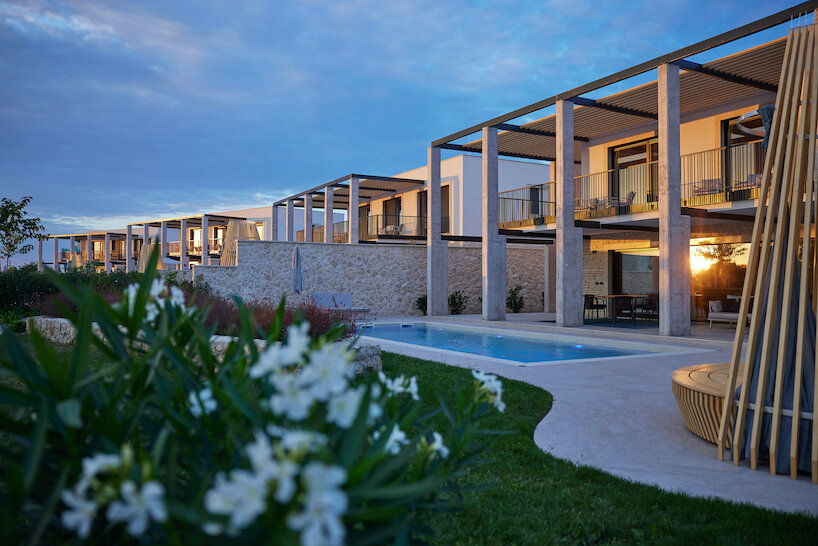
In collaboration with Stockinger/Deutsch Architects, Labvert unveils a series of private villas for Falkensteiner Hotels & Residences on the Croatian coast. Situated on a peninsula just ten minutes north of Zadar, these villas form part of the Falkensteiner Resort Punta Skala. Each villa spans 200 square meters and features a two-story cubic structure made of solid natural stone, reflecting the characteristics of traditional Dalmatian architecture. While the street-facing facade is closed and protected, the garden side is designed with floor-to-ceiling windows that offer views of the Zadar archipelago. The villas are framed by five concrete columns and a wooden pergola structure, creating an ensemble of private retreats with access to the resort amenities. The spacious outdoor areas of the complex are oriented towards the Adriatic Sea. ‘Our aim was to create a balanced and calm ambiance and thus the ideal setting for a relaxed vacation experience. The design reflects the natural material diversity of the Croatian coast and picks up on the special features of Dalmatian architecture. A gentle harmony of colors has created a refuge that meets the highest standards.’ architect Stephan Vary, founder of Labvert, shares.

CONCRETE-FRAMED VILLAS PART OF CROTIA’S Resort Punta Skala


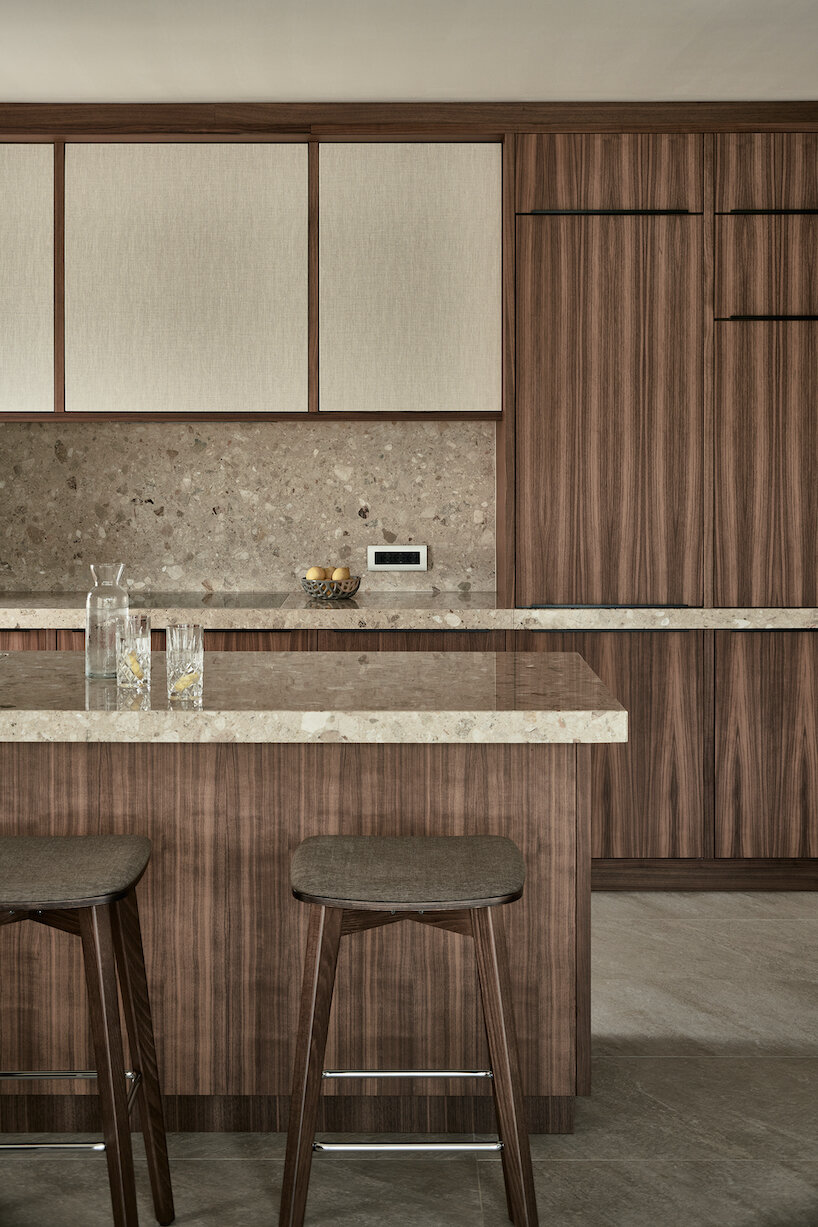
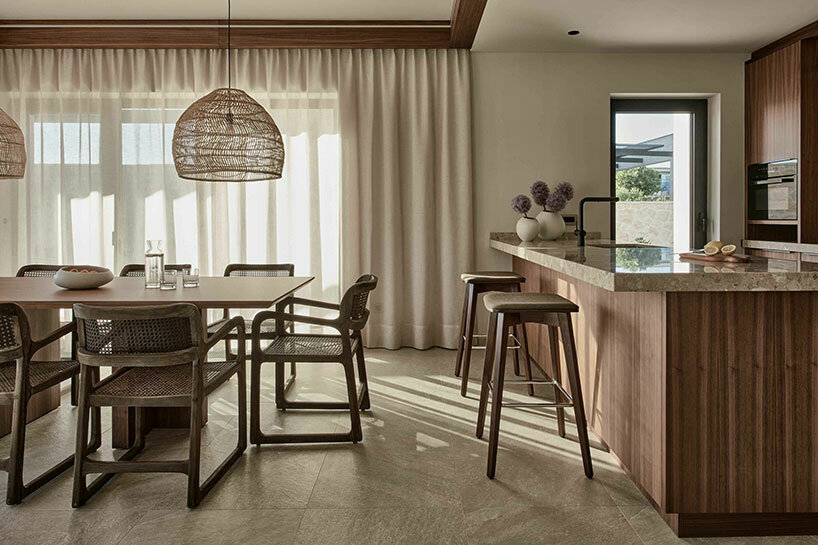
The Punta Skala villas’ interior design, crafted by Labvert in collaboration with Bea Interior Design, complements the surrounding environment, emphasizing lightness and an open spatial flow. The kitchen, dining, and living areas are interconnected, allowing for a transition between indoor and outdoor spaces through sliding doors. Private gardens, featuring pools, further enhance this indoor-outdoor living experience. The bedrooms, adorned with floor-to-ceiling windows, frame views of the sea and the peninsula’s flora, bringing elements of Adriatic nature into the interior space. The Vienna-based studio employs natural materials and colors throughout the villas, reflecting the coastal landscape and honoring Dalmatian architectural traditions. The supporting columns and pergolas provide structural rhythm and integrate the villas into an arcade-like ensemble. Cantilevered balconies provide shade on the ground floor, while wooden pergolas on the upper floor offer partial shade for the bedrooms, creating a serene ambiance.
1/3
project info:
name: Punta Skala Villas
architect: Labvert | @labvert
architectural planning: Labvert, Stockinger/Deutsch
location: Croatia
photographer: Andreas Scheiblecker (architecture) | @scheibleckerphotography, Falkensteiner Hotels & Residences (interior) | @falkensteiner_hotels
designboom has received this project from our DIY submissions feature, where we welcome our readers to submit their own work for publication. see more project submissions from our readers here.
shop
your own online design shop — no sales commission collected