skip to content
chapters architecture design art technology
featured popular now highlights topics interviews video
  • readers submit now
  • competitions open call
  • events promote
  • courses teach it
  • design-directory get listed
  • shop start selling

keep up with our daily and weekly stories

  • milan.design.week
  • venice.arch.biennale
  • venice.art.biennale
advertise

my profile saved my submissions

get more from designboom

  • bookmark and build your own library
  • full overview of your project submissions
  • first to know about announcements
  • more to come
create a free account

log in

Sign in to your designboom account.

forgot password?

new to designboom? create a free account

with expressive concrete structure, nnarquitectos’ casa nnCLP flooded with striped shadows
architecture

with expressive concrete structure, nnarquitectos’ casa nnCLP flooded with striped shadows

in córdoba, argentina, nnarquitectos designs this 'casa nnCLP' to balance privacy from neighbors and openness onto its garden.

kat barandy March 10, 2025 4 min

prefer designboom on google

Social Spaces as Protagonists





Argentina-based studio nnarquitectos designs this Casa nnCLP for a couple with three children, who wished for a home centered on social interaction. The project’s premise is to give prominence to social spaces, organized with a fluid and open environment ideal for a family that values togetherness and communal activities. Situated on a flat plot in Córdoba, Casa nnCLP takes full advantage of its site orientation. The concrete dwelling is strategically positioned with its South-facing front blocking street visibility, while its North-facing rear maximizes exposure to natural light. It extends along the West side of the property, allowing the social areas to benefit from cross-ventilation and a seamless connection to the outdoors.

casa nnCLP nnarquitectos
images © Gonzalo Viramonte


casa nnclp Balances Intimacy and Openness



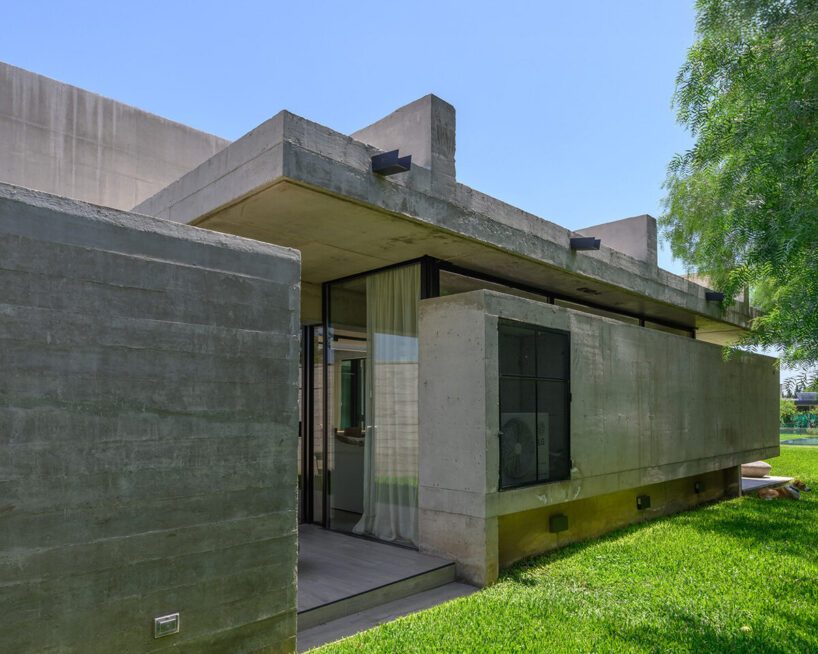
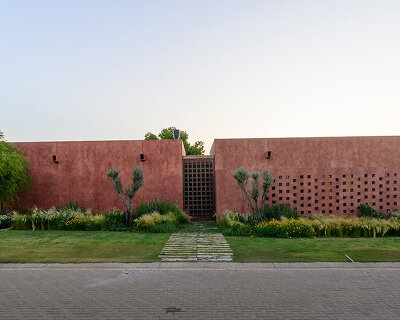
One of nnarquitectos’ main design goals for its Casa nnCLP was to create a dual sense of privacy and openness. The street-facing facade of the home is intentionally austere, as the architects shield the interior spaces and their activities from view. However, once inside, the social areas reveal a fluid connection between indoor and outdoor spaces, particularly the garden, offering the residents a sense of openness and freedom.



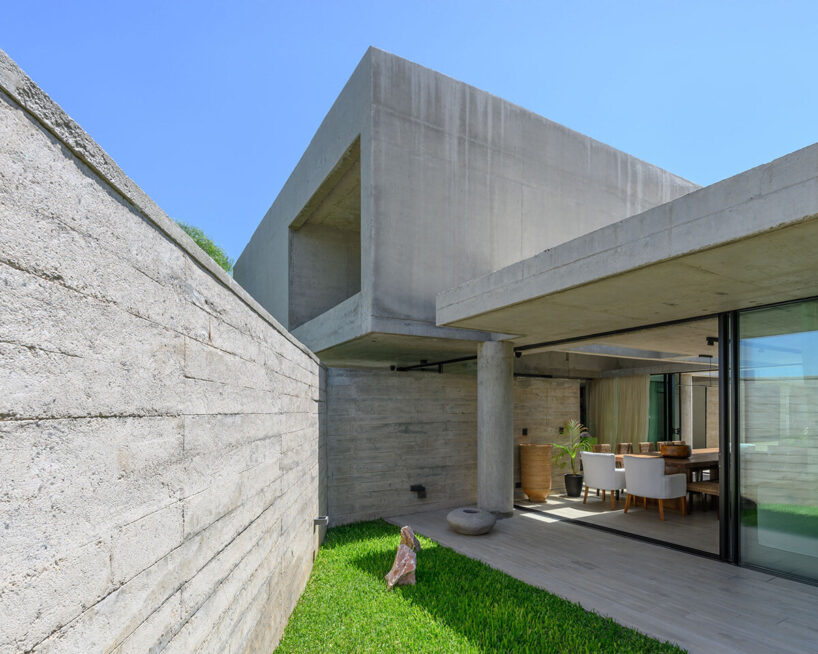
The design team plans the entrance to gradually unfold upon approach. The entrance features two walls — one concealing an interior light courtyard, and the other hiding the garage. A pedestrian path, framed by textured concrete walls, guides visitors diagonally to the second wall, creating an inviting yet private transition into the home. Additionally, a separate vehicular entrance contributes to the overall visual dynamic, allowing for a light and airy feeling despite the heavy structure.

casa nnCLP nnarquitectos
Casa nnCLP is located on an expansive plot in Córdoba, Argentina


an expressive structure by nnarquitectos







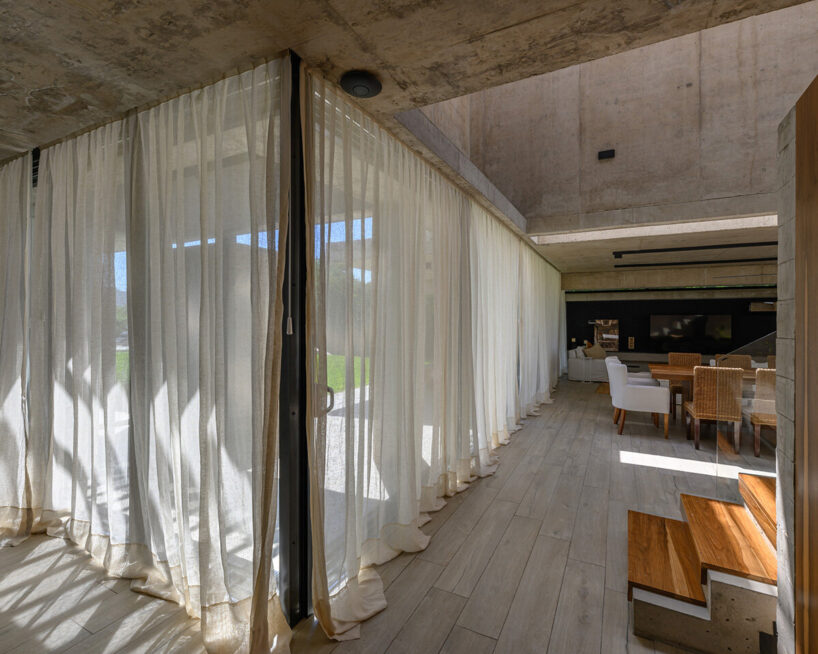
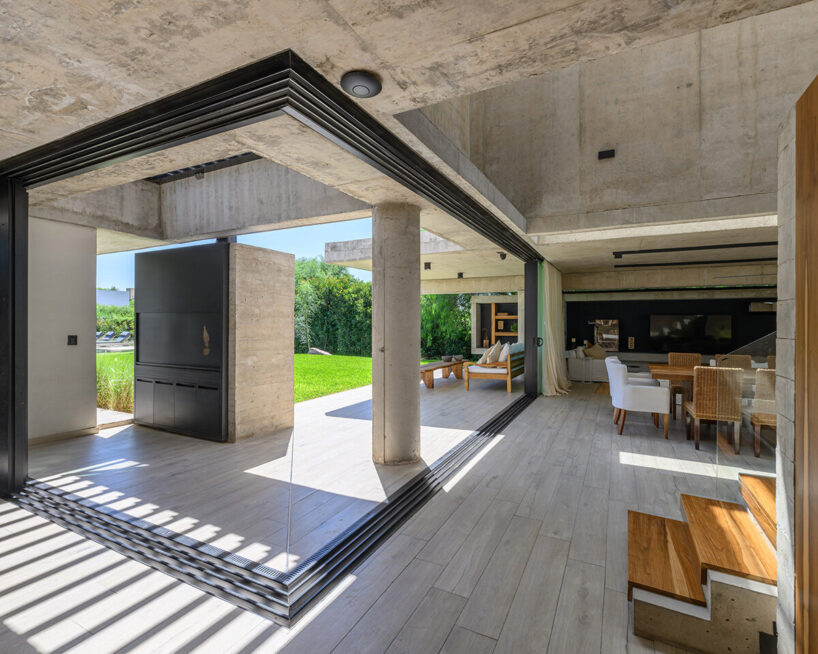
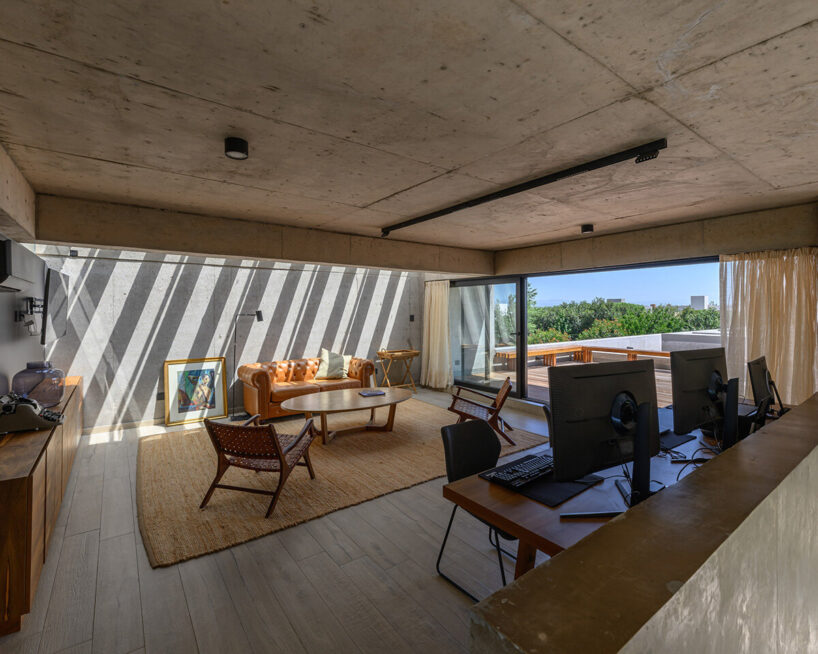

The heart of Casa nnCLP, according to nnarquitectos, is its expansive social area on the ground floor. Here, the living room, dining room, and kitchen are connected through double-height spaces to the upper-floor studio. The design allows these spaces to blur their boundaries with the outdoors, thanks to movable carpentry that transforms them into a large gallery, offering views of both the front and rear patios.




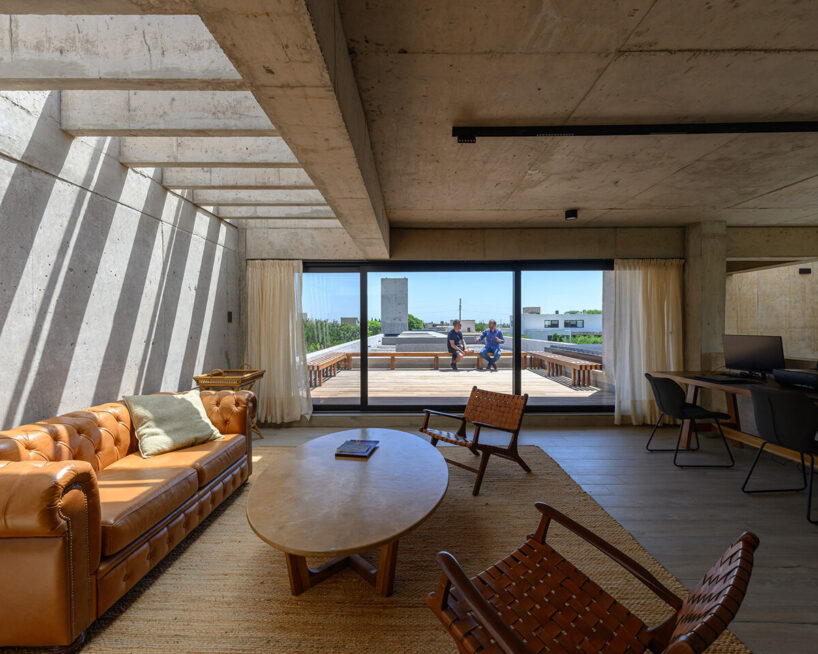
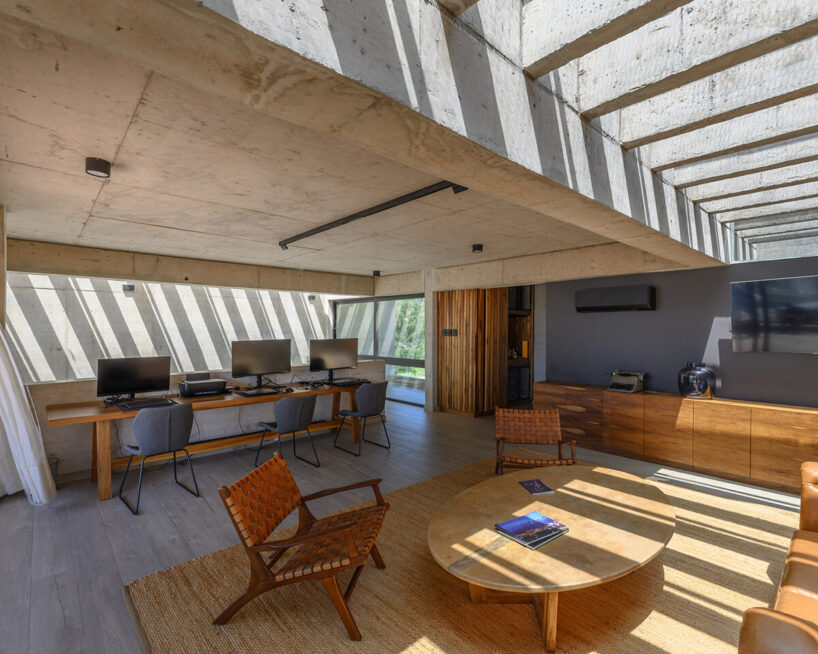
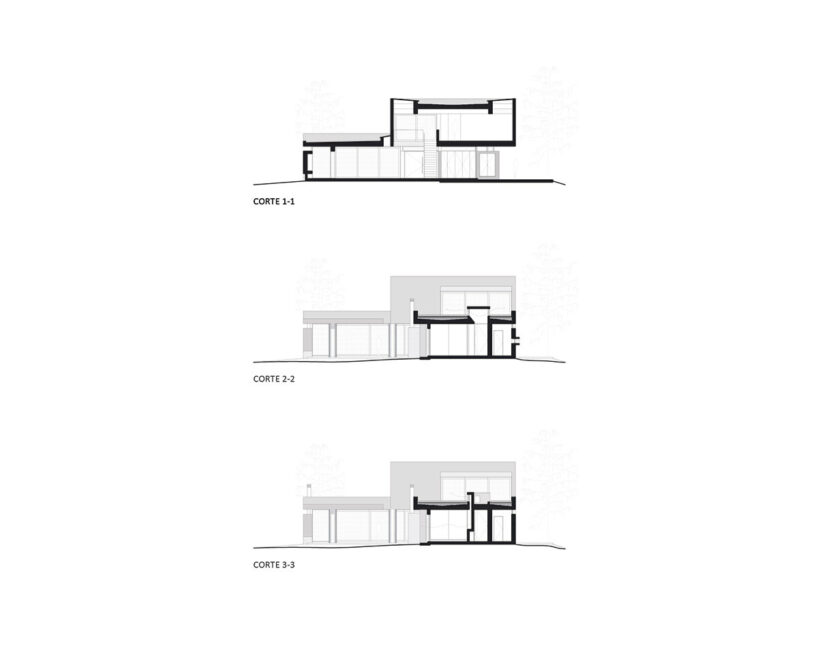
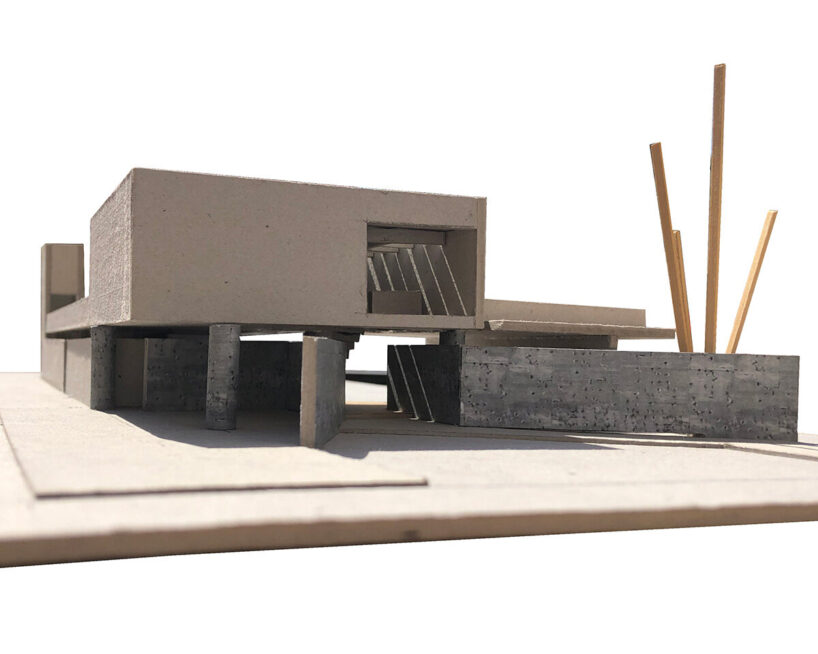
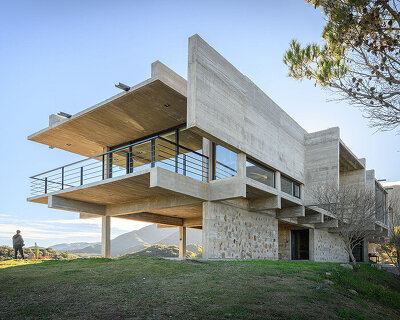

The project’s structural design emphasizes honesty and robustness. The home’s upper volume is a square, supported by columns offset from each corner, with beams working in a reciprocal manner to support the roof. Each structural element is exposed, revealing the relationship between the various volumes, beams, and columns, creating a clear and functional aesthetic.


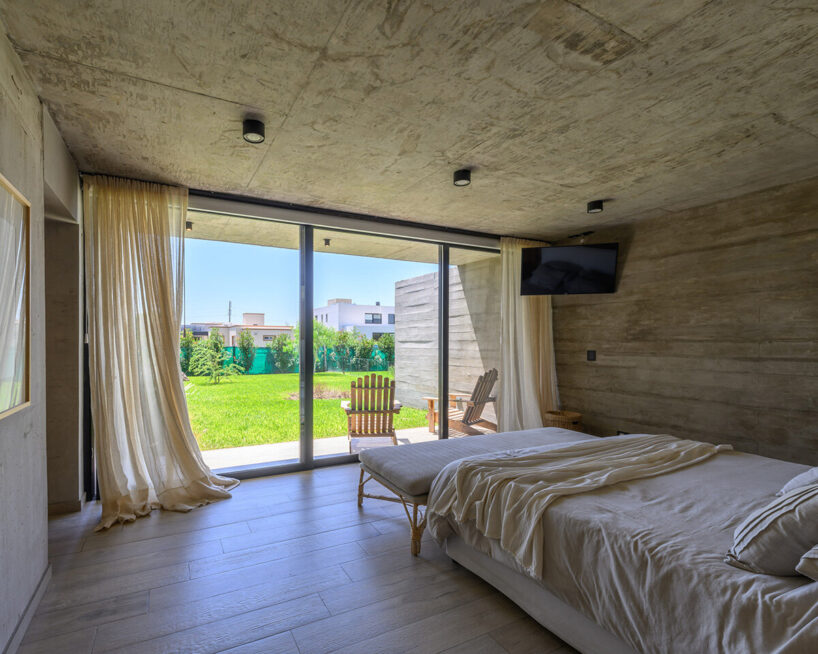
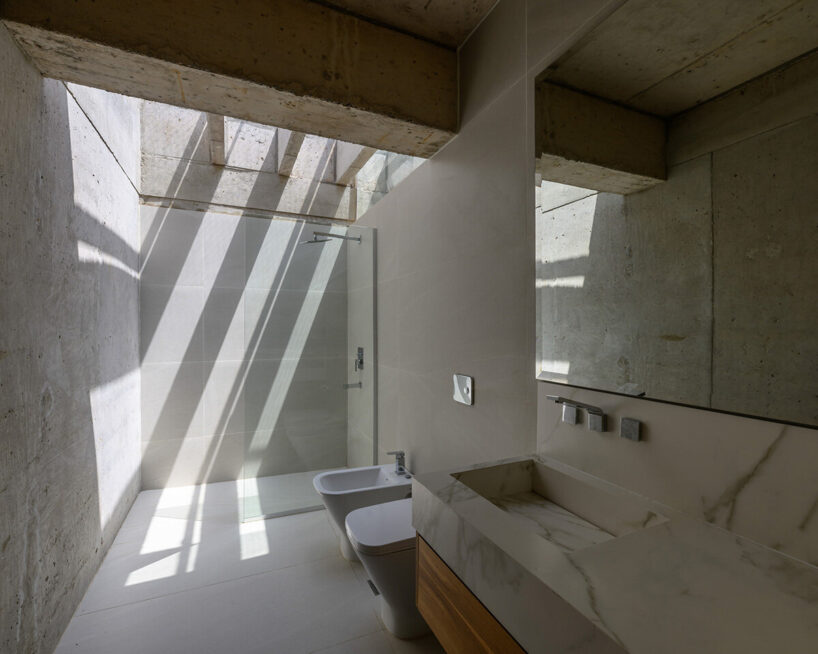
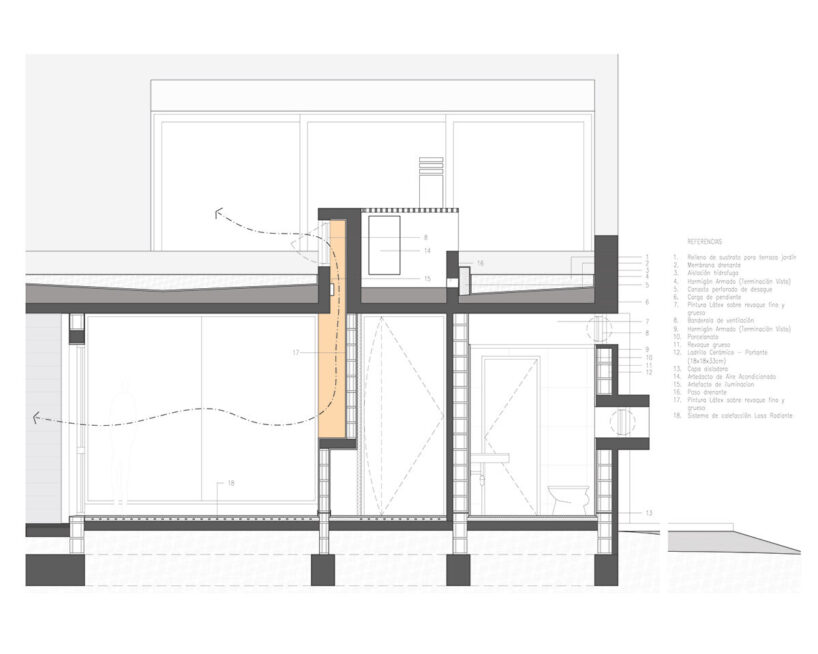
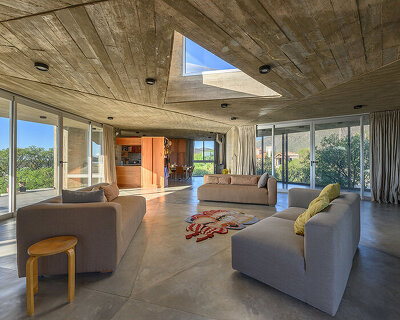
Casa nnCLP incorporates thoughtful bioclimatic design elements, a hallmark of nnarquitectos’ approach. Cross-ventilation is prioritized in every room, facilitated by skylights and strategically placed clerestory windows. These features ensure natural air circulation and lighting throughout the private areas, improving the home’s energy efficiency and comfort for its occupants.

casa nnCLP nnarquitectos
the home’s West-side extension enhances natural light and cross-ventilation in social areas
casa nnCLP nnarquitectos
nnarquitectos emphasizes social spaces for family interaction
casa nnCLP nnarquitectos
Casa nnCLP balances exterior privacy with interior openness

popular now arch

inside 'la voile', norman foster’s former waterfront home on the french riviera

BIG wins 'fountain plaza tirana' competition with building lifted above the public realm

garden divides perkins&will’s são paulo office tower into two stacked volumes

architectural photography as an experience of space - david altrath

UFO-shaped futuro house brings radical 1960s vision of prefab living to the market

this week this month
readers submit now

subscribe
to our
newsletter

keep up with our daily
& weekly stories

casa-nnCLP-nnarquitectos-cordoba-argentina-gonzalo-viramonte-designboom-06a
a ground floor social area connects the living room, dining room, and kitchen with an upper-floor studio
casa nnCLP nnarquitectos
structural elements are exposed, showcasing the relationship between beams columns and volumes

subscribe
to our
newsletter

keep up with our daily
& weekly stories

casa-nnCLP-nnarquitectos-cordoba-argentina-gonzalo-viramonte-designboom-08a
bioclimatic features like skylights and clerestory windows ensure natural ventilation and lighting
1/18
ground level floor plan upper level floor plan elevations sections detail section physical model

project info:


name: Casa nnCLP

architect: nnarquitectos | @nnarquitectos

location: Córdoba, Argentina

area: 1,500 square meters

completion: 2024

photography: © Gonzalo Viramonte | @gonzaloviramonte
subscribe
to our
newsletter

keep up with our daily
& weekly stories

popular now arch

architecture

inside 'la voile', norman foster’s former waterfront home on the french riviera

thomai tsimpou
architecture

BIG wins 'fountain plaza tirana' competition with building lifted above the public realm

thomai tsimpou
architecture

garden divides perkins&will’s são paulo office tower into two stacked volumes

Perkins&Will readers
architecture

architectural photography as an experience of space - david altrath

David Altrath
architecture

UFO-shaped futuro house brings radical 1960s vision of prefab living to the market

thomai tsimpou
this week this month
readers submit now

subscribe
to our
newsletter

keep up with our daily
& weekly stories

shop

your own online design shop — no sales commission collected

start selling

Feel the nature with the sticker that can be attached anywhere (pressed flower, nature, fruit)

Appree

south korea $ 15 $ 12

99 CLASSICS (2ND GEN)

Meze Audio

romania $ 349

Souleaf wall art visualizes the luminous photosynthetic process

ilsangisang

south korea $ 28

Custom Wall Mural - Dinaric

MARTINA BANOZIC TEXTILES

croatia from $ 89

architects are assholes mugs make a cheeky statement

krista jahnke

canada $ 21.95

Cauny x Ando

Cauny

portugal $ 318

Airframe - picture frame brings the window seat indoors

TEEV

south korea $ 99 $ 89

V / envelope and key holder is an elegant bill organizer

ChiHong

taiwan $ 55

18k Gold 'Chubby Babies' Studs

Carla Morrison Fine Jewelry

US $ 1280

AWA Carafe : replacement bottle for SodaStream, Aarke and other Carbonators

AWA

US $ 45

architecture in argentina +215

architecture

frida escobedo studio to take MALBA underground with newly unveiled expansion

kat barandy
architecture

rhythmic timber and glass pavilion unfolds beneath pecan tree canopy in argentina

GALETTOestudio readers
architecture

elevated glazed walkways frame house’s panoramic views through cariló's forest in argentina

Grizzo Studio readers
architecture

rooftop garden crowns concrete house in argentina shaped by spiraling patios

AtelierM readers
architecture

a modular cabin stands between river, forest, and mountains in argentine patagonia

D. Cerchiara readers
all architecture in argentina

concrete architecture and design +1013

art

sculptures made of timber and steel occupy raw concrete shell in seoul before demolition

sukchulmok readers
art

3D printed concrete sculptures blend classical fragments with sci-fi forms at frieze sculpture

LINKA News readers
art

renée levi brings fluorescent painting to hayward gallery’s brutalist facade

Iñaki Laguardia
architecture

overlapping concrete walls and columns blur inside and outside in okinawa house

IGArchiects readers
architecture

studiomateriality translates lucha libre into green-lit, stainless-steel bar in athens

s.materiality readers
all concrete architecture and design

gonzalo viramonte +64

architecture

cristián nanzer cuts skylight into this 'casa cosmos' for a triangulated view of the stars

kat barandy
architecture

santiago bertotti designs monolithic 'casa BP' to frame elongated views of argentina

kat barandy
architecture

cristian nanzer’s house on el dragón rises from cyclopean stone base in argentina

kat barandy
architecture

airy vaulted roofs crown robust concrete base of cristián nanzer's residence in argentina

thomai tsimpou
architecture

exposed concrete and brick residence adopts 1970s chalet typology in buenos aires forest

thomai tsimpou
all gonzalo viramonte

residential architecture and interiors +4941

architecture

UFO-shaped futuro house brings radical 1960s vision of prefab living to the market

thomai tsimpou
architecture

inside 'la voile', norman foster’s former waterfront home on the french riviera

thomai tsimpou
architecture

four pitched-roof volumes build timber-clad coastal house in belgium

Iñaki Laguardia readers
architecture

glazed passage frames lake views through this compact japanese house

Kouichi Kimura readers
architecture

planted roof extends garden over tato architects’ timber house in mibu, japan

Yo Shimada readers
all residential architecture and interiors

architecture news

architecture

saint of athens shapes peace + chaos boutique around monochromatic and high-contrast zones

christina vergopoulou
architecture

nightswimming: giovanna silva on discotheques, light, and nightlife

Giovanna Silva
architecture

thessaloniki’s layered historic center weaves into expandable pedestrian network

AT readers
architecture

crafted from mycelium, hypha-lume pavilion maps human movement through light

Darya Holub readers
all architecture

keep up with our daily and weekly stories

imprint privacy policy terms of use cookies copyright info
about us advertise contact us careers rss
  • milan.design.week
  • venice.arch.biennale
  • venice.art.biennale

guided by
utopian optimism, we design a future worth believing in.

27 years of designboom
edit your cookie choices

designboom © 1999-2026 - part of DAAily platforms AG

designboom magazine