
concrete panels dynamically overlap across didier faustino’s housing complex in portugal


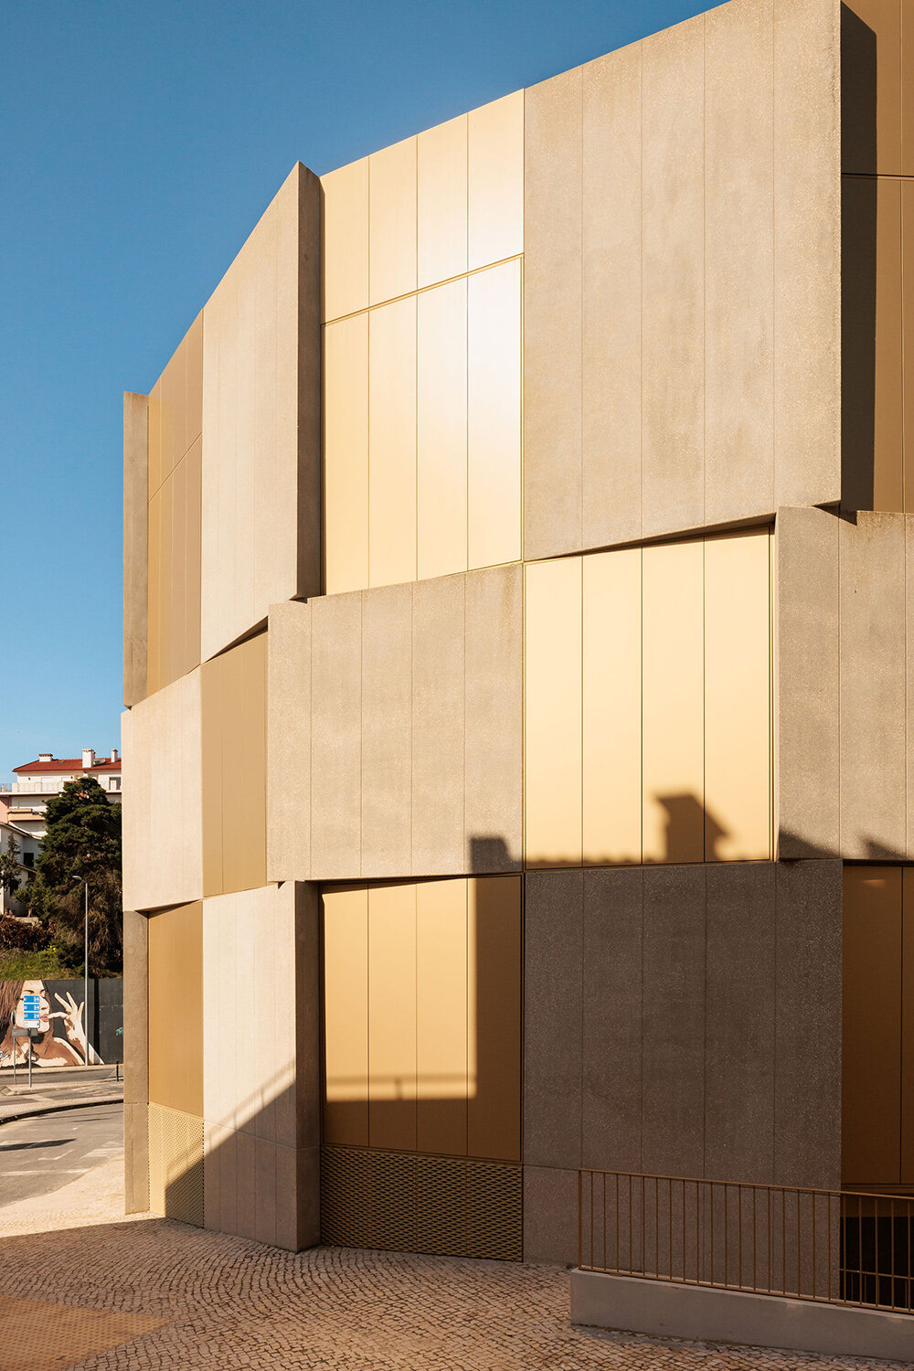
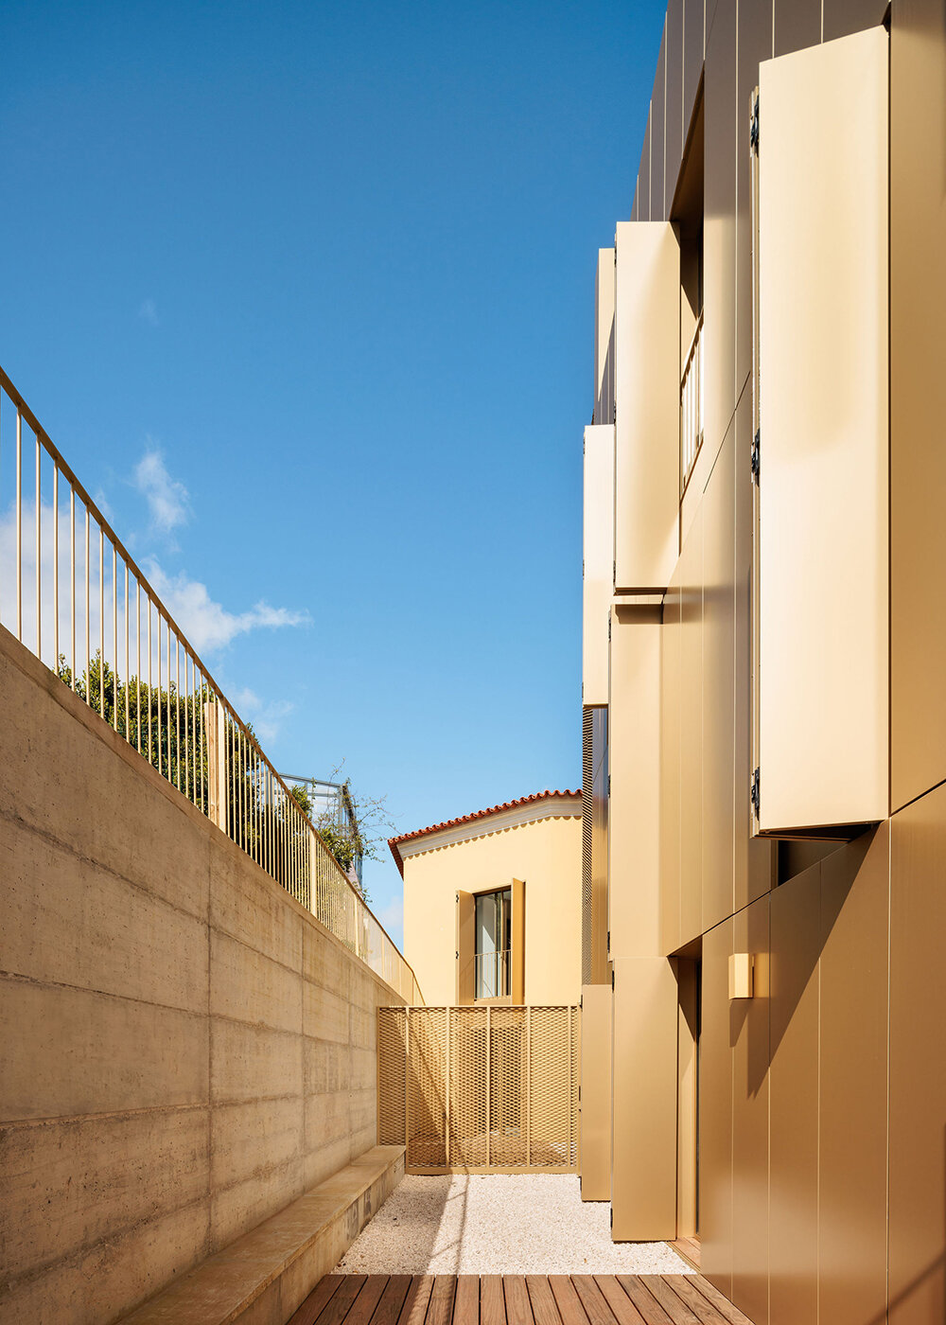
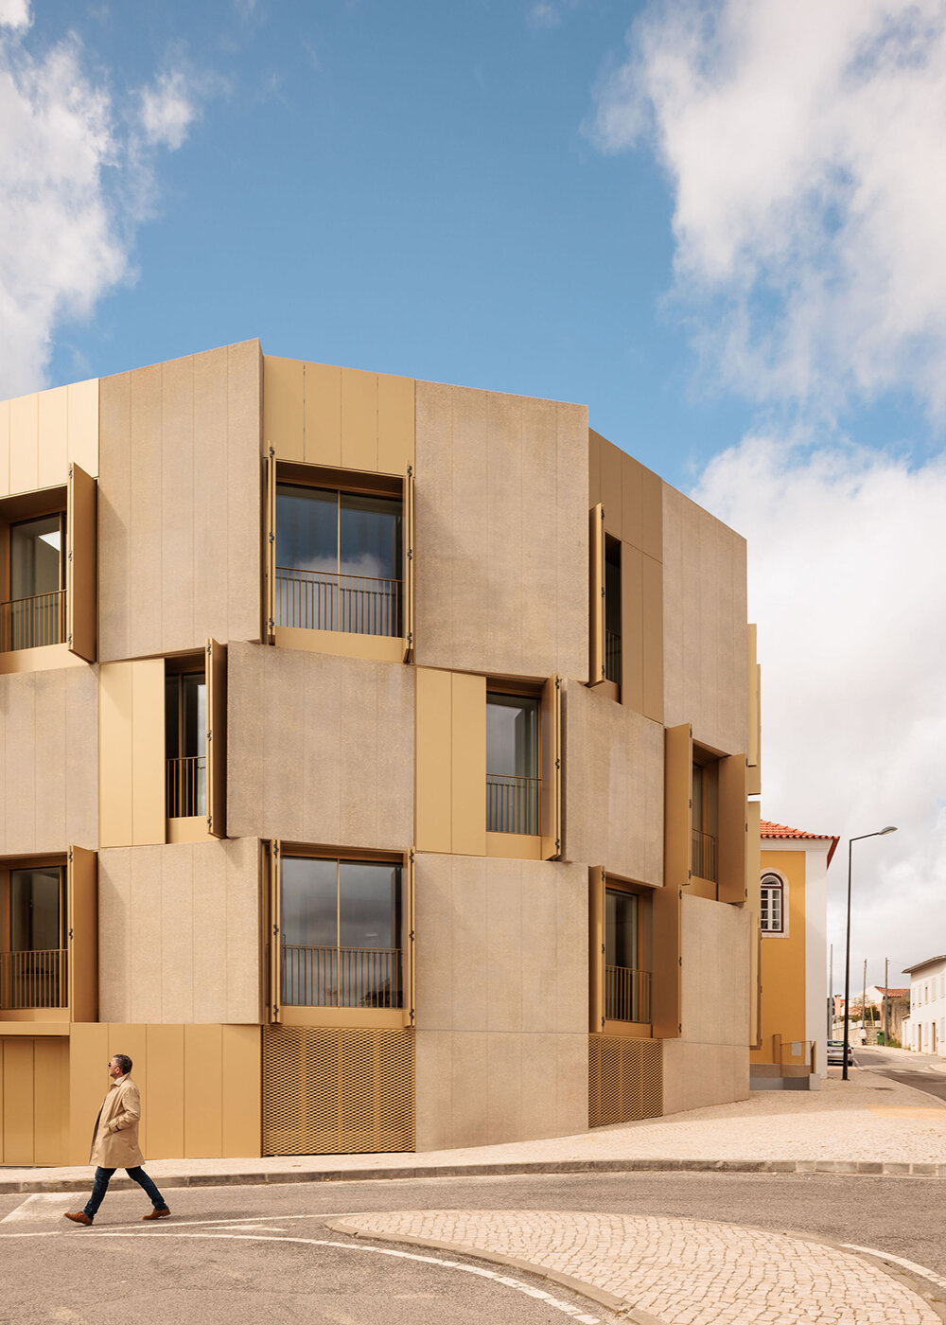
golden windows and aluminum shutters complement the concrete panels, creating a living structure in constant flux.
prefer designboom on google[FEATURED]
Mártires housing complex by Bureau des Mésarchitectures



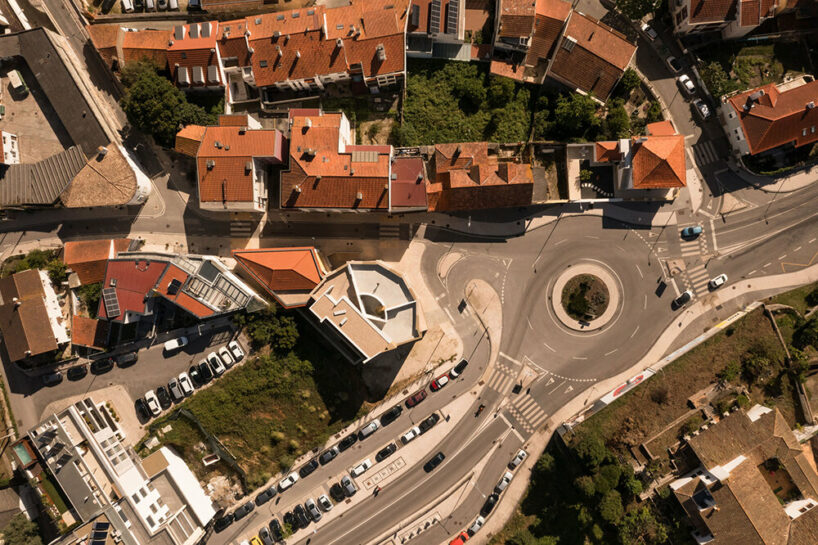
Bureau des Mésarchitectures’ Didier Fiúza Faustino has completed a housing complex in Rua dos Mártires, Leiria, Central Portugal. Wedged between a wide modern avenue featuring new construction and a narrow old street that leads to the city’s historic district, the residential project combines the renovation of a pre-existing small house with a new extension. It features seven apartments as well as a shared private parking zone. The four-story building is a hinge between these two urban conditions – a developing area with tall buildings and a narrow street with squat houses. Faustino addresses the site’s conflicting realities with a paneled facade of precise geometry, materiality, and rhythm, boasting a curved footprint and overlapping concrete panels with golden windows.

renovated 20th-century house with new extension in portugaL


Prior to intervention, the early 20th-century house boasted a characteristic tiled roof and yellow facade, which Bureau des Mésarchitectures (see more here) has now transformed into two apartments, a two-bedroom on the ground floor, and a one-bedroom above. Meanwhile, the new extension of the Mártires Housing Complex includes five apartments: two four-bedrooms, two two-bedrooms, and one three-bedroom. Both old and new layers are connected by a common stairwell. Meanwhile, the extension facade features a very strict grid combining lightweight and moveable elements –golden windows and aluminum shutters – and heavier, fixed elements – natural deactivated precast concrete panels. Sometimes open and sometimes shut, the building works as a living structure in constant flux, which is especially noticeable as sunlight travels along the curving facade, coloring it with ever-changing hues and reflections.
didier faustino’s warm and soft design takes over each flat



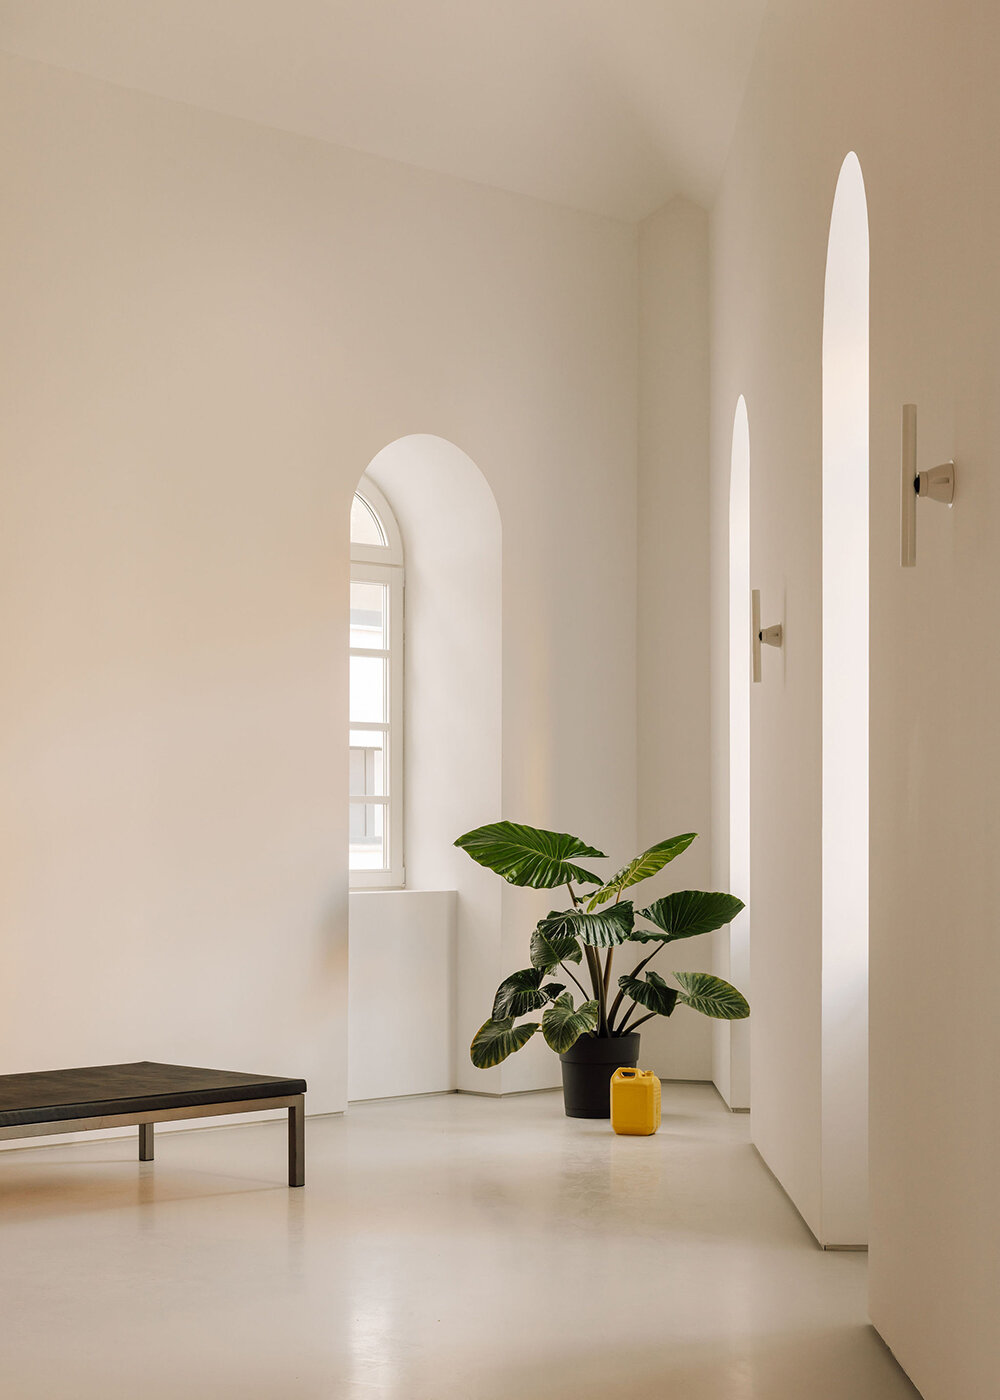
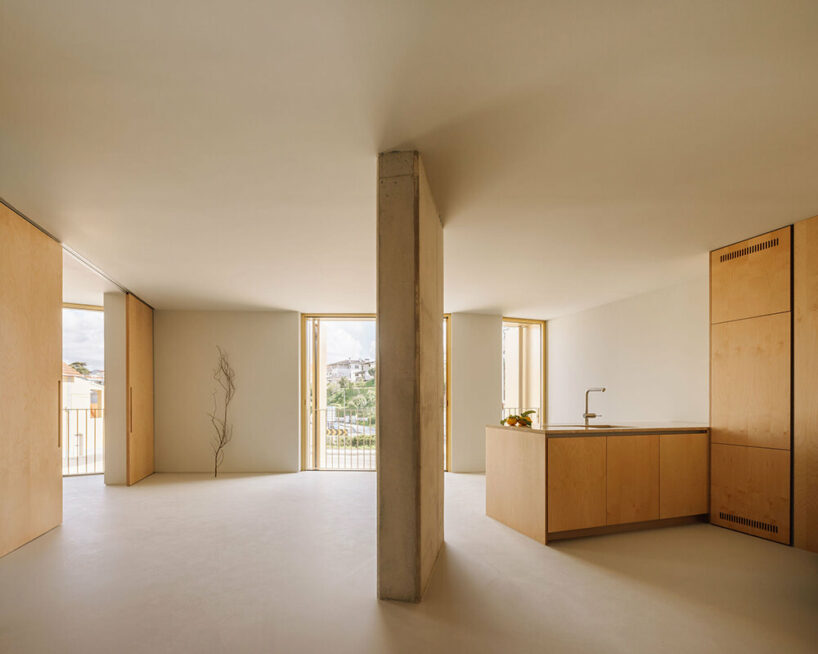
Inside the Mártires Housing Complex, each apartment has its own identity, reinforced either by surrounding views of Leiria or architectural details of the pre-existing house. Some of the flats exude a cozy and intimate atmosphere, with small windows connecting to the interior backyard of the building, while others are generously open to the outside with big windows and roof terraces. Despite these differences, the team at Bureau des Mésarchitecture has defined all interiors by soft colors: light gray walls, comfortable epoxy floors, and wall paintings. They feature exposed elements of the concrete structure, birch doors, and furniture mixed with alpine stone, offering a warm and soothing ambiance.
‘The building manifests and negotiates some of the major tensions of urban housing, such as the interplay between protection and openness. The structure clearly belongs in the city; its expressive facade serves as a gesture of publicness and could be mistaken for a different typology, such as a school or gallery. But the project also serves to shelter its inhabitants from the outside, a key feature of any domestic architecture. In this sense, [we aim] to reframe how bodies inhabit the city,’ concludes the team at Bureau des Mésarchitectures.


1/8
project info:
name: Mártires Housing Complex
location: Rua dos Mártires 3, Leiria, Portugal
architecture: Bureau des Mésarchitectures
lead architect: Didier Fiúza Faustino | @didier.faustino
design team: Sónia Pinto Sousa, Pascal Mazoyer, Kevin Conlin
engineering: Gravidade Engenheiros and GLFV
construction and restoration: Ergsilva
aluminum window frames: Grupo Sosoares (produced by CaixiSerra)
wooden window frames: Damásio & Leal, Lda
carpentry: Pedrosa & Filhos, Lda
stones: Eduardo Marques & Rosa Lda
concrete panels: LA-Luso-Alemã SA
metal facade: Mercantlis-Construções Lda
project dates: 2018 – 2024
plot area: 518 sqm
construction area: 383 sqm
total construction area: 1369.38 sqm
apartment A: 2-bedroom: 122 sqm
apartment B: 4-bedroom duplex: 162 sqm
apartment C: 4-bedroom duplex: 158 sqm
apartment D: 2-bedroom duplex: 127 sqm
apartment E: 1-bedroom: 122 sqm
apartment F: 3-bedroom: 143 sqm
apartment G: 2-bedroom duplex: 128 sqm
shop
your own online design shop — no sales commission collected