concrete residence with integrated yoga studio weaves around yucatan’s endemic trees
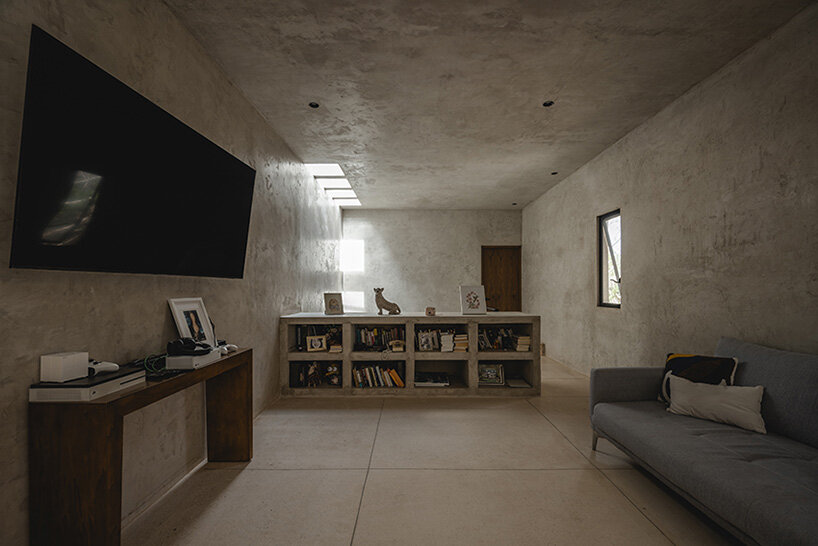
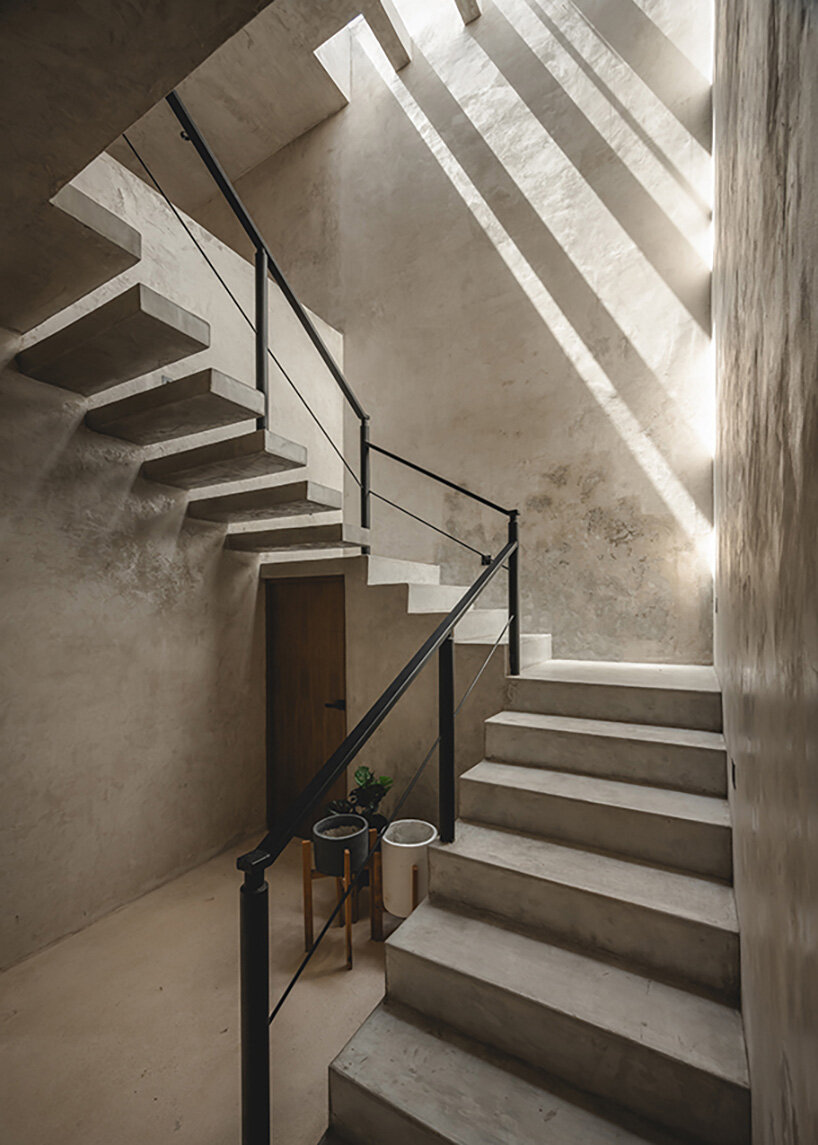
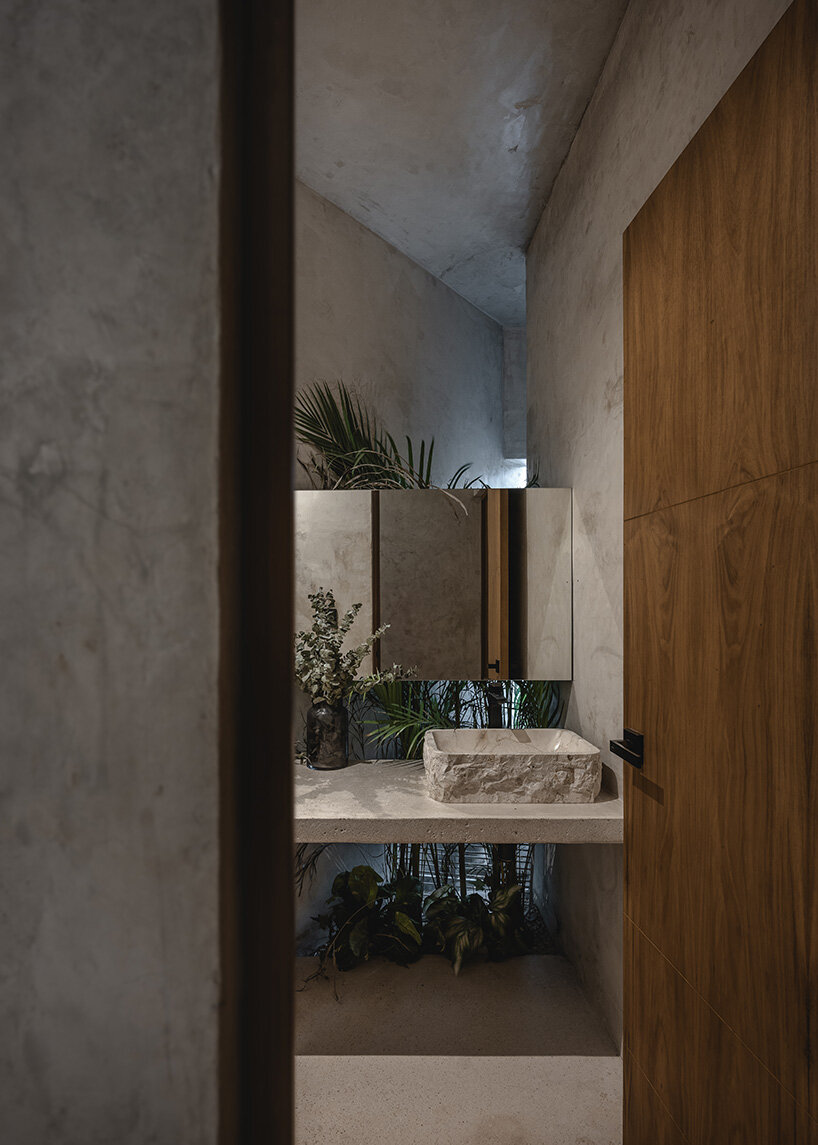
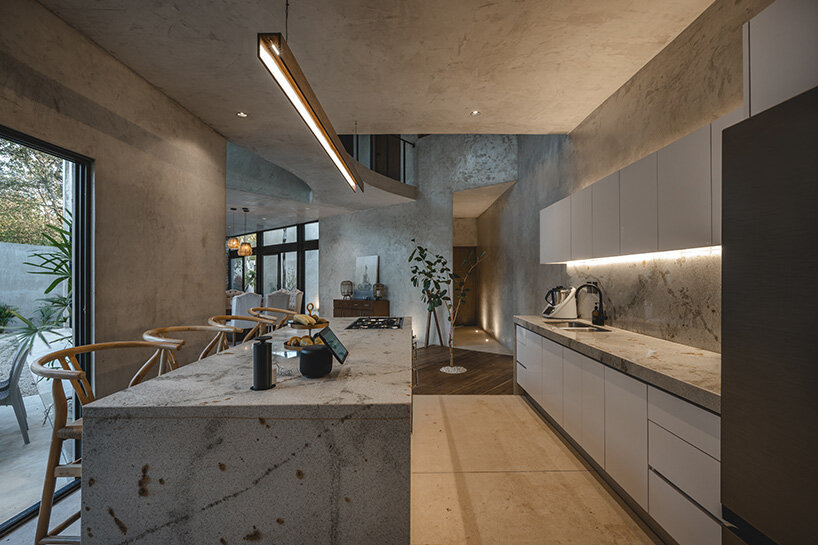
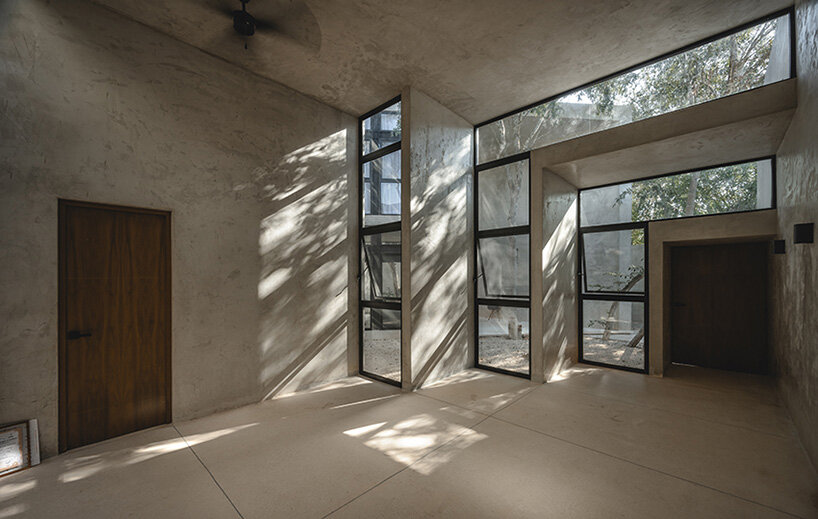
exposed concrete, polished cement floors, and black-framed windows create a calm atmosphere, allowing nature to take center stage.
prefer designboom on google[FEATURED]
Garrido Lizarraga Arquitectos merges house with yoga studio

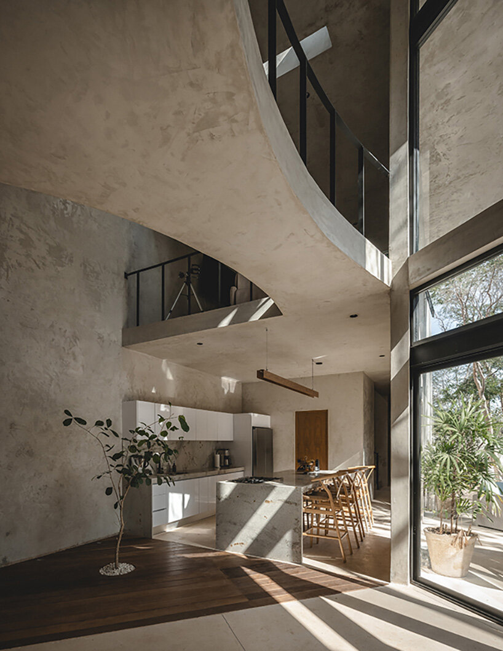
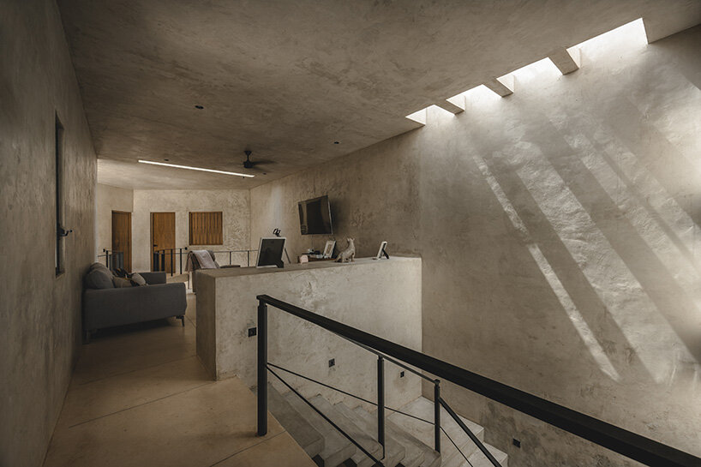
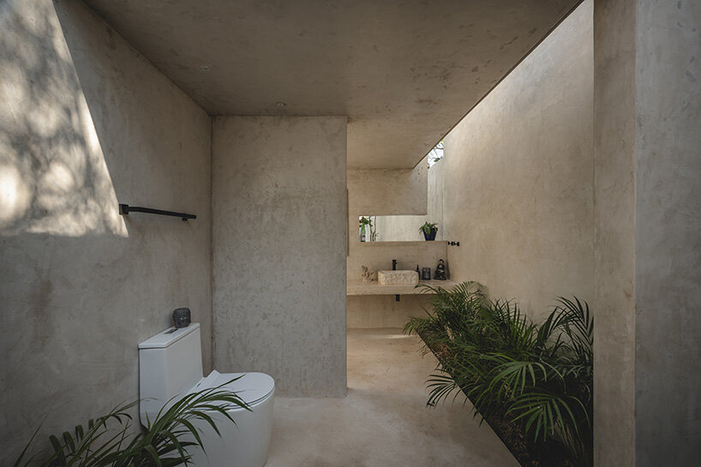
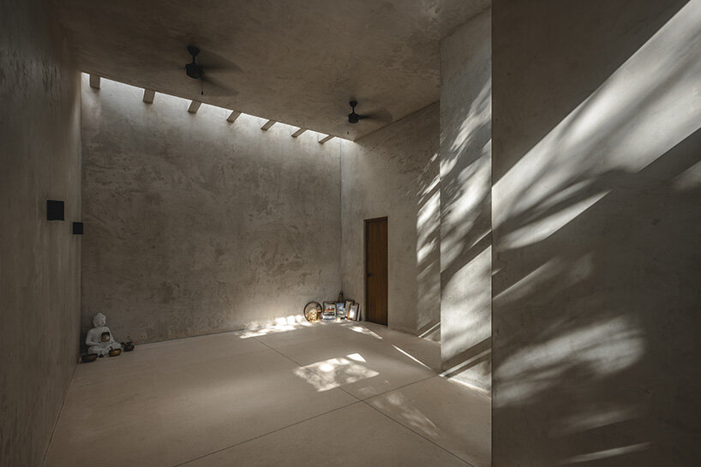
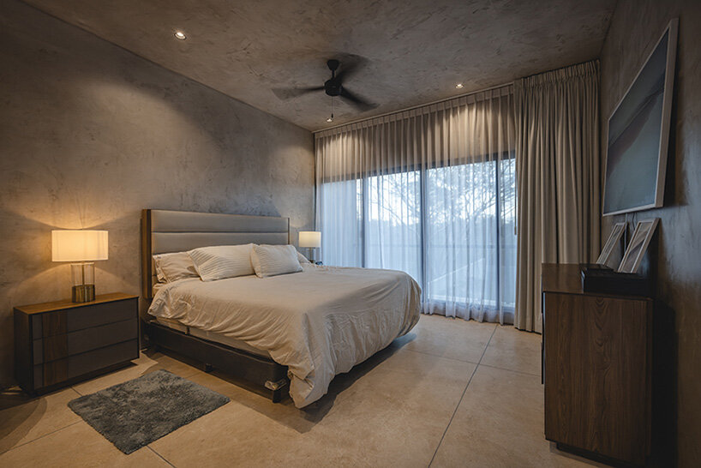
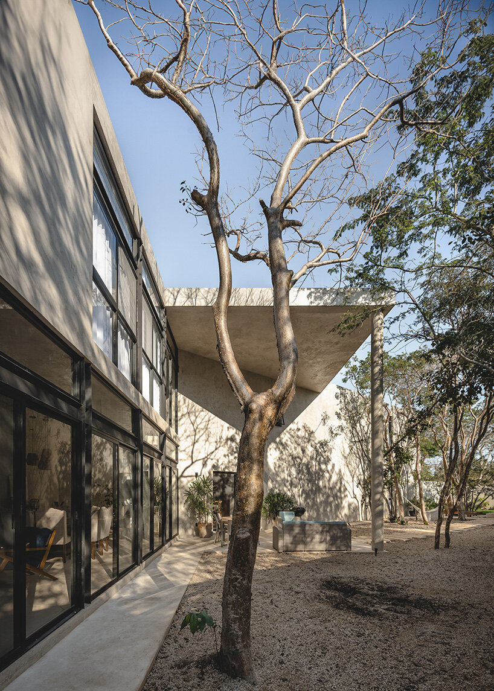
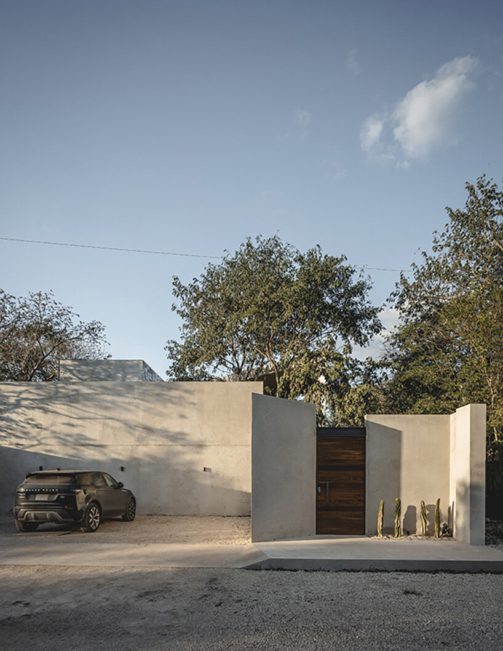
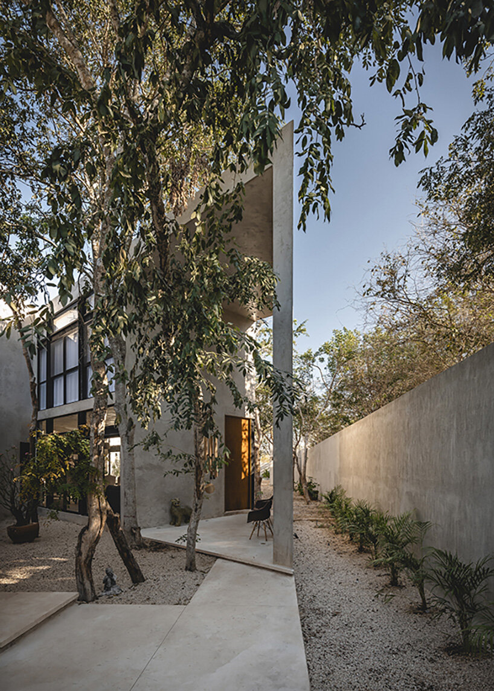
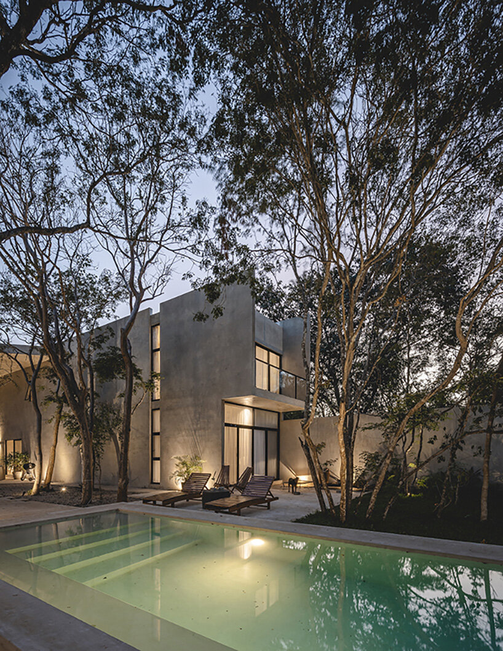
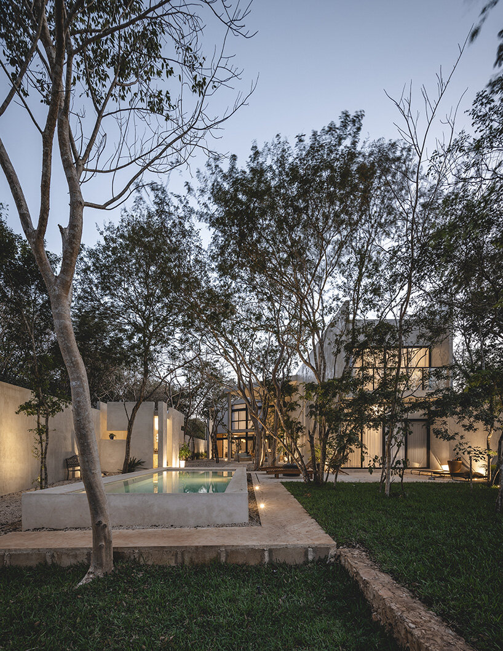
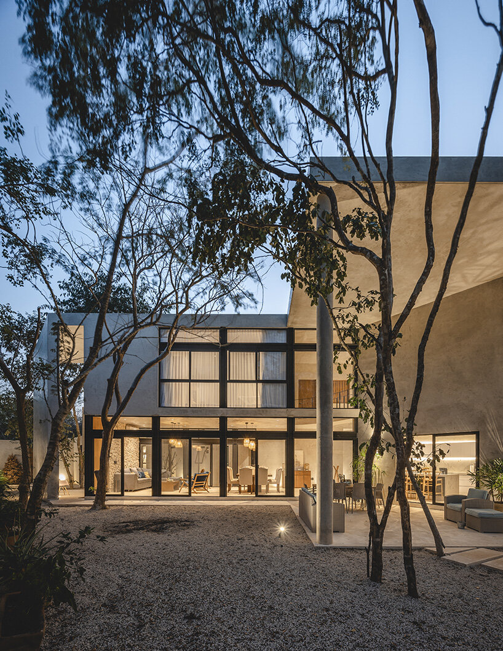
Garrido Lizarraga Arquitectos introduces Casa Zen, a concrete structure that combines a family home and a yoga studio in Mérida, Mexico. The design features large windows that connect the living spaces with the natural surroundings, letting in light and offering views of the landscape. Exposed concrete, polished cement floors, and black-framed windows create a calm atmosphere, allowing nature to take center stage. In response to the family’s desire to preserve the existing trees on the property, the architects crafted a layout that weaves around the existing trees, with spaces arranged to maintain the connection between the home and its surroundings. A tall, double-height portico serves as the entrance to the house, while a more intimate portico leads to the yoga studio, distinguishing the two spaces with a subtle touch.

Casa Zen’s Yucatán trees reduce the temperature on the site
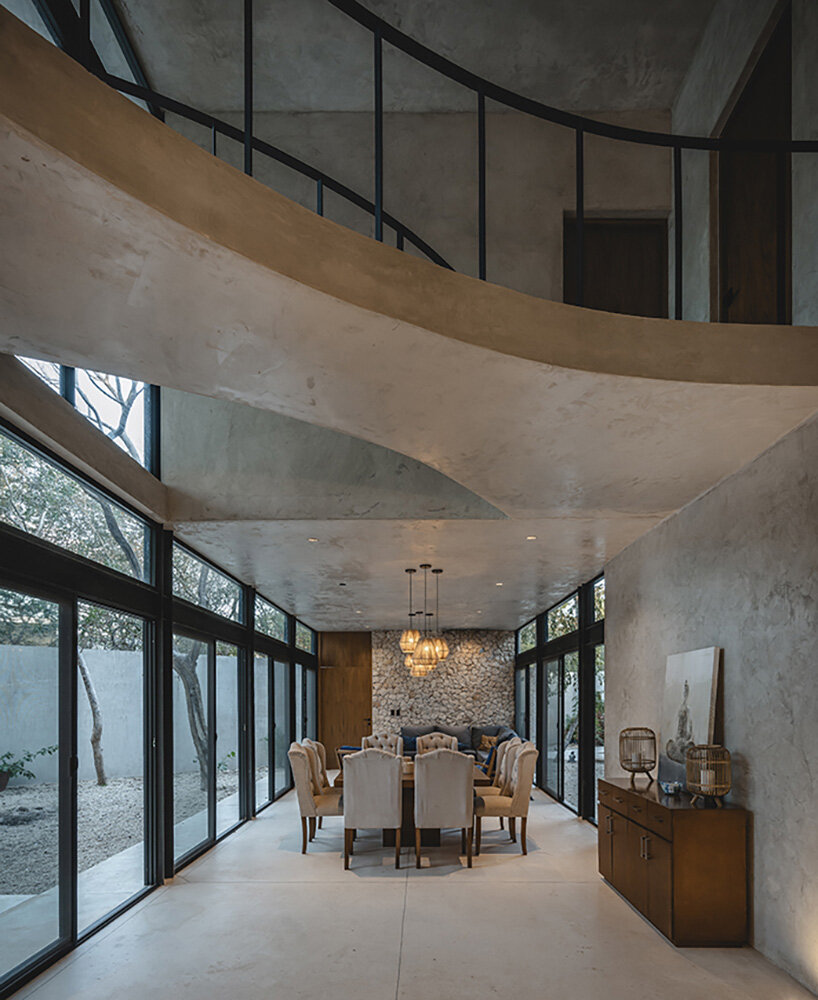
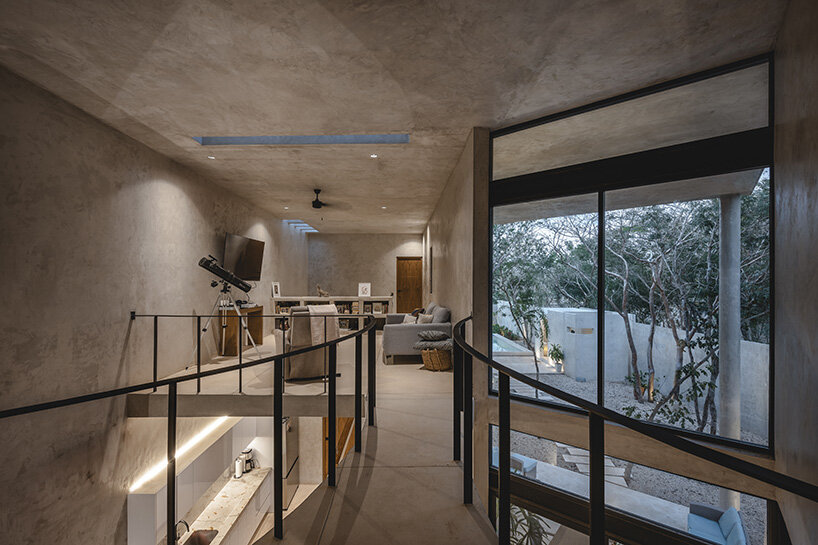
Inside Casa Zen, Garrido Lizarraga Arquitectos incorporates a central double-height space, crossed by a curved bridge. This bridge links the dining room and kitchen with the first floor, connecting the family room with the bedrooms. This central area becomes the heart of the home, fostering interaction and offering glimpses of the residence’s design through shifts in light, shadow, and varying heights. The home’s simplicity allows the trees and light to make their mark on the space, turning the walls into a canvas for nature’s presence. In preserving 45 endemic trees, the layout by the Mexican firm reduced the site’s temperature while helping to sustain local wildlife, including birds like parrots and hummingbirds.



1/16
project info:
name: Casa Zen
architect: Garrido Lizarraga Arquitectos | @garridolizarraga
designer team: Julio Enrique Garrido, Leonardo Marrufo, José Luis Ojeda
location: Mérida, Yucatán, Mexico
designboom has received this project from our DIY submissions feature, where we welcome our readers to submit their own work for publication. see more project submissions from our readers here.
shop
your own online design shop — no sales commission collected