designboom has received this project from our DIY submissions feature, where we welcome our readers to submit their own work for publication. see more project submissions from our readers here.

a central courtyard and reflecting pond draw light and water into the interior
prefer designboom on google[FEATURED]
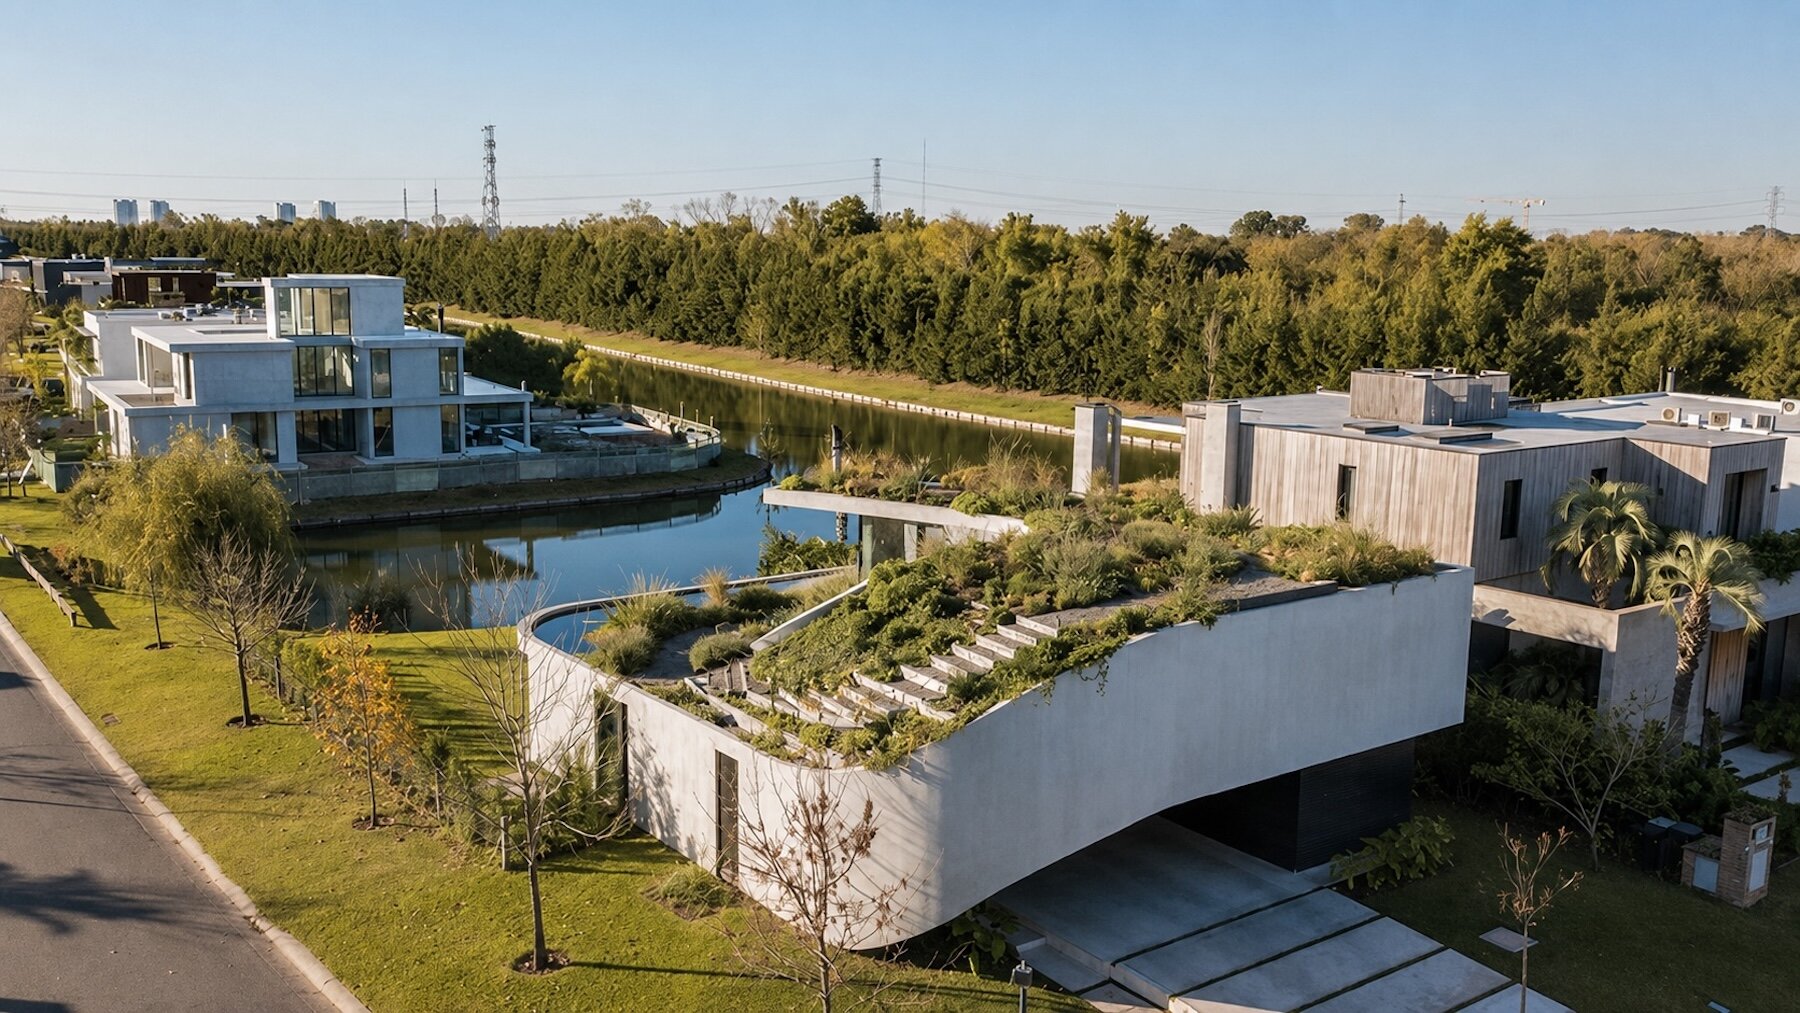
Argentinian studio AtelierM organizes this house around the relationship between two curves: the bend of the street at the front of the plot and the arc of the lagoon behind it. Between these edges, the plan develops as a concrete spiral that defines the building’s circulation, spatial sequence, and connection with the surrounding landscape.
The house turns away from the street to reinforce privacy while opening toward the water through terraces, framed views, and outdoor platforms. Public areas occupy the wider sections of the spiral, where the spaces expand toward the lagoon, while service functions fit within its narrower folds.

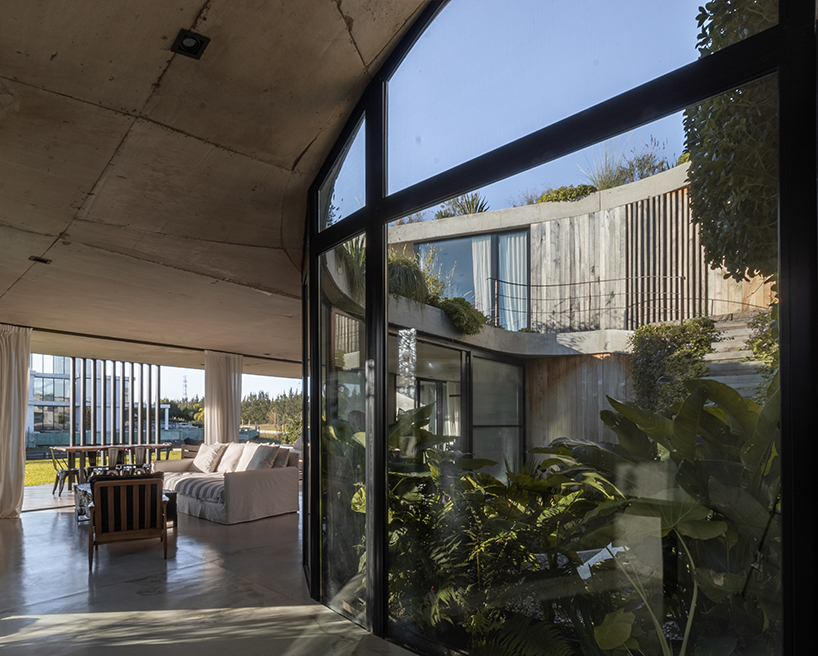
A central courtyard with a reflecting pond forms the core of the house, designed by the studio led by architect Matías Mosquera. The space draws water and natural light into the interior, while the pond extends the presence of the lagoon beyond the rear facade and creates a visual connection with the surrounding landscape.
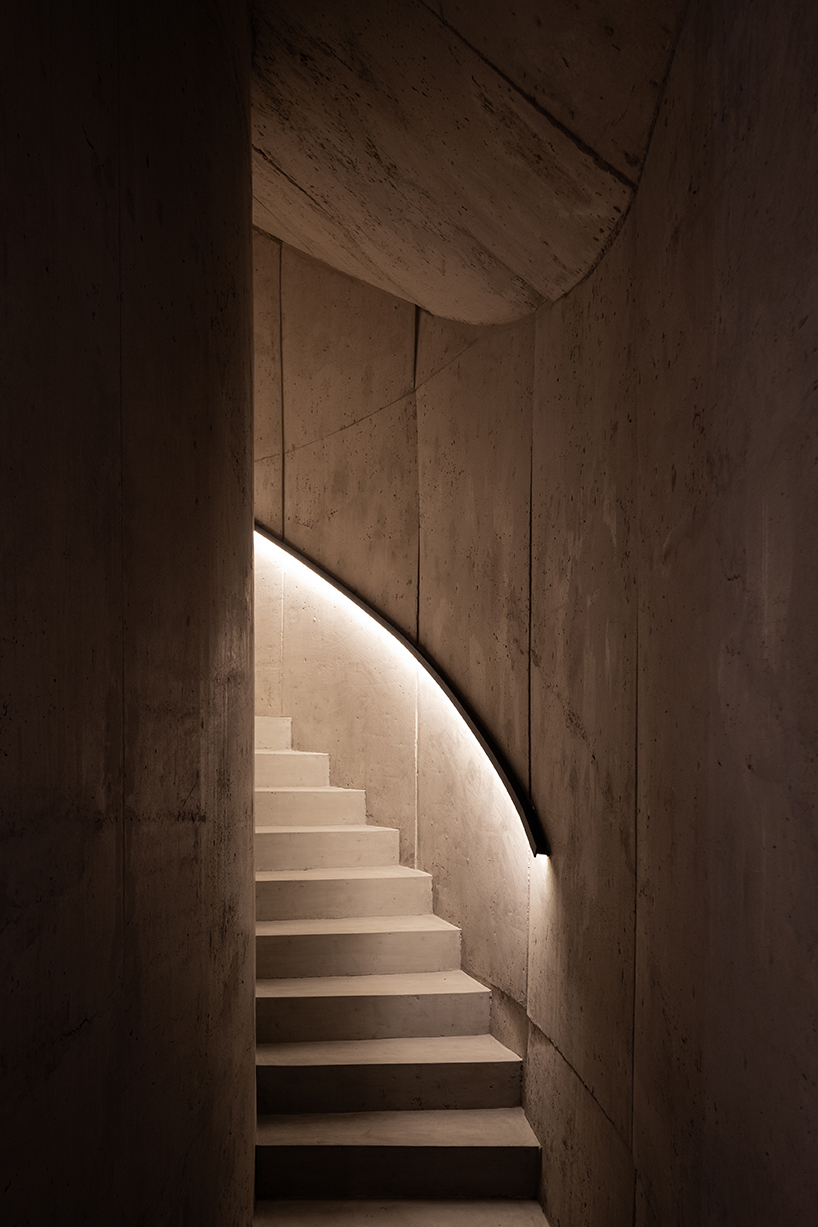
From this courtyard, a spiraling patio rises through GP House and connects the ground-floor living areas with the upper terraces. The continuous route transforms circulation into an architectural experience, with each level revealing new perspectives of the house, courtyard, and horizon.

Curved concrete surfaces reinforce the movement of the plan. AtelierM treats the material as a fluid element rather than a solid mass, allowing walls, floors, and circulation areas to follow the geometry of the spiral while maintaining a sense of continuity between spaces.
Lighter and more transparent surfaces face the lagoon, contrasting with the more enclosed street-facing elevations. This balance between opacity and openness allows GP House to function as both a private refuge and a sequence of spaces directed toward the water, light, and surrounding landscape.


project info:
name: GP House
designer: AtelierM | @atelierm.ar
location: Argentina
designboom has received this project from our DIY submissions feature, where we welcome our readers to submit their own work for publication. see more project submissions from our readers here.
your own online design shop — no sales commission collected