
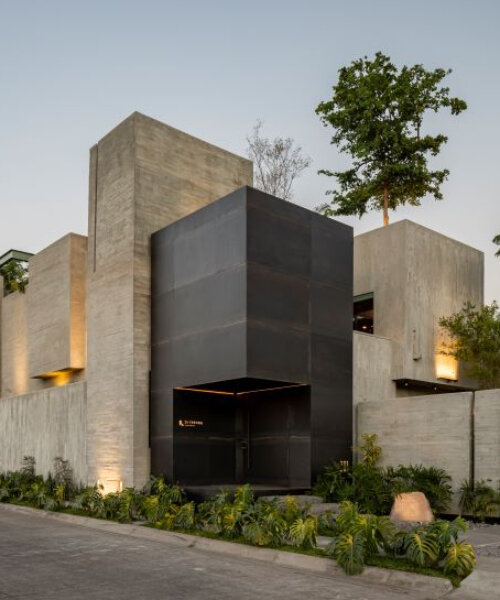
assemblage of concrete, stone, and steel blocks shape di frenna arquitectos’ mexico office
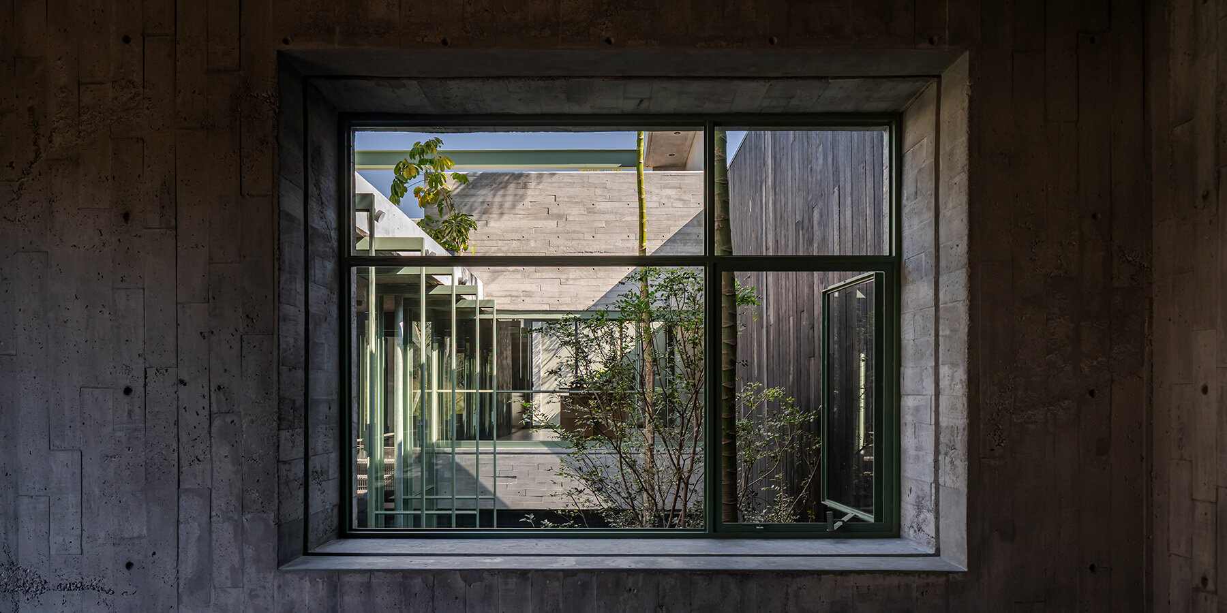
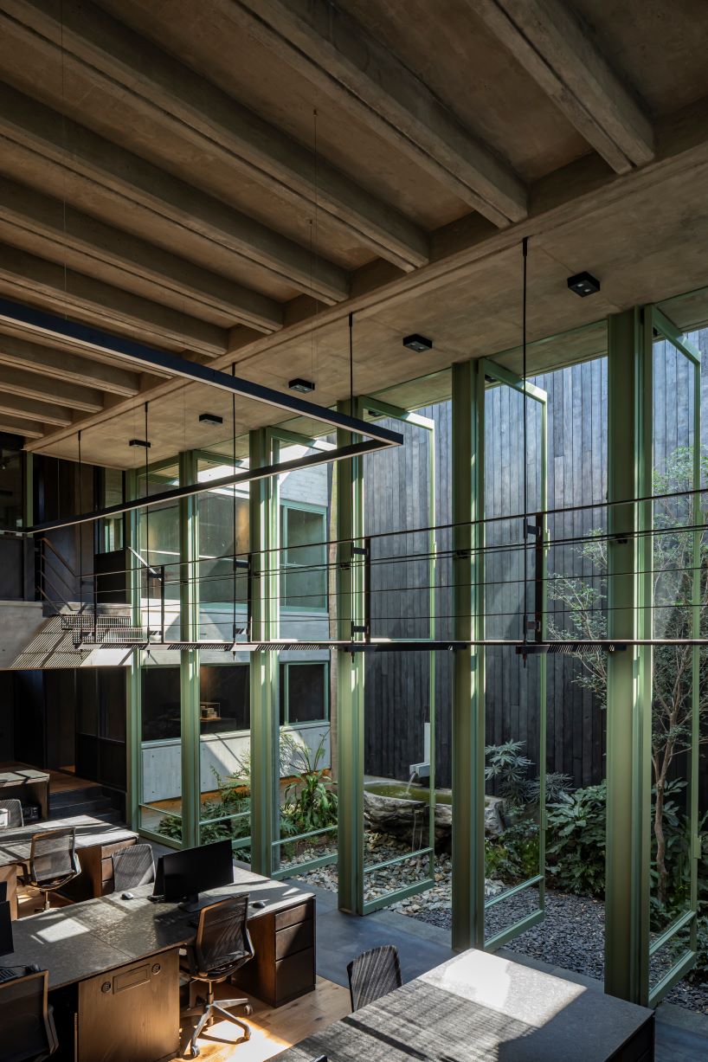
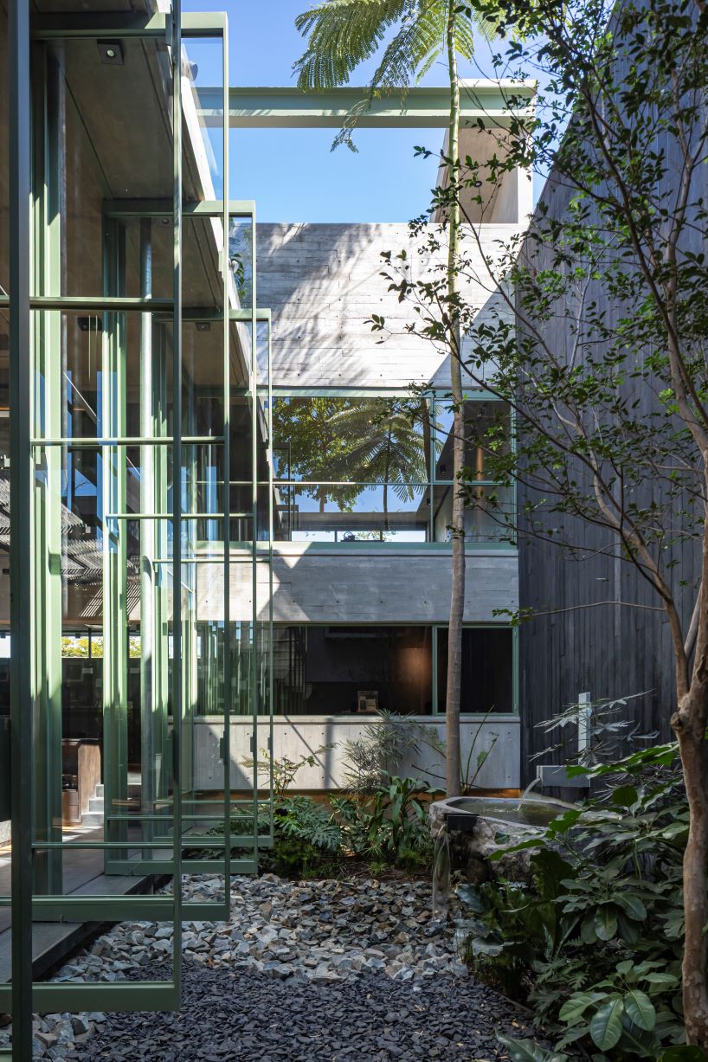
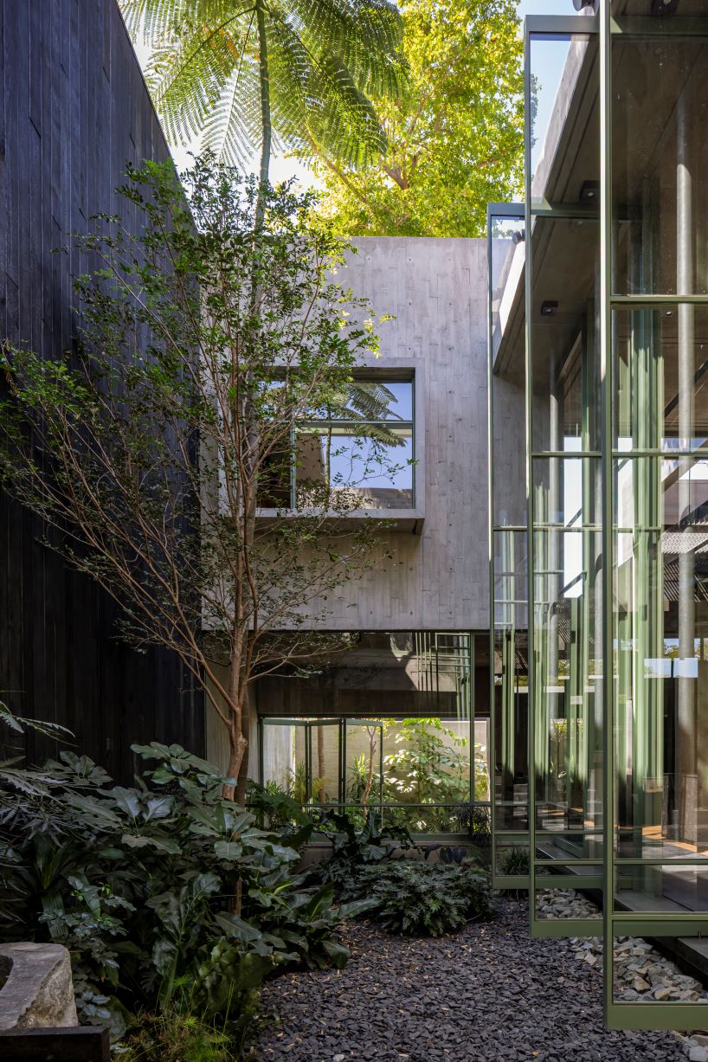
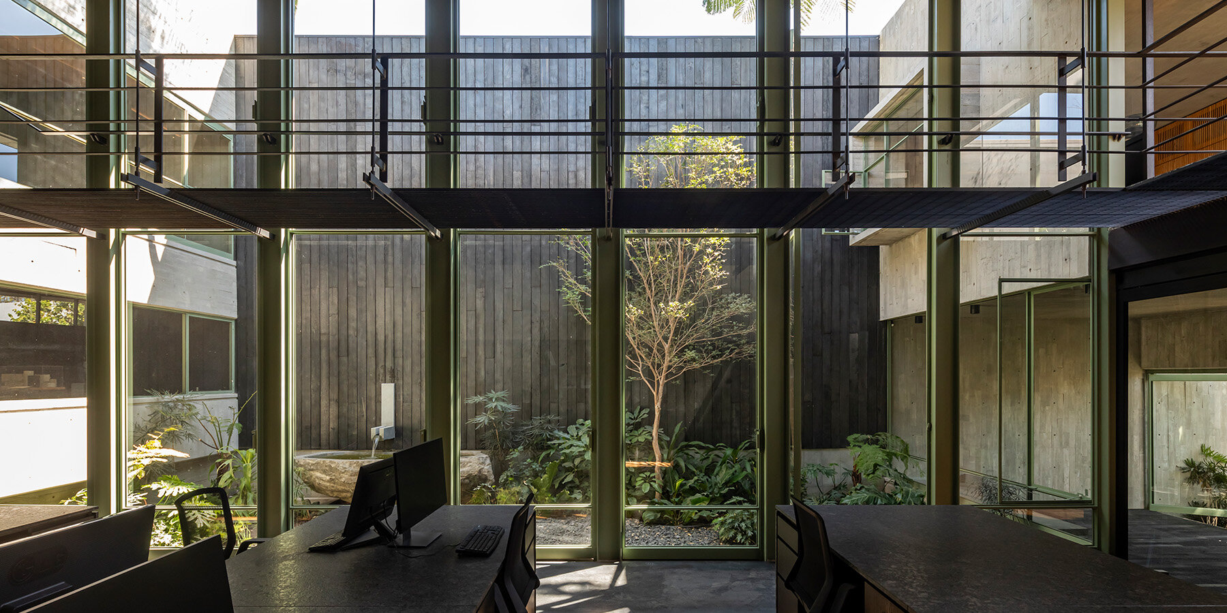
interior courtyards punctuate the building to introduce natural light and vegetation, allowing for a seamless coexistence between built form and organic life.
prefer designboom on google[FEATURED]
taller di frenna arquitectos materializes the studio’s philosophy
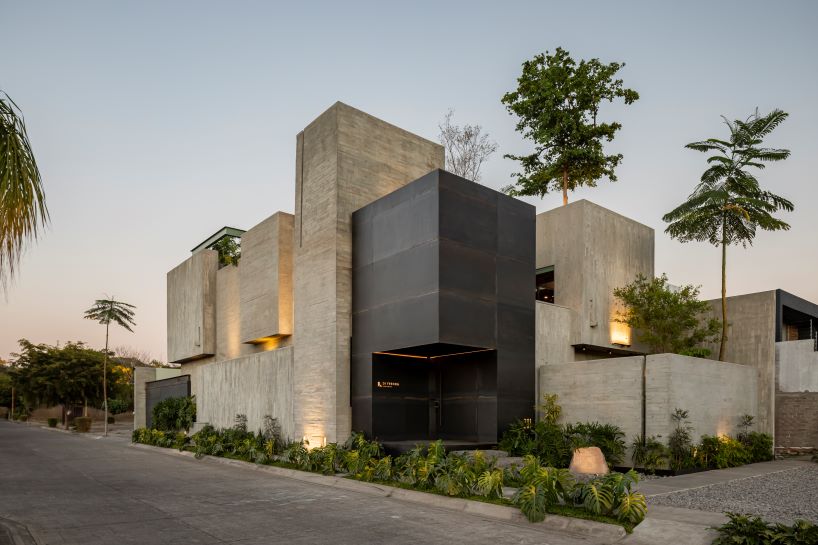
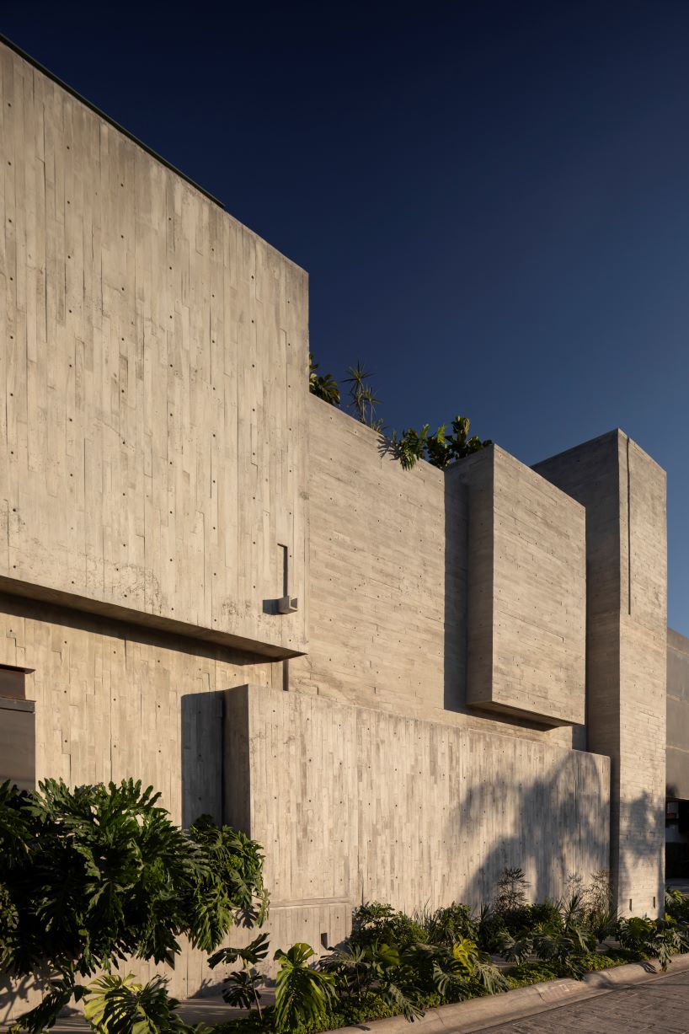
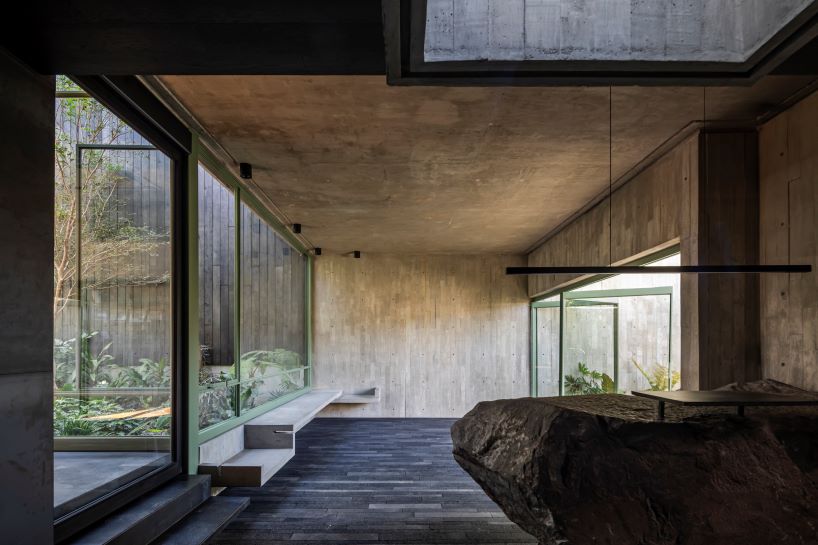
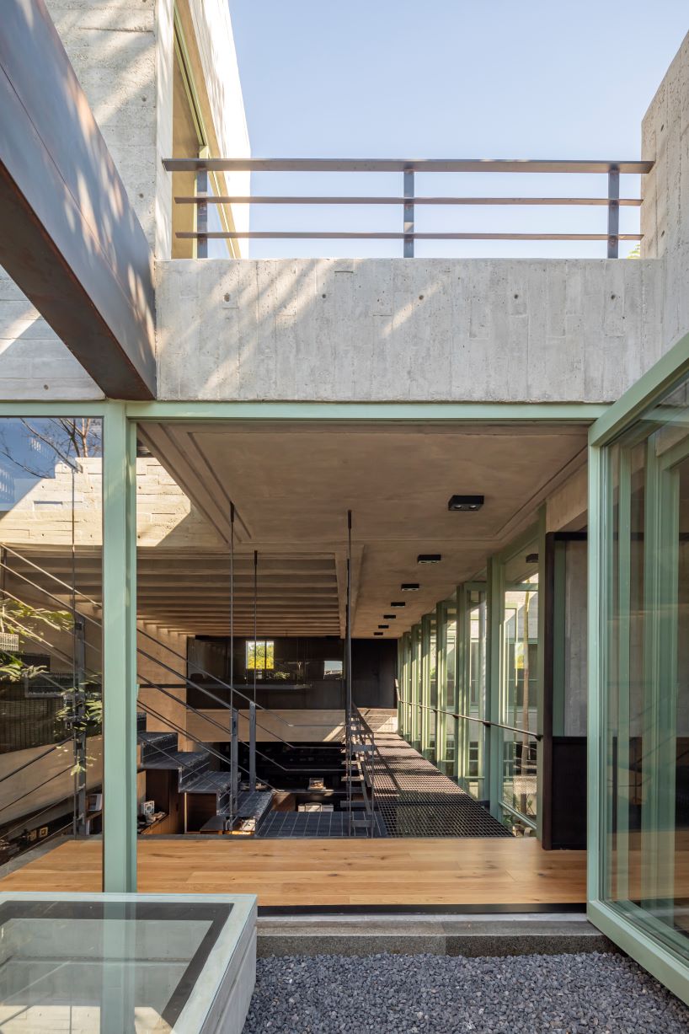
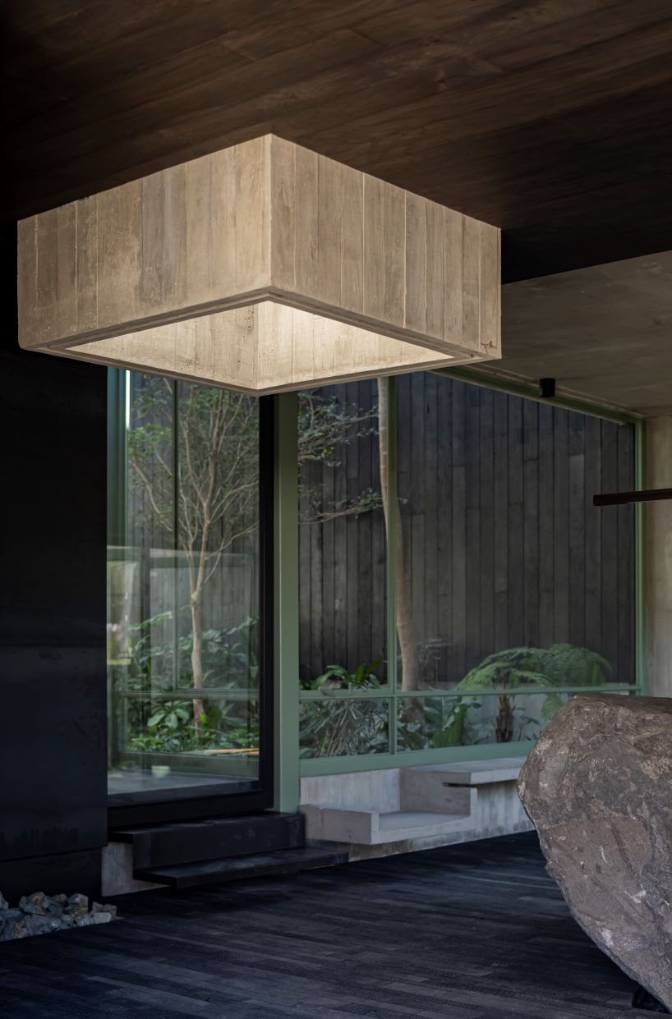
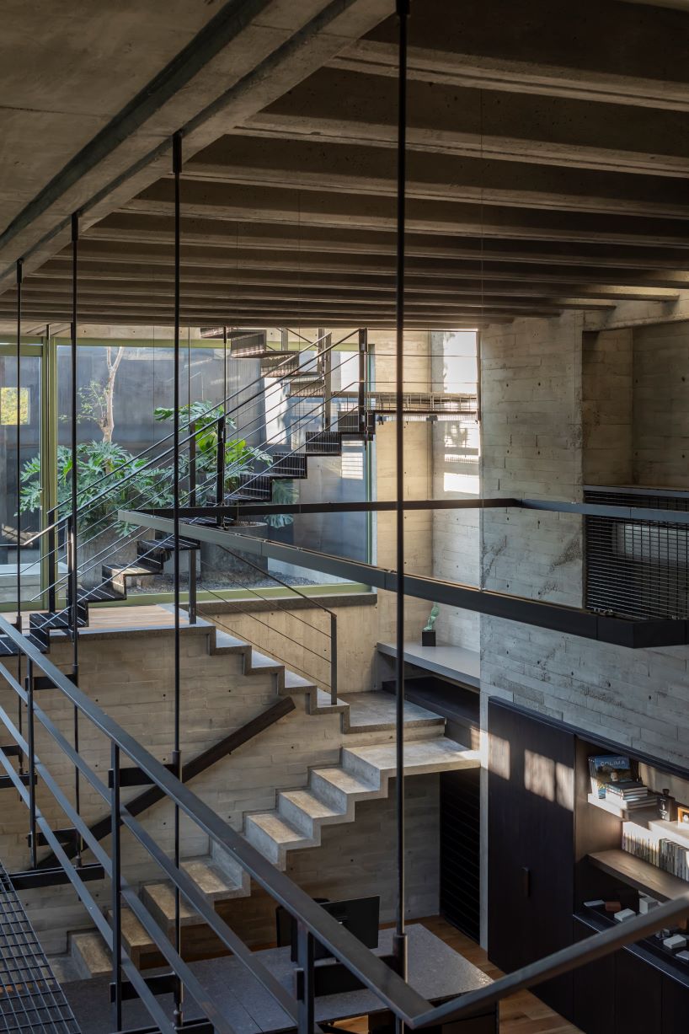
Taller Di Frenna Arquitectos in Colima, Mexico, is conceived as both a productive workplace and as a source of inspiration. Set between the lush green of nature and the movement of organic and geometric forms, the office was born with the intention of encouraging creativity, offering a stimulating environment where architecture is practiced and lived. The building includes spaces such as a model workshop, audiovisual areas, meeting rooms, a desk area, and open patios — all carefully designed to spark imagination and dialogue. Experimentation plays a key role in the design concept, merging both natural and industrial elements such as steel, concrete, burnt wood, and stone, in a physical manifestation of the studio’s vision.
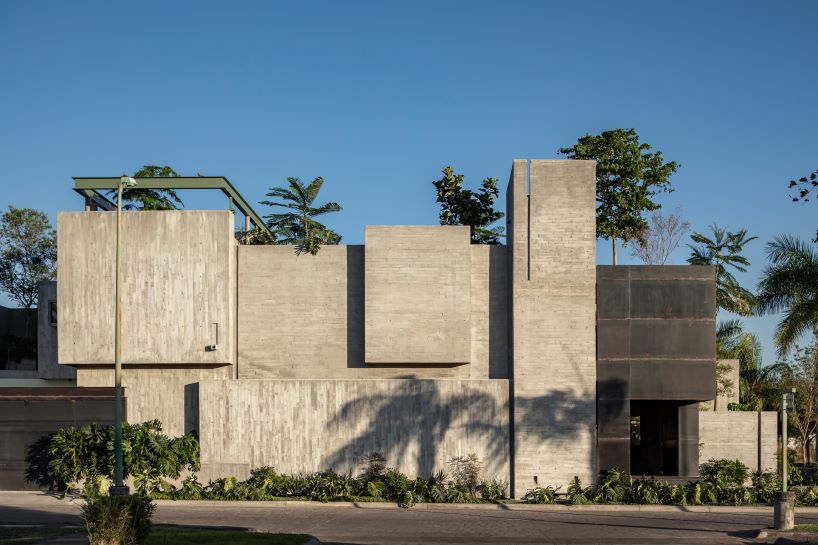
sequence of organic & geometric forms shapes the mexico office
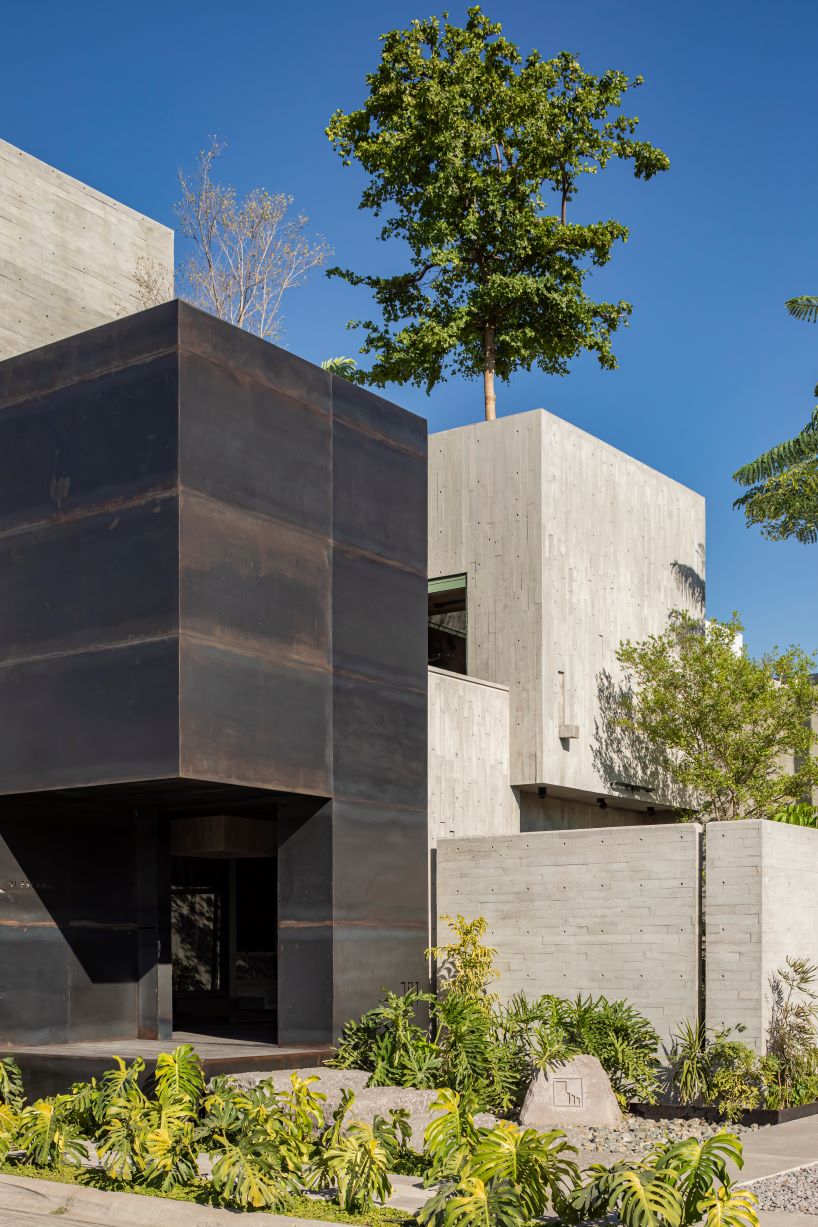
In this way, Taller Di Frenna Arquitectos serves as a live portfolio representing the Mexican practice’s architectural identity, vision, and values. ‘This project embodies the most characteristic elements of our architectural approach: clean, well-defined volumes; the use of expressive, raw, and honest materials; and a strong emphasis on texture and tactile experience,’ notes the team. As such they embraced experimentation, merging both natural and industrial elements such as steel, concrete, burnt wood, and stone.
This mix of materiality, alongside a variety of finishes, provides a rich, layered aesthetic that imbues the space with a unique, personal, and artistic sensibility that aligns with our studio’s philosophy. Interior courtyards punctuate the building to introduce natural light and vegetation, allowing for a seamless coexistence between built form and organic life. These spaces, through their play of levels, light, and shadow, break spatial monotony and generate moments of calm, contemplation, and inspiration.
project info:
name: Taller Di Frenna Arquitectos
architect: Di Frenna Arquitectos | @difrenna.arquitectos
location: Colima, Mexico
designboom has received this project from our DIY submissions feature, where we welcome our readers to submit their own work for publication. see more project submissions from our readers here.
shop
your own online design shop — no sales commission collected





































