
concrete volumes cascade at konstantinos stathopoulos | KRAK. architects’ house in greece
inspired by the land, the project preserves the island’s vernacular architecture while embracing contemporary materials and forms.
prefer designboom on google[FEATURED]
rodias terra carves into the rocky terrain
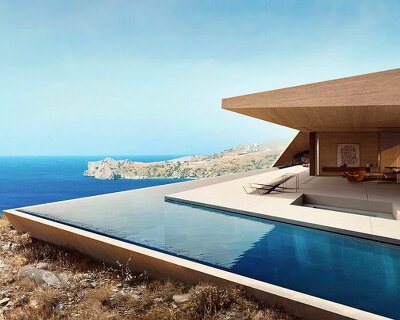
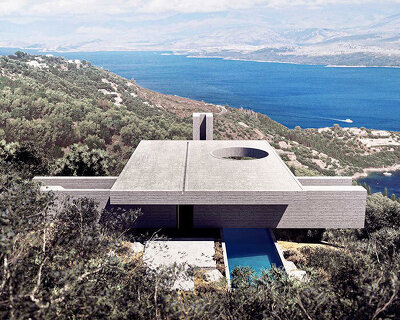



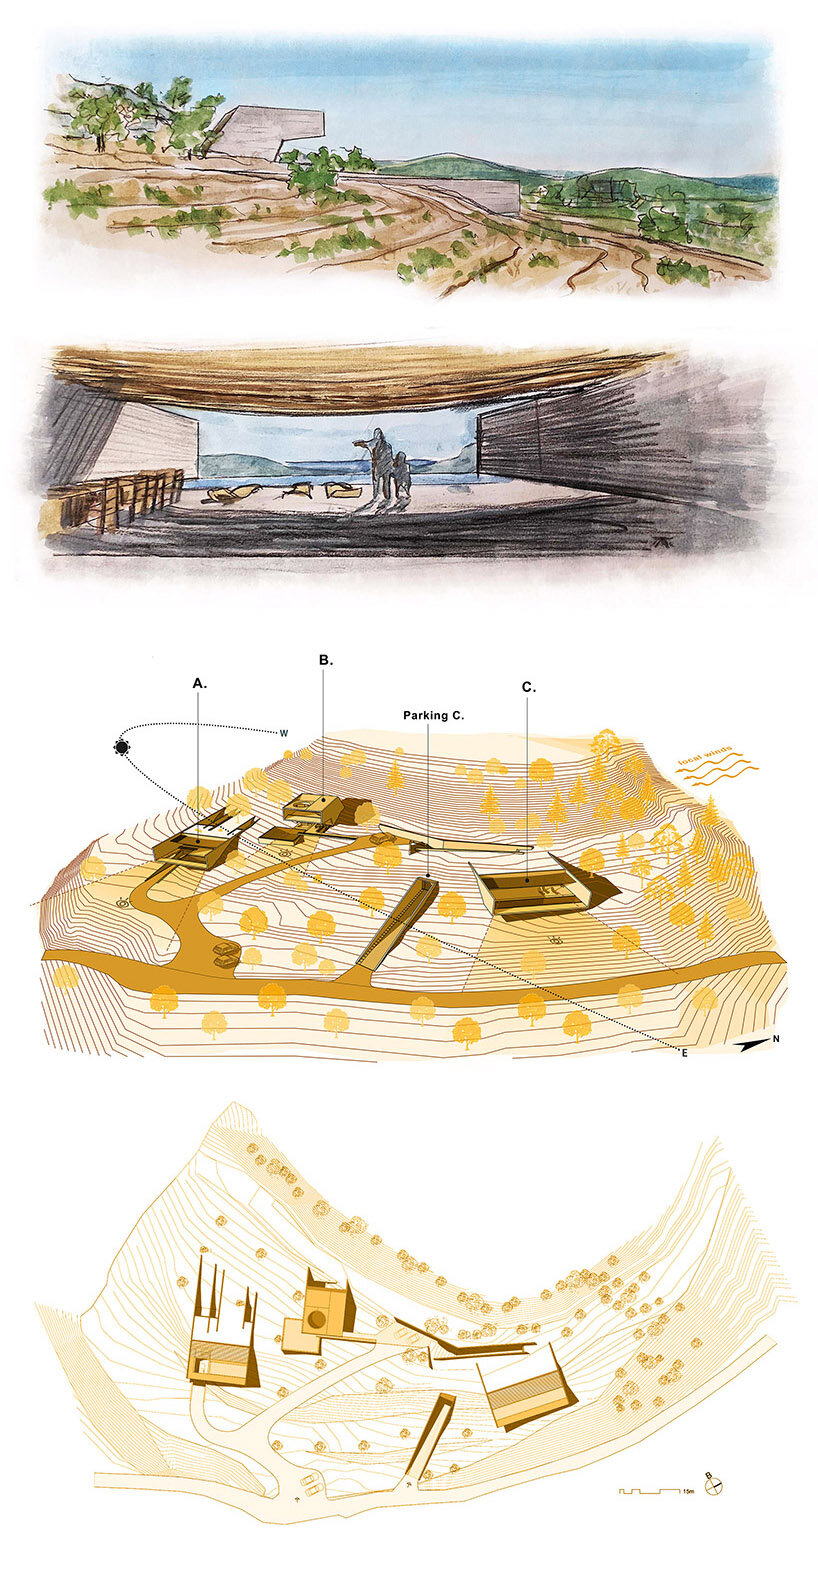
In the heart of the Rhodian countryside in Greece, konstantinos stathopoulos | KRAK. architects envisions a series of concrete volumes emerging from the rugged rock formations. Rodias Terra, a residential complex, is born from the land and stories of its people, consisting of three blocks that follow the natural elevation of the terrain and draw inspiration from the site’s architectural history — a palimpsest from prehistoric times to the Italian occupation. In doing so, it preserves the essence of the island’s anonymous, vernacular architecture while embracing contemporary materials and forms.




Exposed concrete walls echo the retaining structures and rural boundaries common in the local landscape, serving both structural and aesthetic purposes. The residences are positioned to open organically toward panoramic views and create a contemplative atmosphere through an interplay of light and shadow, with the materiality absorbing the intense Greek light to impart a sense of Doric simplicity.

envisioned by konstantinos stathopoulos | KRAK. architects
The concept of bridging old and new became a guiding principle of Rodias Terra. The team at konstantinos stathopoulos | KRAK. architects looked to the region for inspiration, which is characterized by its additive compositional logic, where settlements grow organically as ‘multi-cellular organisms.’ In contrast, isolated buildings are rare, with only churches and windmills breaking the horizon. This horizontal expansion influenced Rodias Terra’s approach, where the residences integrate into the topography.
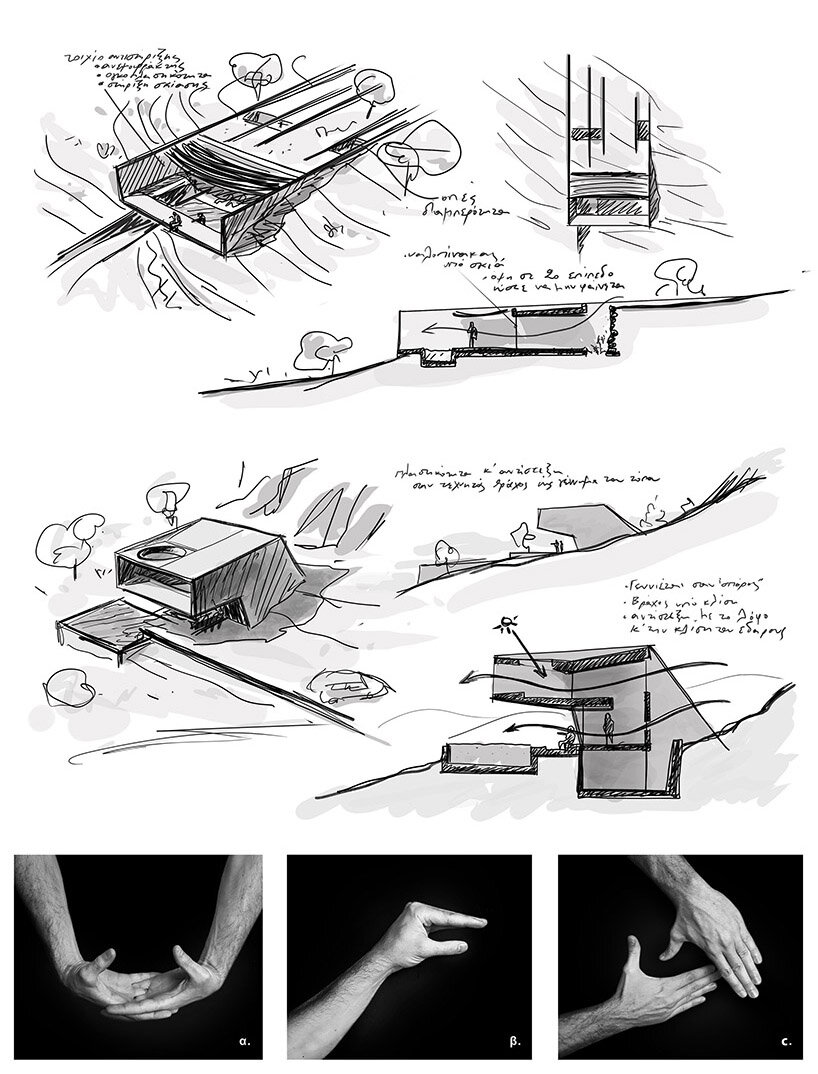
Aligned with the residing family’s vision for a complex of three structures, the Greek architecture studio conceived the structures to cascade down the slope. The development of Residences A and C is topographic; their exposed concrete walls emerge as traces in the landscape and evolve into retaining walls, defining the enclosed spaces and the outdoor arrangements with a light shading mesh. The composition of spaces is symbolically represented by the inverted Greek letter ‘Π’, a ‘life pot’ that frames and contains the surrounding environment.



Residence B rises at the base of the hill and takes on a bolder form. Two parallel walls rise from the ground at an angle, creating an artificial rock-like structure that leans toward the view, reminiscent of the local goats perched on the hillsides.

Throughout, the arrangement of openings contributes to the feeling of the residence as a spiritual sanctuary, offering ample light, cooling, and a connection to the surrounding natural beauty. Nature unfolds before the residents, following the imagined path of light. A unique play of light and shadow is created, offering distinct experiences throughout the day as the position and intensity of the sun change. Altogether, across form and materiality, a Doric character too is achieved.
1/2
project info:
name: Rodias Terra, stories from the Rhodian Land
architect: konstantinos stathopoulos | KRAK. Architects | @krakarchitects
location: Rhodes, Greece
architectural design: Konstantinos Stathopoulos
structural study: Konstantinos Stathopoulos, Angelos Kioulos
civil engineer: Giorgos Sarantis
MEP engineer: Alexandros Masson
designboom has received this project from our DIY submissions feature, where we welcome our readers to submit their own work for publication. see more project submissions from our readers here.
shop
your own online design shop — no sales commission collected