BIG reveals final vision for power plant transformation in connecticut with park by SCAPE
new images unveil the final vision for manresa wilds, as BIG and SCAPE reimagine a 1960s power plant as a civic hub within a 125-acre waterfront park.
prefer designboom on google[FEATURED]
Transforming connecticut’s Manresa Island
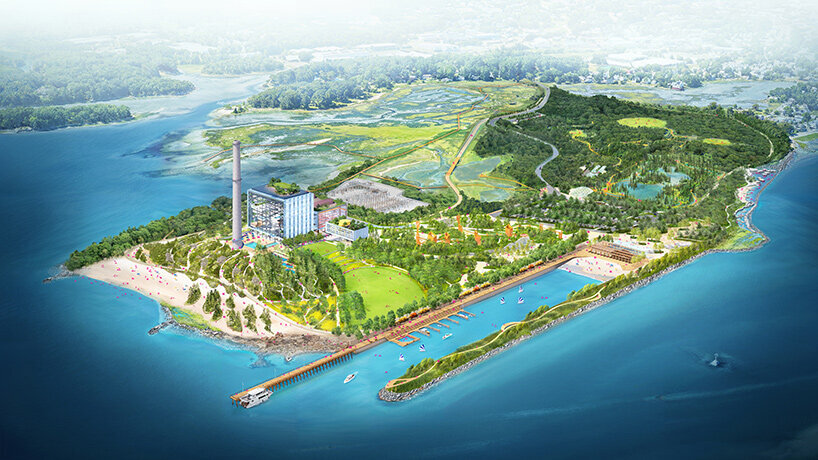
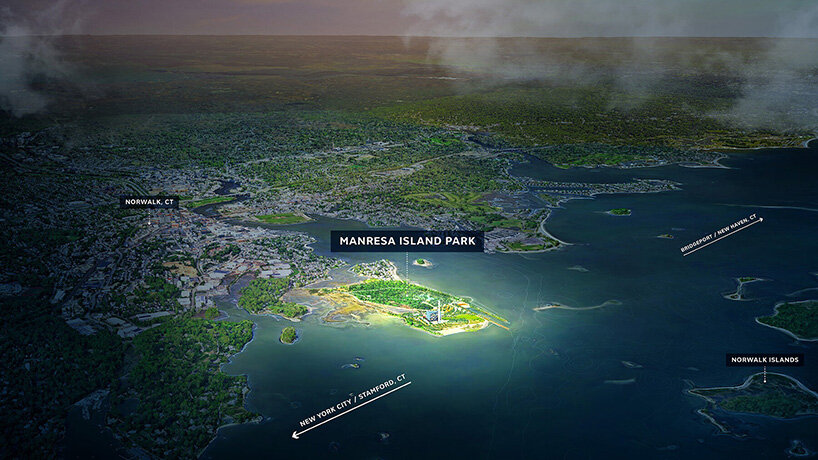
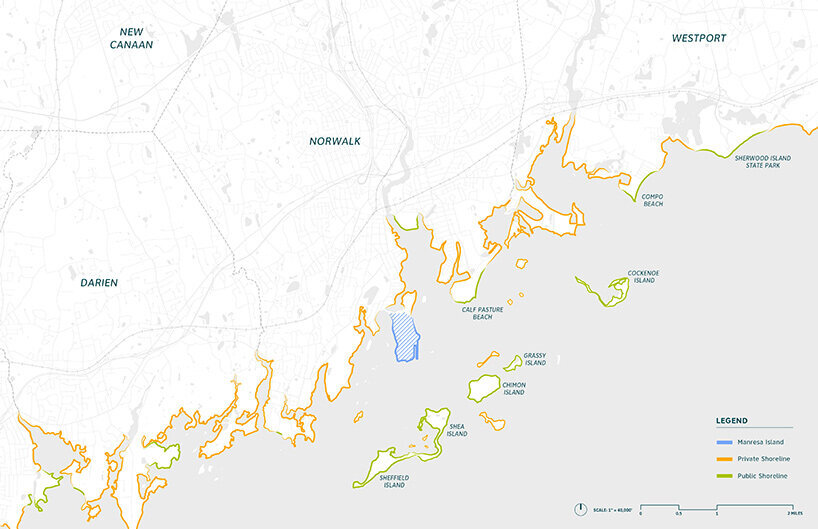
The unveiling of the vision for Manresa Island marks a significant milestone in the revitalization of Norwalk, Connecticut. Designed by the Bjarke Ingels Group (BIG) in collaboration with landscape architecture firm SCAPE, this ambitious project aims to transform a decommissioned power plant site into a vibrant 125-acre public park. Surrounded by water on three sides, the site will serve as both a recreational hub and a center for education and ecological restoration.
Originally, Manresa Island was home to the Manresa Institute, a retreat and recreation destination during the late 19th and early 20th centuries. However, in the 1950s, it was converted into a coal-fired power plant. With its decommissioning in 2012 following Hurricane Sandy, the area has begun to recover ecologically, showcasing birch forests and increased osprey populations. This revitalization sets the stage for the transformation into a public amenity that reconnects the community with its coastal heritage.
Adaptive Reuse and Community Hub by bjarke ingels group (big)
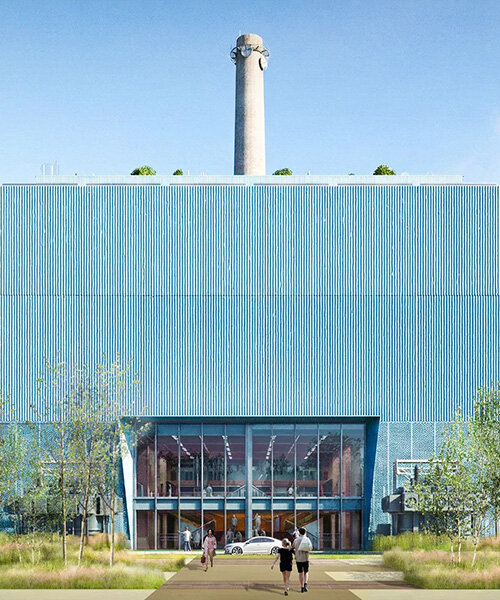
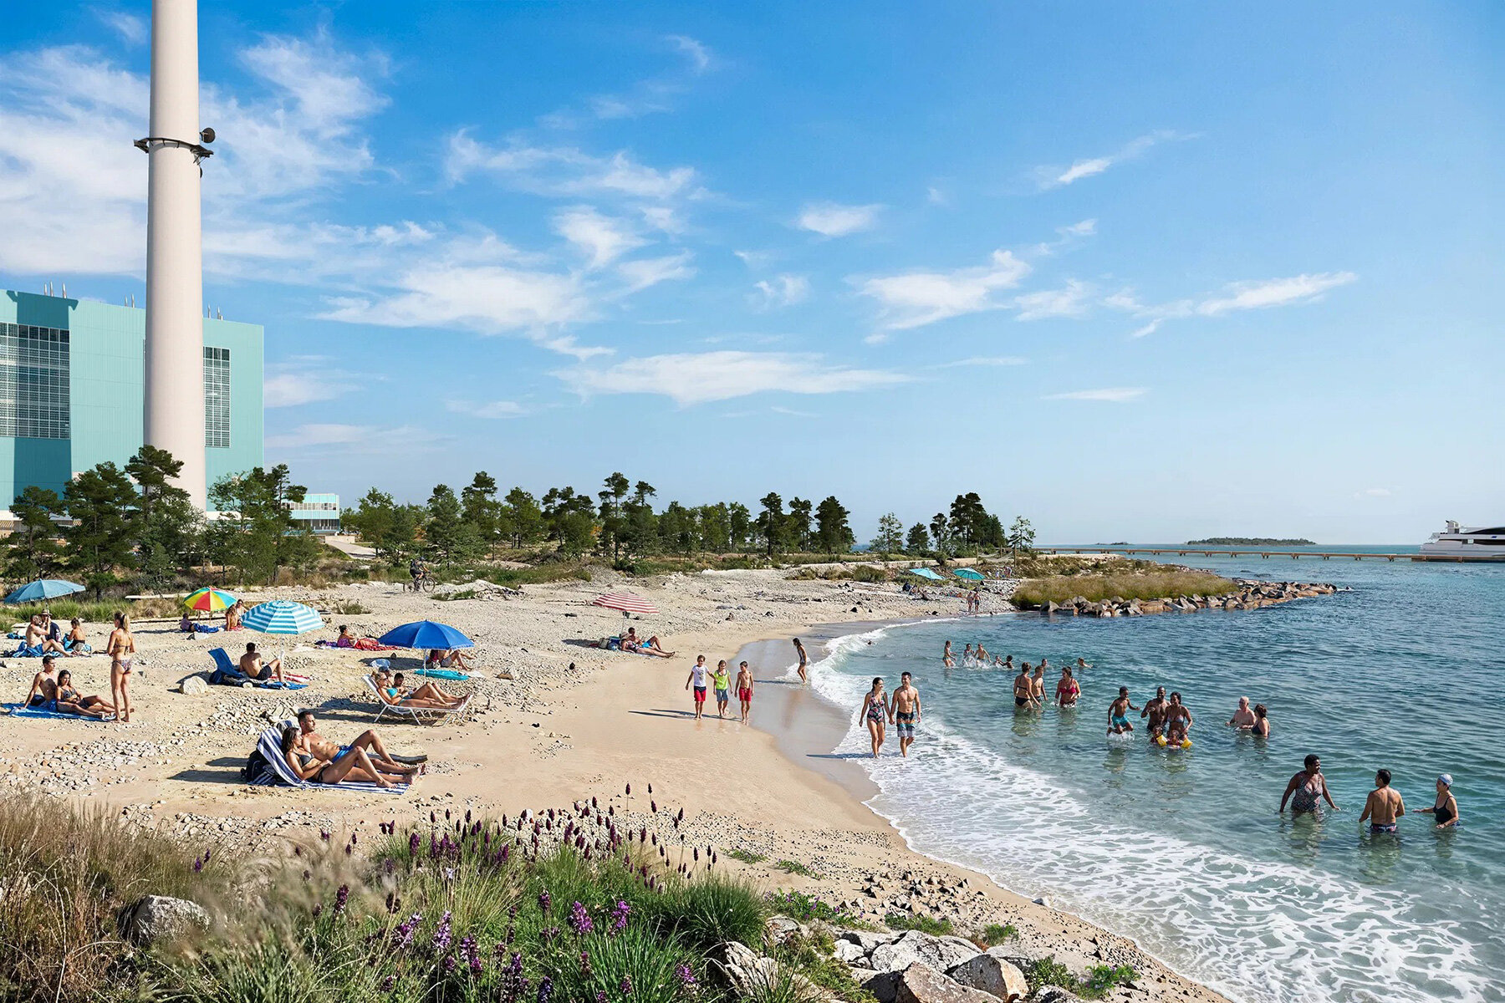
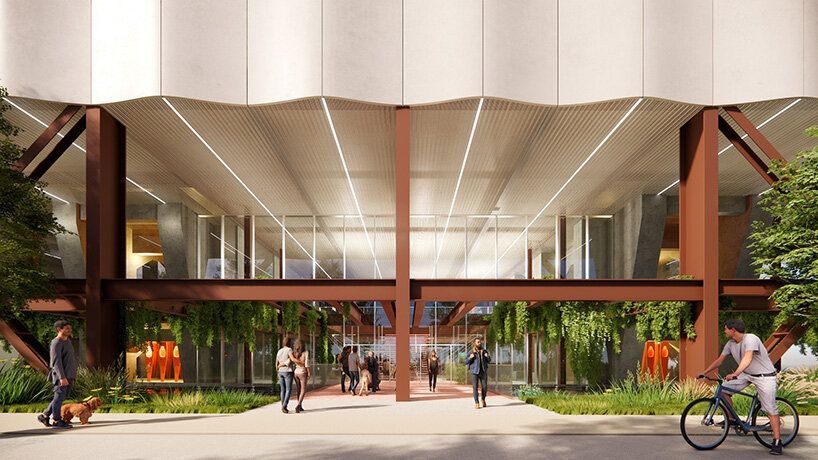
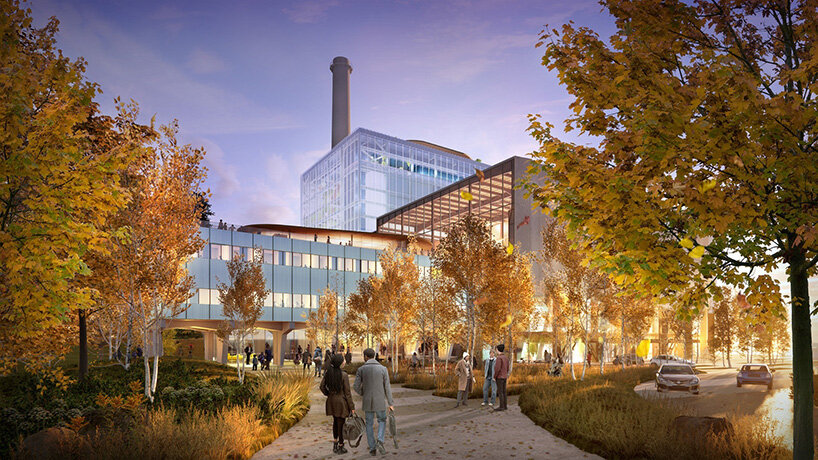
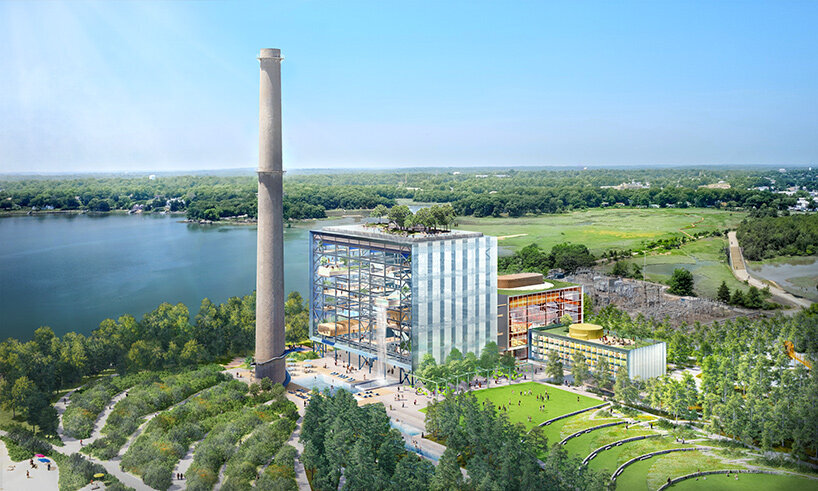
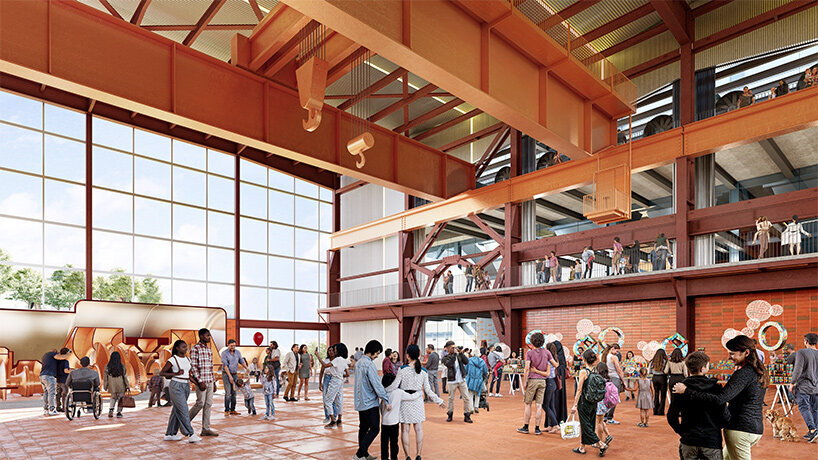

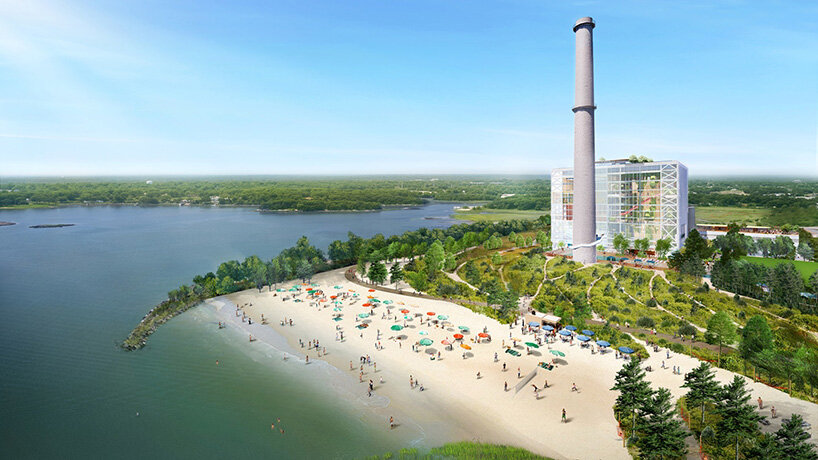
Bjarke Ingels Group (BIG) and SCAPE, commissioned by local residents Austin and Allison McChord, is focusing on the adaptive reuse of the existing power plant structures in Connecticut. The plan of Manresa Island includes the preservation of key components, such as the boiler building, turbine hall, office building, and the iconic smokestack. These structures will be reimagined as a network of spaces designed for events, education, and recreation.
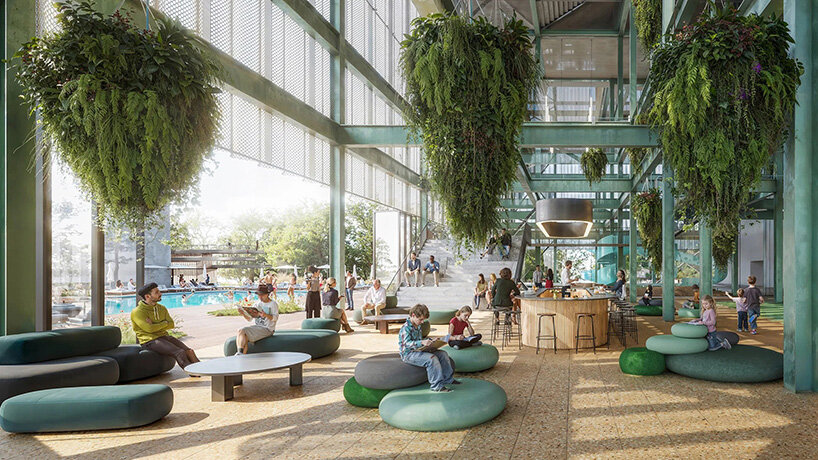
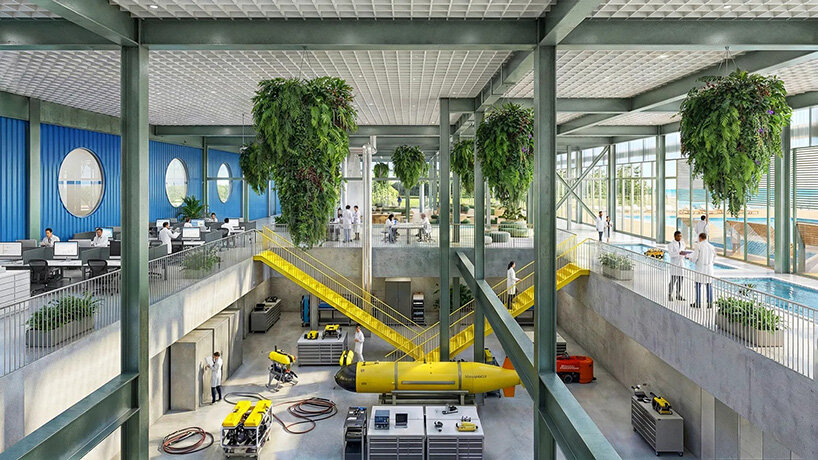
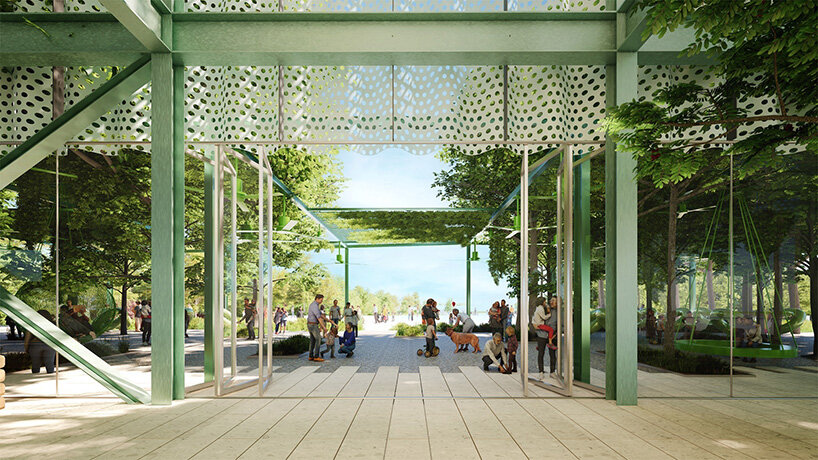

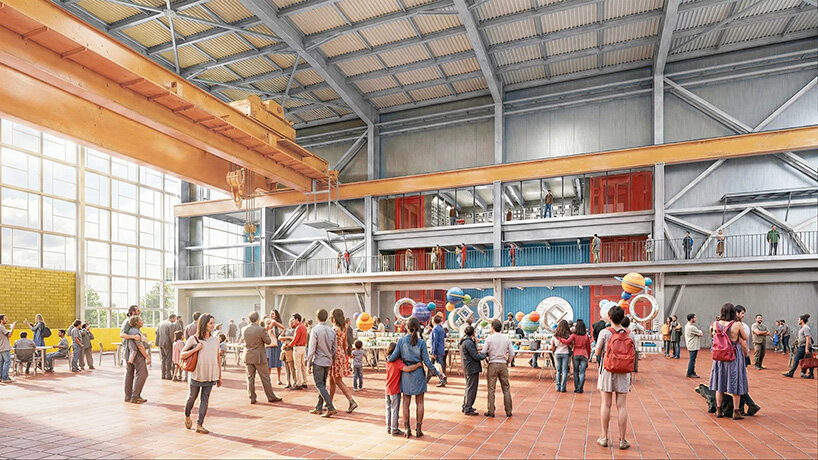
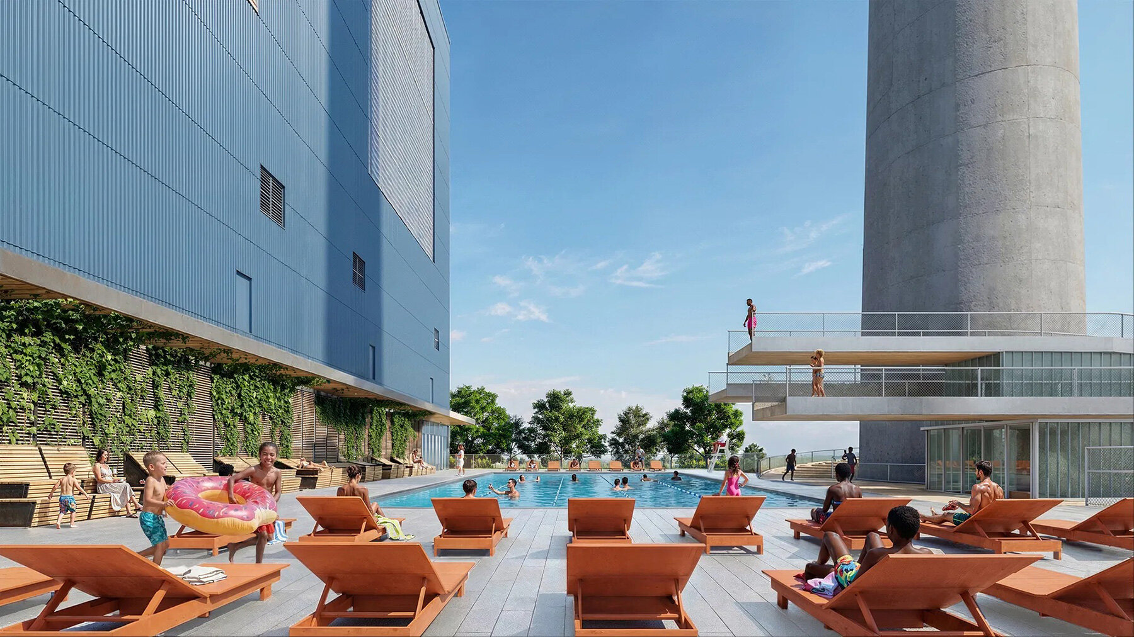
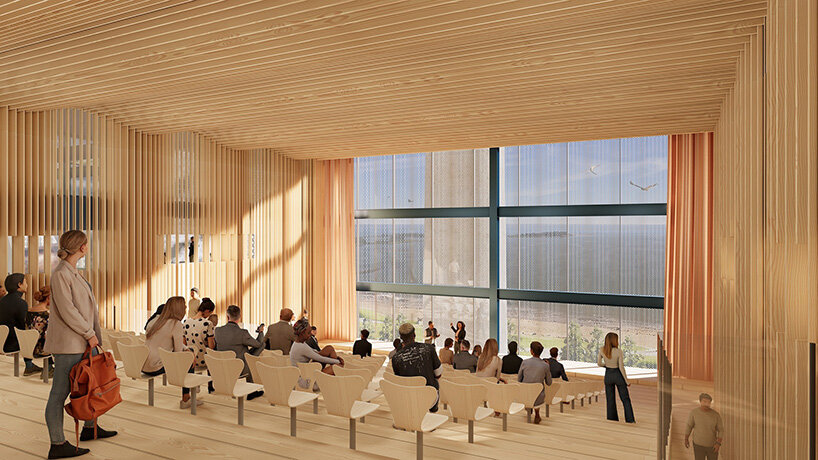
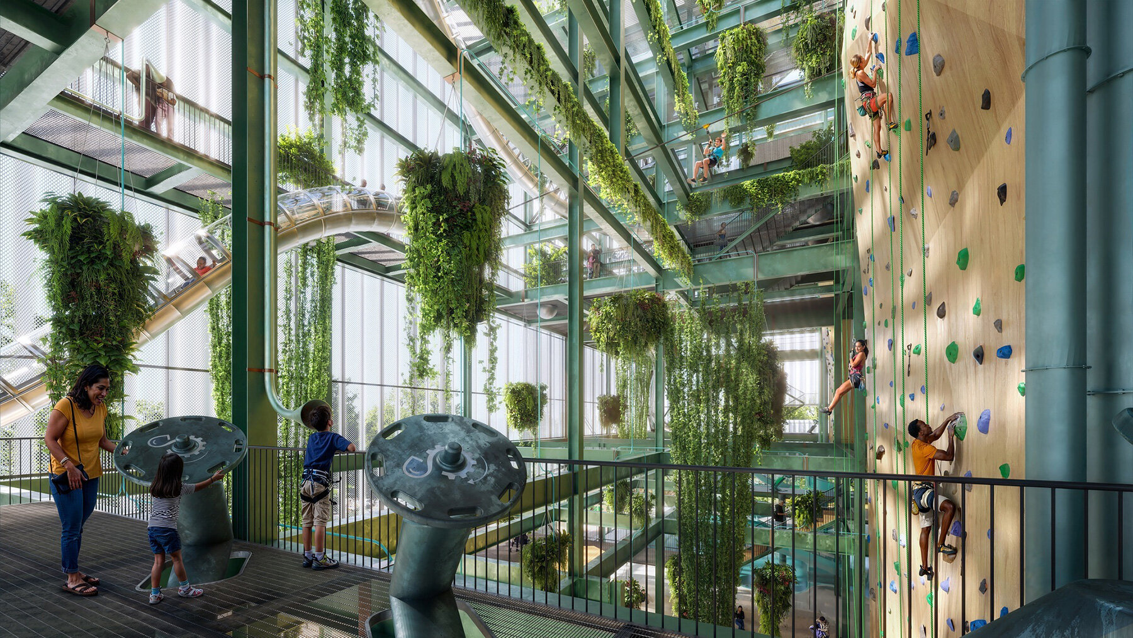
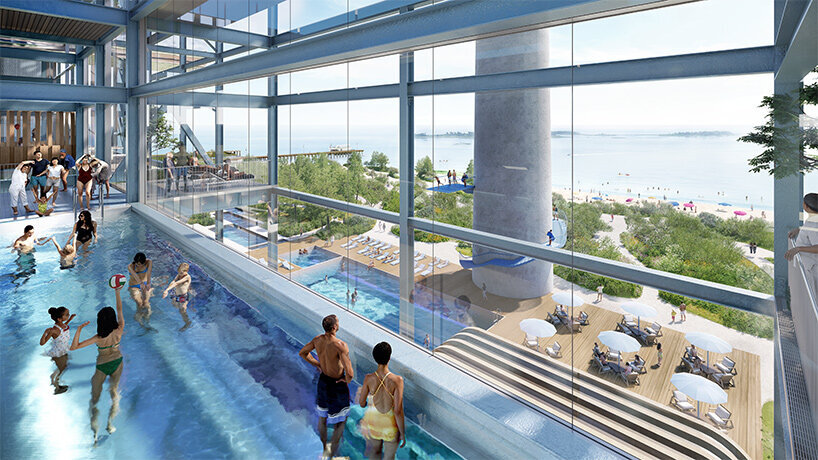
The eight-story boiler building will become a recreational facility featuring swimming areas and dining options. The turbine hall will be transformed into a versatile event space and speakeasy, while the office building will provide classrooms and laboratories for marine and ecological studies. An underground water channel will be uncovered, creating a scenic connection among the buildings.
ecological restoration by scape
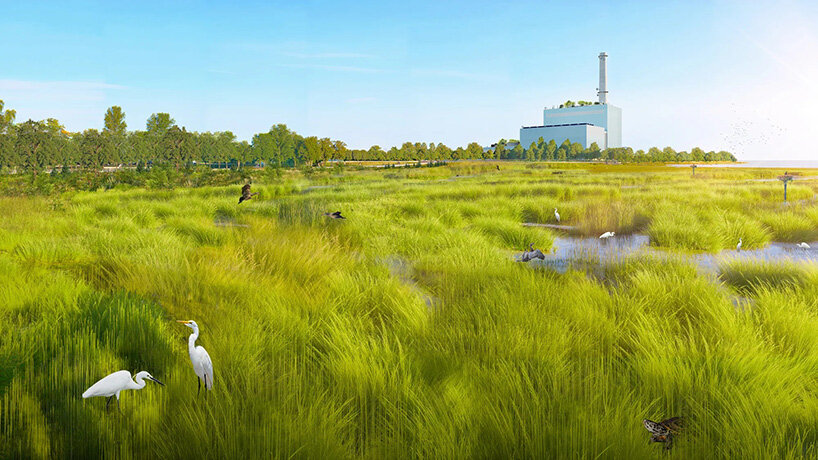
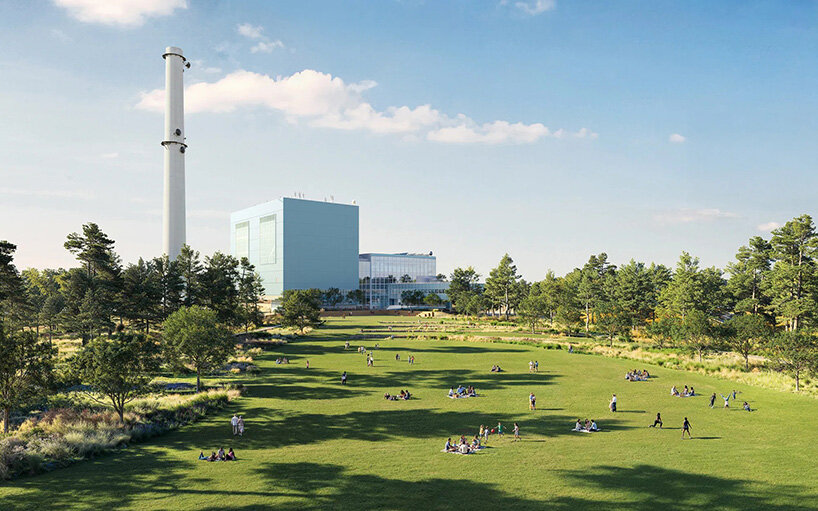
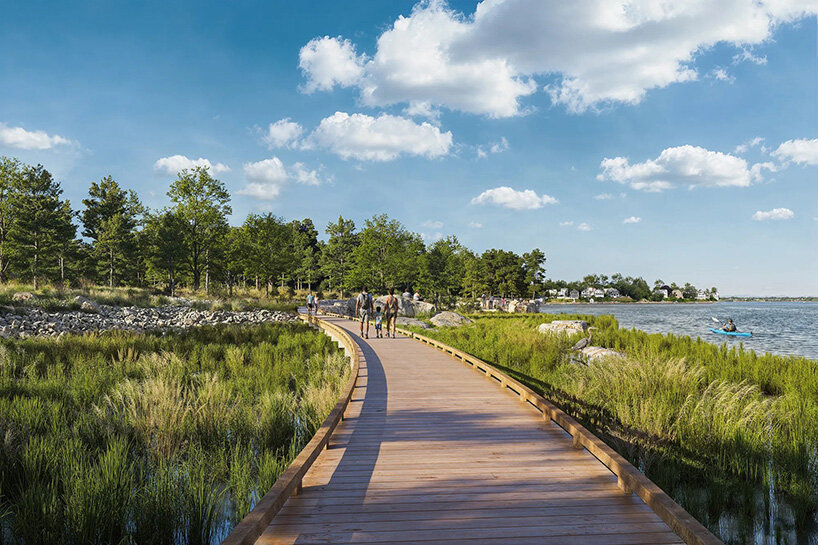
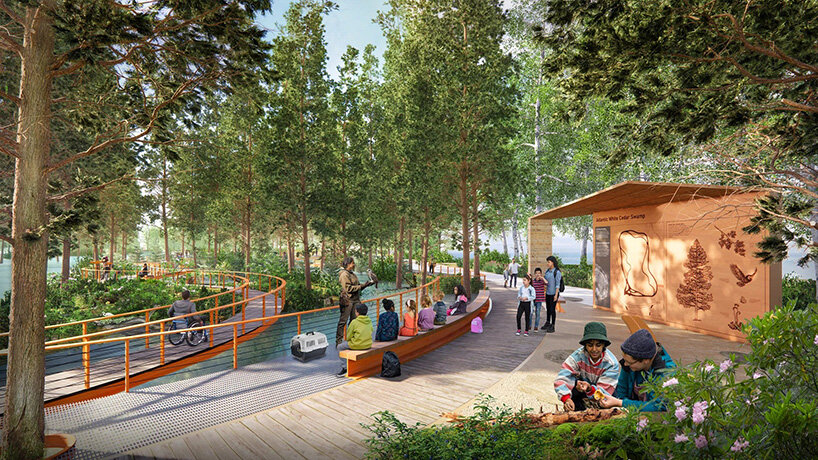
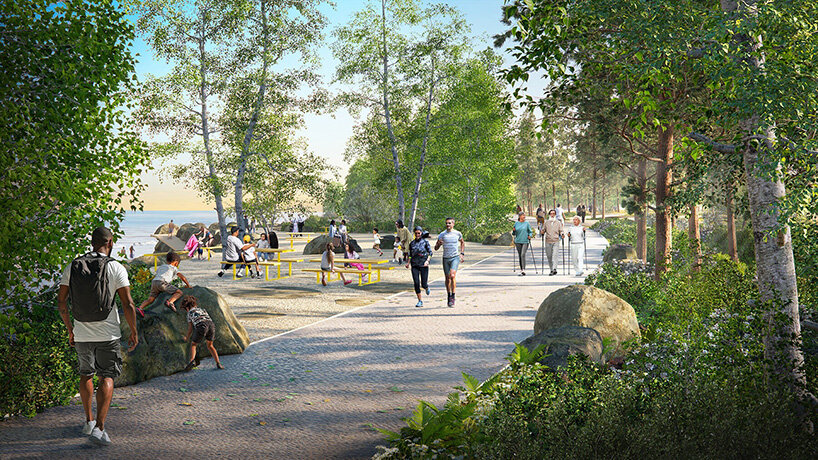
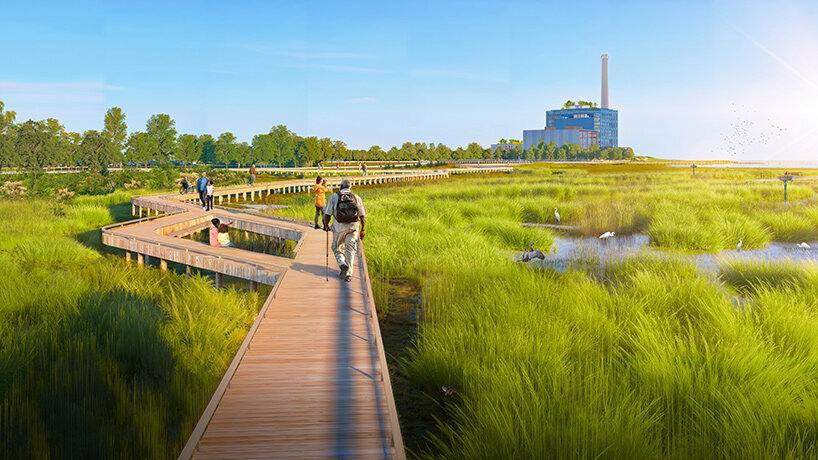
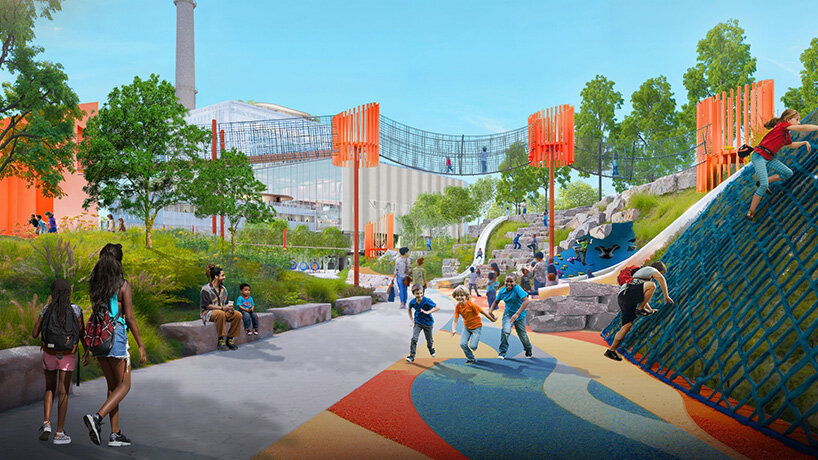
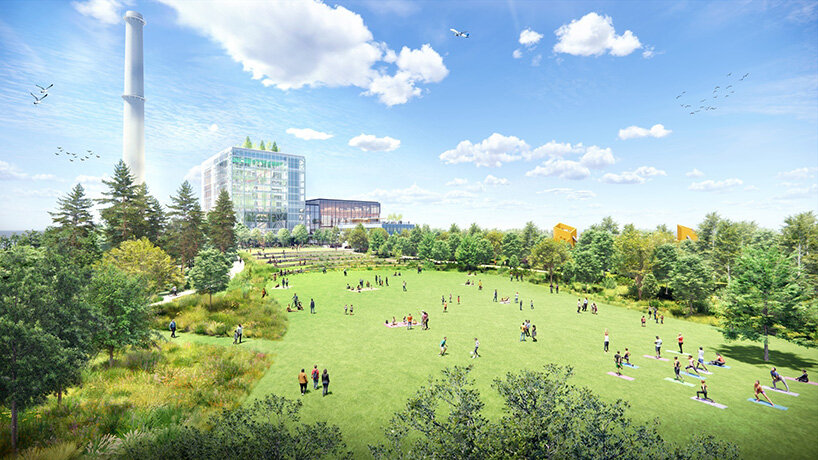
SCAPE’s design for the park emphasizes ecological restoration and public access. New waterfront walking paths will encourage exploration and interaction with nature. The park will incorporate living shorelines, wetland restoration efforts, and tree canopies to mitigate extreme heat and flooding. These elements are essential for creating a resilient space that celebrates and protects the island’s biodiversity.
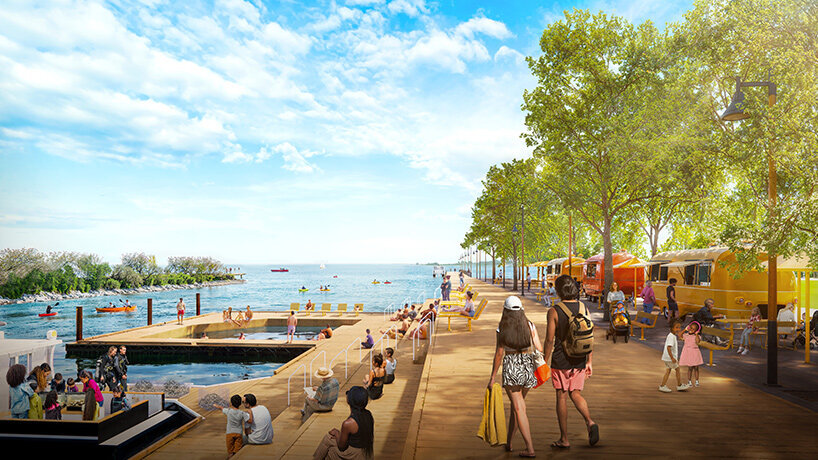
Manresa Island will feature a diverse array of outdoor spaces that promote engagement with local habitats. Highlights include a large green lawn, a public beach with views of the Long Island Sound and New York City, and pedestrian bridges for wildlife observation. The aquatic theme will be evident through outdoor thermal pools, a revitalized pier, and a boat launch, providing ample opportunities for water-based recreation.
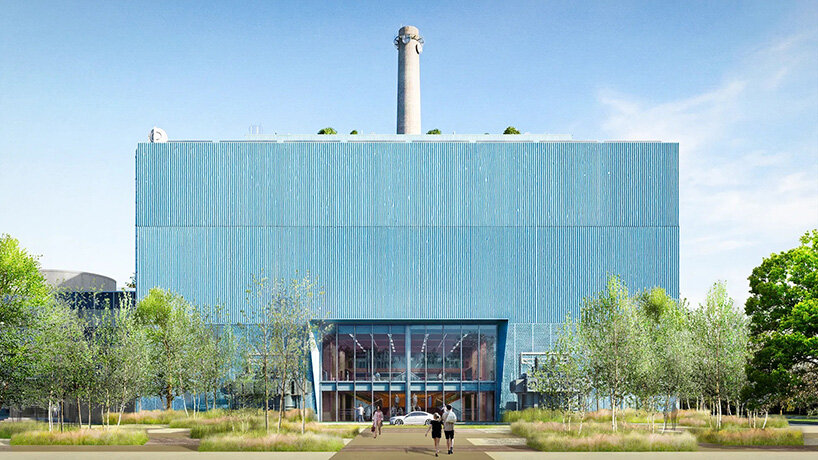
looking ahead to 2030
Kate Orff, Founding Principal of SCAPE, emphasizes the importance of this project in connecting Norwalk’s heritage with modern, sustainable design. The vision for Manresa Island aims to create a benchmark for adaptive reuse of industrial sites, integrating ecological restoration and community access.
With a projected opening date of 2030, Manresa Island is set to become a year-round destination for the public. Planned activities will include swimming, kayaking, and various educational programs in partnership with local universities. The project represents a significant step toward a more connected, ecologically aware community, ensuring that Manresa Island is a space for learning, recreation, and environmental stewardship for generations to come.
1/14
project info:
project title: Manresa Island
architecture: Bjarke Ingels Group (BIG) | @big_builds
location: Norwalk, Connecticut, United States
client: Manresa Osprey LLC
collaborators: SCAPE, Atelier Ten, TYLin, Kohler Ronan, CCI, Tighe & Bond, E-Design Dynamics, AKRF, Directional Logic, HR&A Advisors
size: 250,000 square feet
visualizations: Pixelflakes | @pixelflakesldn, SCAPE, BIG
BIG team:
partners-in-charge: Bjarke Ingels, Daniel Sundlin
technical partner: Douglass Alligood
associate, project manager: Jeremy Siegel
project architect: Rita Sio
project designer: Thomas McMurtrie
project team: Abdallah Kamel, Alejandro Guadarrama, Christina Papadopoulou, Daniela Morin, Danna Lei, Ethan Blatt, Moya Kernan, Nathaniel Buchanan Albers, Norain Chang, Seung Hyo Chang, Sungmin Kim, Tom Lasbrey, Victoire Talien Schemestre, Yijun Yan
shop
your own online design shop — no sales commission collected