constanza domínguez + plannea arquitectura convert shipping containers into house in chile
the project favors versatility, flexibility, and connection to nature.
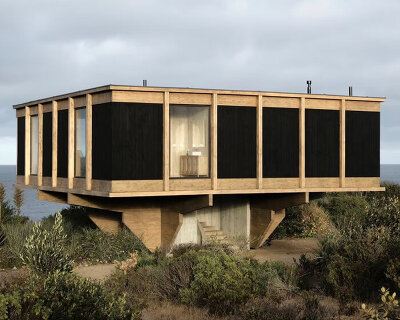
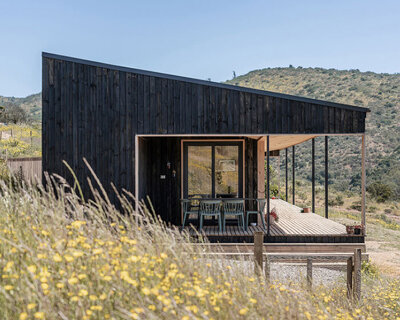
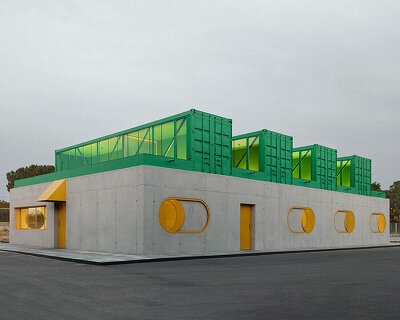

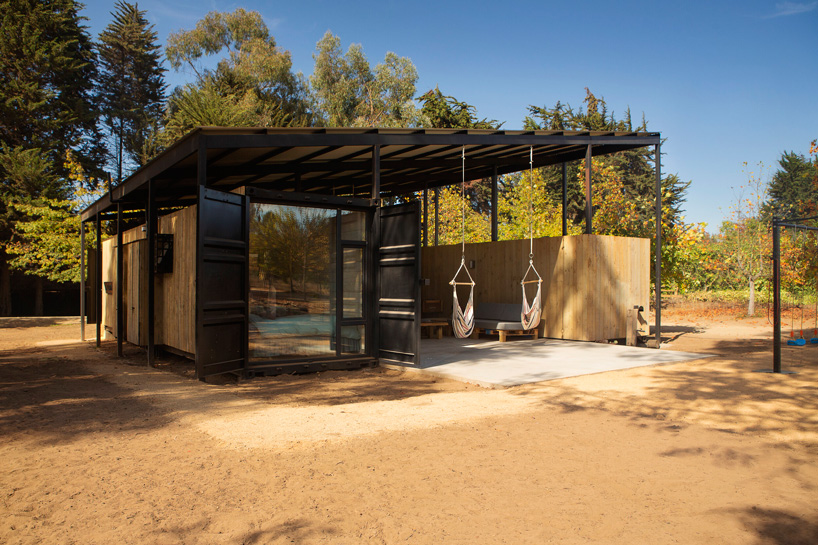
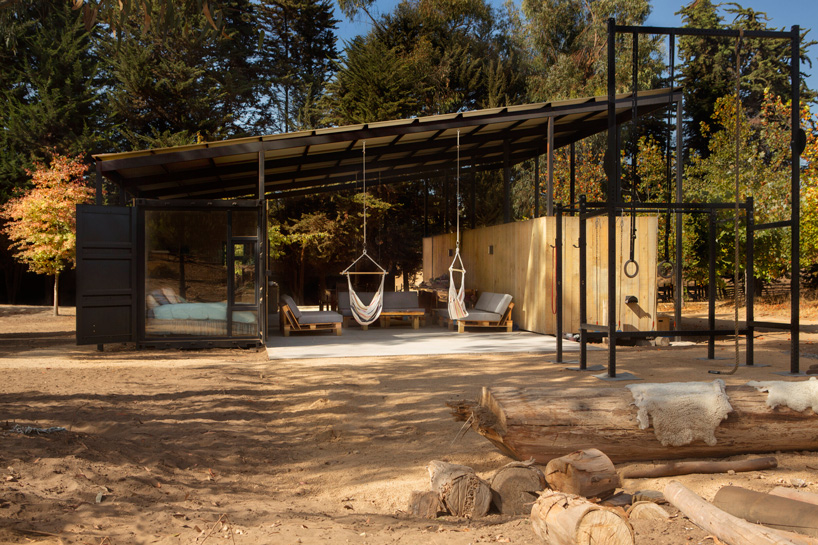
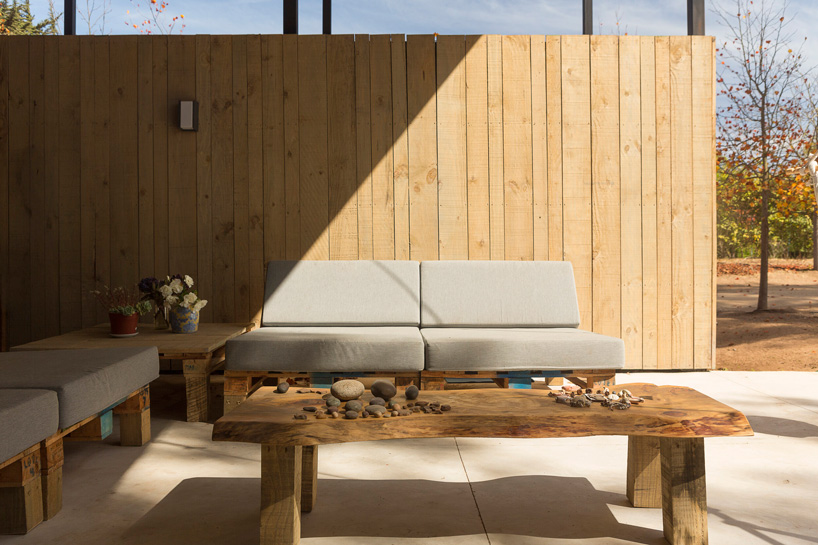
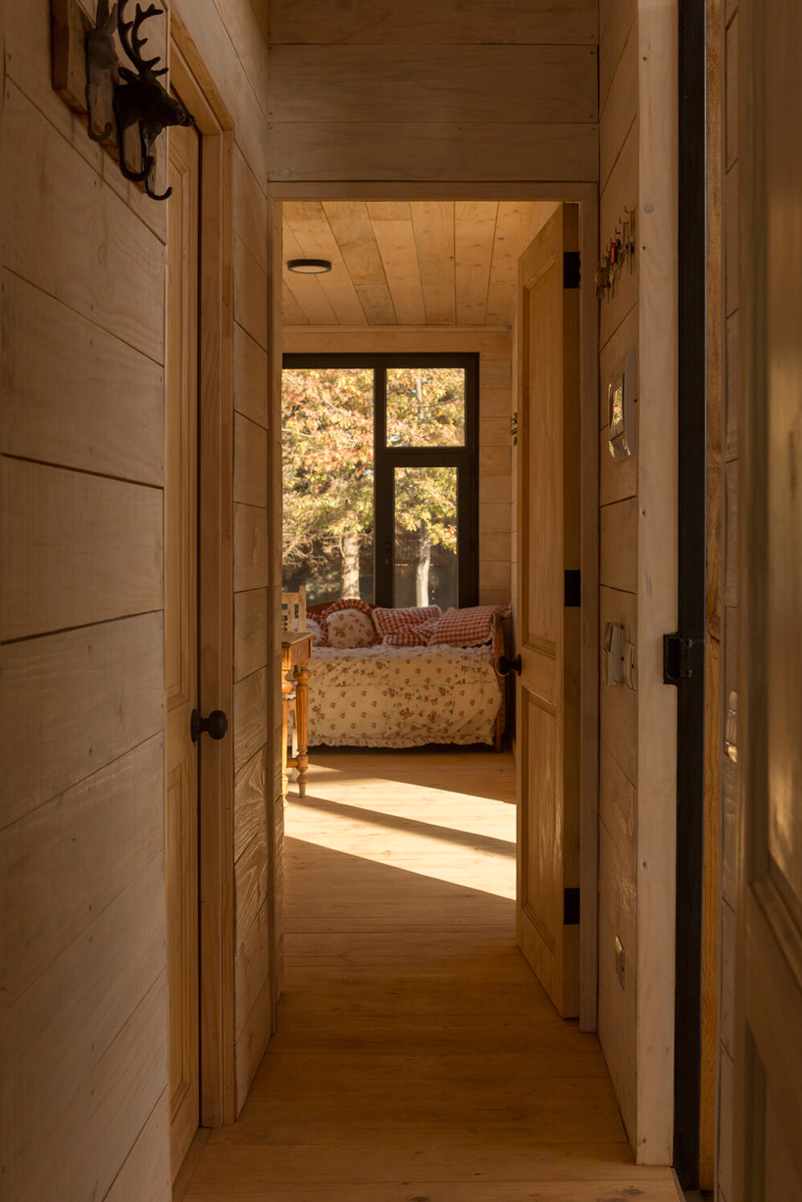
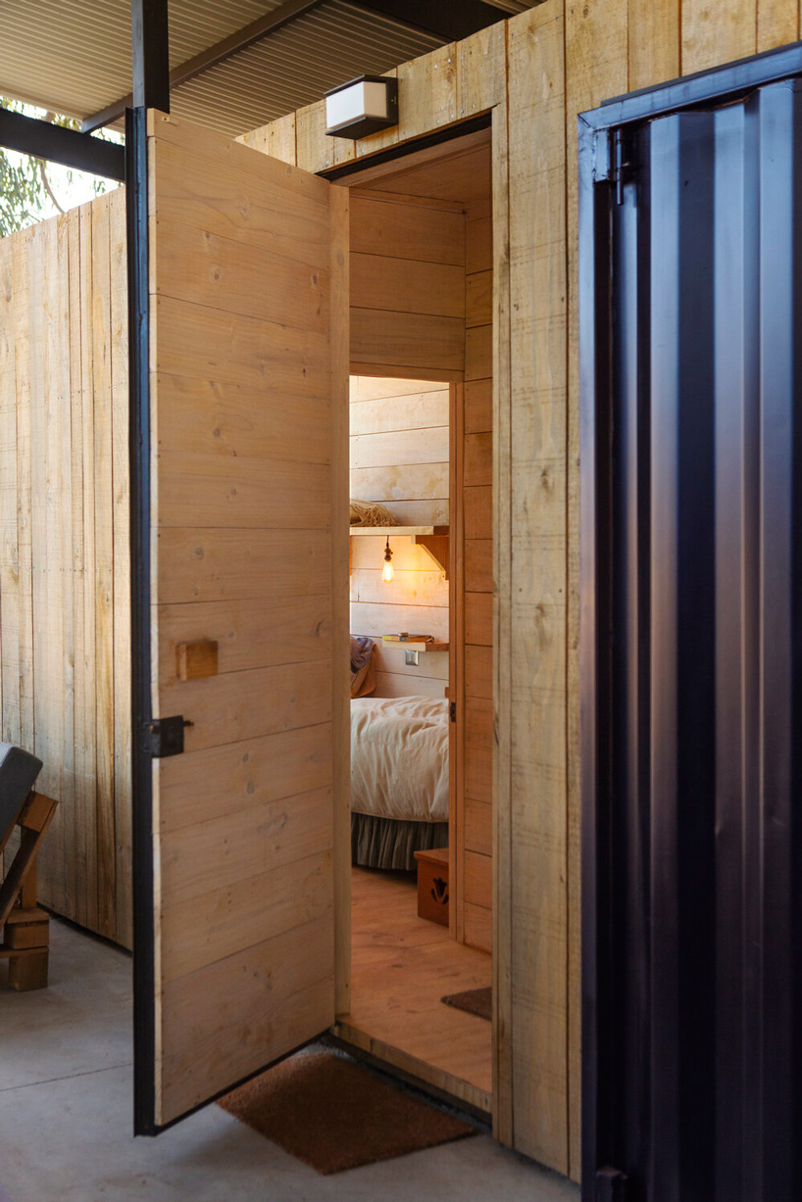
constanza domínguez and rodrigo domínguez of plannea arquitectura have repurposed two unused shipping containers into ‘container house’. located in parque la compañía, puchuncaví, chile, the project comprises two bedrooms and a bathroom, while an open space has been created between the two containers. topped with a large cover, this open area allows the house to cater to different functions during certain times of the day, transforming from an artistic workshop, to an architectural office, or a yoga studio. all images courtesy of constanza domínguez

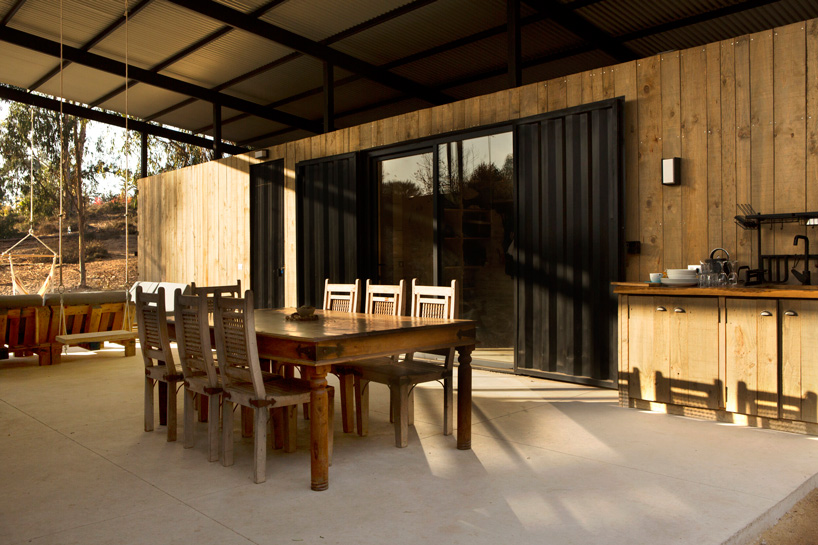
constanza domínguez and plannea arquitectura (rodrigo domínguez) have transformed the two shipping containers into a unit that can used as a home or as a multi-purpose space. the project has a minimum environmental impact, since it employs decommissioned elements from the industrial world, the maritime containers, and from the agricultural world, such as fruit pallets for furniture. it comprises two containers, one with a height of 2.40 meters, and one of 2.70 meters, connected via a sheltered open space that brings residents in direct contact with the surrounding nature.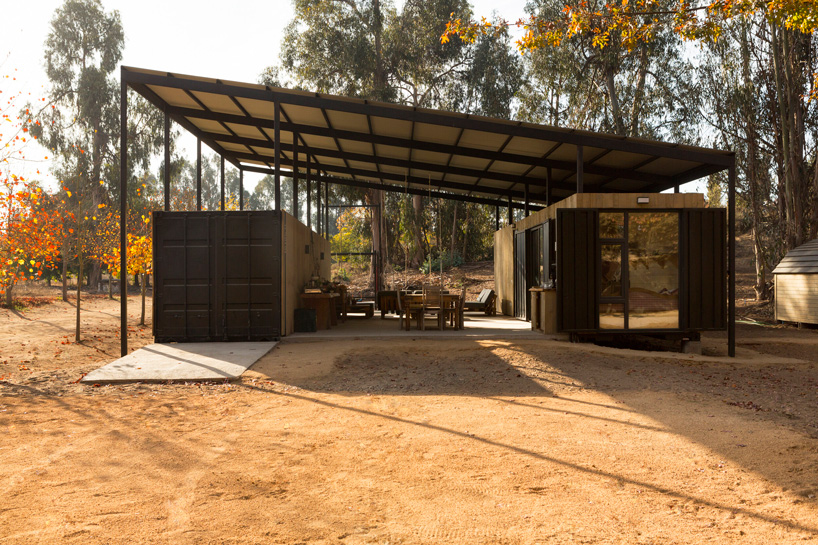
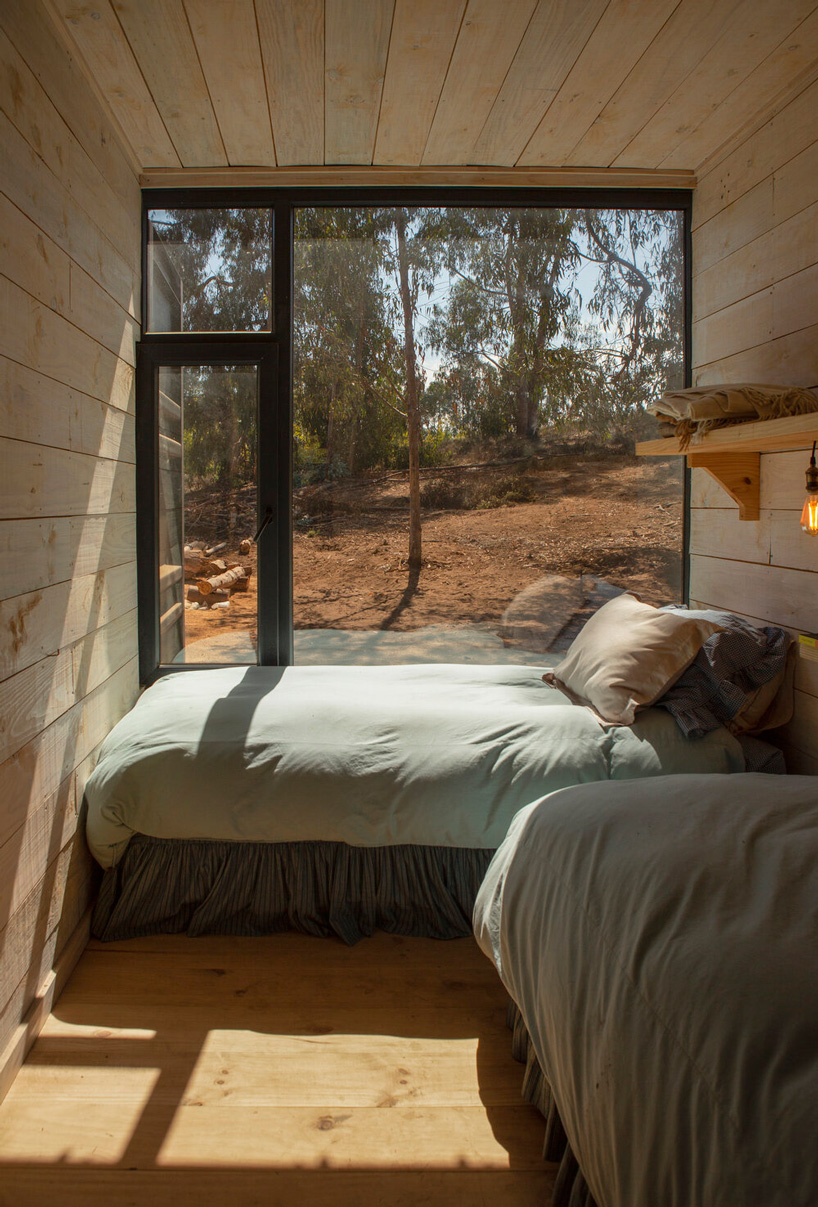
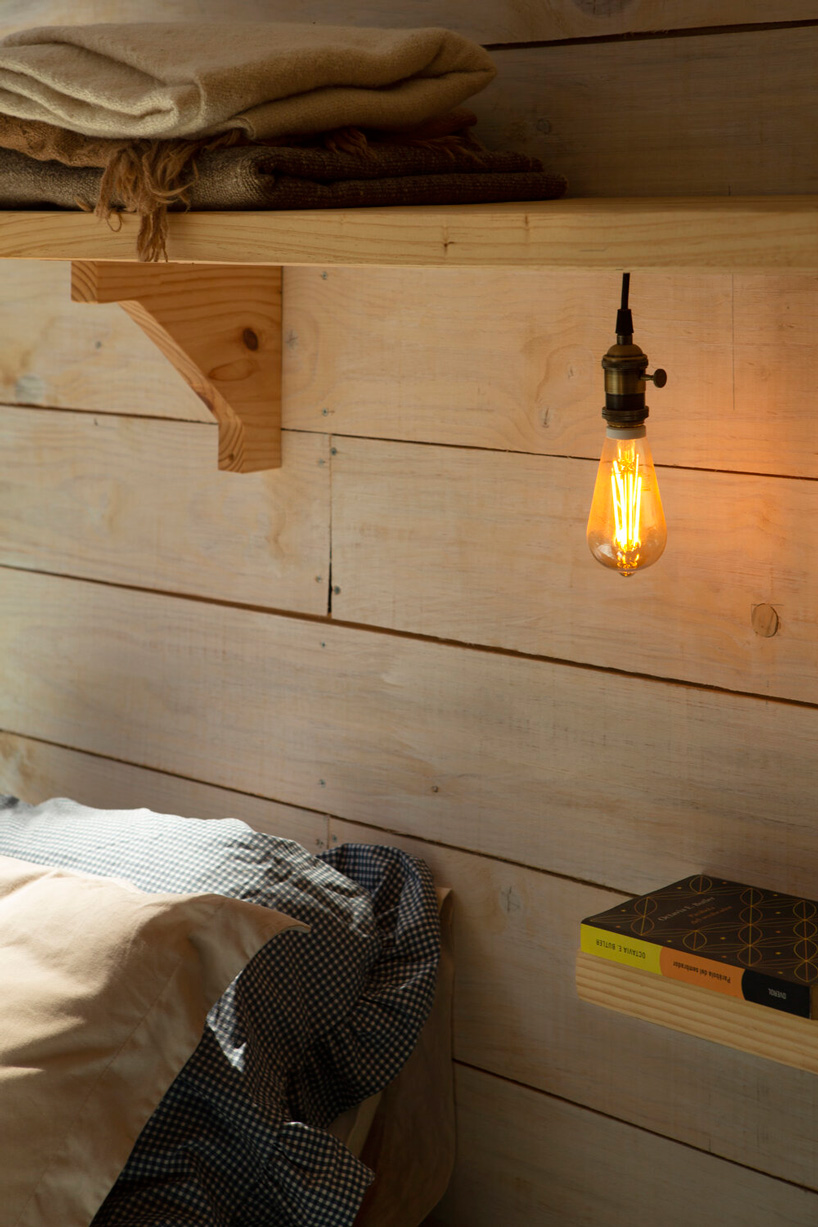
the main advantages of the project include recycling, speed of construction, cost reduction and optimization of materials. the two shipping containers are turned into a simple, multi-use space that favors versatility, flexibility, and connection to nature. the unit includes floor-to-ceiling windows, which further enhance the relationship between its two bedrooms and the exterior environment.
project info:
name: container house
architect: plannea arquitectura (rodrigo domínguez) + constanza domínguez
location: parque la compañía, puchuncaví, chile
shop
your own online design shop — no sales commission collected