
continuous blue carpet evokes coastal spain within raúl sánchez’s store interior in ibiza

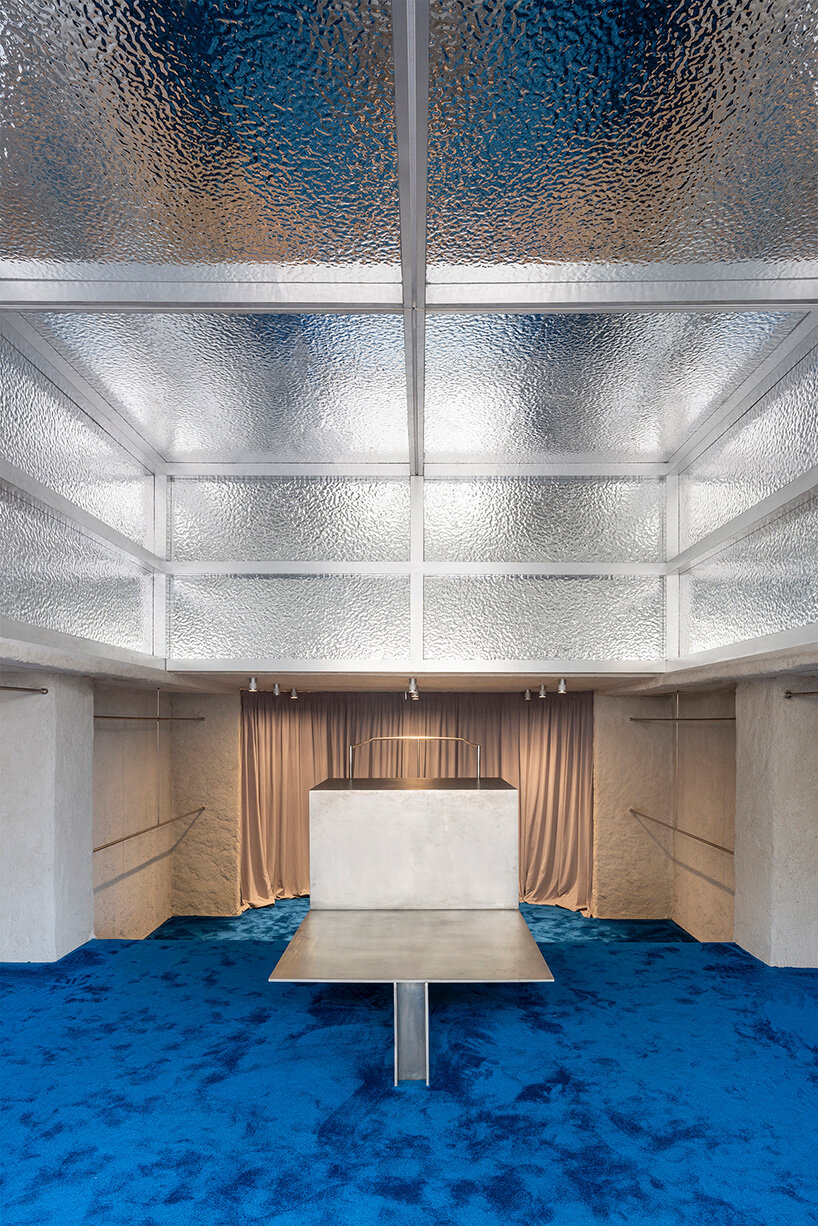
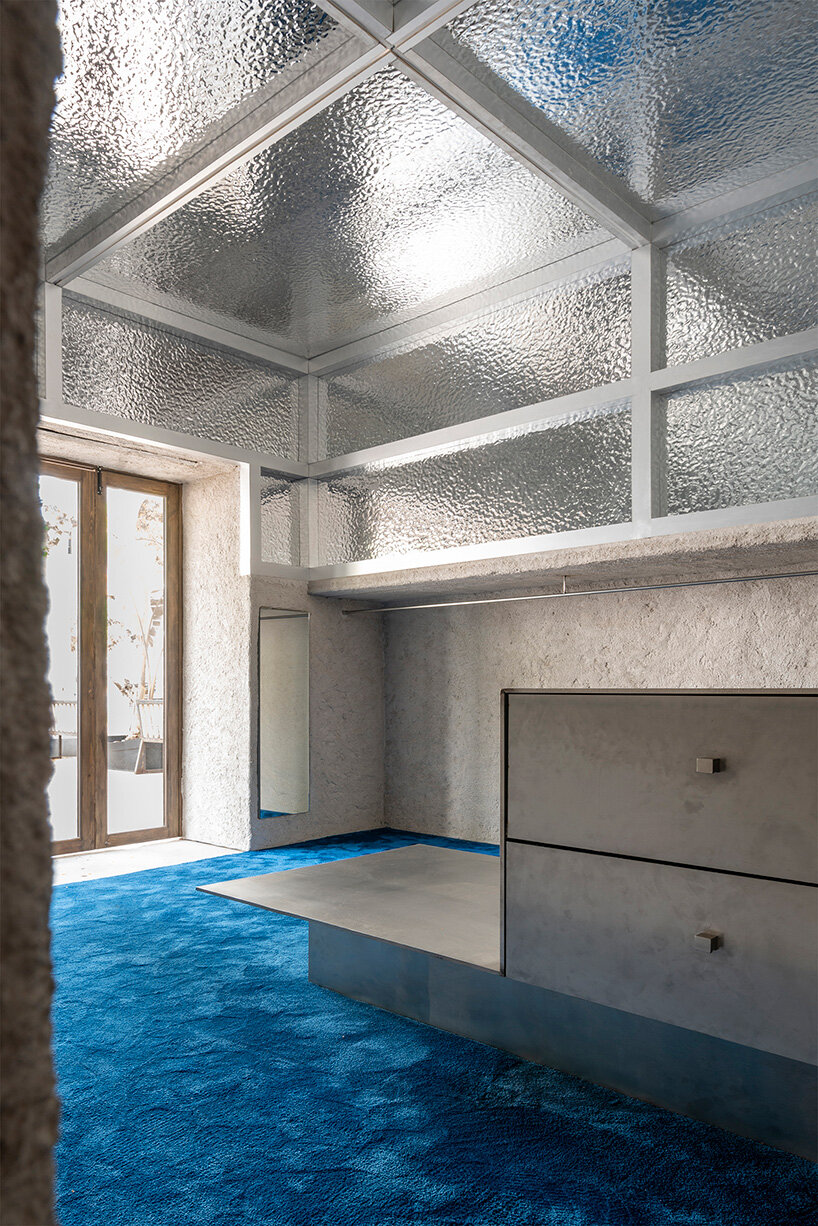
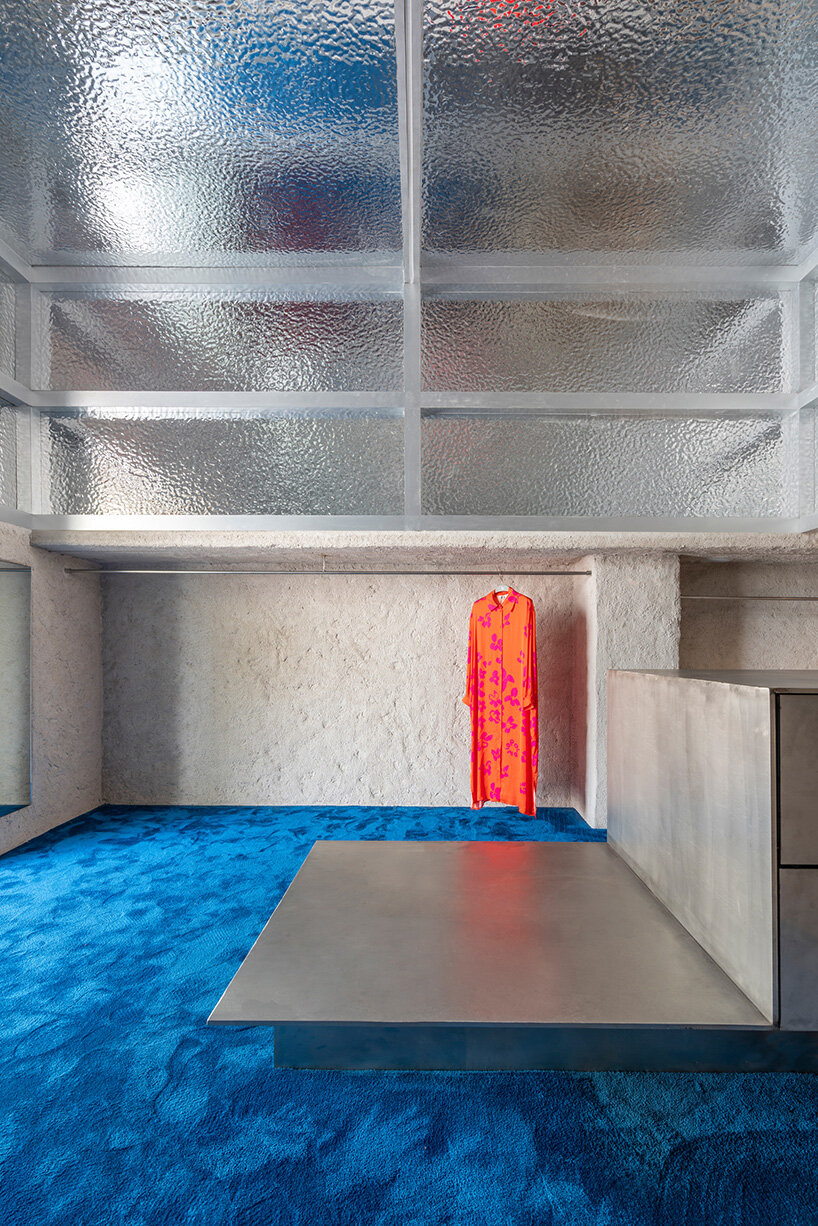
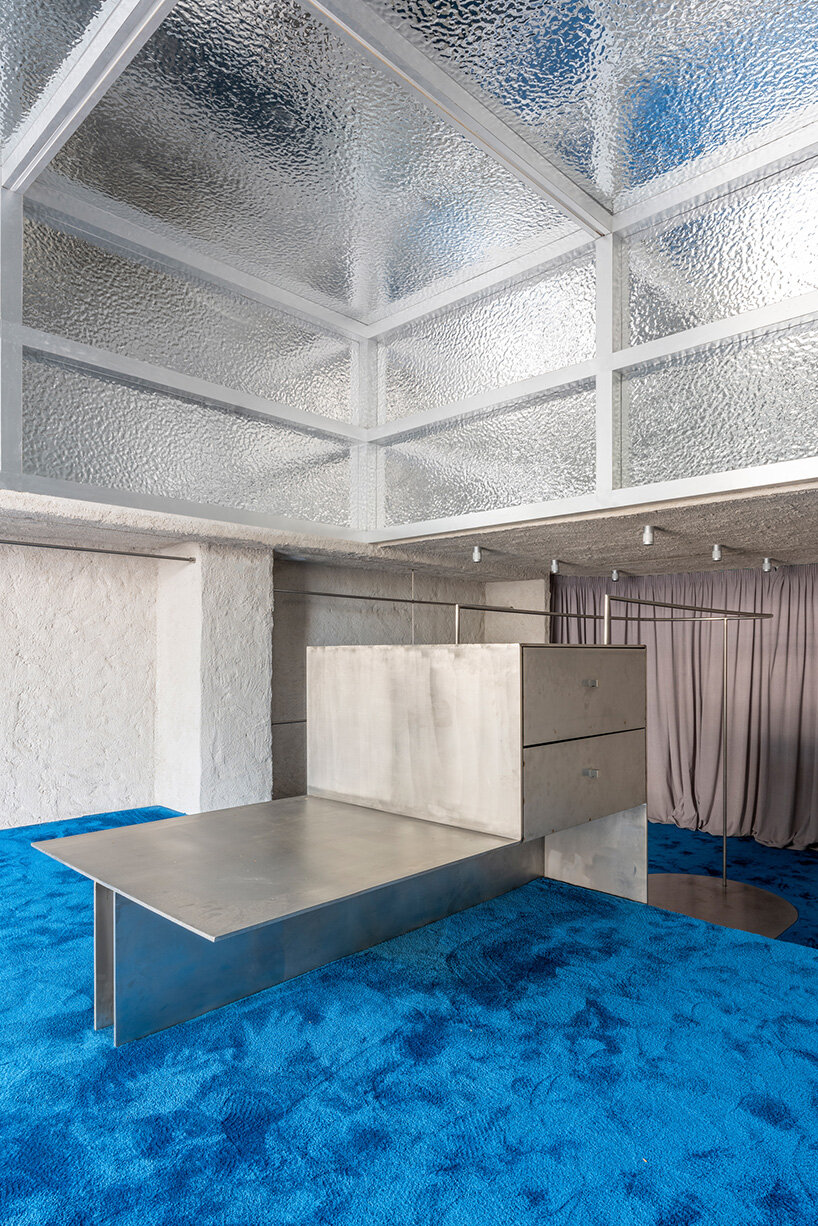
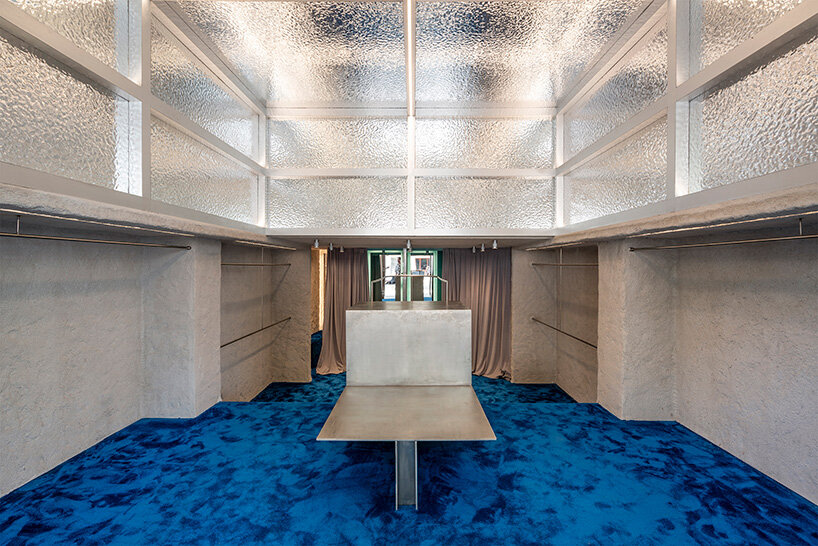
overhead, volumetric ceiling panels by raúl sánchez architects reflect the hues of the carpet, representing the sky.
[ADVERTISEMENT]
Raúl Sánchez brings the Cadaqués coves to retail interior






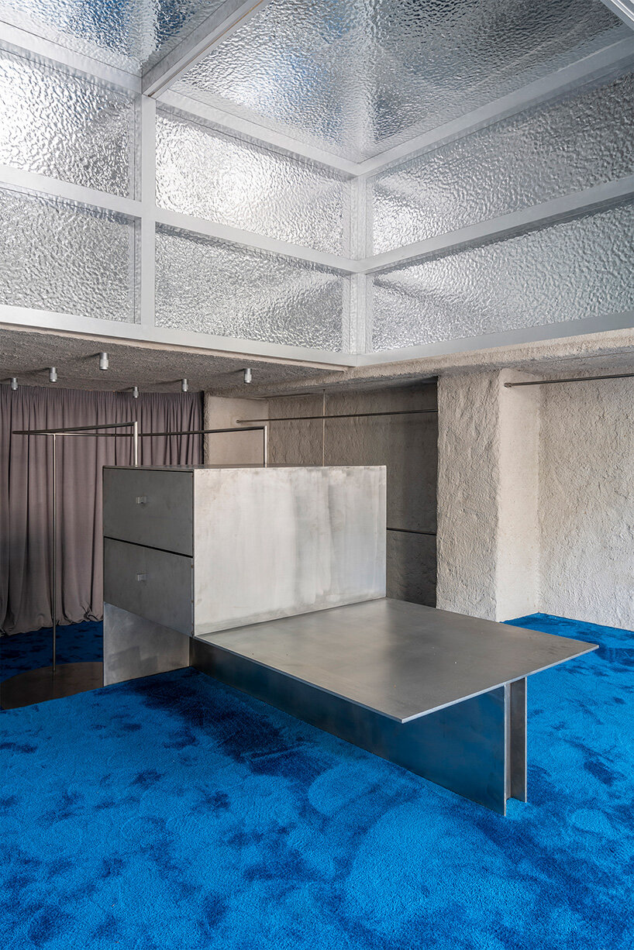
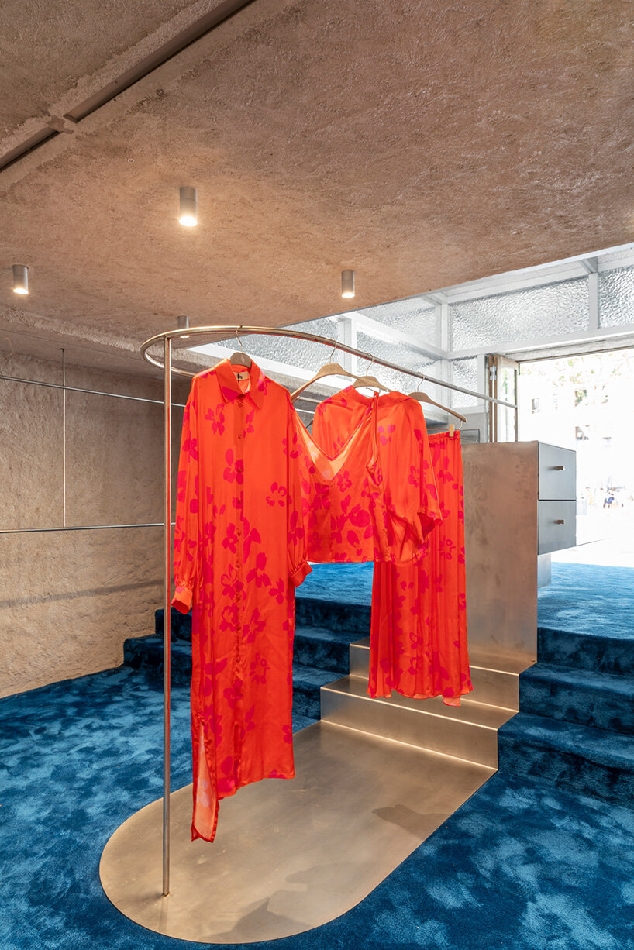
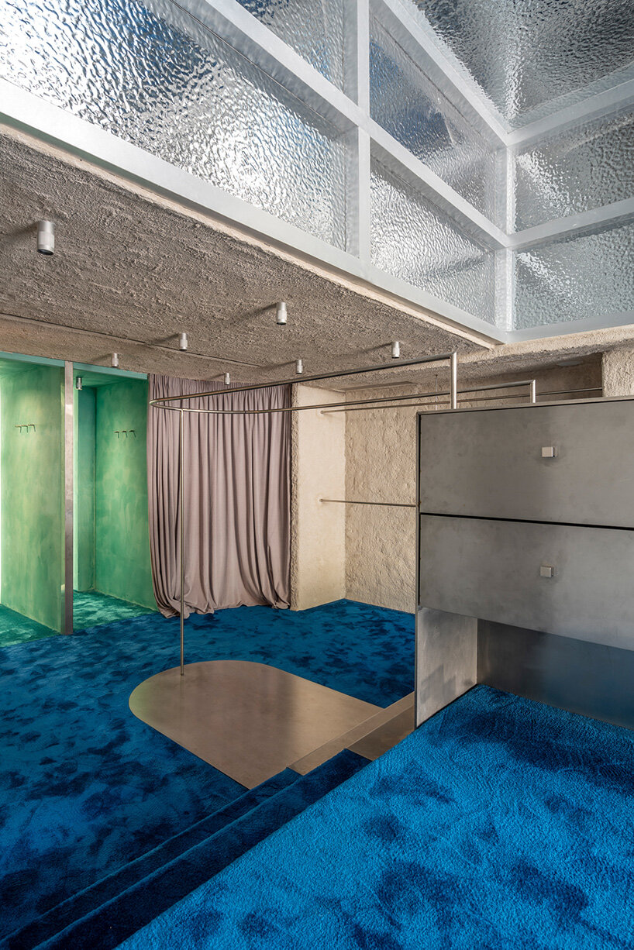
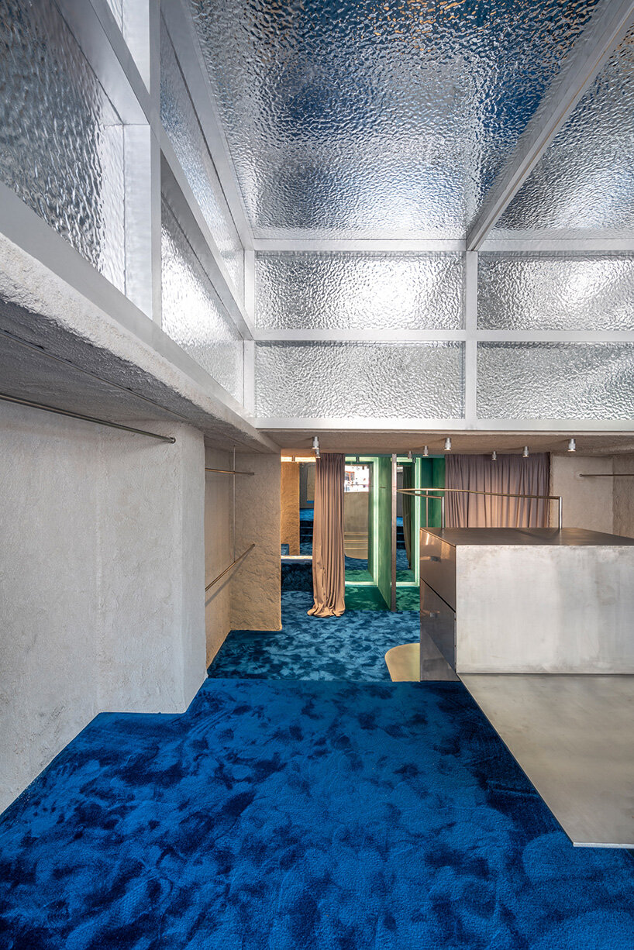
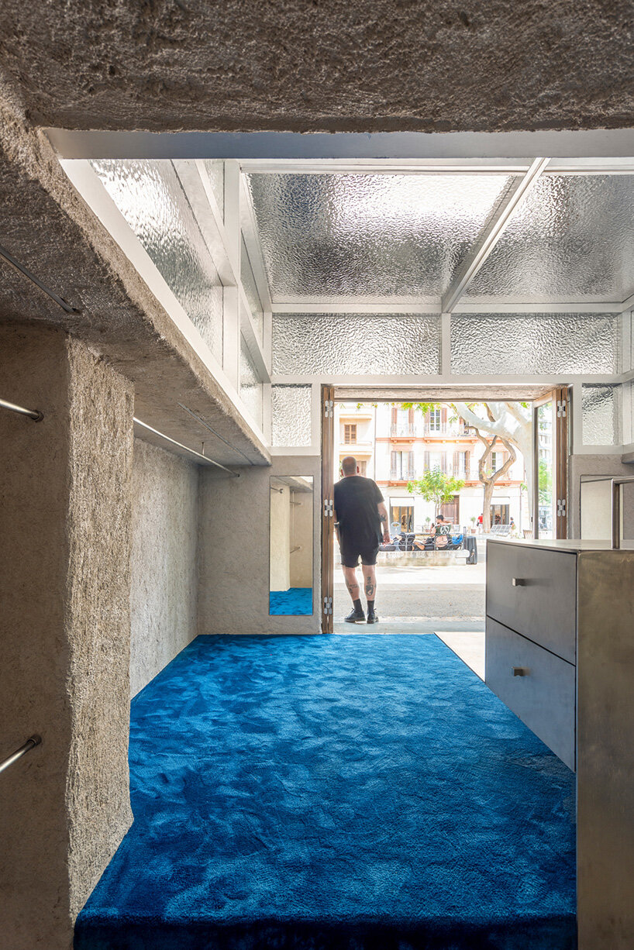
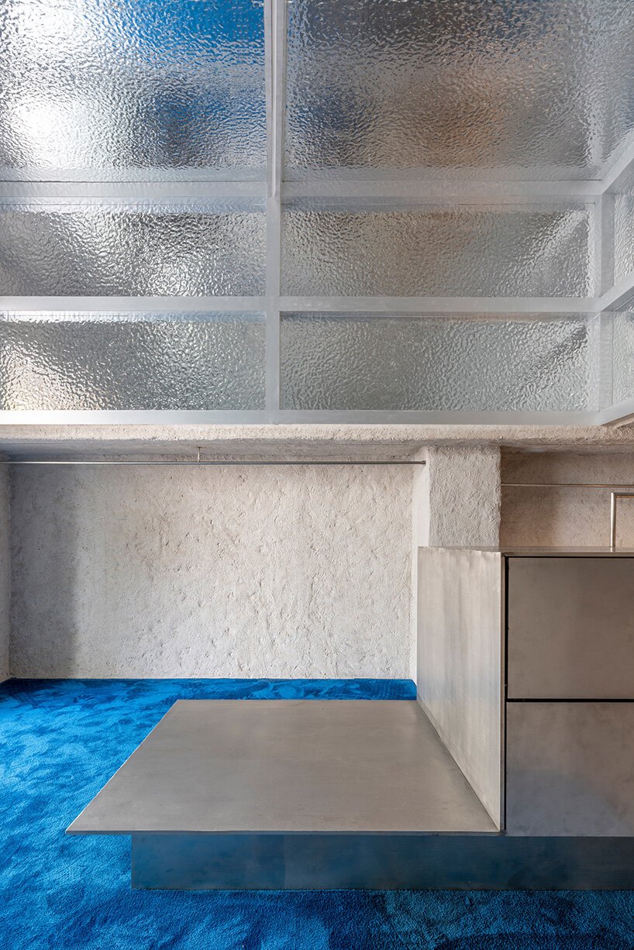
Raúl Sánchez Architects unveils the Polonio flagship store in Ibiza, creating a space that reflects the brand’s deep ties to the coastal village of Cadaqués and its beach-inspired identity. Evoking the essence of the sea and coast, Raúl Sánchez breathes the impression of being in a small cove, into the narrative of the 60-square-meter shop‘s design. Longitudinal racks, coated in rough, sprayed mortar to resemble rocks, run along the entire perimeter of the Polonio flagship store. A continuous blue, long-pile carpet covers the floor, echoing waves with shifting shades of blue, while overhead, volumetric ceiling panels reflect the hues of the carpet and the merchandise, representing the sky. The fitting rooms, finished in turquoise stucco with matching carpets, resemble caves in the sea, enhancing the sense of discovery with each new texture and color.

a three-level space houses the Polonio Ibiza flagship store

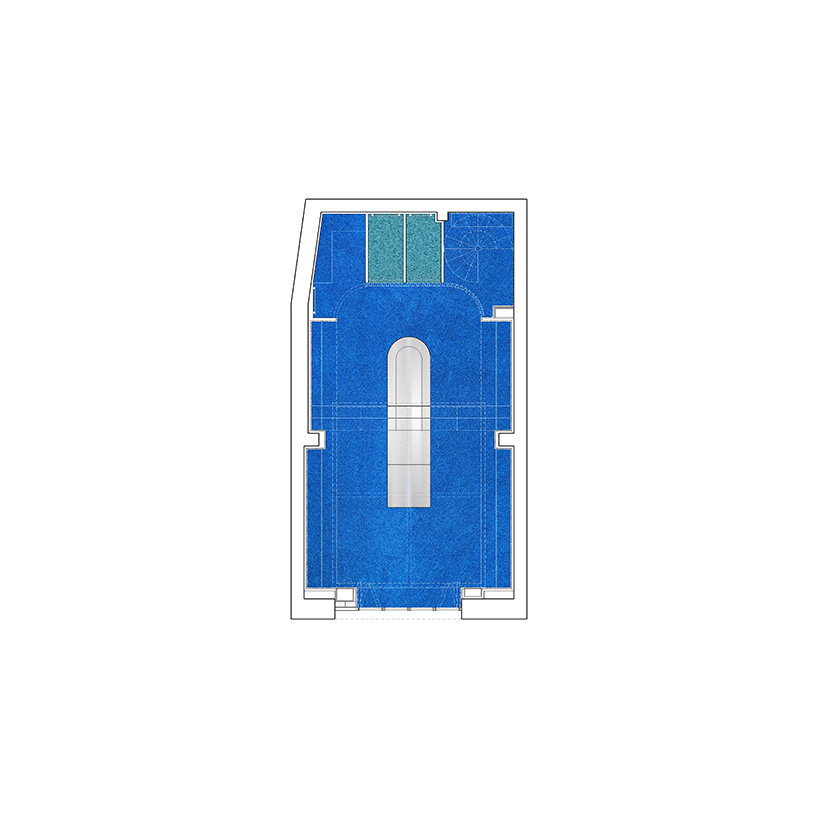
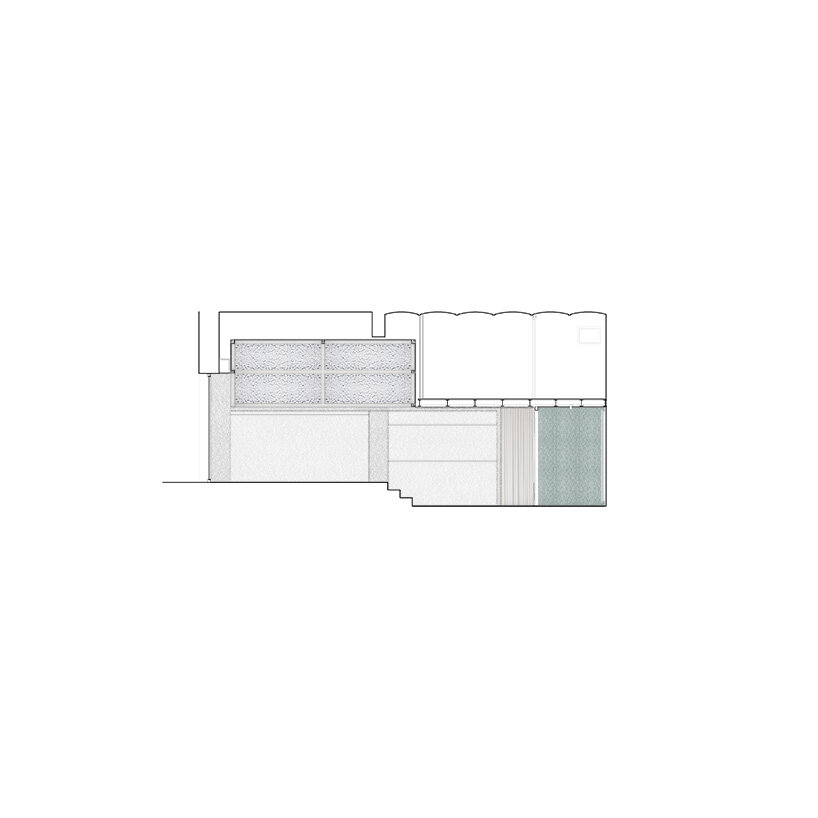
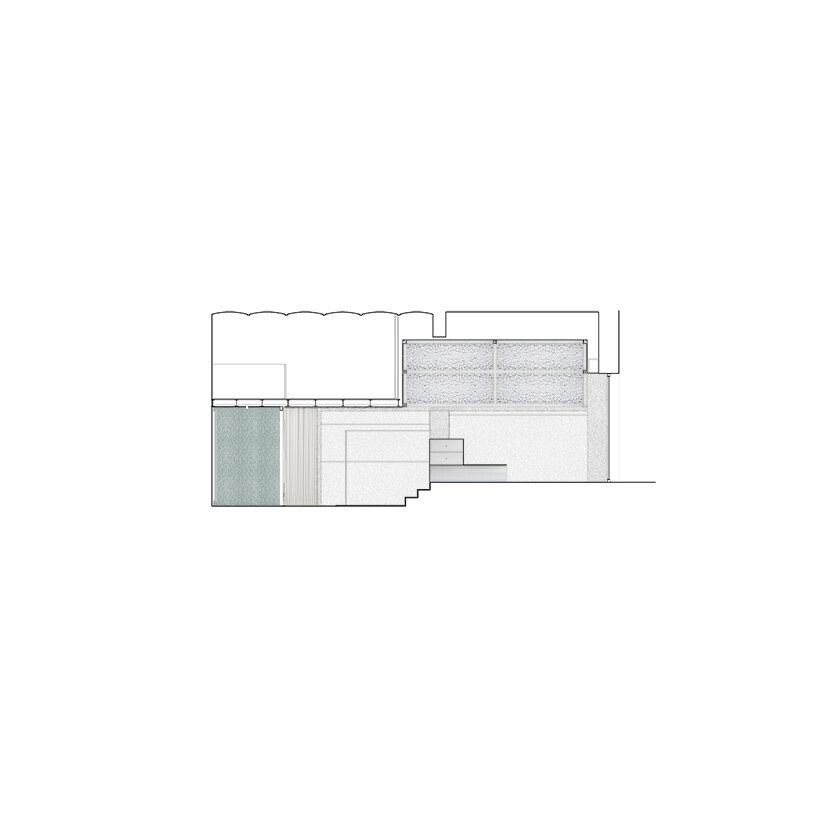
Polonio is an up-and-coming clothing brand, tied to summer and the beach, born a few years ago in Cadaqués village on the Catalan Costa Brava, near where Salvador Dalí made his permanent residence. The brand decided to reach out to Raúl Sánchez Architects to design their flagship store in Ibiza. Located in a central pedestrian and commercial area, in a small three-level space, the store’s ground floor features a double-height area at street level, a rear area three steps below, and a mezzanine accessible by a spiral staircase at the back. The Barchelona-based practice uses rock-evoking racks to connect the front street-level area to a lower rear section through a curved curtain that conceals the three fitting rooms.

metallic ceiling honors Adolf Loos’ classic interiors
Raúl Sánchez Architects incorporates a sculptural stainless steel counter that anchors the middle of the store like a fisherman’s boat. This counter also doubles as an additional display, promoting fluid circulation around it. By organizing the space along a clear symmetry axis, this piece conceals structural elements, such as pillars, lowered beams, and irregular angles. The racks and ceiling work together to bring coherence and balance to the design. Finally, the metallic double-height ceiling, with its grid-like structure, pays homage to the American Bar by Adolf Loos, blending a classic design reference into the modern, coastal-inspired atmosphere of the store.





1/19
project info:
name: The Polonio Flagship Store
architect: Raúl Sánchez Architects | @raulsanchezarchitects
location: Paseo Vara del Rey 17, Ibiza, Spain
collaborators: Marta Gamiz (architecture), Marés ingenieros (engineering), Diagonal Estructuras (structure)
client: The Polonio
area: 60 sqm (645,8 sqft)
photographer: Luis Asín | @asinluis
shop
your own online design shop — no sales commission collected