coop himmelb(l)au completes MOCAPE, an art and culture complex in shenzhen
the building combines two independent institutions, the museum of contemporary art (MOCA) and the planning exhibition (PE), as a cultural meeting point and a venue for architectural exhibitions.
prefer designboom on google[FEATURED]
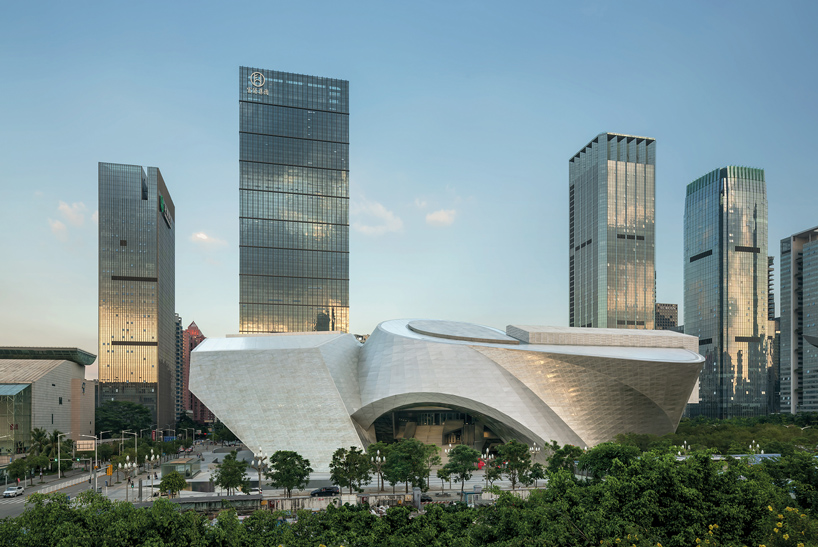


in china, coop himmelb(l)au has completed MOCAPE, shenzhen’s museum of contemporary art and planning exhibition. after wolf d. prix’s firm won a competition to design the project almost a decade ago, construction began on-site in 2013. the building combines two independent institutions — the museum of contemporary art (MOCA) and the planning exhibition (PE) — as a cultural meeting point and a venue for architectural exhibitions. the development includes a shared lobby, multifunctional exhibition halls, auditorium, conference rooms and service areas, to be used by both institutions.

all images © duccio malagamba
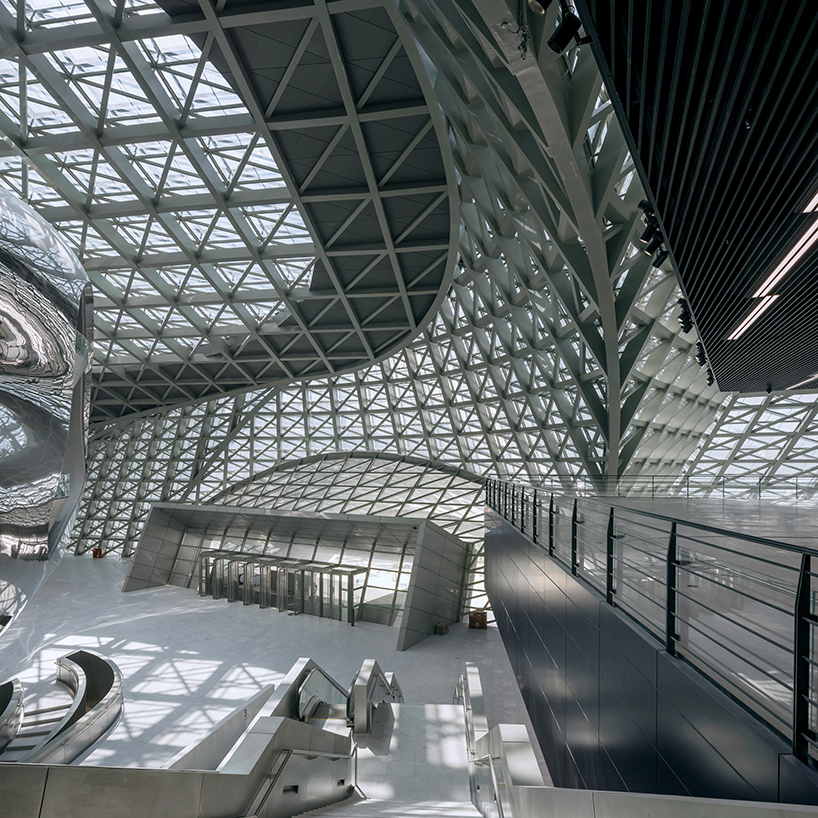
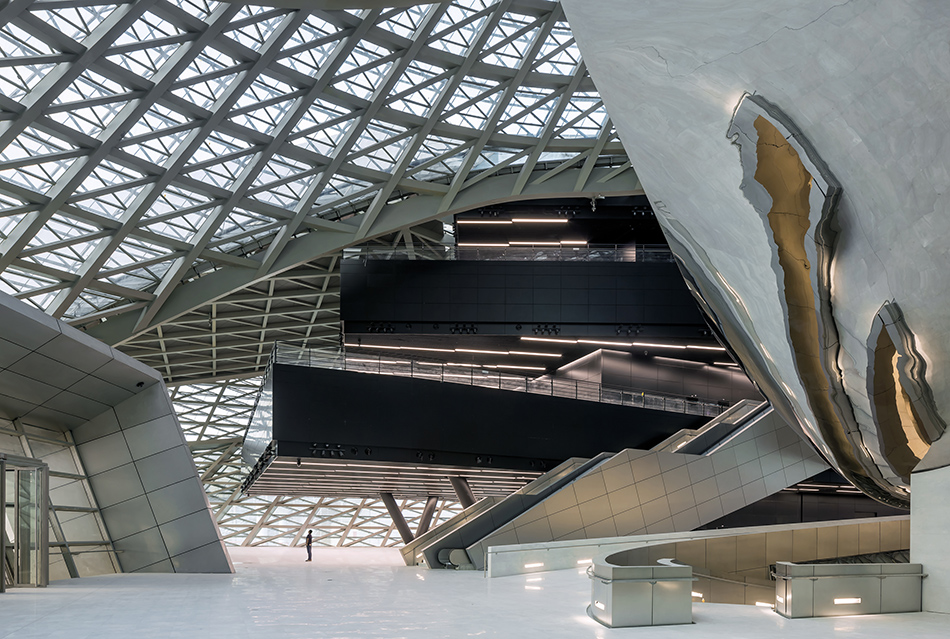
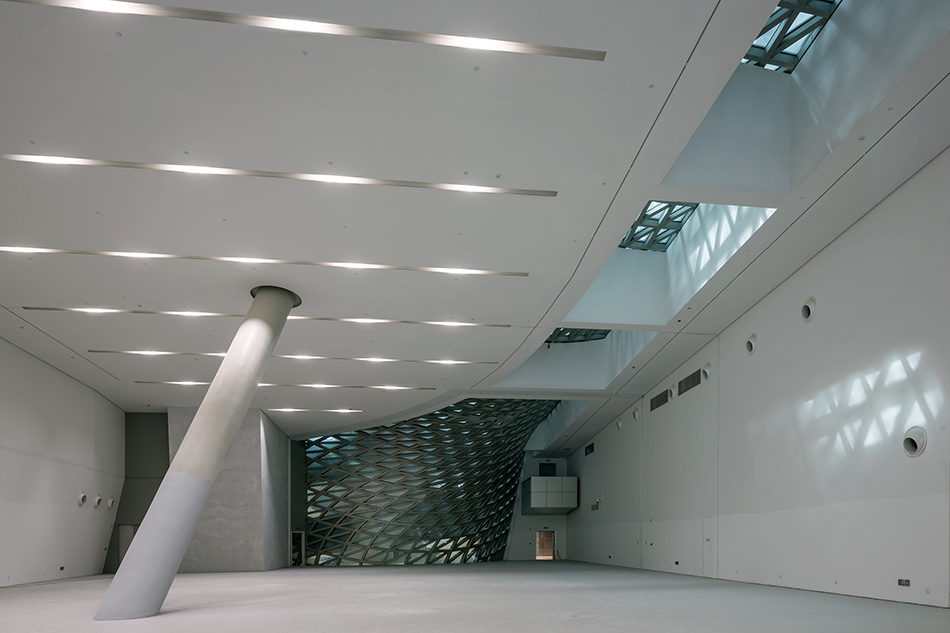
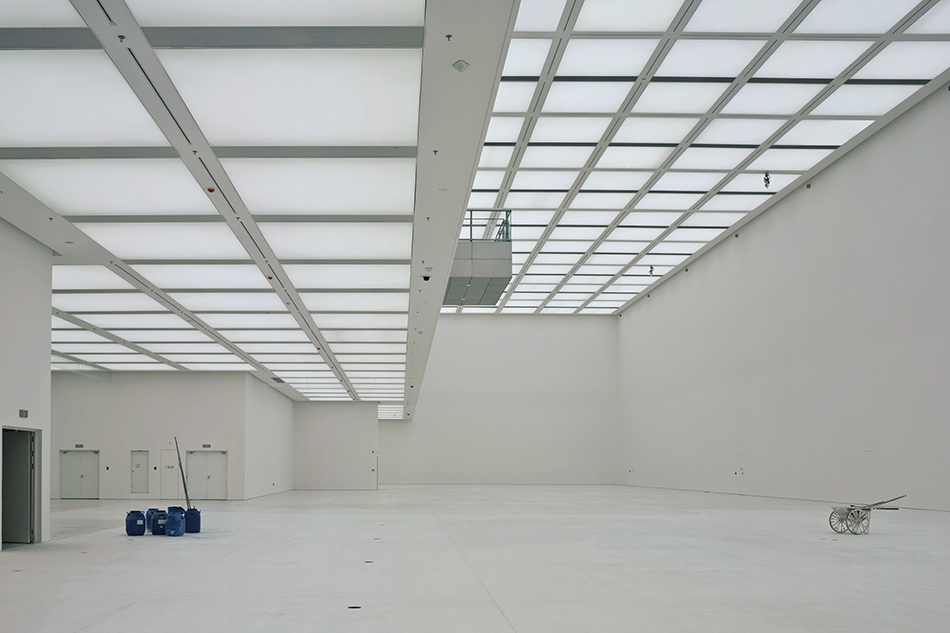
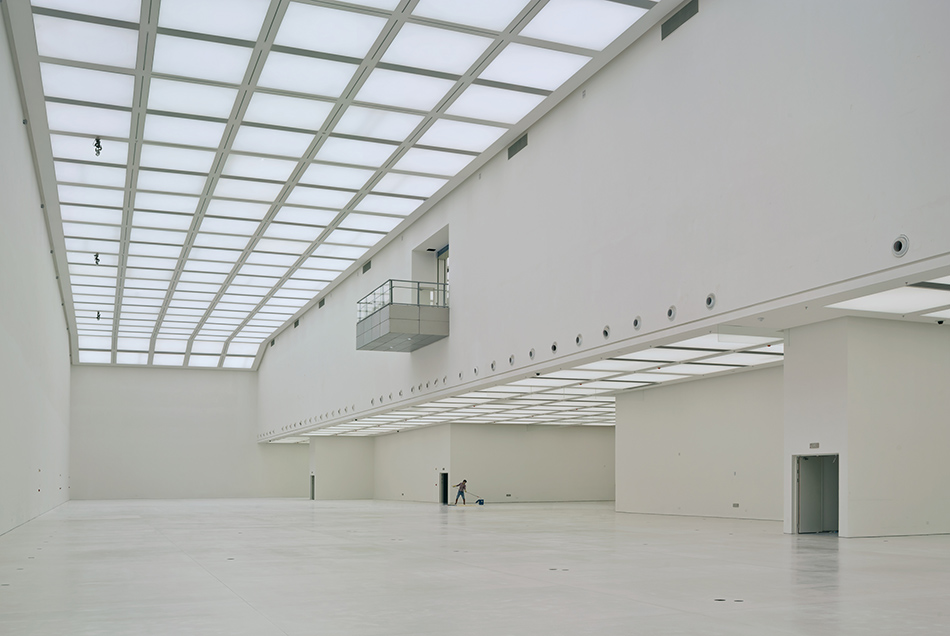
coop himmelb(l)au has designed both museums as separate entities as a way to emphasize their individual functional and artistic requirements. however, the two programs are merged in a monolithic body surrounded by a multifunctional, transparent façade that allows views deep into the shared entrance. ‘from the inside, visitors are granted an unhindered view onto the city suggesting they are somewhere in a gently shaded outdoor area, an impression enhanced by 6 to 17 meter high, completely open and column-free exhibition areas,’ explain the architects.
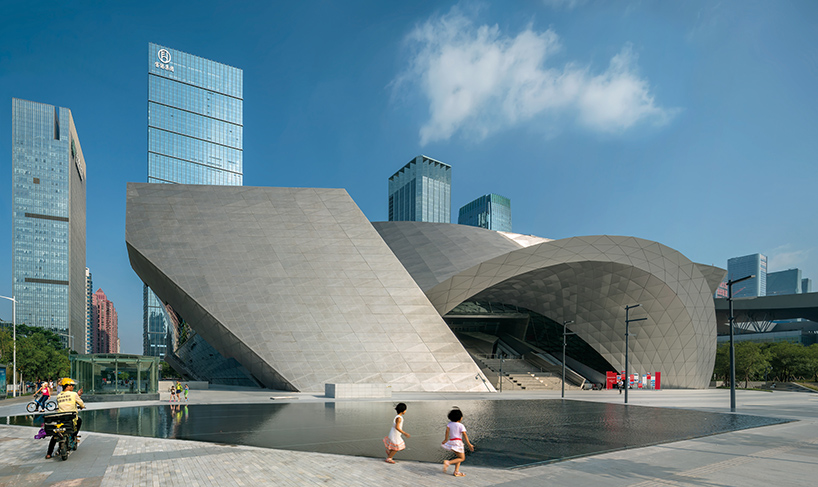
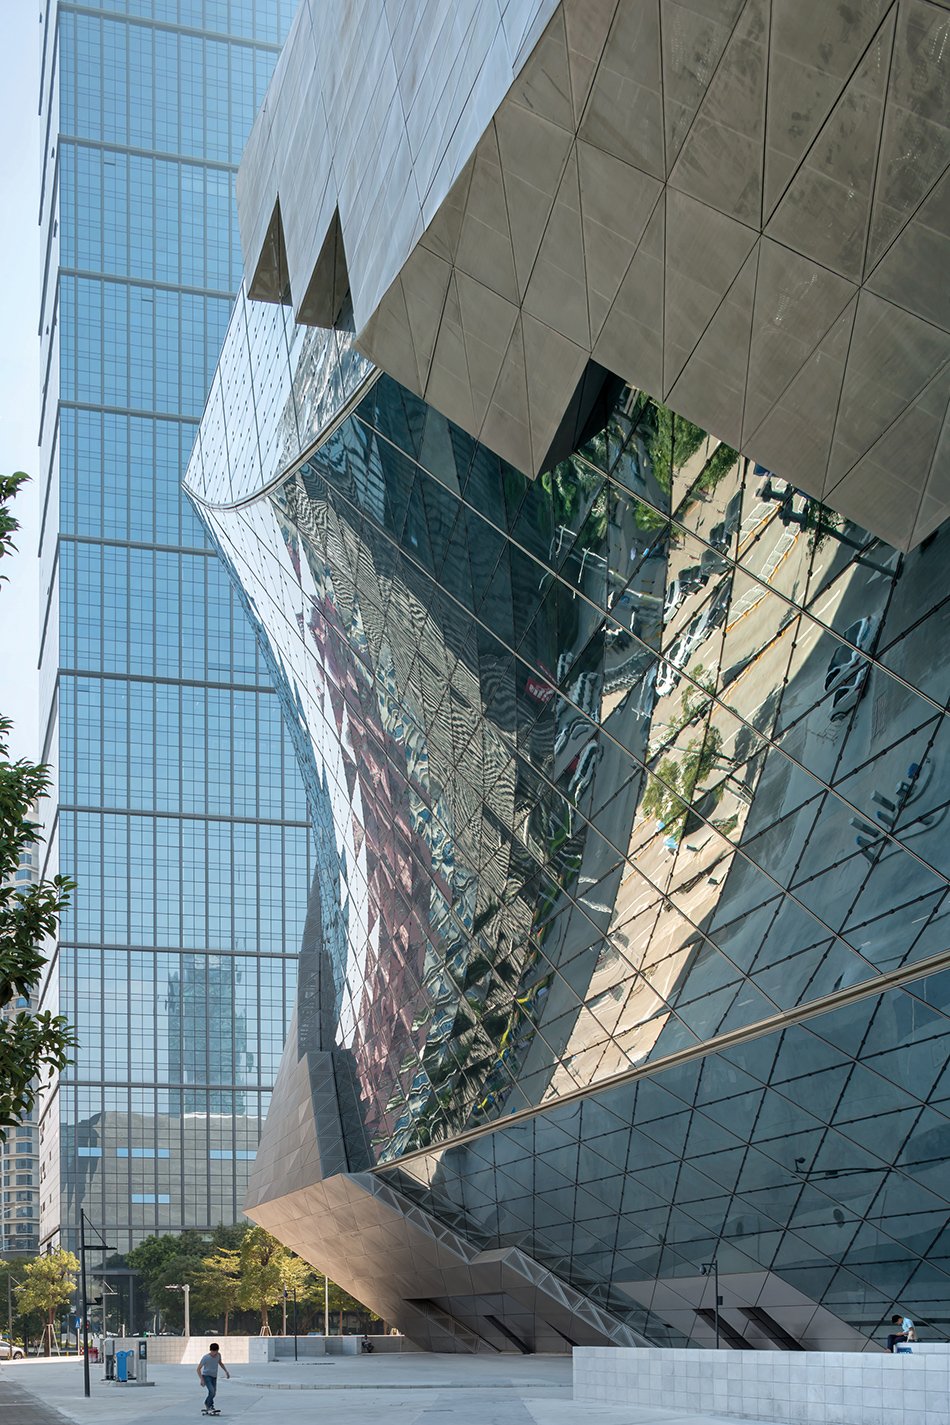
the building’s skin includes of an outer layer of natural stone louvers
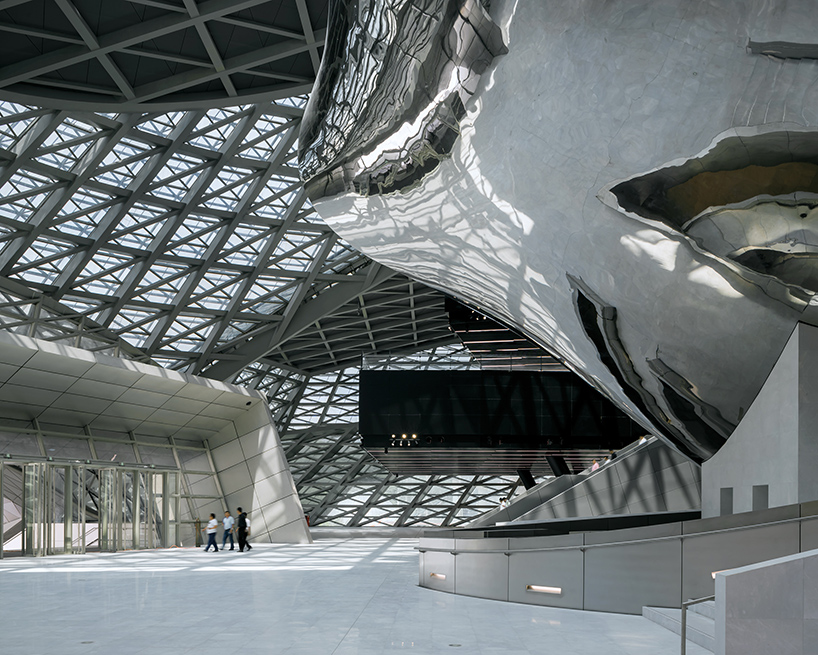
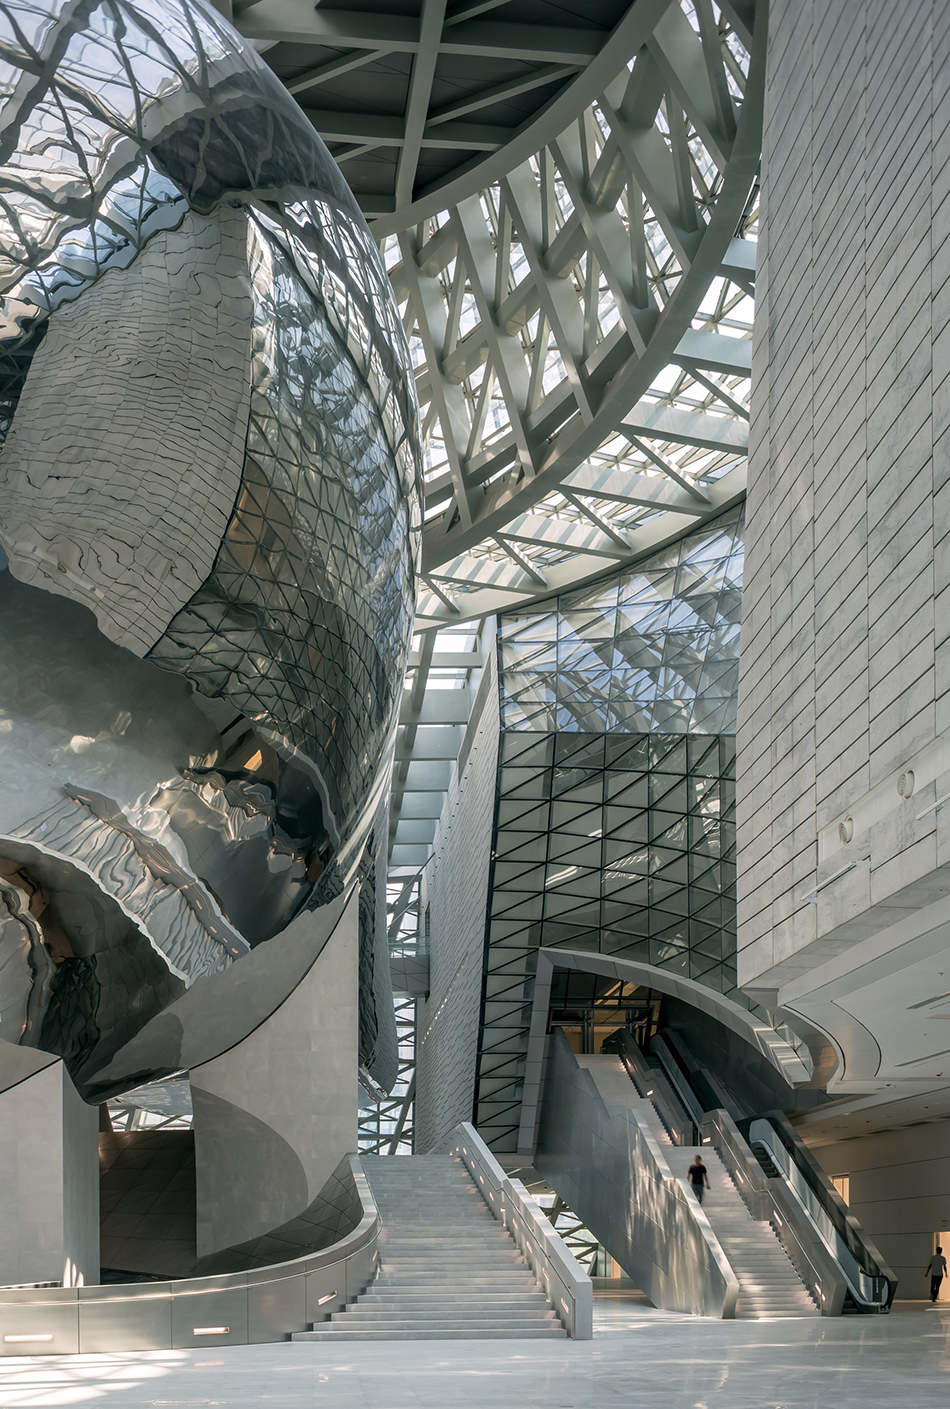
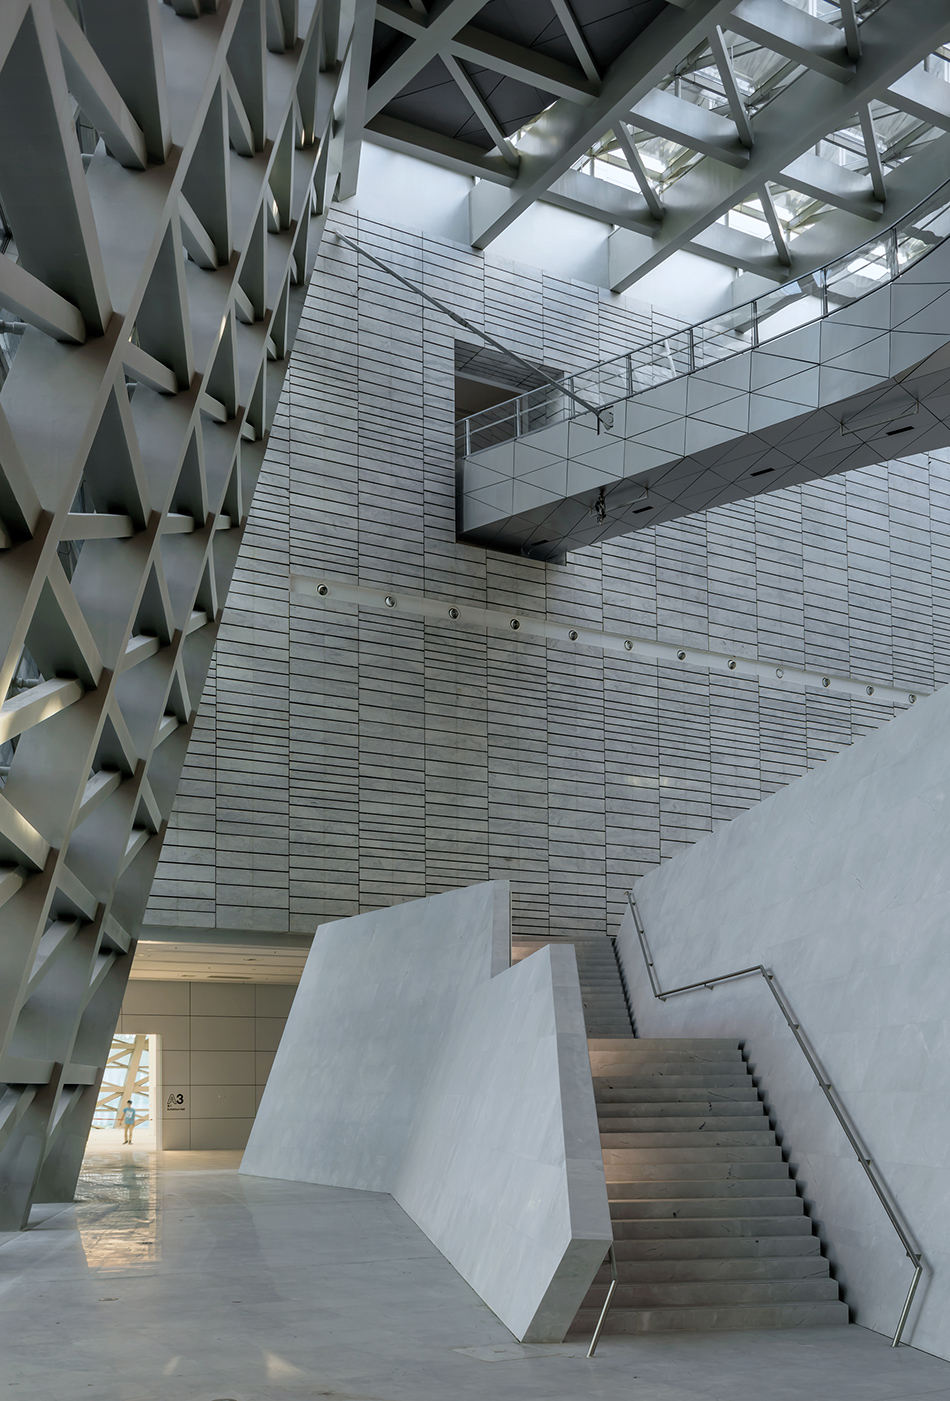
from the lobby, visitors ascend to the main level via ramps and escalators and enter the ‘plaza’, an area which serves as a point of departure for tours of the museums. from here, guests can access a multi-functional hall, several auditoriums, and a library. accessible on several floors, a reflective and softly deformed ‘cloud’ hosts a number of public functions such as a café, a book shop, and a museum store. the cloud is connected to the exhibitions rooms of both museums with bridges and ramps. ‘with its curved surface the cloud opens into the space reflecting the idea of two museums under one roof,’ adds the design team.
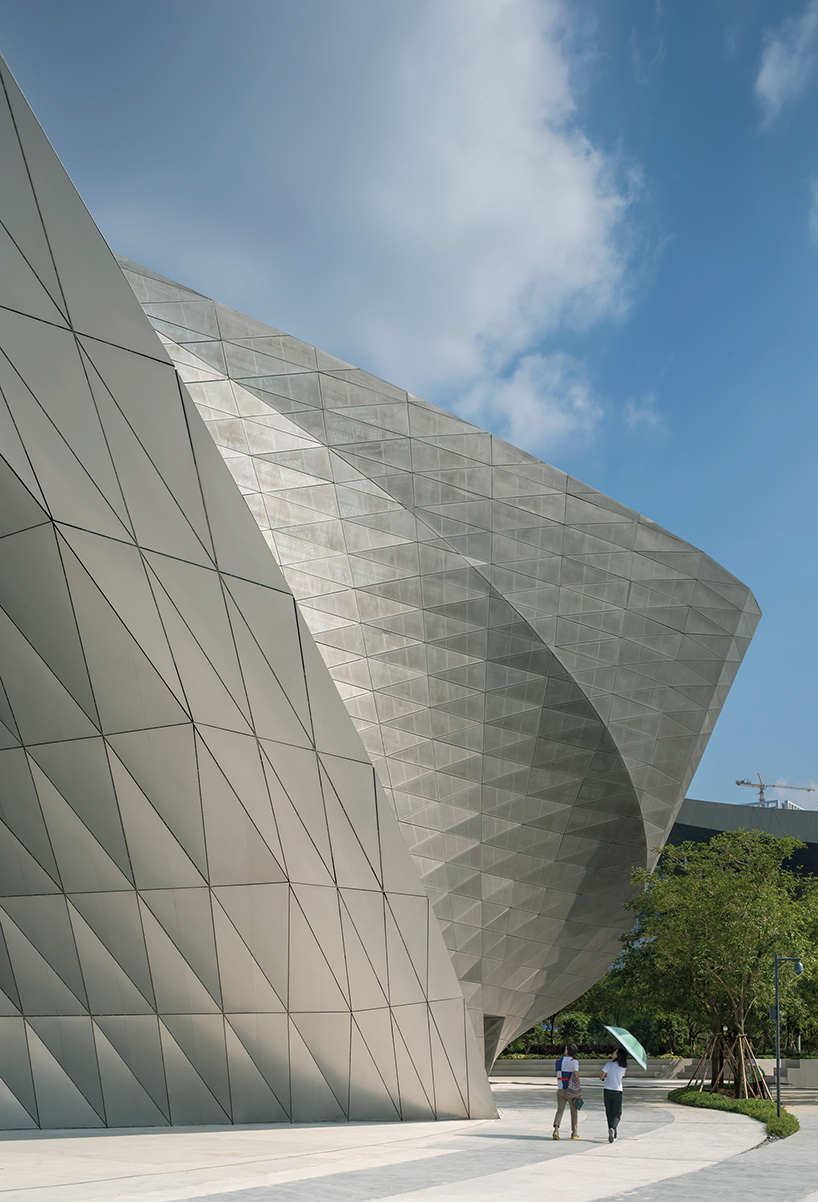
the museum forms a cultural meeting point as well as a venue for architectural exhibitions
MOCAPE completes the eastern part of the masterplan for shenzhen’s city center and fills the last gap in the futian cultural district between a youth activity hall to the north and an opera/library complex to the south. as with other buildings in the district, the main level of the development sits 10 meters above ground level, creating a stage-like platform that acts as a unifying element with the existing urban fabric.
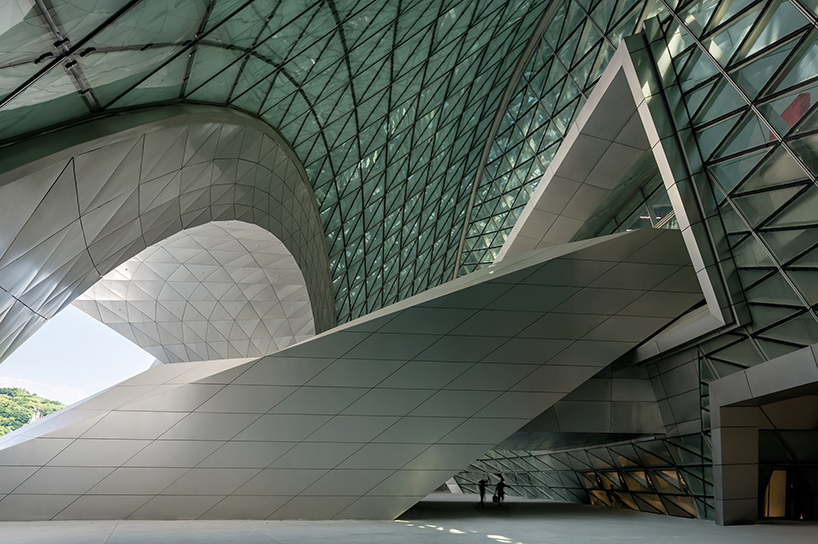
the main level sits 10 meters above ground level, creating a stage-like platform
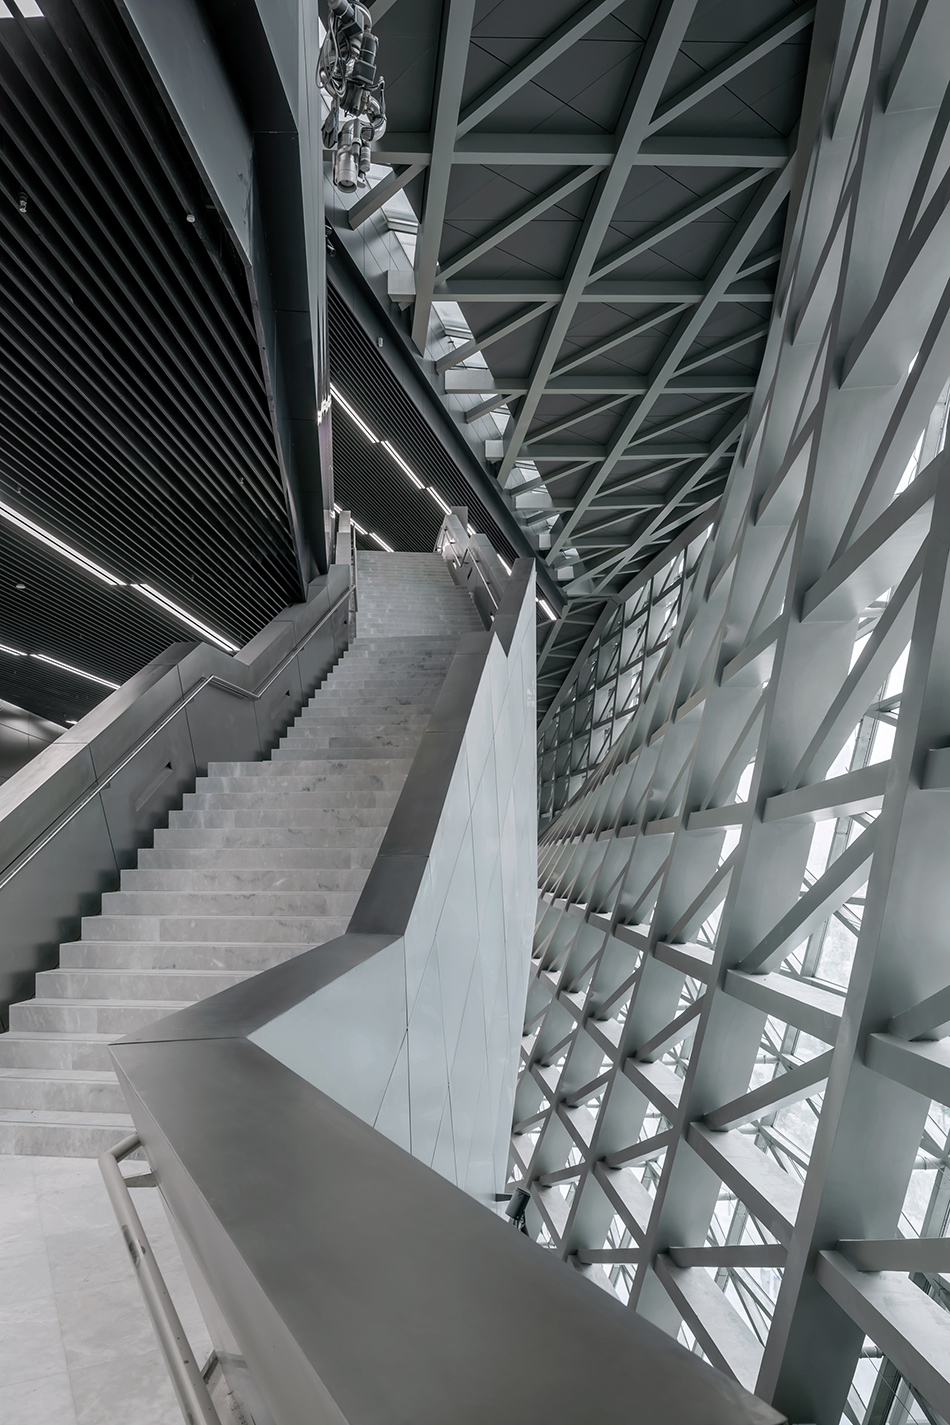
the building’s skin includes of an outer layer of natural stone louvers, and the climate envelope made from insulated glass. this surface remains structurally independent from the mounting framework of the museum buildings, enveloping the two institutions, the cloud, the plaza, and the multifunctional base.
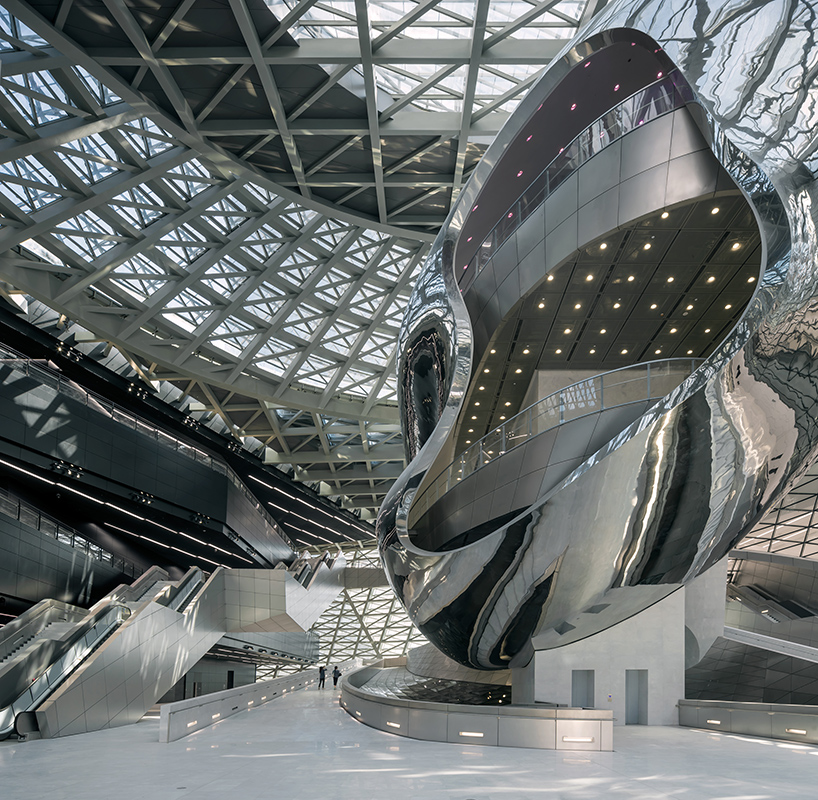
a reflective and softly deformed ‘cloud’ hosts a number of public functions
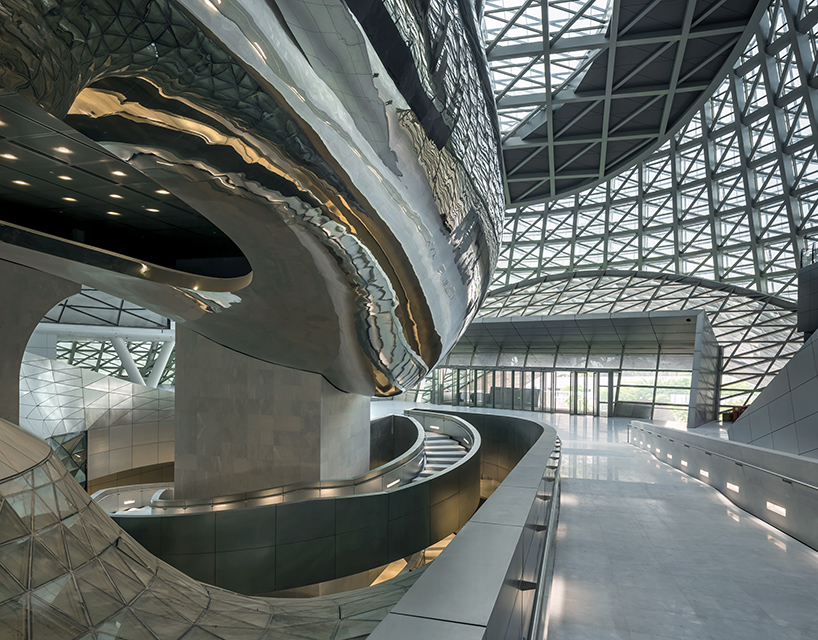
from the lobby, visitors ascend to the main level via ramps and escalators
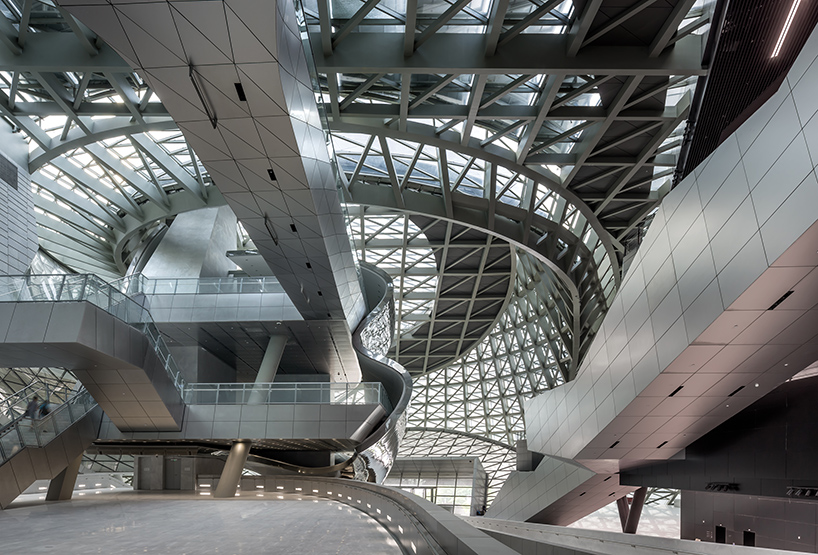
the building combines two independent institutions to form a new cultural facility
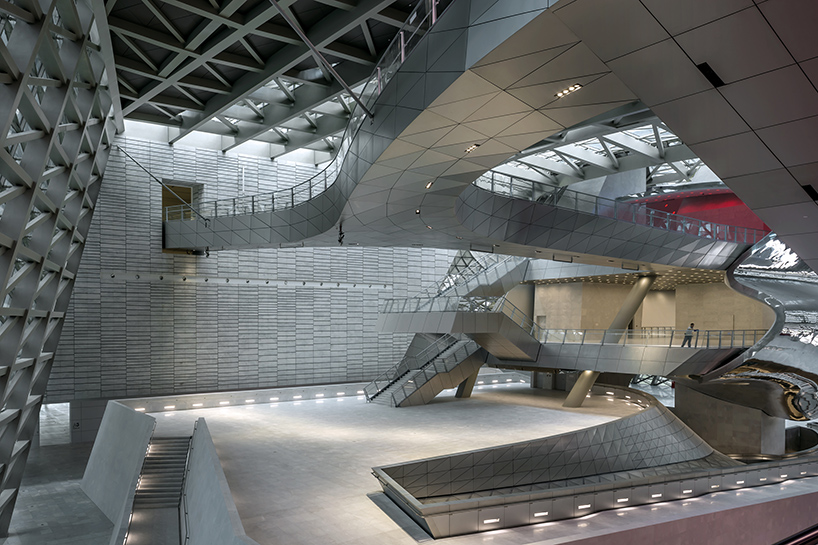
the cloud is connected to the exhibitions rooms of both museums with bridges and ramps
renewable energy is sourced through solar and geothermal energy
the building’s filters daylight throughout the complex

construction on the project began in 2013
1/8
project info:
client: shenzhen municipal culture bureau, shenzhen, china
shenzhen municipal planning bureau, shenzhen, china
planning: coop himmelb(l)au – wolf d. prix & partner ZT GmbH
design principal: wolf d. prix
project partner: markus prossnigg
design architects: quirin krumbholz, jörg hugo, mona bayr
project architects: angus schoenberger, veronika janovska, tyler bornstein
project coordination: xinyu wan
project team: jessie castro, jessie chen, jasmin dieterle, luis ferreira, peter grell, paul hoszowsky, dimitar ivanov, ivana jug, zhu yuang kang, alexander karaivanov, nam la-chi, rodelle lee, feng lei, megan lepp, samuel liew, thomas margaretha, jens mehlan, ivo de nooijer, reinhard platzl, vincenzo possenti, pete rose, ana santos, jutta schädler, günther weber, chen yue
digital project team: angus schoenberger, matt kirkham, jasmin dieterle, jonathan asher, jan brosch
local architects: HSArchitects, shenzhen, china
structural engineering: B+G ingenieure, bollinger und grohmann GmbH, frankfurt, germany
mechanical engineering: reinhold bacher, vienna, austria
lighting design: AG licht, bonn, germany
cost management: davis langdon & seah, hong kong, china
competition (1st prize): 2007
start of planning: 2008
start of construction: 2013
completion: 2016
site area: 21,688 sqm
gross floor area: 80,000 sqm
building height/length/width: 40 m / 160 m / 140 m
number of stories: 7
shop
your own online design shop — no sales commission collected